

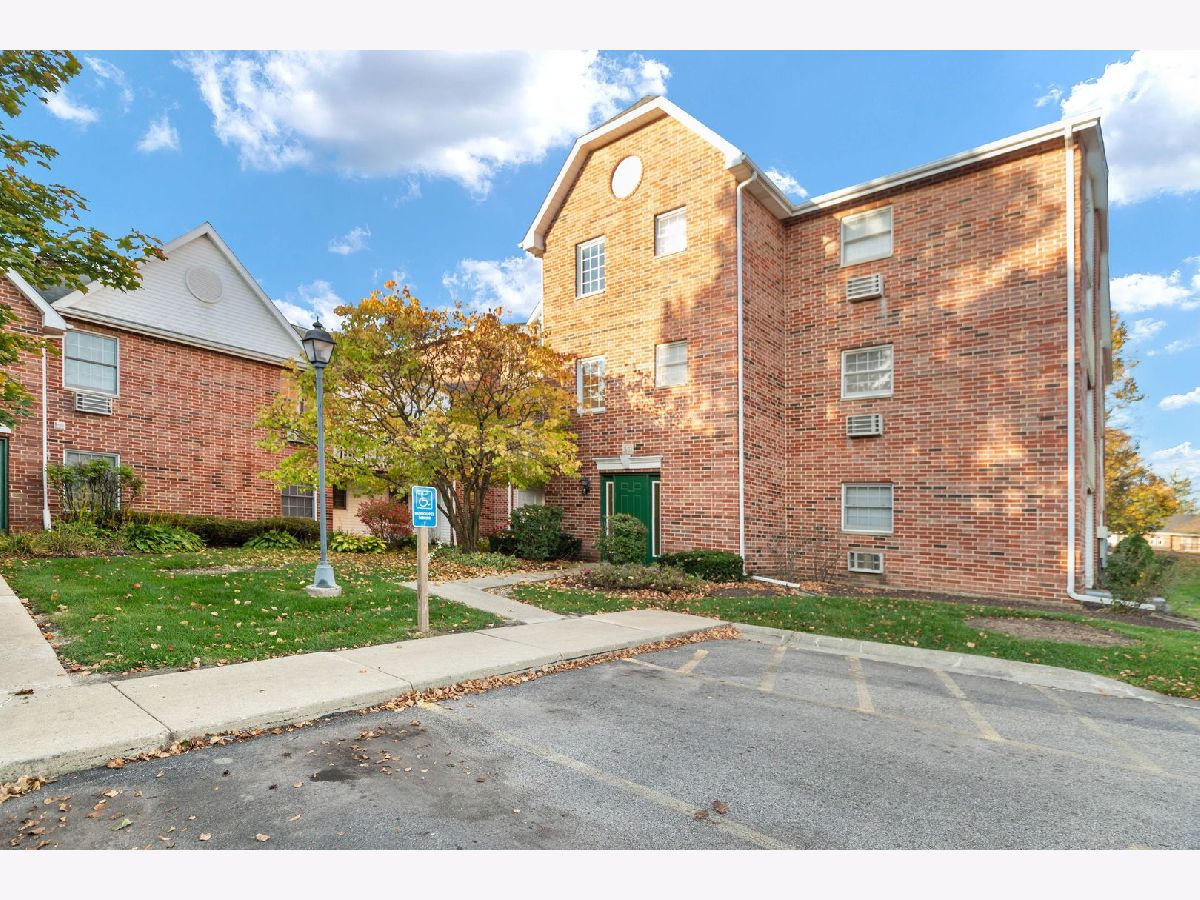
551 Leah Lane, Woodstock, Illinois 60098


$137,500
|
For Sale
|
|
| Status: | Active |
| Sqft: | 556 |
| Cost/Sqft: | $247 |
| Beds: | 1 |
| Baths: | 1 |
| Year Built: | 1997 |
| Property Taxes: | $2,020 |
| Days On Market: | 9 |
| Lot Size: | 0,00 |
Description
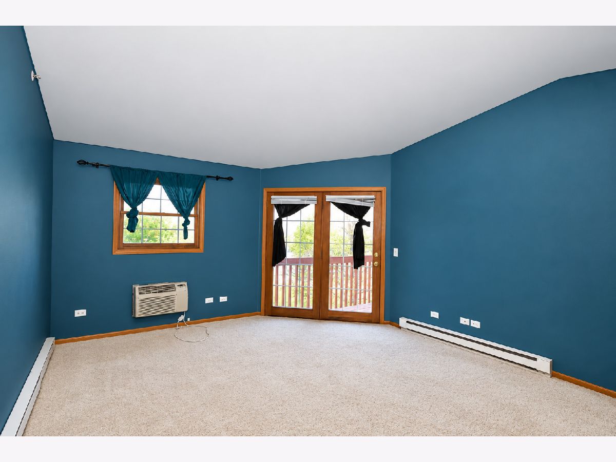
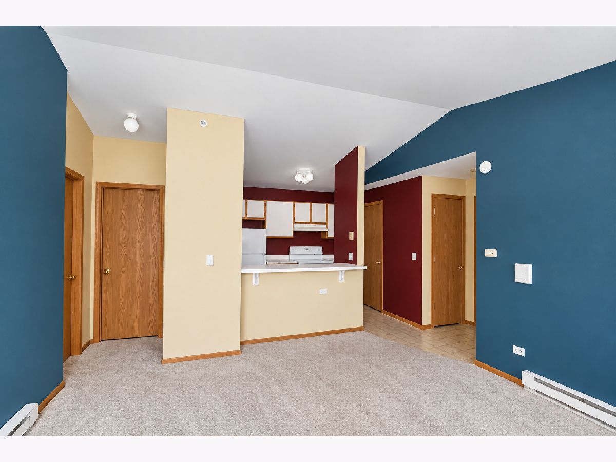
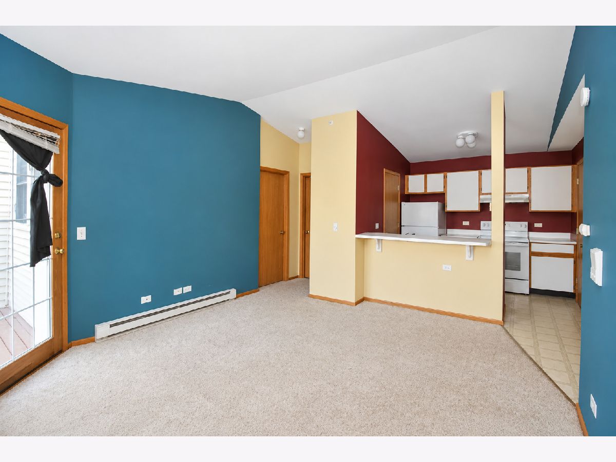
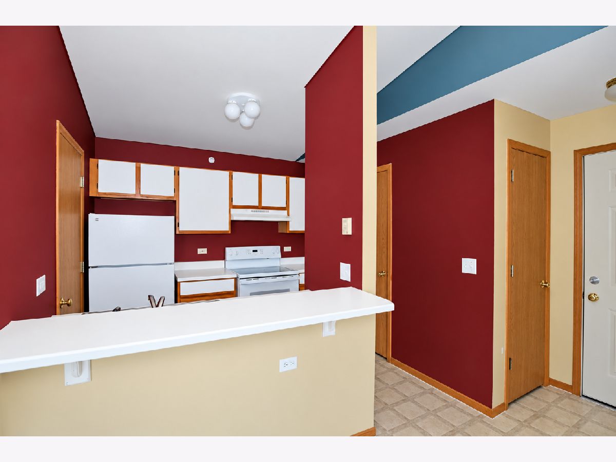
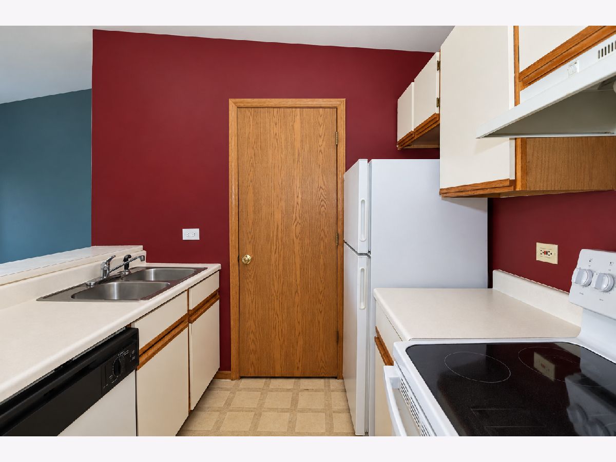
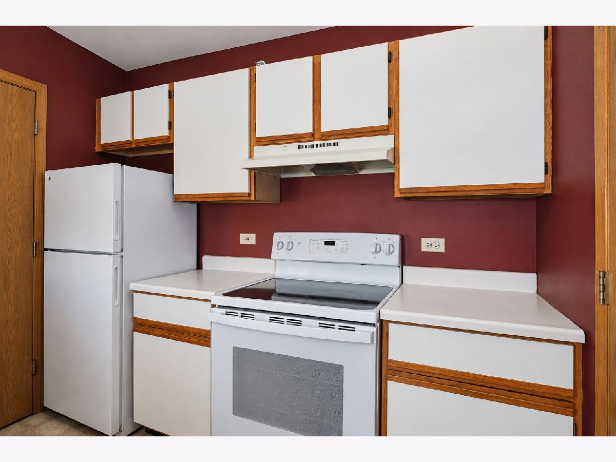
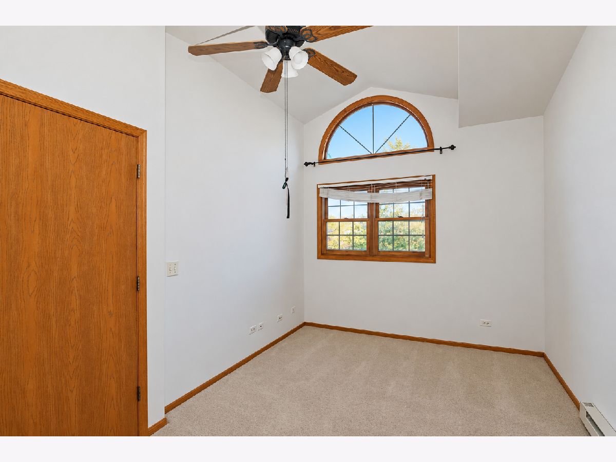
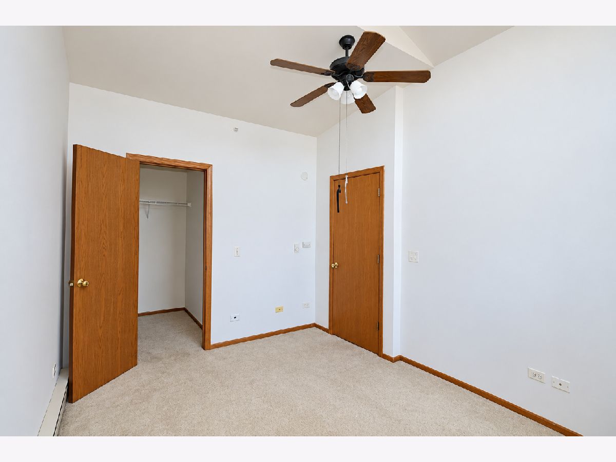
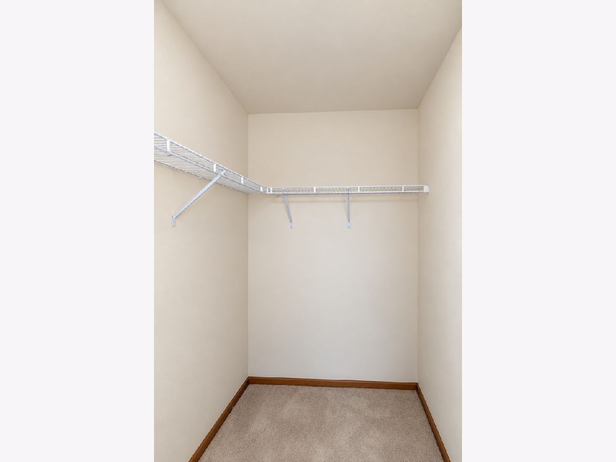
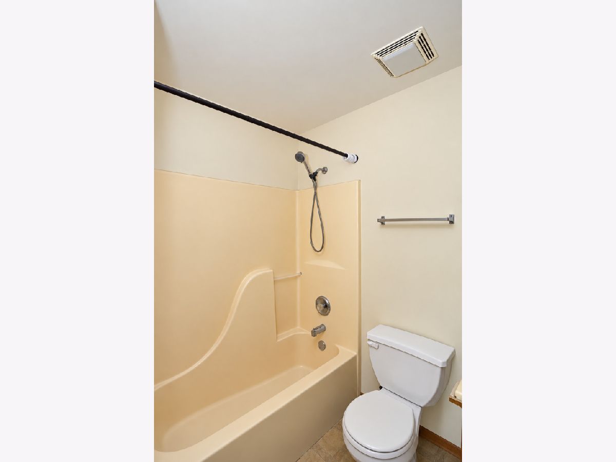
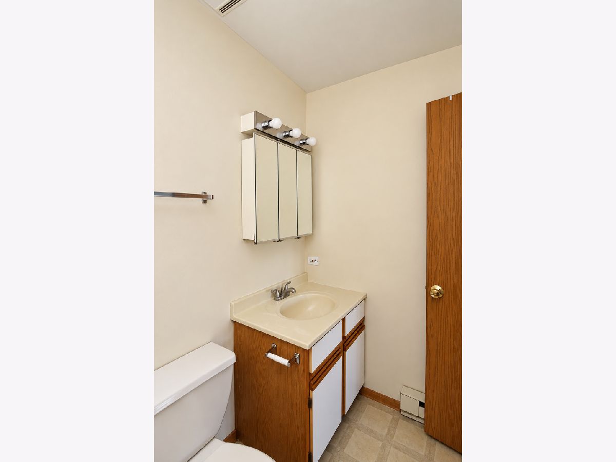
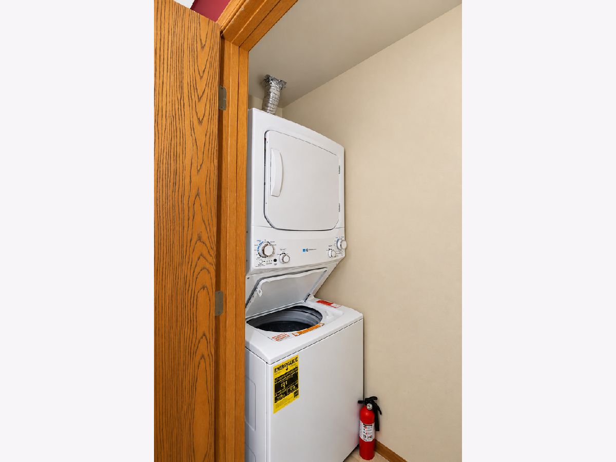
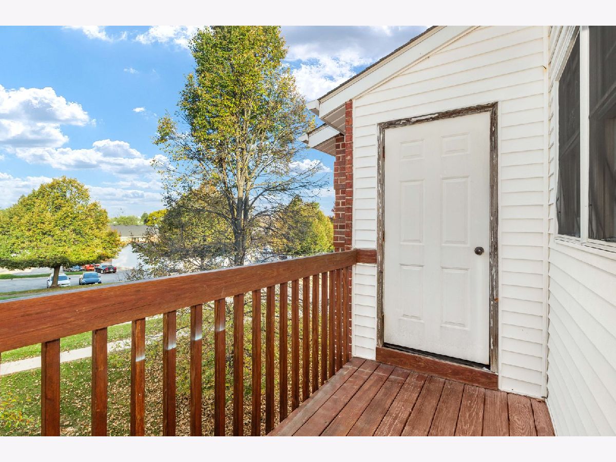
Welcome to this inviting one-bedroom condo in Woodstock, located within Woodstock Community Unit School District 200! The open-concept layout offers a comfortable living area with access to a private balcony. The kitchen features ample cabinet and counter space, a breakfast bar, and a pantry closet. The bedroom includes a walk-in closet and convenient access to the full bath. In-unit laundry adds to the ease of everyday living. Relax on your private balcony overlooking beautifully landscaped common areas. Enjoy a convenient location close to shopping, restaurants, parks, golf courses, and major highways! A wonderful opportunity to enjoy comfortable, low-maintenance living in a convenient location!
Property Specifics
| Condos/Townhomes | |
| 3 | |
| — | |
| 1997 | |
| None | |
| Vinyl Siding, Brick | |
| Asphalt | |
| — | |
| No | |
| — |
| — | |
| — | |
| 189 / Monthly | |
| Water, Parking, Insurance, Lawn Care, Scavenger, Snow Removal | |
| Public | |
| Public Sewer | |
| Wall Unit(s) | |
| Baseboard | |
| No | |
| 12783458 | |
| 1309155035 |
Nearby Schools
| NAME: | DISTRICT: | DISTANCE: | |
|---|---|---|---|
|
Grade School
Dean Street Elementary School |
200 | — | |
|
Middle School
Creekside Middle School |
200 | Not in DB | |
|
High School
Woodstock High School |
200 | Not in DB | |
Property History
| DATE: | EVENT: | PRICE: | SOURCE: |
|---|---|---|---|
| 24 May, 2010 | Sold | $32,500 | MRED MLS |
| 7 May, 2010 | Under contract | $52,000 | MRED MLS |
| — | Last price change | $57,000 | MRED MLS |
| 4 Dec, 2009 | Listed for sale | $64,950 | MRED MLS |
| 4 Jun, 2017 | Under contract | $0 | MRED MLS |
| 24 May, 2017 | Listed for sale | $0 | MRED MLS |
| 24 Aug, 2018 | Sold | $67,500 | MRED MLS |
| 16 Jul, 2018 | Under contract | $69,900 | MRED MLS |
| 21 Jun, 2018 | Listed for sale | $69,900 | MRED MLS |
| 14 Oct, 2026 | Listed for sale | $137,500 | MRED MLS |
Room Specifics
Total Bedrooms: 1
Bedrooms Above Ground: 1
Bedrooms Below Ground: 0
Dimensions: 12X10
Floor Type: Carpet
Full Bathrooms: 1
Bathroom Amenities: —
Bathroom in Basement: 0
Dimensions: 9X6
Floor Type: Vinyl
Features: Eating Area-Breakfast Bar, Galley, Pantry-Closet
Dimensions: 13X11
Floor Type: Carpet
Rooms: Utility Room-1st Floor
Name: Utility Room-1st Floor
Dimensions: 5X3
Floor Type: —
Other Specifics
| — | |
| Concrete Perimeter | |
| — | |
| Washer Hookup, In Unit | |
| — | |
| — | |
| Balcony | |
| Common Grounds | |
| COMMON | |
| — | |
| — | |
| — | |
| Range, Dishwasher, Bar Fridge, Washer, Dryer | |
| Not in DB | |
| — | |
| — | |
| — |
Tax History
| Year | Property Taxes |
|---|---|
| 2010 | $2,171 |
| 2018 | $1,405 |
| 2026 | $2,020 |
Contact Agent
Nearby Similar Homes
Nearby Sold Comparables

Contact Agent
Listing Provided By
Legacy Properties, A Sarah Leonard Company, LLC
