

552 87th Street, Chatham, Chicago, Illinois 60619


$289,900
|
For Sale
|
|
| Status: | New |
| Sqft: | 1,555 |
| Cost/Sqft: | $186 |
| Beds: | 3 |
| Baths: | 2 |
| Year Built: | 1964 |
| Property Taxes: | $2,793 |
| Days On Market: | 1 |
| Lot Size: | 0,00 |
Description
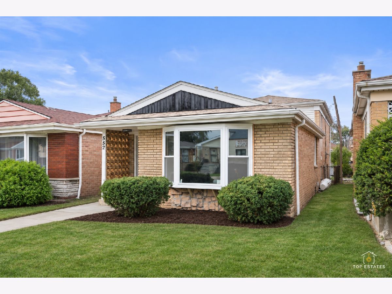
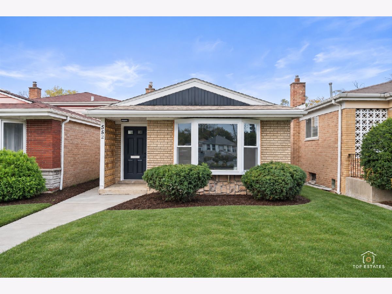
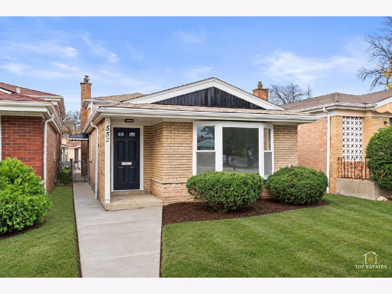
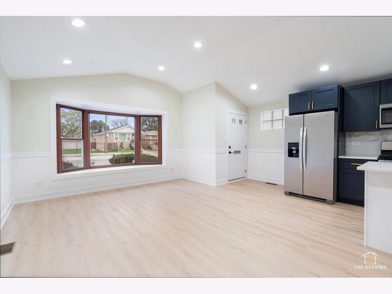
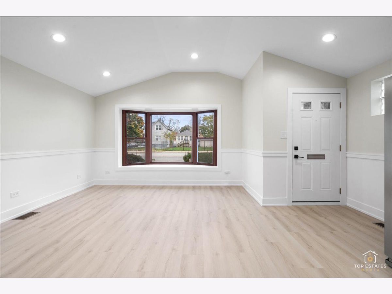
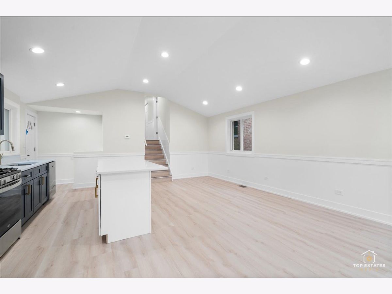
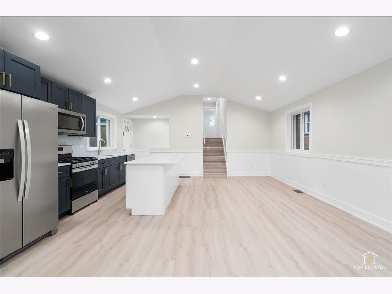
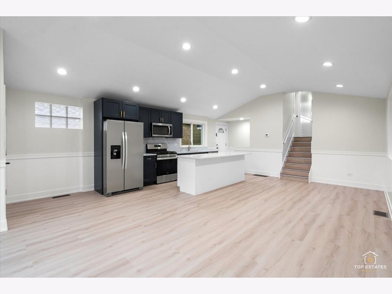
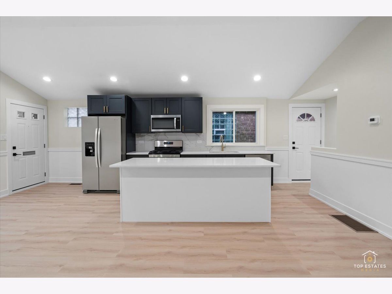
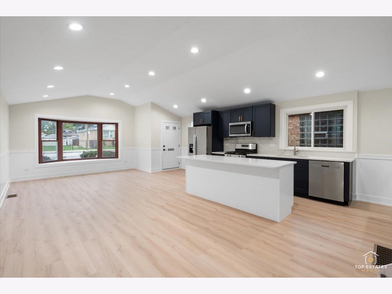
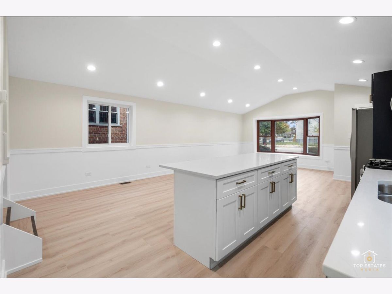
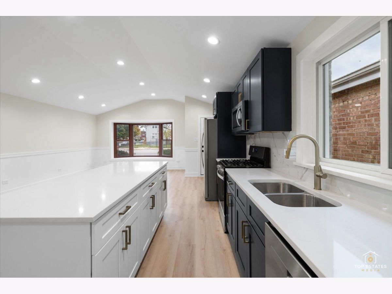
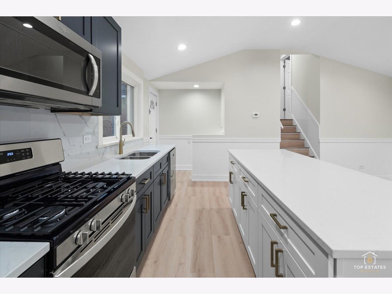
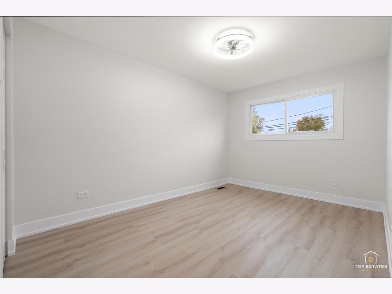
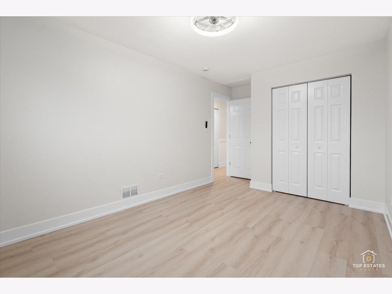
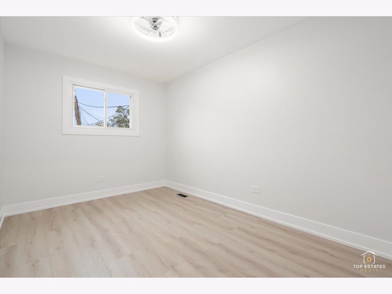
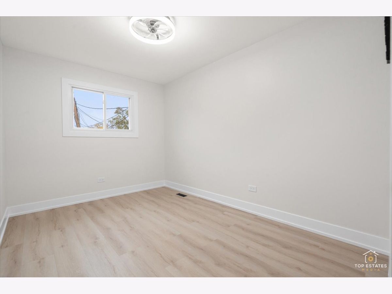
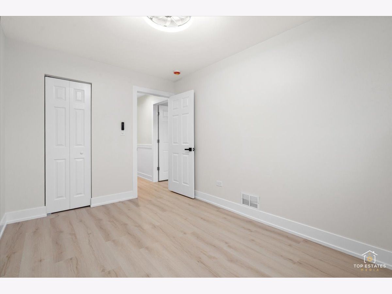
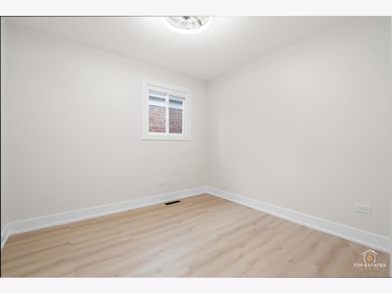
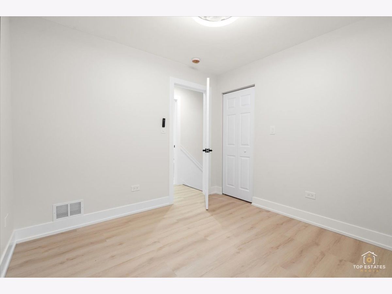
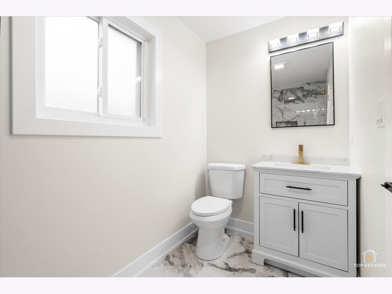
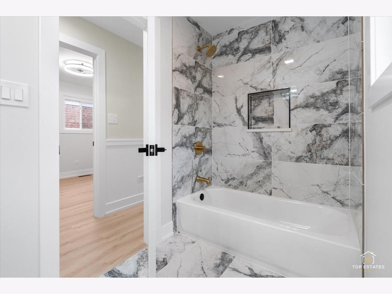
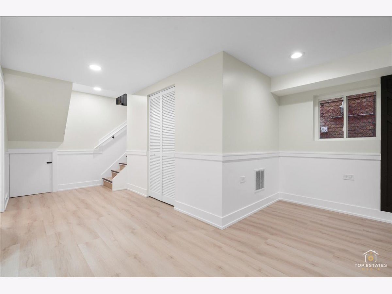
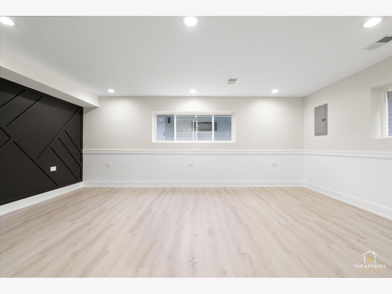
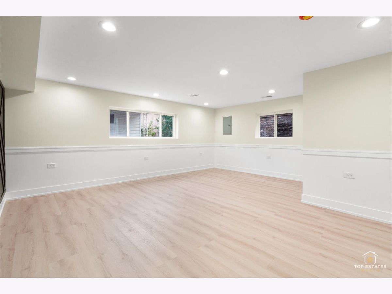
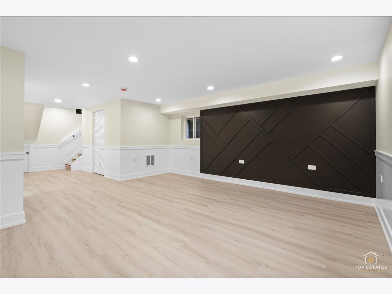
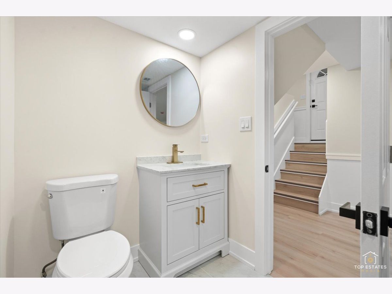
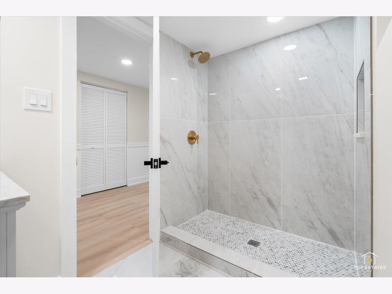
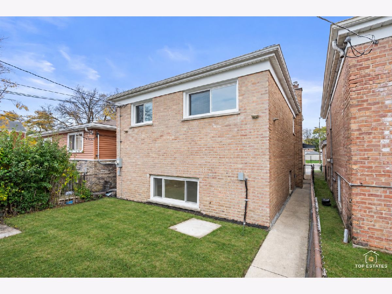
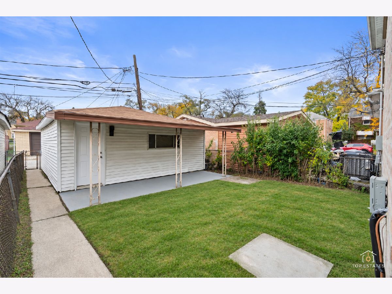
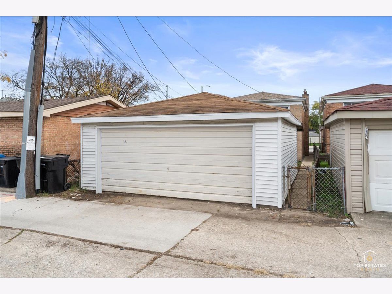
Discover the perfect balance of comfort, style, and location in this beautifully upgraded split-level home in Chicago's Chatham neighborhood. Featuring three spacious bedrooms, two modern bathrooms, and thoughtfully finished living spaces, this home is designed for relaxed living and effortless entertaining. Step inside to a bright, open floor plan that seamlessly connects the living room, dining area, and kitchen. Tray ceilings, LED recessed lighting, rich wood laminate flooring, and custom chair rail detailing create a warm, polished setting. The stunning kitchen features 42-inch white and navy-blue shaker cabinetry, a generous center island, quartz countertops, a full tile backsplash, stainless-steel appliances, and striking gold fixtures. Upstairs, three inviting bedrooms offer wood laminate flooring and sleek LED ceiling fans. The beautifully updated bathroom pairs contemporary ceramic tile with elegant gold finishes. The fully finished lower level provides additional space to unwind or entertain, with a welcoming family room, an illuminated accent wall, recessed lighting, and a second bathroom featuring a spacious walk-in shower and designer gold fixtures. New plumbing and electrical systems add to the home's extensive updates. Outside, enjoy a private yard with room for summer cookouts, weekend lounging, and outdoor gatherings. A 2.5-car garage adds convenient parking and storage. Enjoy the convenience of Chatham living, with nearby shopping and everyday essentials along 87th Street, including Jewel-Osco at 87th and State, plus outdoor recreation at Tuley Park. Public transportation is close at hand, with the CTA #87 bus providing a connection to the 87th Street Red Line station for service to downtown Chicago. Convenient access to the Dan Ryan Expressway (I-94) at 87th Street further enhances the home's connected location. With stylish finishes, flexible living space, and convenient access to neighborhood amenities and transportation, this home is ready for its next chapter. All that's missing is you!
Property Specifics
| Single Family | |
| — | |
| Split Level | |
| 1964 | |
| 2026 | |
| Finished, Partial | |
| Brick | |
| Asphalt | |
| — | |
| No | |
| — |
| Cook | |
| — | |
| 0 / Not Applicable | |
| None | |
| Lake Michigan | |
| Public Sewer | |
| Central Air | |
| Gas | |
| 12796499 | |
| 20344120230000 |
Property History
| DATE: | EVENT: | PRICE: | SOURCE: |
|---|---|---|---|
| 6 Jun, 2025 | Sold | $195,000 | MRED MLS |
| 30 Apr, 2025 | Under contract | $196,000 | MRED MLS |
| 12 Dec, 2024 | Listed for sale | $189,900 | MRED MLS |
| 5 Nov, 2026 | Listed for sale | $289,900 | MRED MLS |
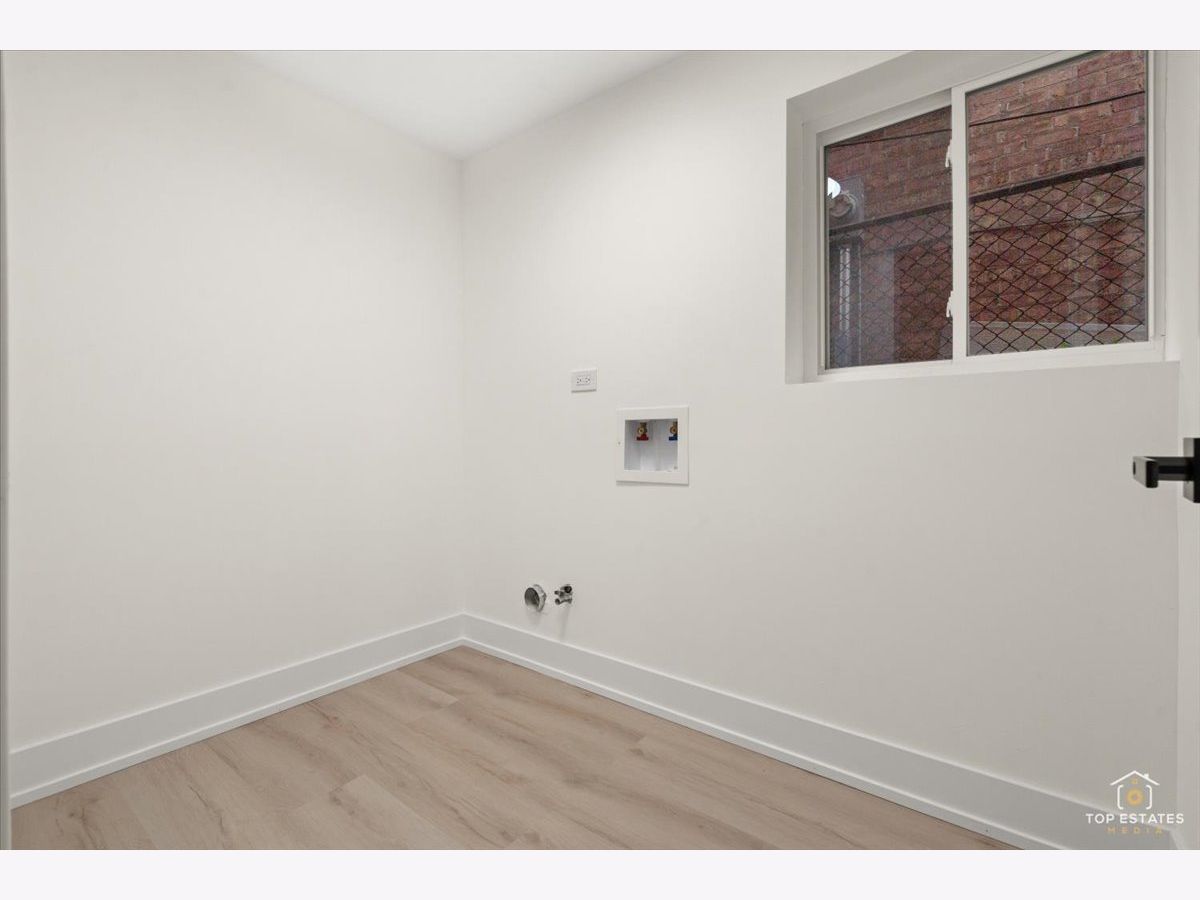
Some photos of this home have been virtually staged.
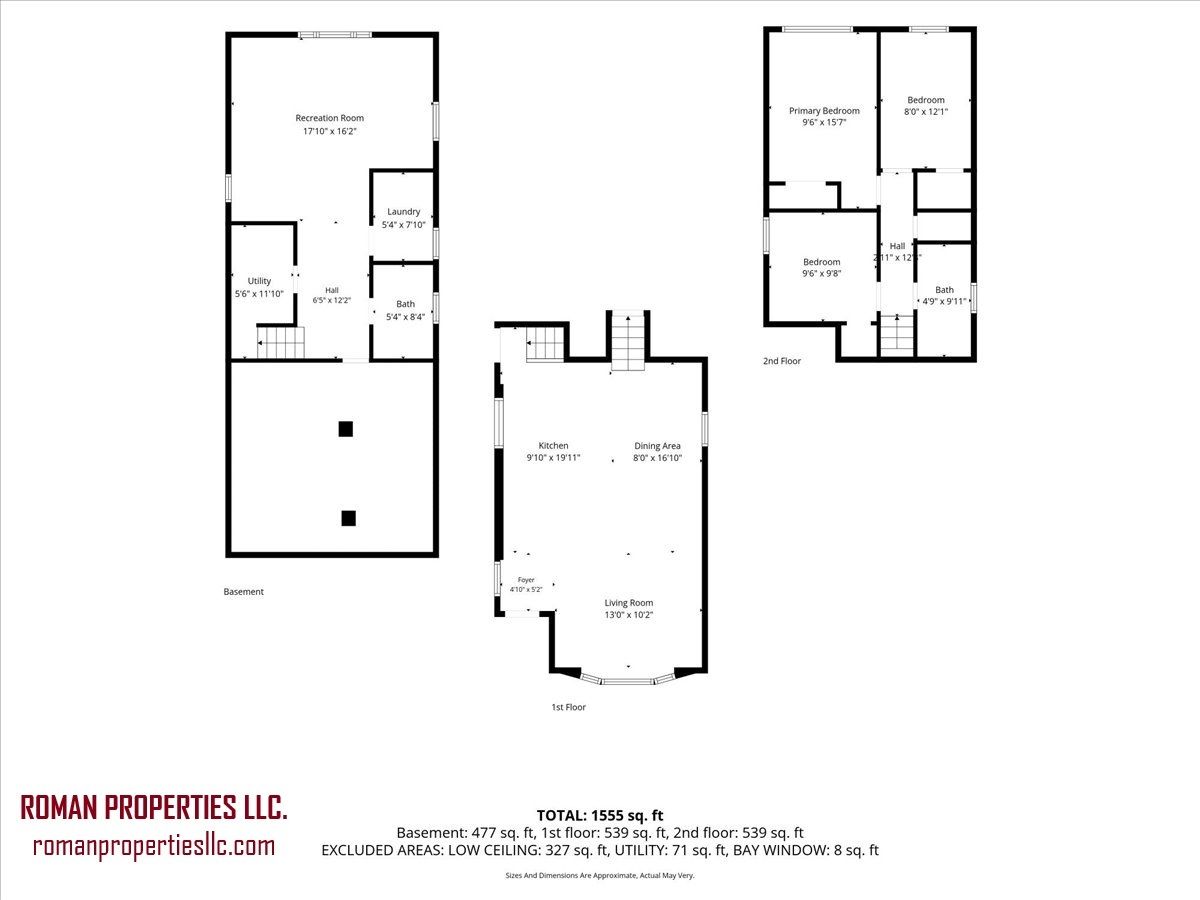
Room Specifics
Total Bedrooms: 3
Bedrooms Above Ground: 3
Bedrooms Below Ground: 0
Dimensions: 16X10
Floor Type: Wood Laminate
Dimensions: 12X8
Floor Type: Wood Laminate
Dimensions: 10X10
Floor Type: Wood Laminate
Full Bathrooms: 2
Bathroom Amenities: —
Bathroom in Basement: 1
Dimensions: 18X1
Floor Type: Wood Laminate
Dimensions: 20X10
Floor Type: Wood Laminate
Features: Island
Dimensions: 5X8
Floor Type: Wood Laminate
Dimensions: 13X10
Floor Type: Wood Laminate
Dimensions: 18X16
Floor Type: Wood Laminate
Rooms: Utility Room-Lower Level
Name: Utility Room-Lower Level
Dimensions: 12X6
Floor Type: Wood Laminate
Other Specifics
| 2 | |
| — | |
| Detached, Garage | |
| Gas Dryer Hookup | |
| — | |
| — | |
| — | |
| — | |
| 25X125 | |
| — | |
| None | |
| — | |
| Range, Microwave, Dishwasher, Refrigerator | |
| Not in DB | |
| Sidewalks, Street Lights, Street Paved | |
| — | |
| — |
Tax History
| Year | Property Taxes |
|---|---|
| 2025 | $2,614 |
| 2026 | $2,793 |
Contact Agent
Contact Agent
Listing Provided By
Roman Properties, LLC.
