

5522 Hearthside Drive, Bourbonnais, Illinois 60914


$319,900
|
For Sale
|
|
| Status: | Active |
| Sqft: | 1,500 |
| Cost/Sqft: | $213 |
| Beds: | 2 |
| Baths: | 2 |
| Year Built: | 2027 |
| Property Taxes: | $111 |
| Lot Size: | 0,00 |
Description
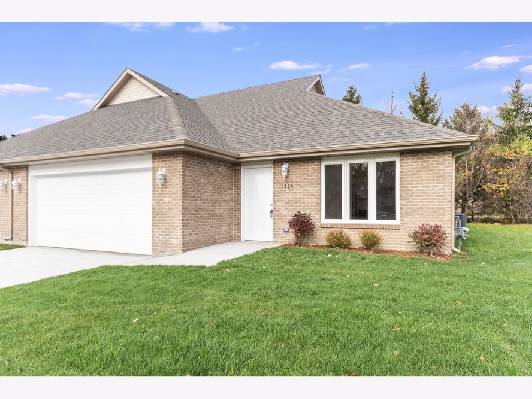
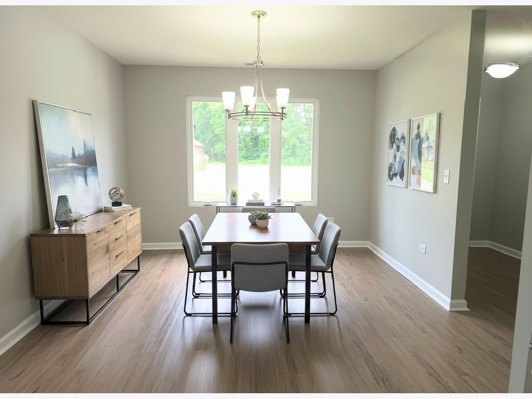
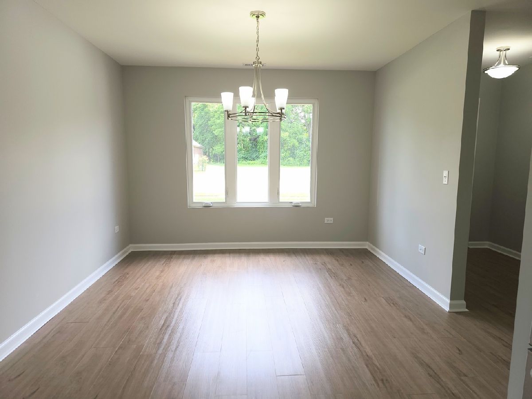
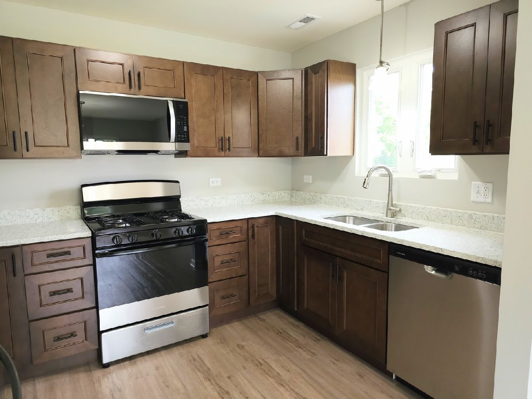
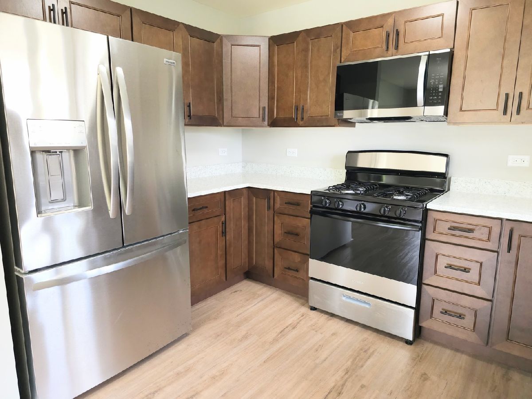
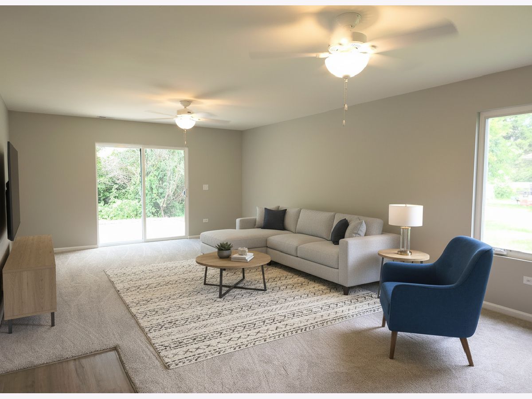
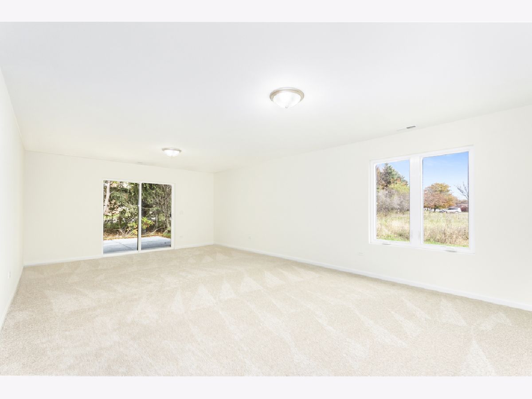
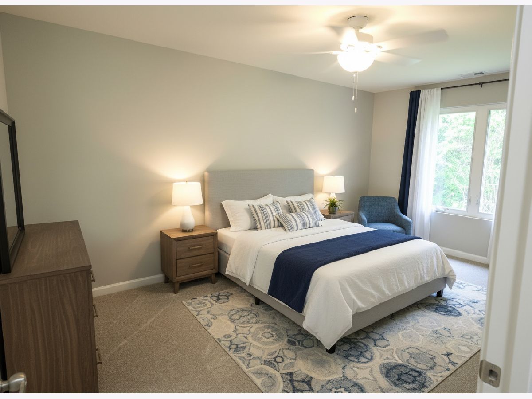
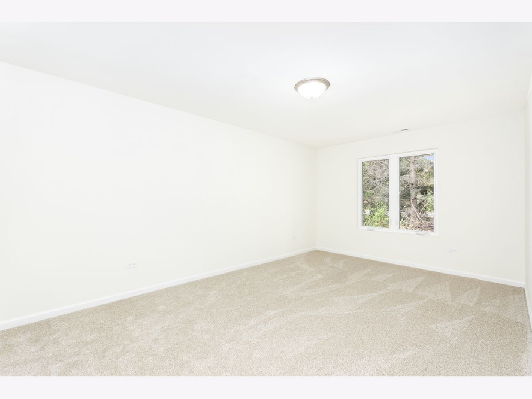
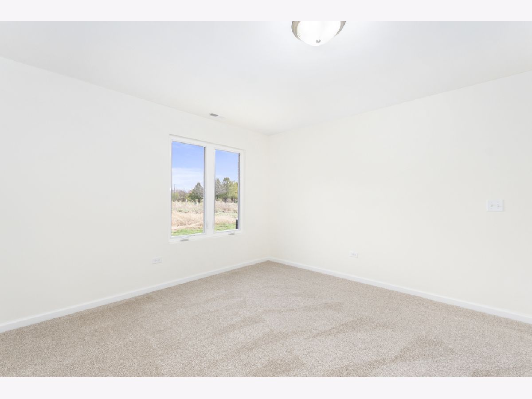
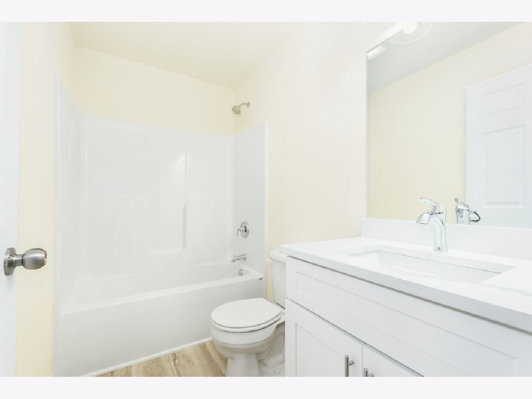
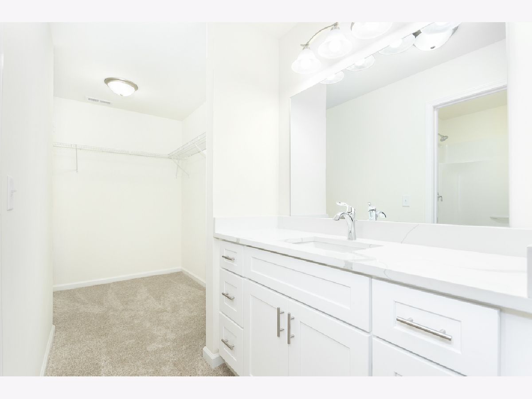
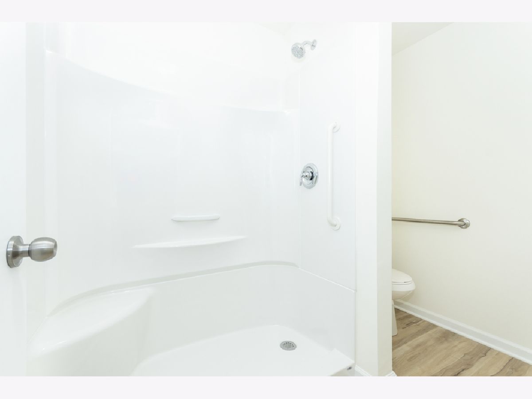
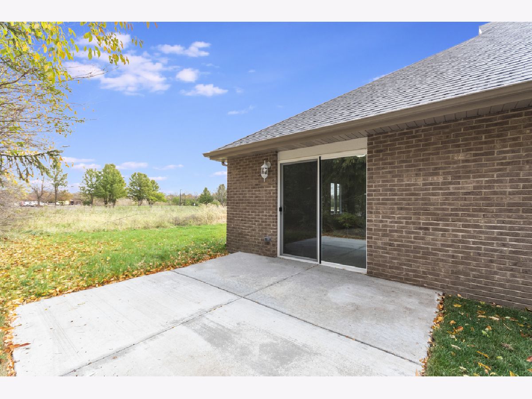
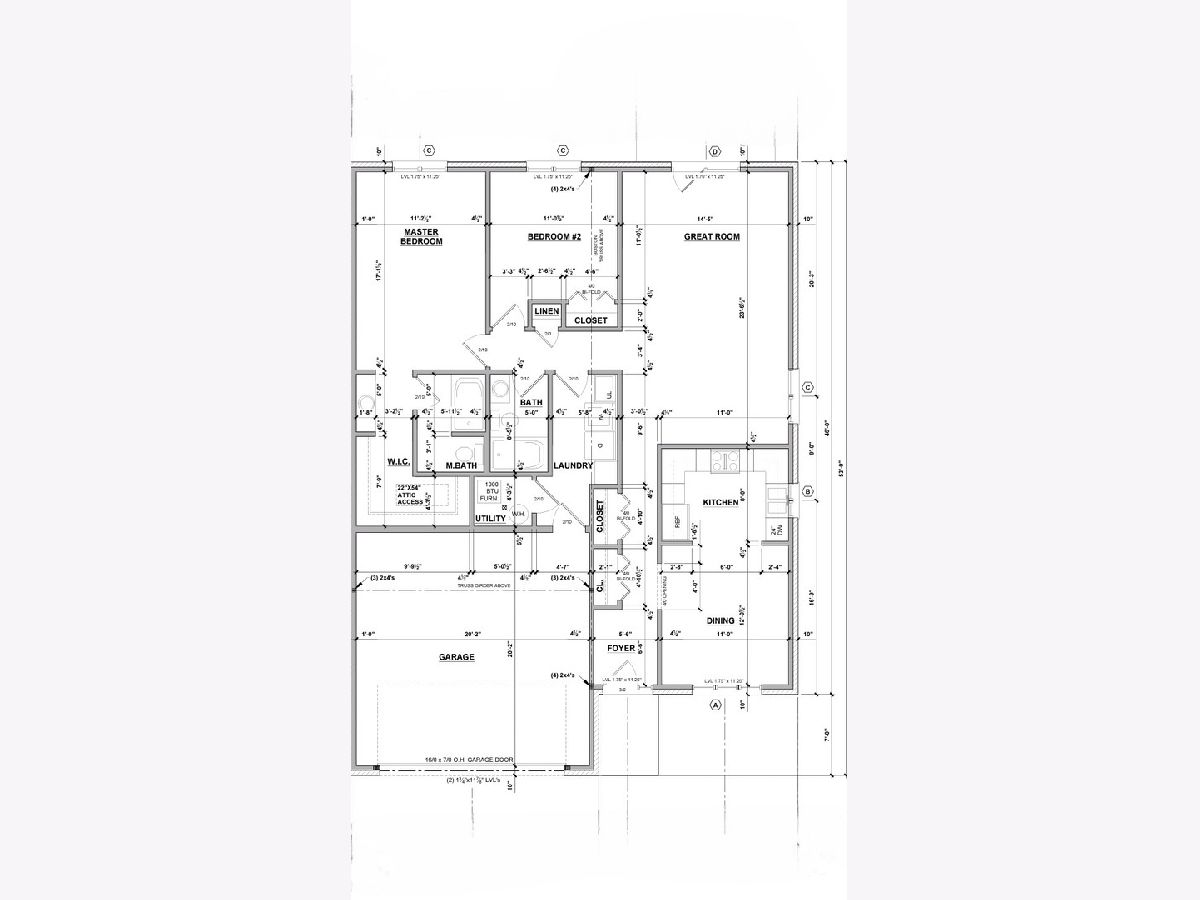
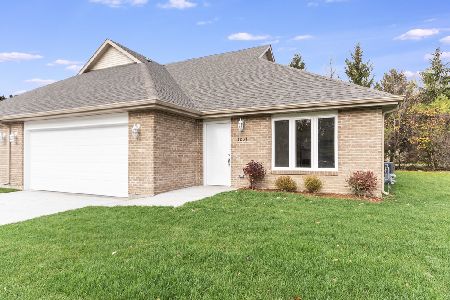
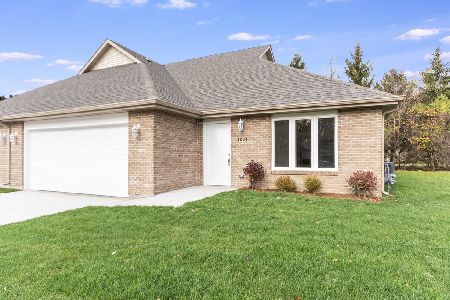
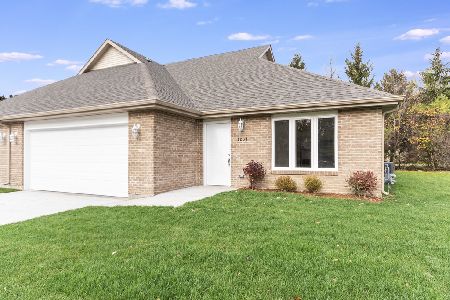
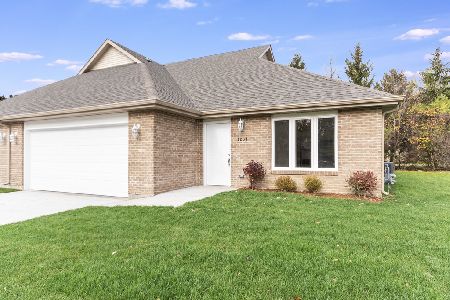
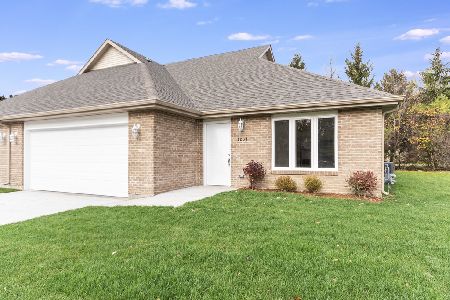
New proposed construction! Solid brick, ranch style duplex on a quiet street with a 3 year builder warranty! Unit has 2 bedrooms, 2 full bathrooms, Shaw vinyl plank flooring and quartz countertops. The master bathroom is suite-style, offering a separate sink area, with a huge walk-in closet. There is a large mudroom with a utility sink and washer and dryer hook ups. The 2 car attached garage has attic access with 5 foot ceilings providing extra storage space. There are NO stairs in this home, and all doorways are at least 32" wide. Buyer may have the ability to select cabinet, floor, carpet and countertop colors. Contact LA for details. Photos are of a similar unit built.
Property Specifics
| Condos/Townhomes | |
| 1 | |
| — | |
| 2027 | |
| None | |
| Brick | |
| Asphalt | |
| — | |
| No | |
| — |
| Kankakee | |
| — | |
| 126 / Monthly | |
| Lawn Care, Snow Removal | |
| Public | |
| Public Sewer | |
| Central Air | |
| Natural Gas | |
| No | |
| 12742069 | |
| 170906280017 |
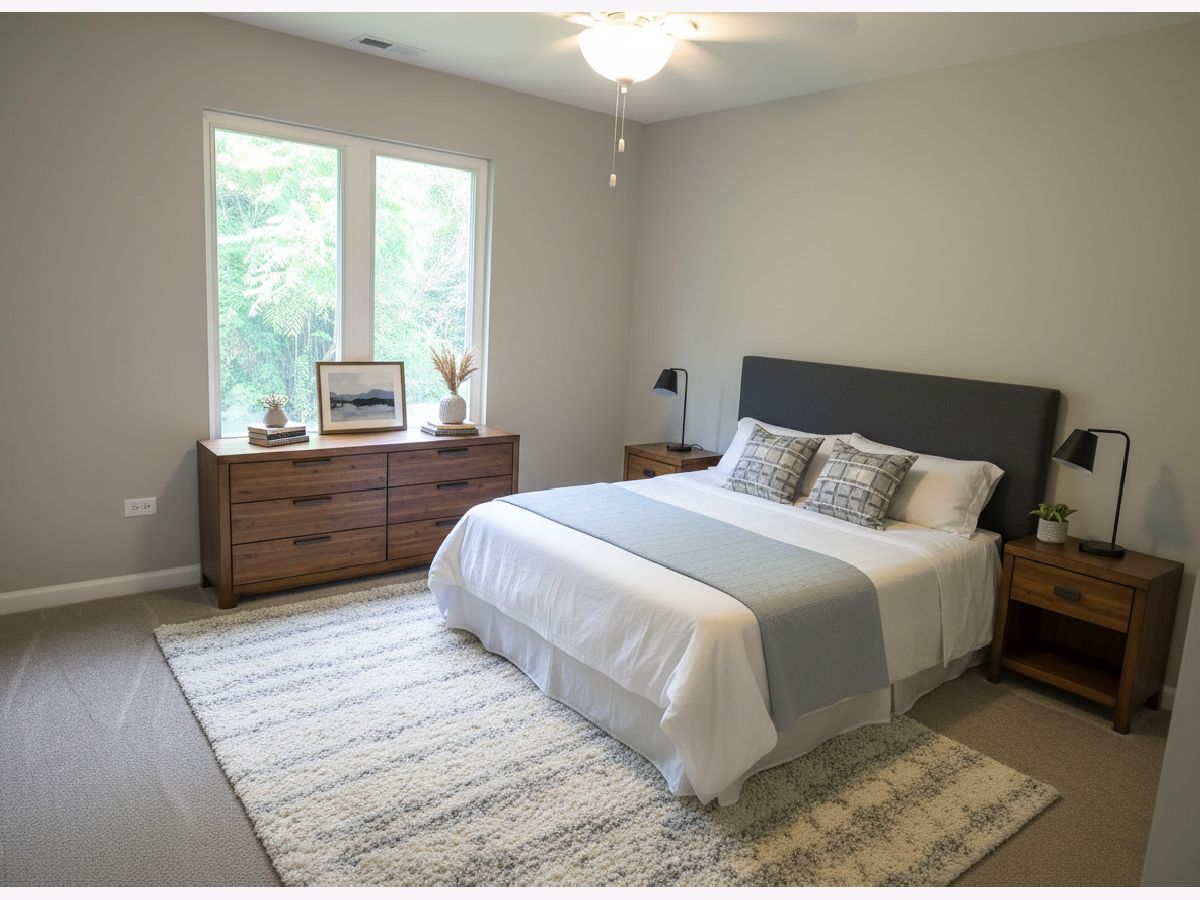
Some photos of this home have been virtually staged.
Room Specifics
Total Bedrooms: 2
Bedrooms Above Ground: 2
Bedrooms Below Ground: 0
Dimensions: 11X17
Floor Type: Carpet
Dimensions: 11X11
Floor Type: Carpet
Full Bathrooms: 2
Bathroom Amenities: —
Bathroom in Basement: 0
Dimensions: COMBO
Floor Type: Luxury Vinyl
Dimensions: 11X20
Floor Type: Luxury Vinyl
Features: Pantry-Closet
Dimensions: 6X13
Floor Type: Luxury Vinyl
Dimensions: 15X23
Floor Type: Carpet
Rooms: No additional rooms
Other Specifics
| 2 | |
| Concrete Perimeter | |
| Concrete, Garage Owned, Attached, Garage | |
| Washer Hookup, In Unit | |
| Laminate, Carpet | |
| Patio | |
| Door Width 32 Inches or More, Hall Width 36 Inches or More, Entry Slope less than 1 foot, Main Level Entry, No Interior Steps, Wheelchair Accessible | |
| — | |
| — | |
| 64.8 X 68.7 | |
| — | |
| Full | |
| Walk-In Closet(s), Pantry, Quartz Counters | |
| Range, Microwave, Dishwasher, Refrigerator | |
| Not in DB | |
| — | |
| — | |
| — |
Contact Agent
Nearby Similar Homes
Nearby Sold Comparables



Contact Agent
Listing Provided By
Coldwell Banker Real Estate Group
