

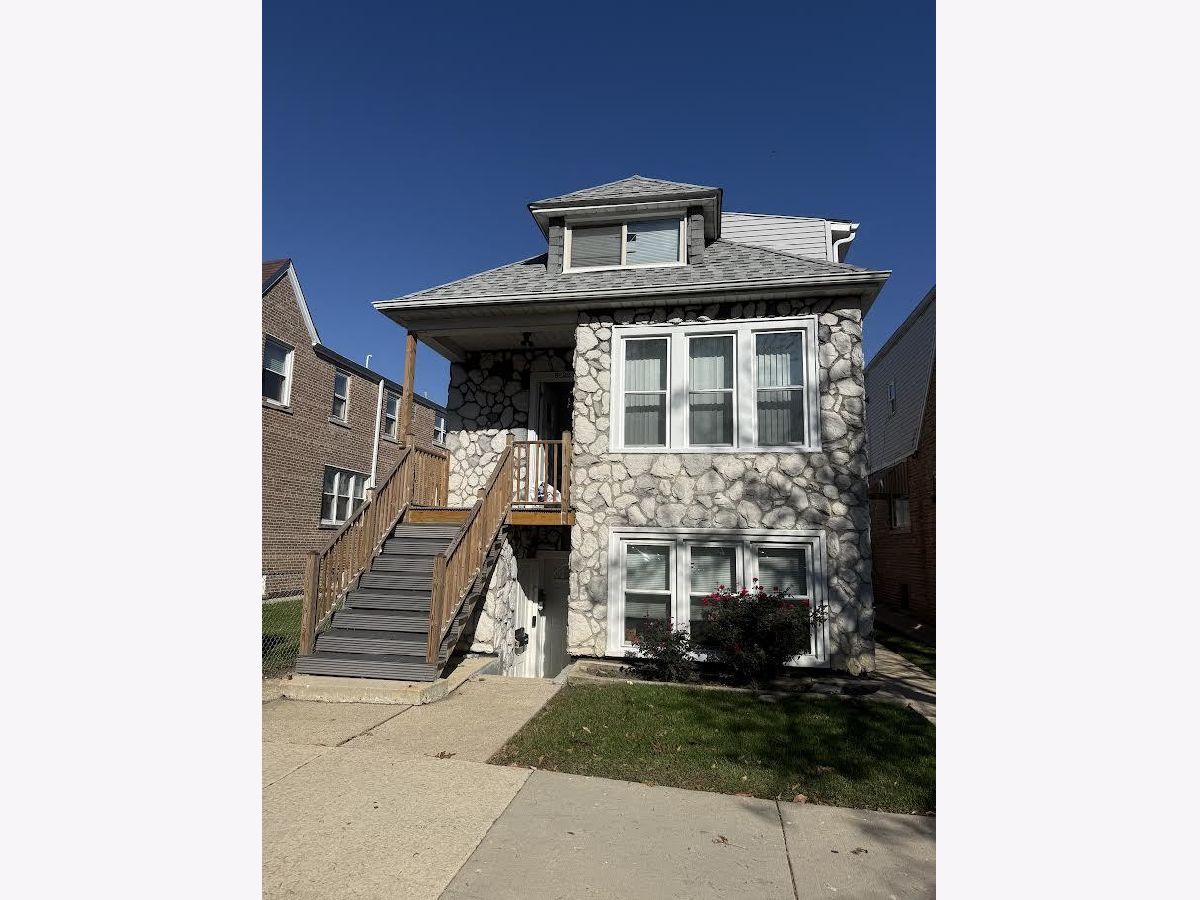
5522 Wrightwood Avenue, Belmont Cragin, Chicago, Illinois 60639


$549,900
|
For Sale
|
|
| Status: | New |
| Sqft: | 1,987 |
| Cost/Sqft: | $277 |
| Beds: | 3 |
| Baths: | 3 |
| Year Built: | 1913 |
| Property Taxes: | $4,985 |
| Lot Size: | 0,00 |
Description
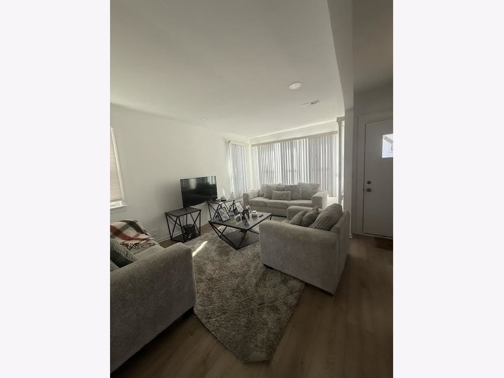
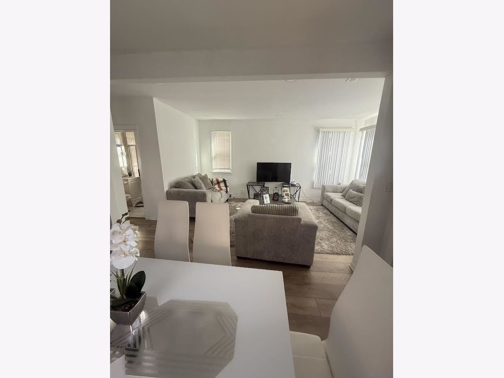
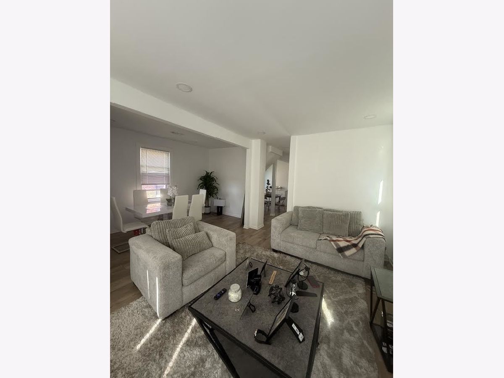
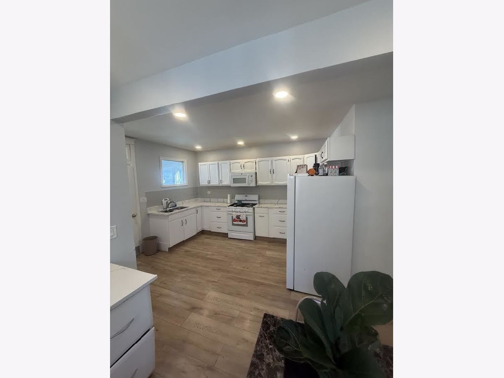
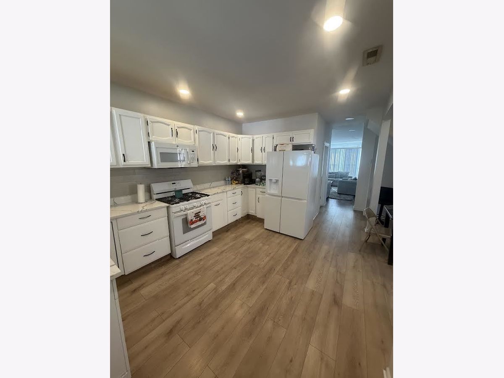
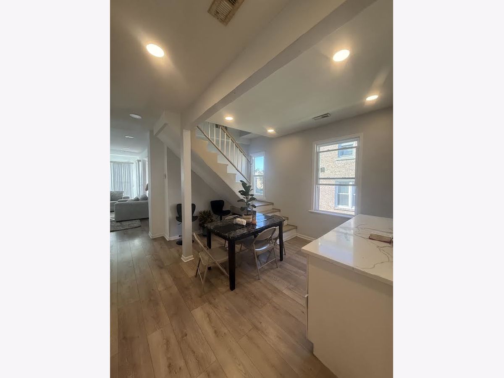
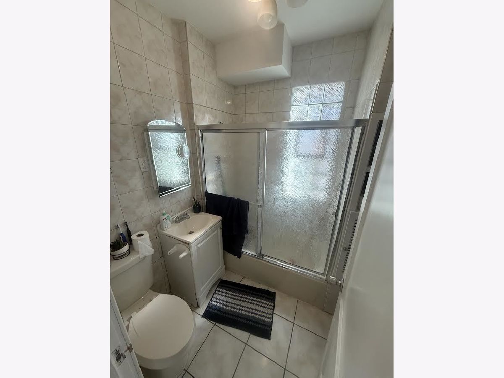
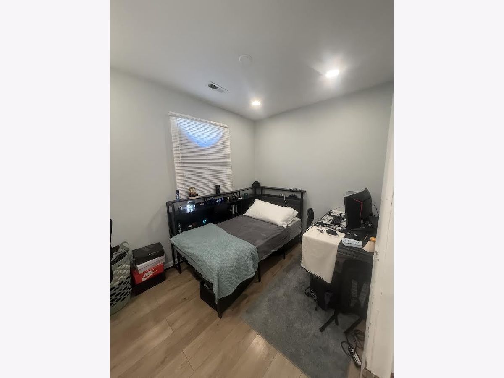
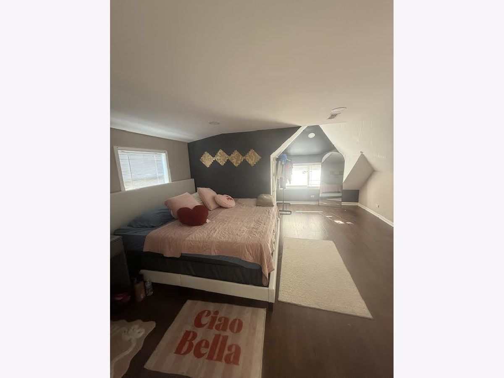
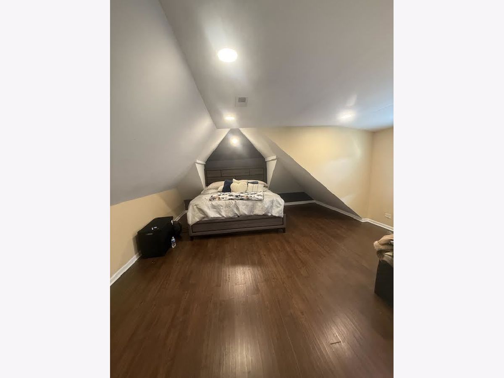
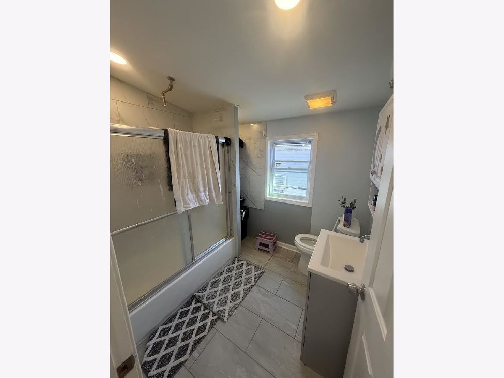
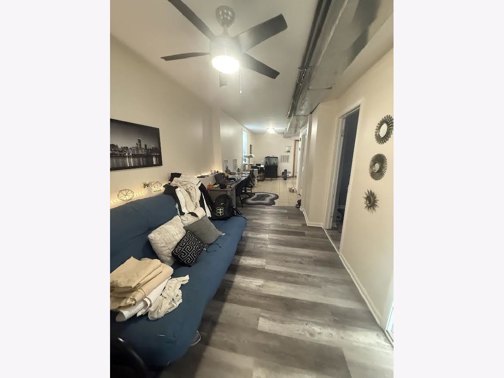
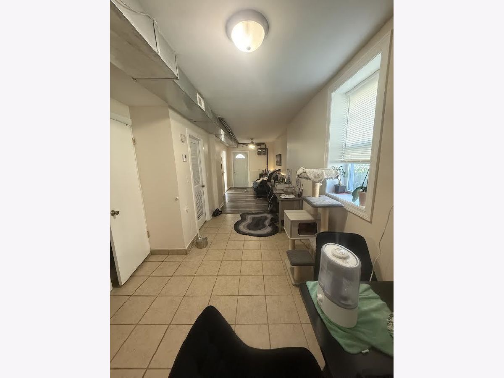
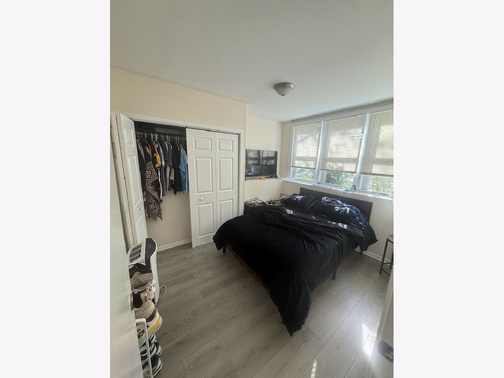
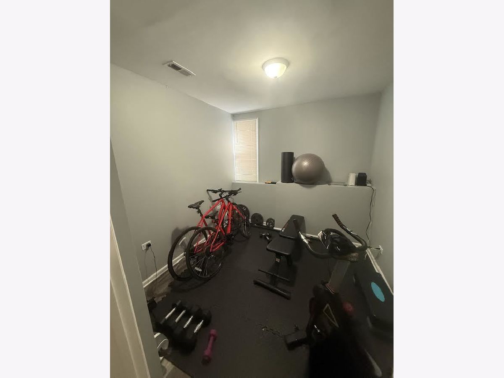
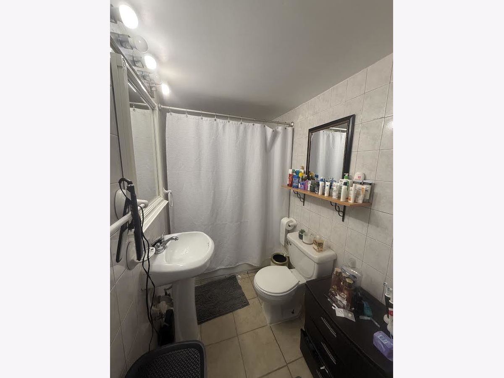
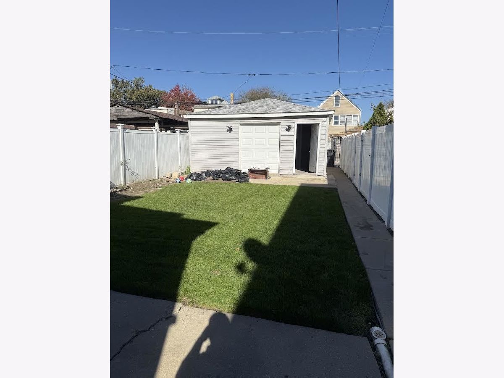
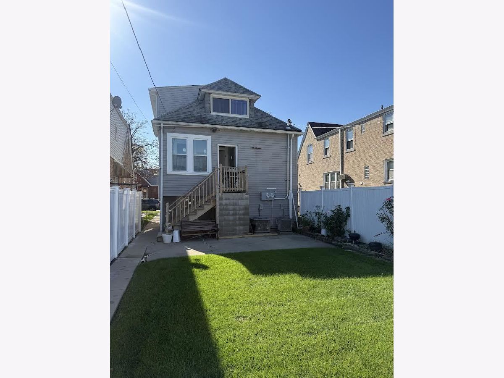
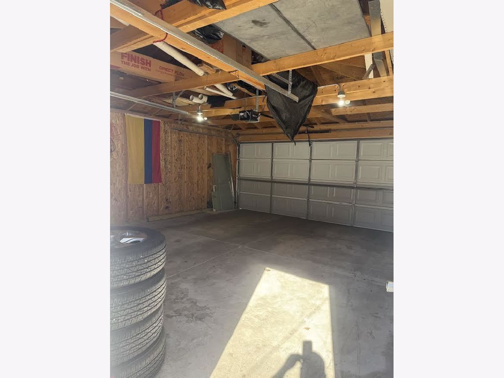
Stunning move-in ready home with 5 beautiful beds, 3 baths, and over 2,000 sqft of living space. The first floor offers new updates in the kitchen, bedroom, bathroom, and new flooring. The living room, dining room, and breakfast space will provide plenty of room to entertain, the first floor is duplexed to the beautifully finished attic complete with two large bedrooms and gorgeous bathroom. The first floor & attic have gas forced heat & A/C. The basement is completely finished and has two bedrooms, summer kitchen, and a full bathroom. The basement has its own utilities and central air. This beautiful house has a huge patio with a two-car garage with party door ready for your family events! This is the perfect house to live in, near shopping centers, parks, grocery stores, and much more! The property is in great condition, but the seller prefers to sell AS IS. Schedule your showing before it's gone.
Property Specifics
| Single Family | |
| — | |
| — | |
| 1913 | |
| 2024 | |
| Finished, Exterior Entry, Full | |
| 600 (600 finished) | |
| Frame | |
| Asphalt | |
| — | |
| No | |
| — |
| Cook | |
| — | |
| 0 / Not Applicable | |
| None | |
| Public | |
| Public Sewer | |
| Central Air | |
| Forced Air | |
| 12800643 | |
| 13283120340000 |
Room Specifics
Total Bedrooms: 5
Bedrooms Above Ground: 3
Bedrooms Below Ground: 2
Dimensions: 12X8
Floor Type: Hardwood
Dimensions: 17X16
Floor Type: Hardwood
Dimensions: 18X15
Floor Type: —
Dimensions: 12X10
Floor Type: —
Full Bathrooms: 3
Bathroom Amenities: —
Bathroom in Basement: 1
Dimensions: 11X8
Floor Type: —
Dimensions: 14X20
Floor Type: Hardwood
Dimensions: 7X7
Floor Type: —
Dimensions: 14X7
Floor Type: Hardwood
Dimensions: 18X8
Floor Type: Other
Rooms: Bedroom 5
Name: Bedroom 5
Dimensions: 12X10
Floor Type: —
Other Specifics
| 2 | |
| — | |
| Garage Owned, Detached, Garage | |
| — | |
| — | |
| — | |
| — | |
| — | |
| 25X125 | |
| Finished,Full | |
| None | |
| — | |
| Range, Refrigerator | |
| Not in DB | |
| Curbs, Sidewalks, Street Lights, Street Paved | |
| — | |
| — |
Contact Agent
Contact Agent
Listing Provided By
Golden City Realty, Inc.
