

5525 Francisco Avenue, Gage Park, Chicago, Illinois 60629


$225,000
|
For Sale
|
|
| Status: | Contingent |
| Sqft: | 2,079 |
| Cost/Sqft: | $108 |
| Beds: | 2 |
| Baths: | 2 |
| Year Built: | 1925 |
| Property Taxes: | $3,558 |
| Days On Market: | 10 |
| Lot Size: | 0,00 |
Sorry but we don't have exact coordinates for this place
Description
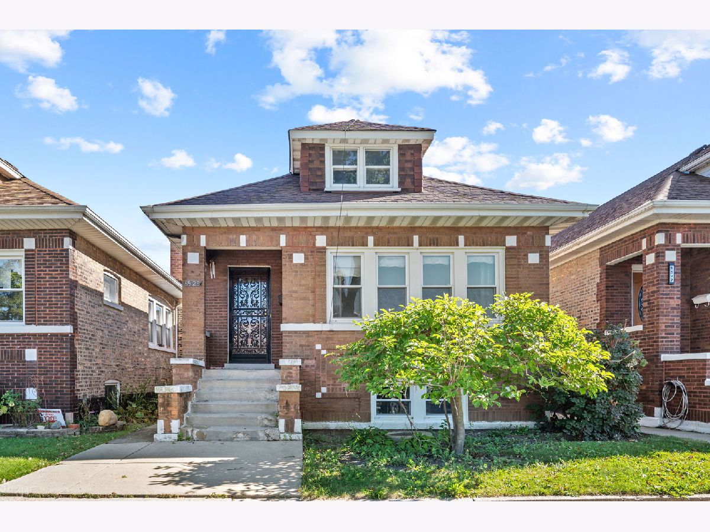
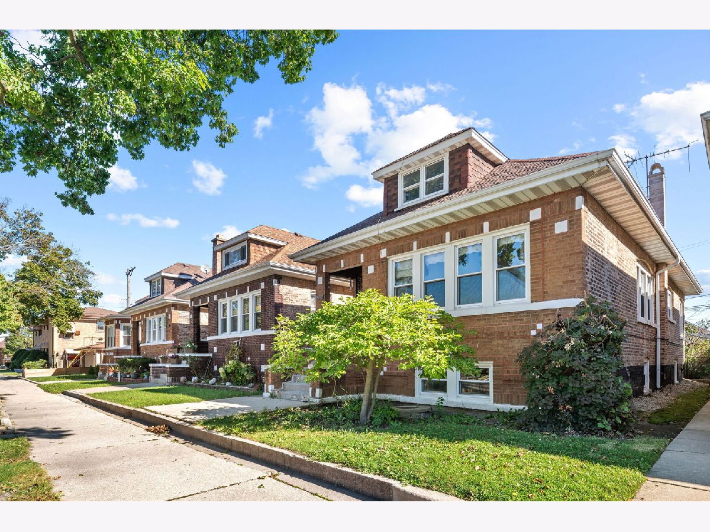
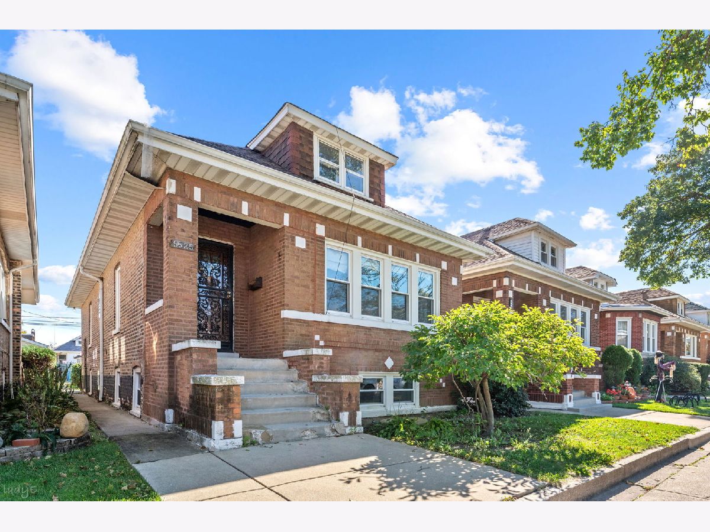
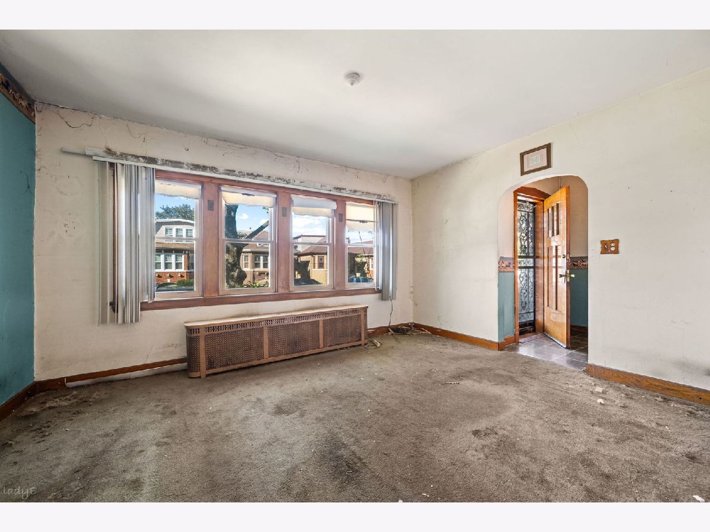
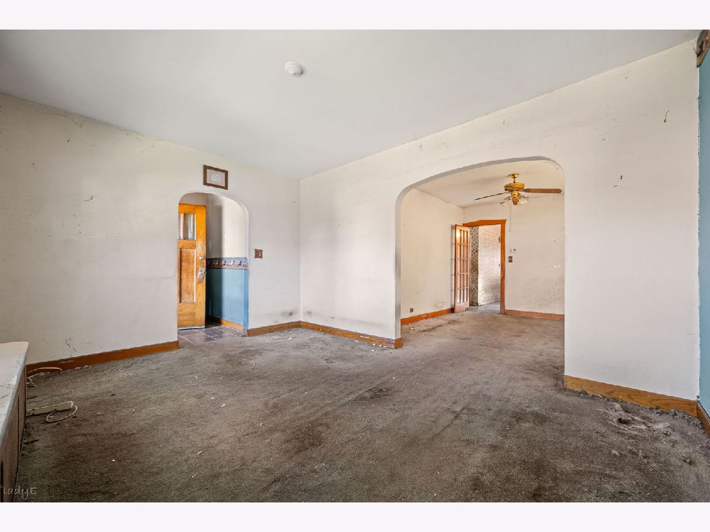
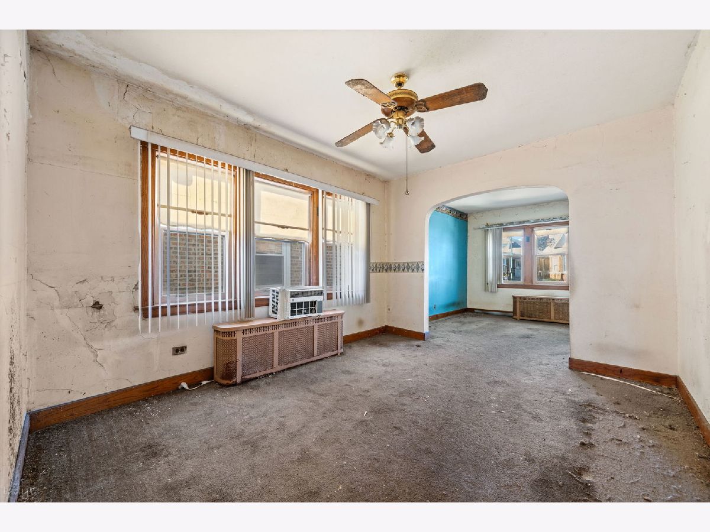
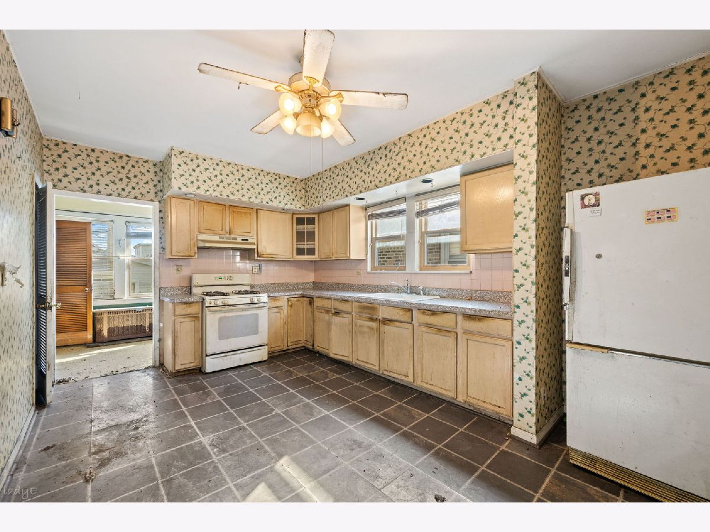
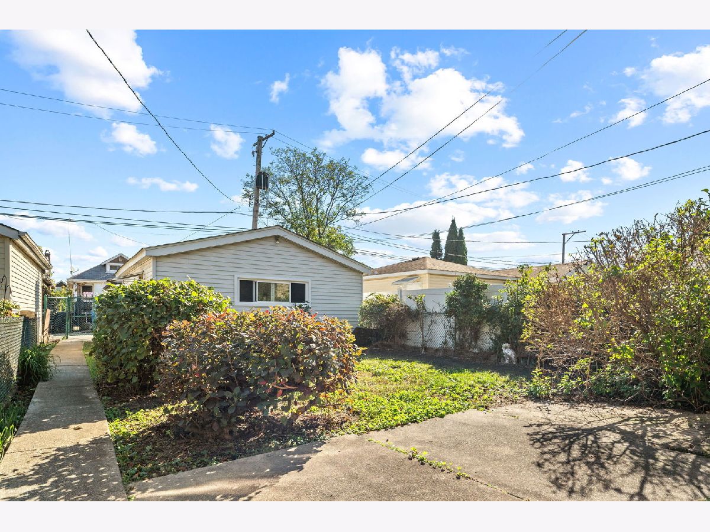
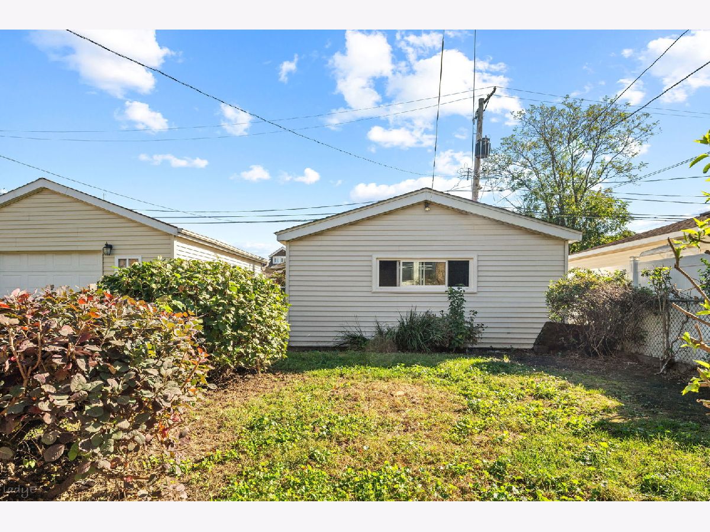
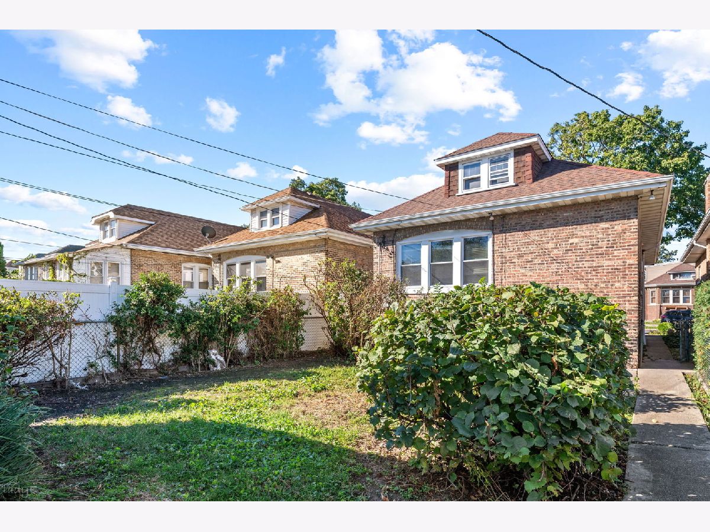
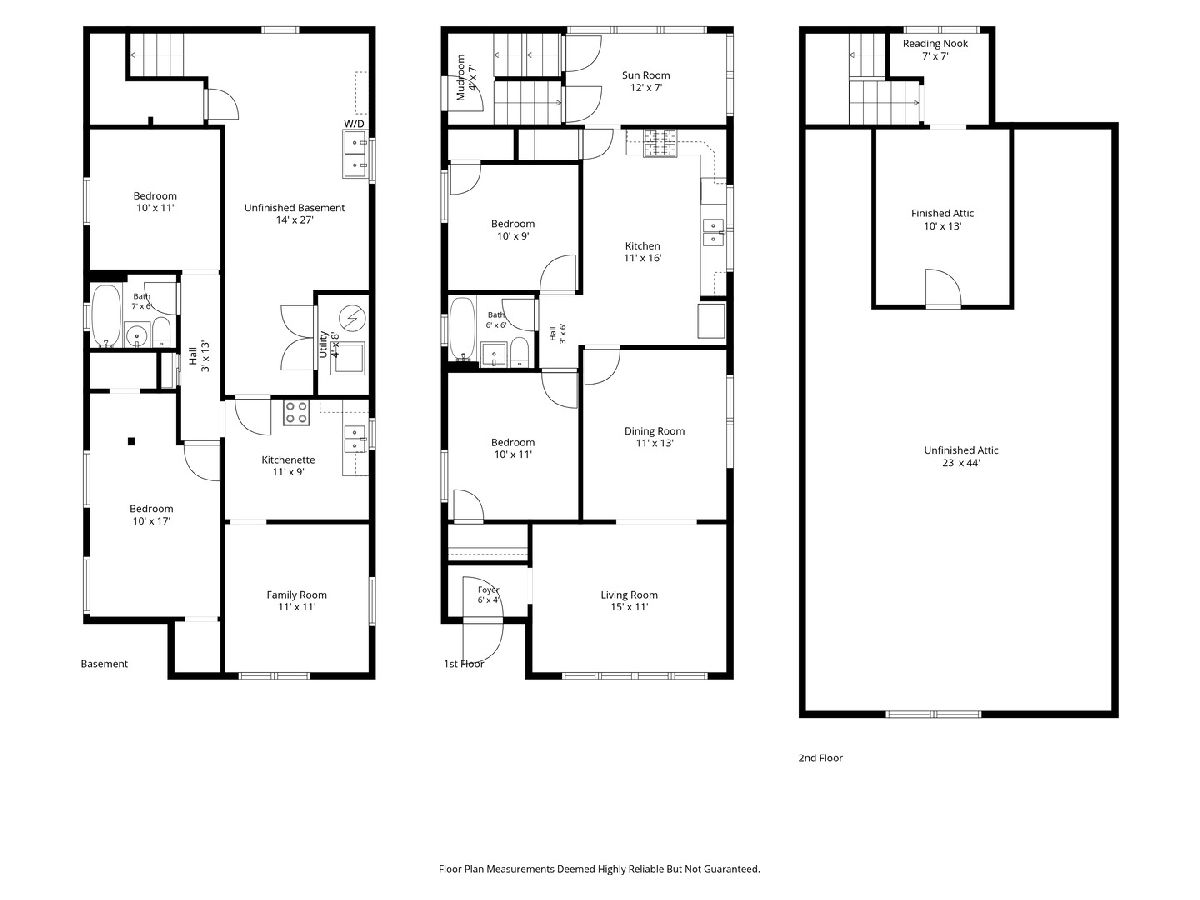
REHAB OPPORTUNITY IN DESIRABLE GAGE PARK NEIGHBORHOOD. BRICK BUNGALOW WITH TWO MAIN LEVEL BEDROOMS, FULL BATH, LIVING AND DINING ROOMS AND LARGE KITCHEN. ENCLOSED REAR PORCH. FULL BASEMENT WITH FULL BATH AND CURRENTLY CONFIGURED WITH TWO ADDITIONAL BEDROOMS, KITCHENETTE, AND LIVING SPACE. PARTIALLY FINISHED ATTIC WITH ROOM FOR EXPANSION. ESTATE SALE - SOLD STRICTLY AS-IS. TAXES PRO-RATED AT 100%. THIS PROPERTY REQUIRES A FULL RENOVATION. ATTORNEY REVIEW AND INSPECTION PERIOD FIRM 5 BUSINESS DAYS. THIS PROPERTY OFFERS A GREAT OPPORTUNITY FOR BOTH INVESTORS AND OWNER USERS WHO WANT TO BUILD INSTANT EQUITY. INFORMATION TO BE VERIFIED BY BUYER.
Property Specifics
| Single Family | |
| — | |
| Bungalow | |
| 1925 | |
| Partially Finished, Full | |
| Brick | |
| Asphalt | |
| — | |
| No | |
| — |
| Cook | |
| — | |
| — / Not Applicable | |
| None | |
| Lake Michigan | |
| Public Sewer | |
| None | |
| Steam, Radiator(s) | |
| 12777039 | |
| 19131060130000 |
Property History
| DATE: | EVENT: | PRICE: | SOURCE: |
|---|---|---|---|
| 27 Oct, 2026 | Under contract | $225,000 | MRED MLS |
| 20 Oct, 2026 | Listed for sale | $225,000 | MRED MLS |
Room Specifics
All Bedroom Info:
Total Bedrooms: 4
Bedrooms Above Ground: 2
Bedrooms Below Ground: 2
Total Bedrooms: 4
Bedrooms Above Ground: 2
Bedrooms Below Ground: 2
Master Bedroom Info:
Dimensions: 10X11
Location: Main LevelDimensions: 10X11
Floor Type: —
Second Bedroom Info:
Dimensions: 10X10
Location: Main LevelDimensions: 10X10
Floor Type: —
Third Bedroom Info:
Dimensions: 10X17
Location: BasementDimensions: 10X17
Floor Type: —
Fourth Bedroom Info:
Dimensions: 10X11
Location: BasementDimensions: 10X11
Floor Type: —
Bathroom Info:
Full Bathrooms: 2
Partial Bathrooms: 0Full Bathrooms: 2
Bathroom Amenities: —
Bathroom in Basement: 1
Dining Room Info:
Dimensions: 11X13
Location: Main LevelDimensions: 11X13
Floor Type: —
Kitchen Info:
Dimensions: 11X16
Location: Main LevelDimensions: 11X16
Floor Type: —
Living Room Info:
Dimensions: 15X11
Location: Main LevelDimensions: 15X11
Floor Type: —
Family Room Info:
Dimensions: 11X11
Location: BasementDimensions: 11X11
Floor Type: —
Additional Rooms Info:
Rooms: Kitchen, Attic, Enclosed Porch
Basement: Partially Finished, FullRooms: Kitchen, Attic, Enclosed Porch
First Additional Room Info:
Name: Attic
Dimensions: 10X13
Location: —Name: Attic
Dimensions: 10X13
Floor Type: —
Second Additional Room Info:
Name: Kitchen- 2nd
Dimensions: 11X9
Location: BasementName: Kitchen- 2nd
Dimensions: 11X9
Floor Type: —
Third Additional Room Info:
Name: Enclosed Porch
Dimensions: 12X7
Location: Main LevelName: Enclosed Porch
Dimensions: 12X7
Floor Type: —
Other Specifics
| 2 | |
| — | |
| Off Alley, Garage Owned, Detached, Garage | |
| — | |
| — | |
| — | |
| — | |
| — | |
| 30X125 | |
| Dormer,Full | |
| — | |
| — | |
| — | |
| Not in DB | |
| — | |
| — | |
| — |
Tax History
| Year | Property Taxes |
|---|---|
| 2026 | $3,558 |
Contact Agent
Contact Agent
Listing Provided By
Jameson Sotheby's Intl Realty
