

5530 South Shore Drive, Hyde Park, Chicago, Illinois 60637


$98,000
|
For Sale
|
|
| Status: | Active |
| Sqft: | 1,100 |
| Cost/Sqft: | $89 |
| Beds: | 2 |
| Baths: | 1 |
| Year Built: | 1947 |
| Property Taxes: | $1,600 |
| Days On Market: | 52 |
| Lot Size: | 0,00 |
Description
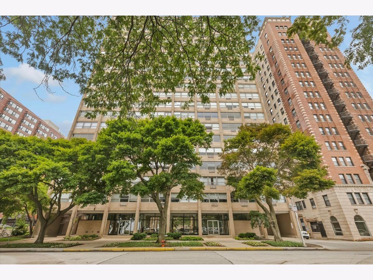
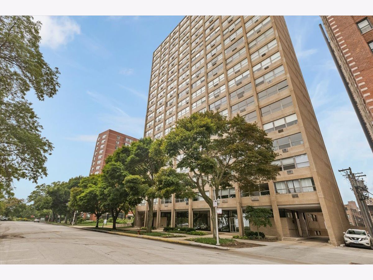
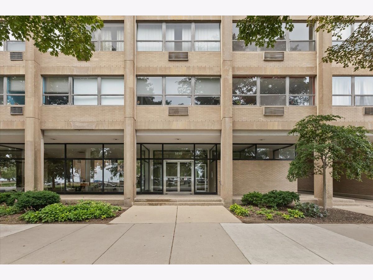
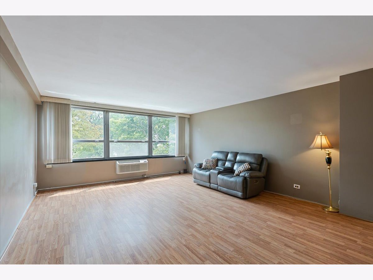
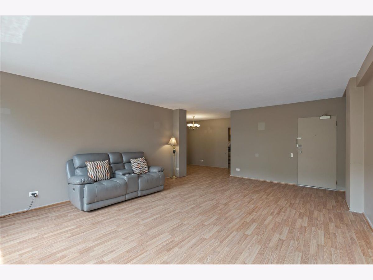
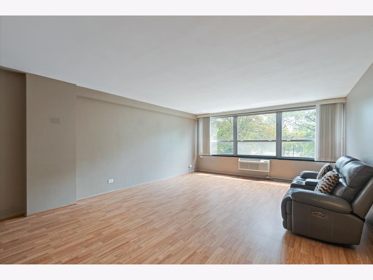
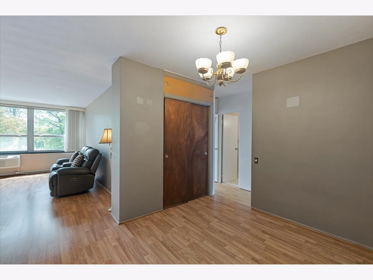
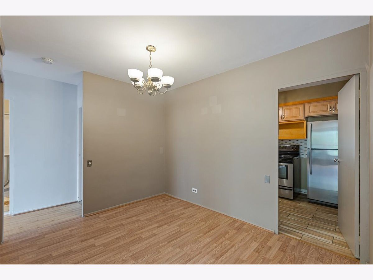
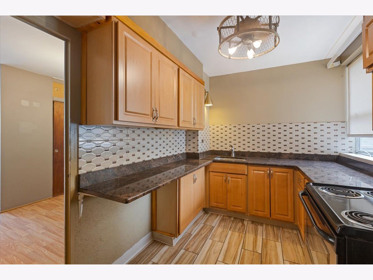
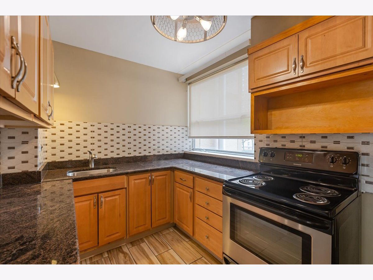
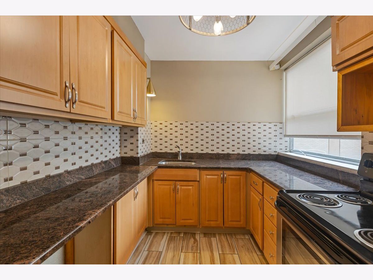
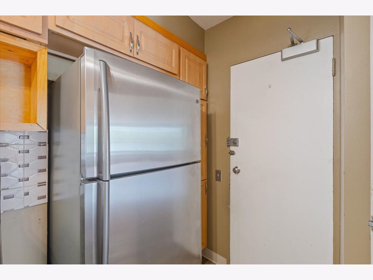
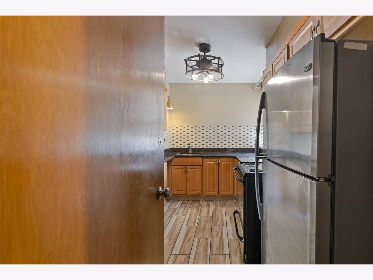
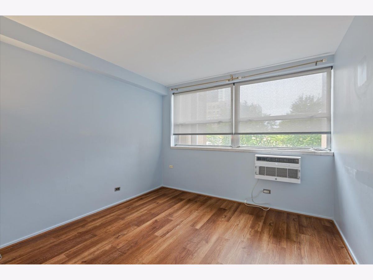
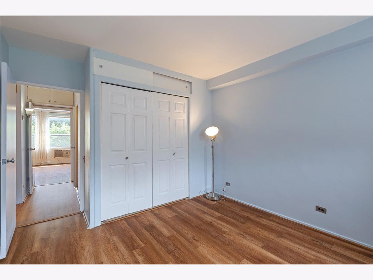
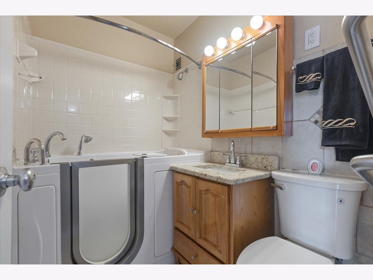
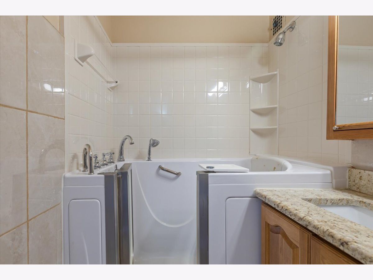
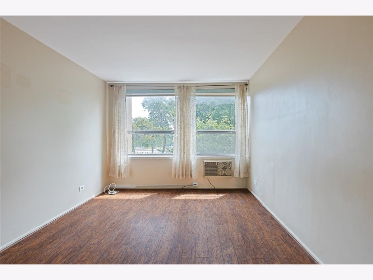
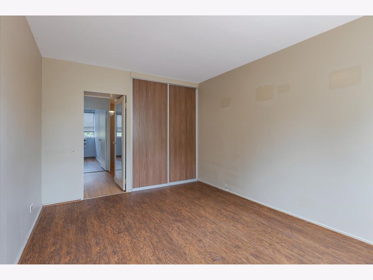
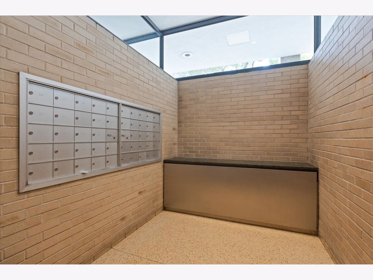
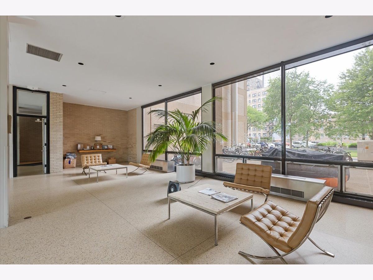
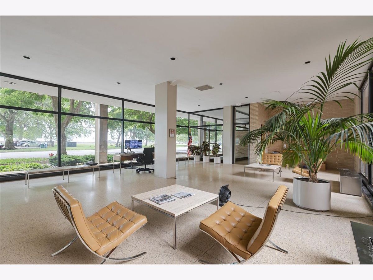
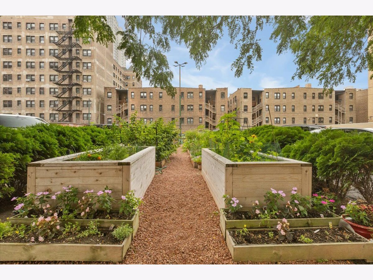
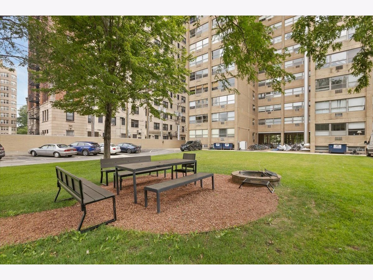
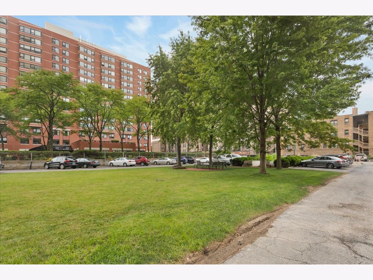
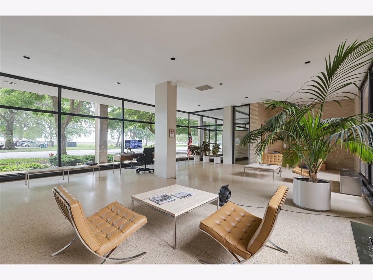
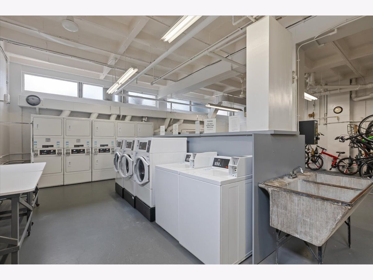
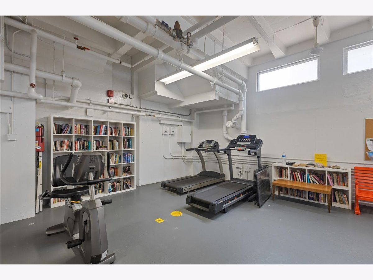
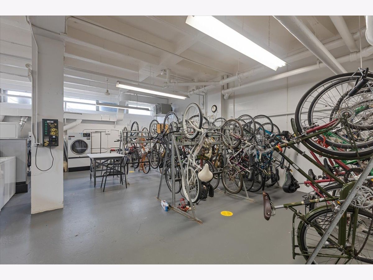
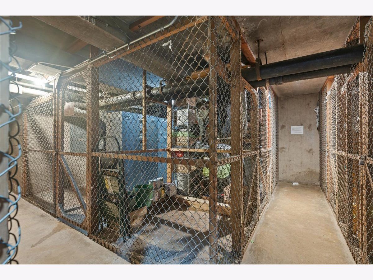
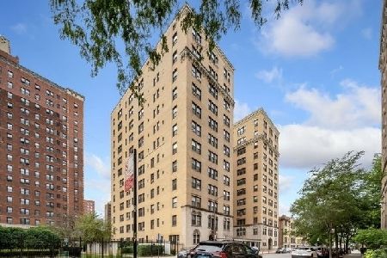
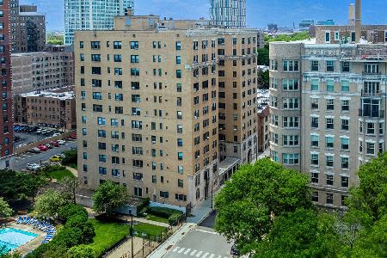
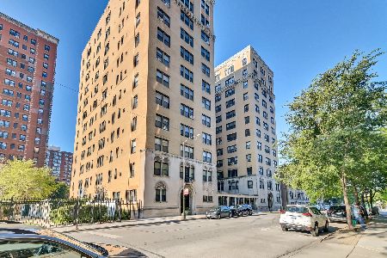
Welcome to this well-priced two-bedroom, one-bath co-op at Promontory Apartments, where timeless architecture, comfort, and convenience come together. Designed by Mies van der Rohe, this historic building offers a distinctive setting with beautiful morning sunrises and an ideal location near some of Hyde Park's most treasured destinations. This inviting residence provides access to an impressive array of amenities, including 24-hour door staff, on-site management, an on-premises engineer, an exercise room, bike room, laundry facility, extra storage, rooftop solarium, vegetable garden, and picnic/grilling area. The seller has also installed new heating and air-conditioning units in each room to help ensure year-round comfort. Move-in ready while still offering the opportunity for your personal finishing touches, this home is just steps from the lakefront, the Museum of Science and Industry, the Obama Presidential Campus, and the University of Chicago. Everyday essentials and dining are close at hand, with Trader Joe's, Walgreens, and a variety of restaurants within walking distance. Monthly assessments include heat, air conditioning, water, cable, internet, and property taxes, helping simplify ownership with fewer additional expenses to manage. This is an exceptional opportunity to create your perfect home in one of Chicago's most iconic residential buildings.
Property Specifics
| Condos/Townhomes | |
| 22 | |
| — | |
| 1947 | |
| — | |
| — | |
| No | |
| — |
| Cook | |
| — | |
| 1360 / Monthly | |
| — | |
| — | |
| — | |
| 12713257 | |
| 20131030090000 |
Property History
| DATE: | EVENT: | PRICE: | SOURCE: |
|---|---|---|---|
| — | Last price change | $105,000 | MRED MLS |
| 23 Jul, 2026 | Listed for sale | $105,000 | MRED MLS |
Room Specifics
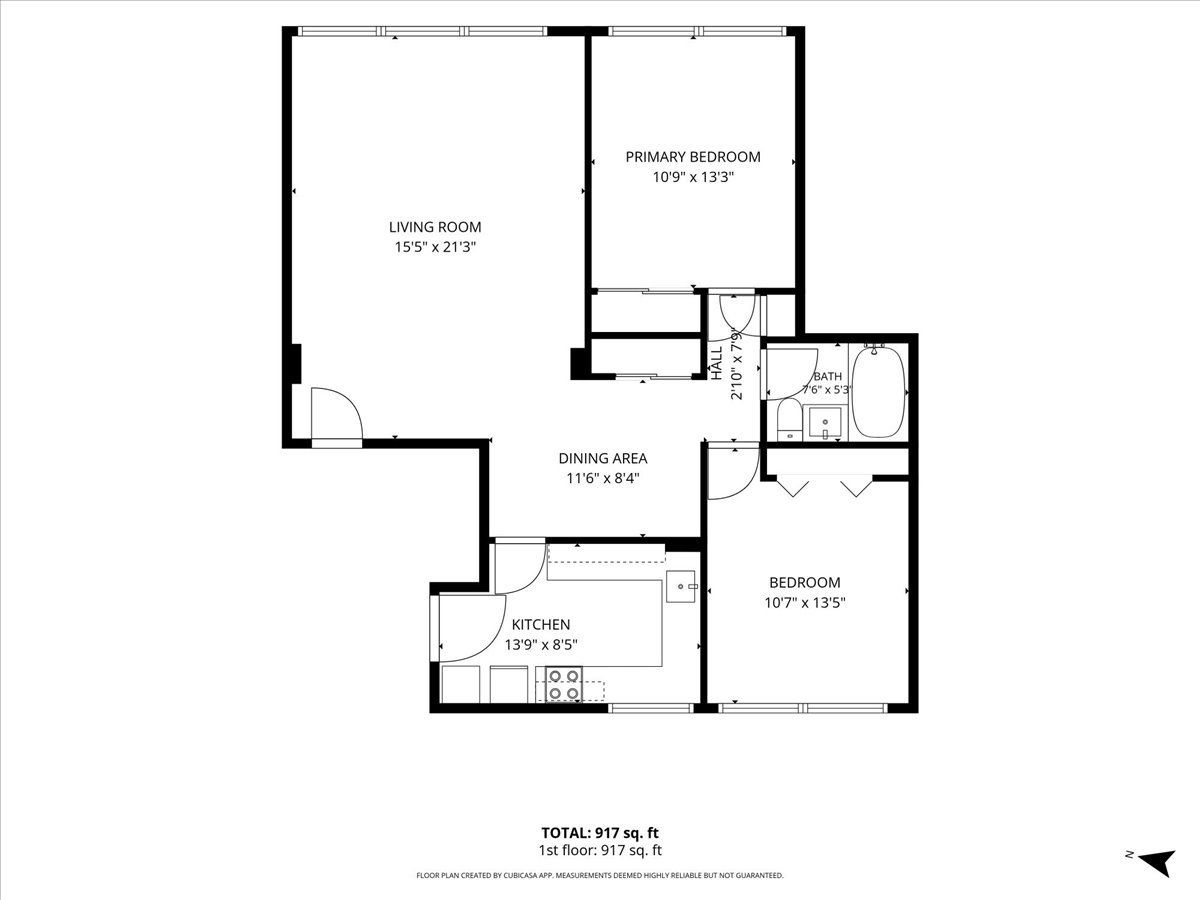
Total Bedrooms: 2
Bedrooms Above Ground: 2
Bedrooms Below Ground: 0
Dimensions: —
Floor Type: —
Full Bathrooms: 1
Bathroom Amenities: —
Bathroom in Basement: —
Rooms: —
Basement Description: —
Other Specifics
| — | |
| — | |
| — | |
| — | |
| — | |
| co-op | |
| — | |
| — | |
| — | |
| — | |
| Not in DB | |
| — | |
| — | |
| — | |
| — |
Tax History
| Year | Property Taxes |
|---|---|
| — | $1,600 |
Contact Agent
Nearby Similar Homes
Nearby Sold Comparables

Contact Agent
Listing Provided By
EXIT Strategy Realty
