

5533 Sayre Avenue, Garfield Ridge, Chicago, Illinois 60638


$539,000
|
For Sale
|
|
| Status: | Contingent |
| Sqft: | 2,200 |
| Cost/Sqft: | $245 |
| Beds: | 4 |
| Baths: | 2 |
| Year Built: | 1968 |
| Property Taxes: | $4,388 |
| Days On Market: | 48 |
| Lot Size: | 0,00 |
Description
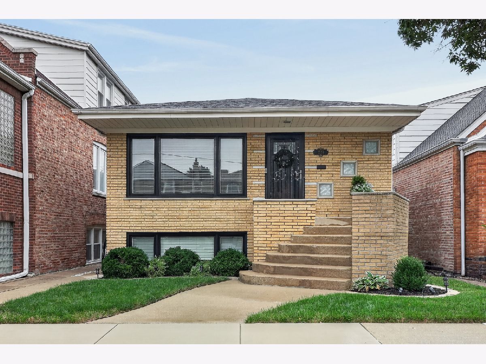
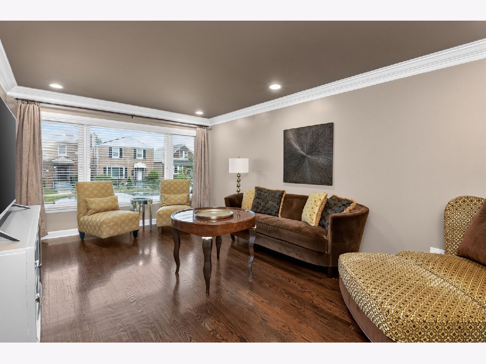
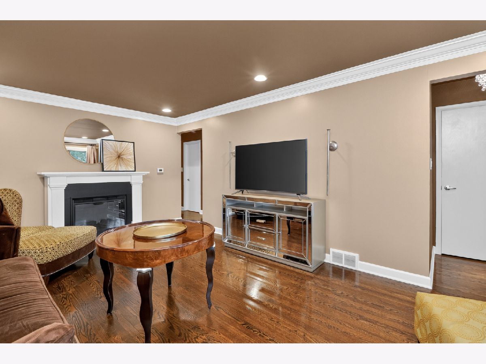
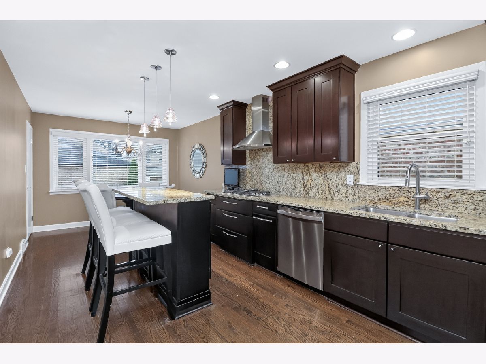
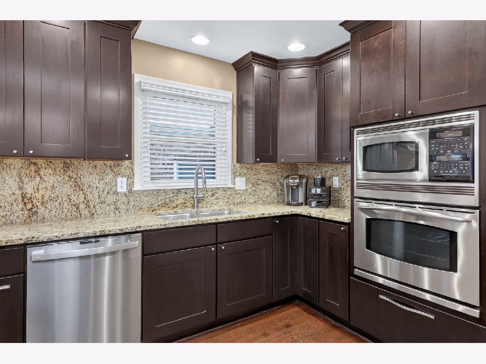
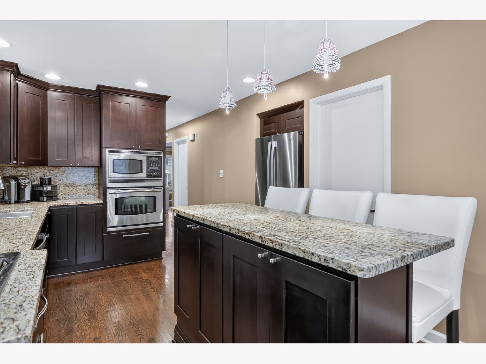
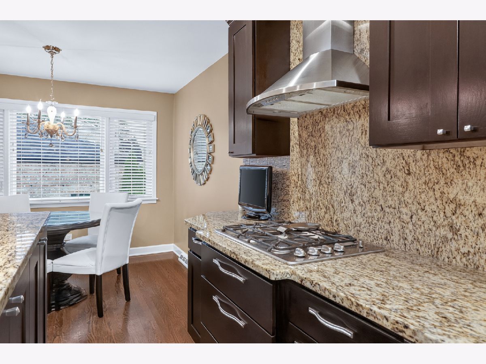
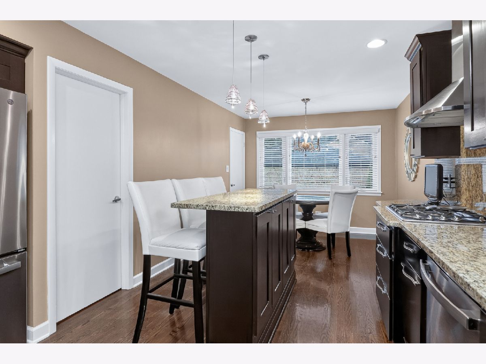
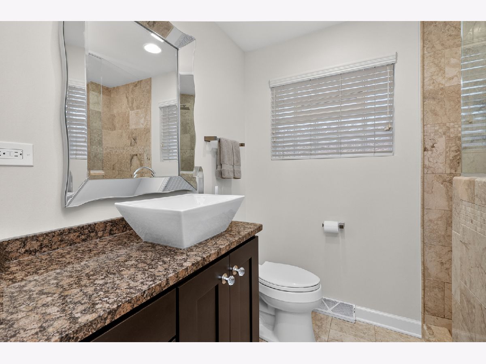
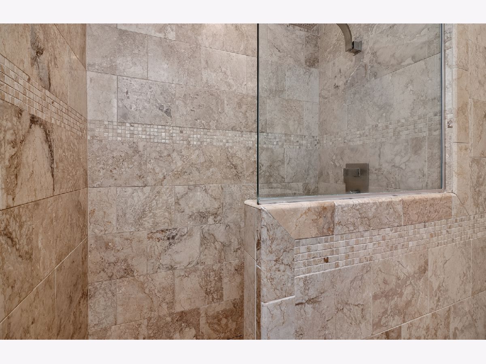
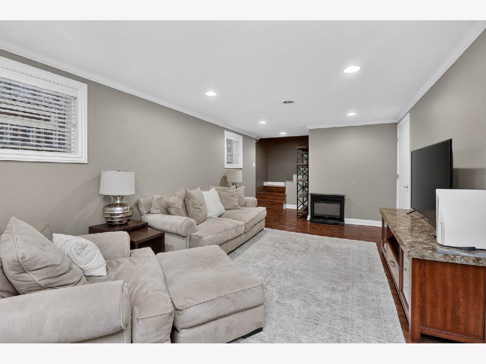
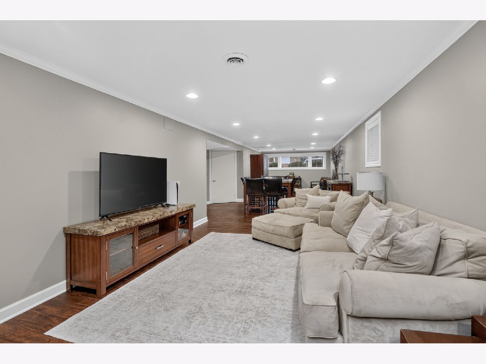
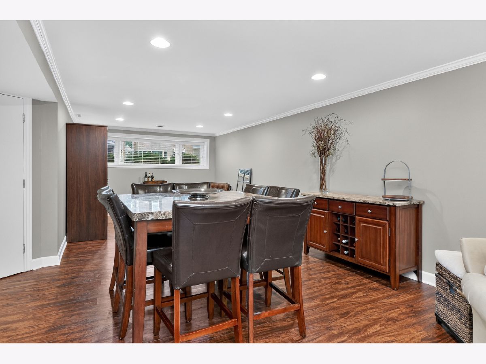
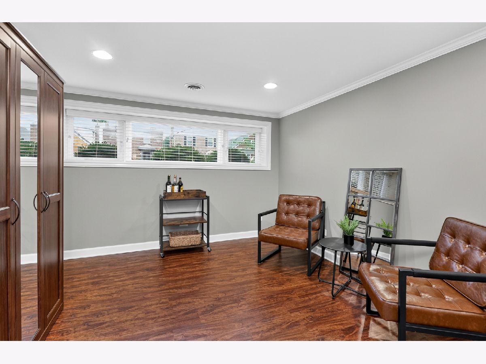
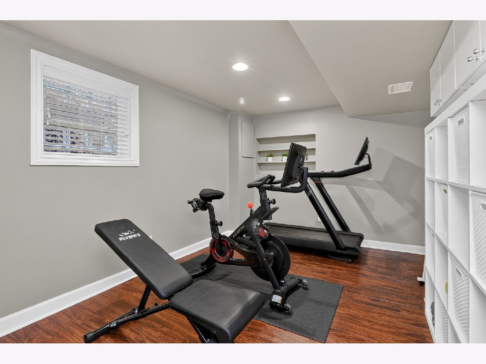
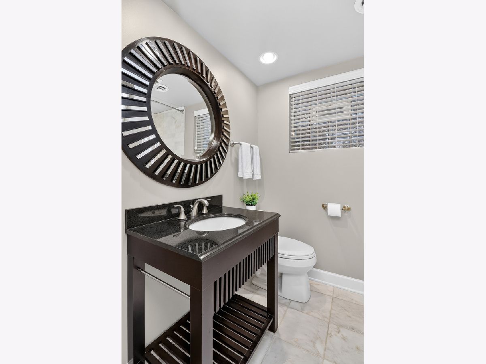
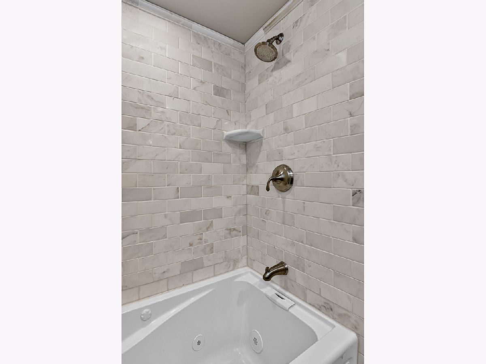
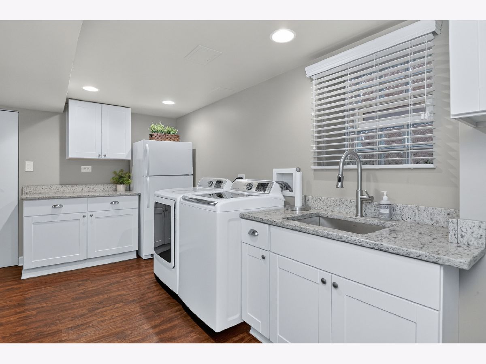
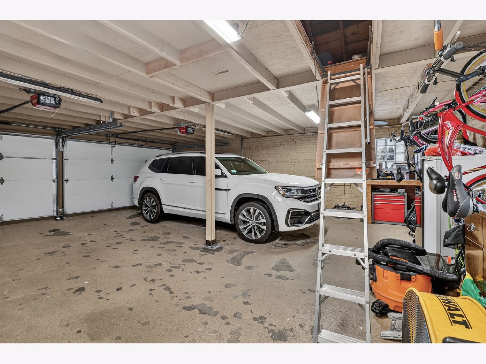
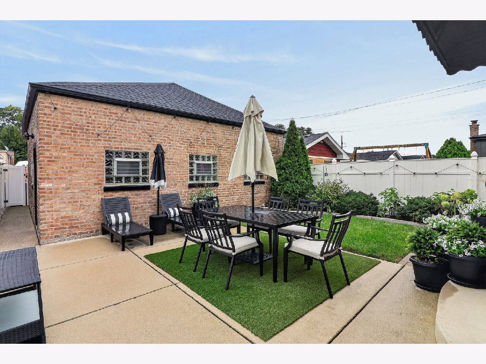
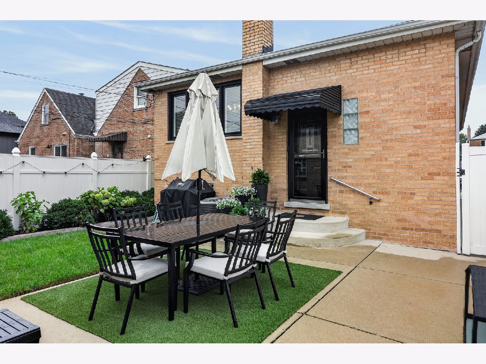
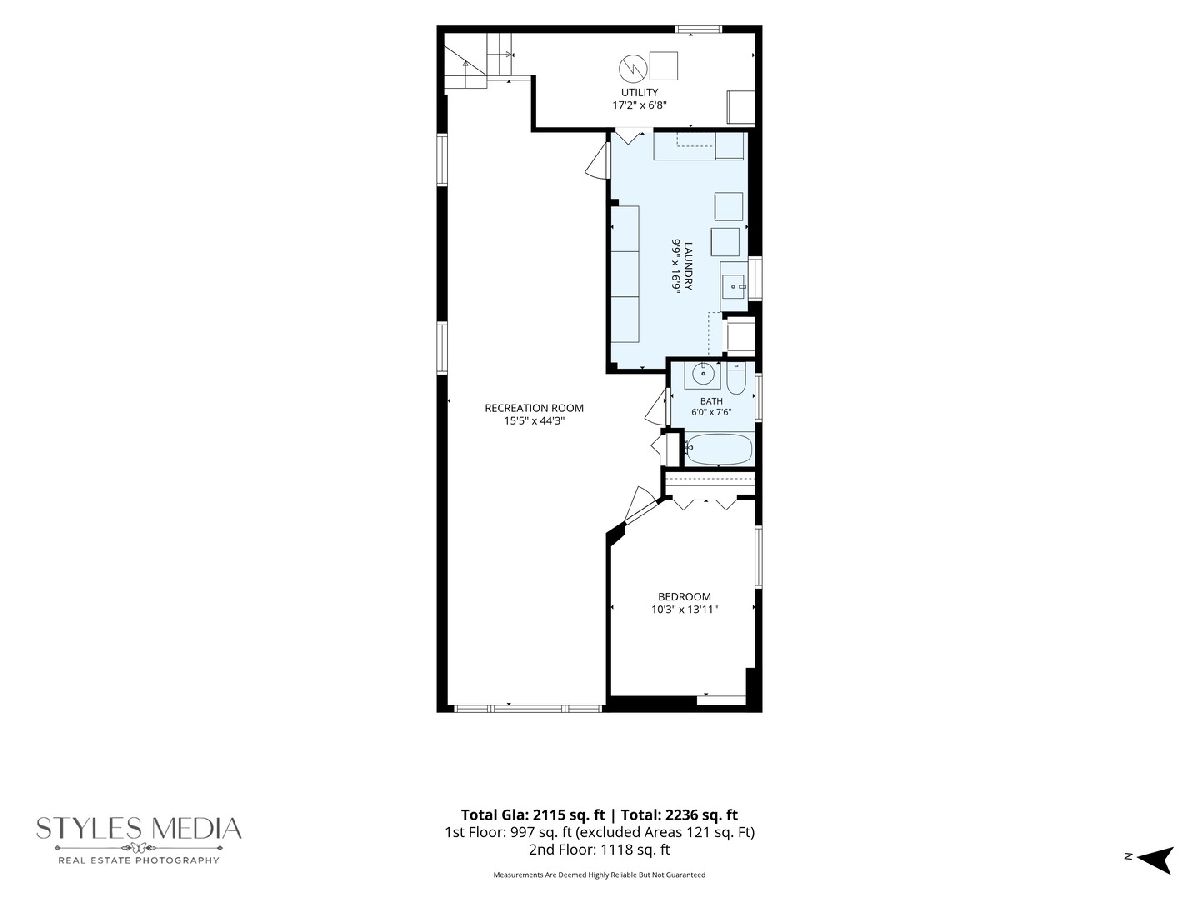
You must see this home to appreciate the details and remarkable renovation. This contemporary open concept 3-bedroom 2-bath split level in desirable Garfield Ridge is a perfect home for city employees, Midway Airport employees, folks that work in the loop and train commuters. The solid maintenance free brick raised ranch has a lower level with the same footprint of the first floor, finished out with an extra bathroom, an oversized family room and extra bedroom which doubles as an office or a workout facility. The garage is a true man-cave, and the backyard is perfect for summer night entertaining.
Property Specifics
| Single Family | |
| — | |
| Split Level | |
| 1968 | |
| 2015 | |
| None | |
| Brick | |
| Asphalt | |
| — | |
| No | |
| — |
| Cook | |
| — | |
| — / Not Applicable | |
| None | |
| Lake Michigan | |
| Public Sewer, Storm Sewer | |
| Central Air | |
| Gas | |
| 12755650 | |
| 19181040420000 |
Nearby Schools
| NAME: | DISTRICT: | DISTANCE: | |
|---|---|---|---|
|
Grade School
Byrne Elementary School |
299 | — | |
|
Middle School
Byrne Elementary School |
299 | Not in DB | |
|
High School
Kennedy High School |
299 | Not in DB | |
Property History
| DATE: | EVENT: | PRICE: | SOURCE: |
|---|---|---|---|
| 20 Sep, 2026 | Under contract | $539,000 | MRED MLS |
| 16 Sep, 2026 | Listed for sale | $539,000 | MRED MLS |
Room Specifics
All Bedroom Info:
Total Bedrooms: 4
Bedrooms Above Ground: 4
Bedrooms Below Ground: 0
Total Bedrooms: 4
Bedrooms Above Ground: 4
Bedrooms Below Ground: 0
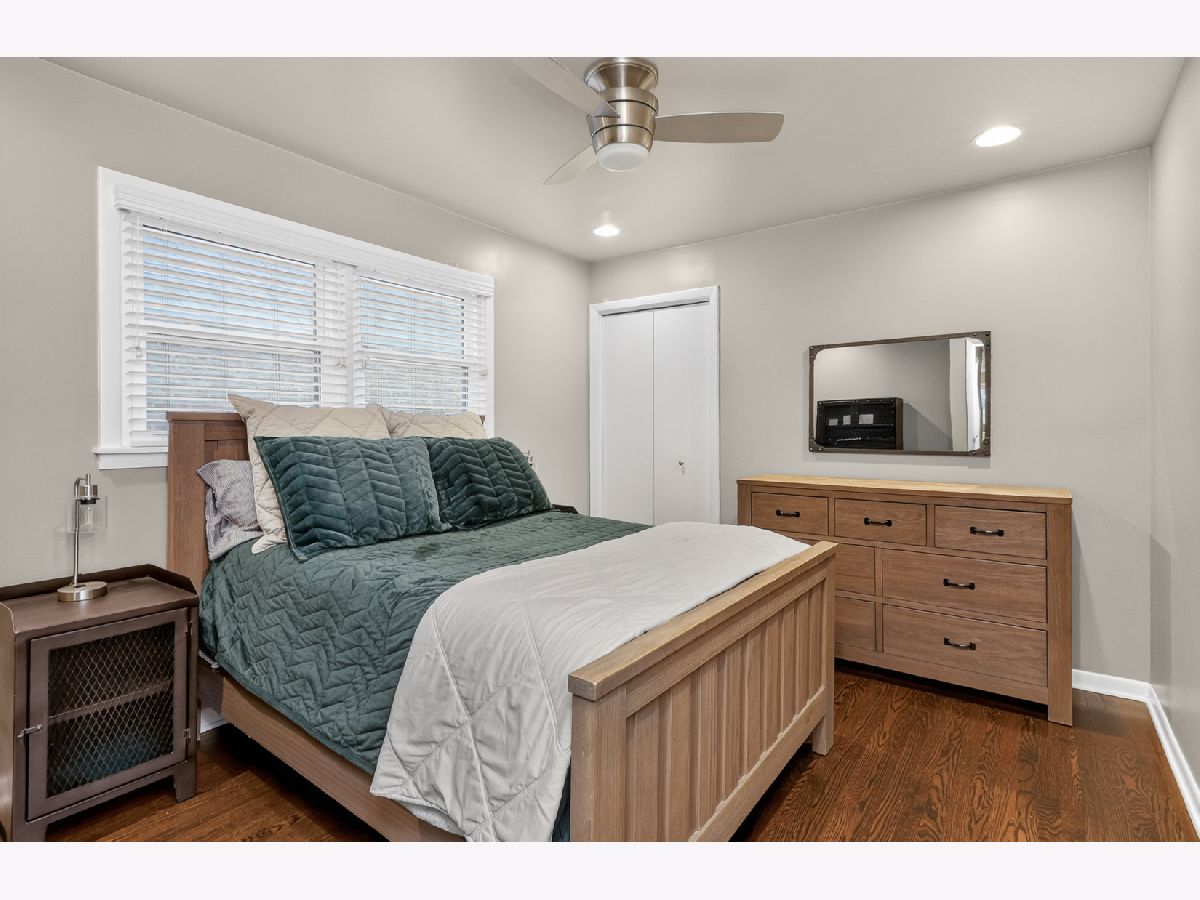
Master Bedroom Info:
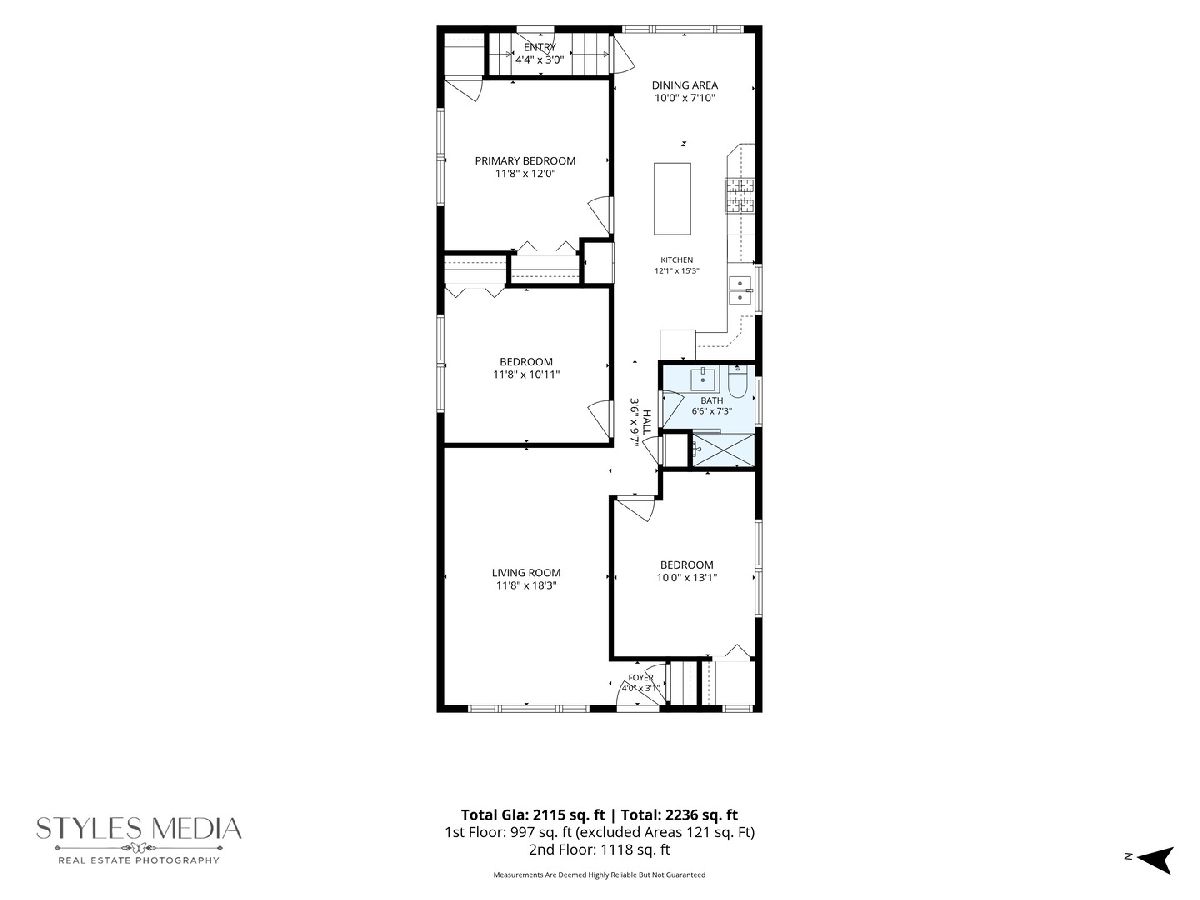
Dimensions: 12X12
Location: —Dimensions: 12X12
Floor Type: Hardwood
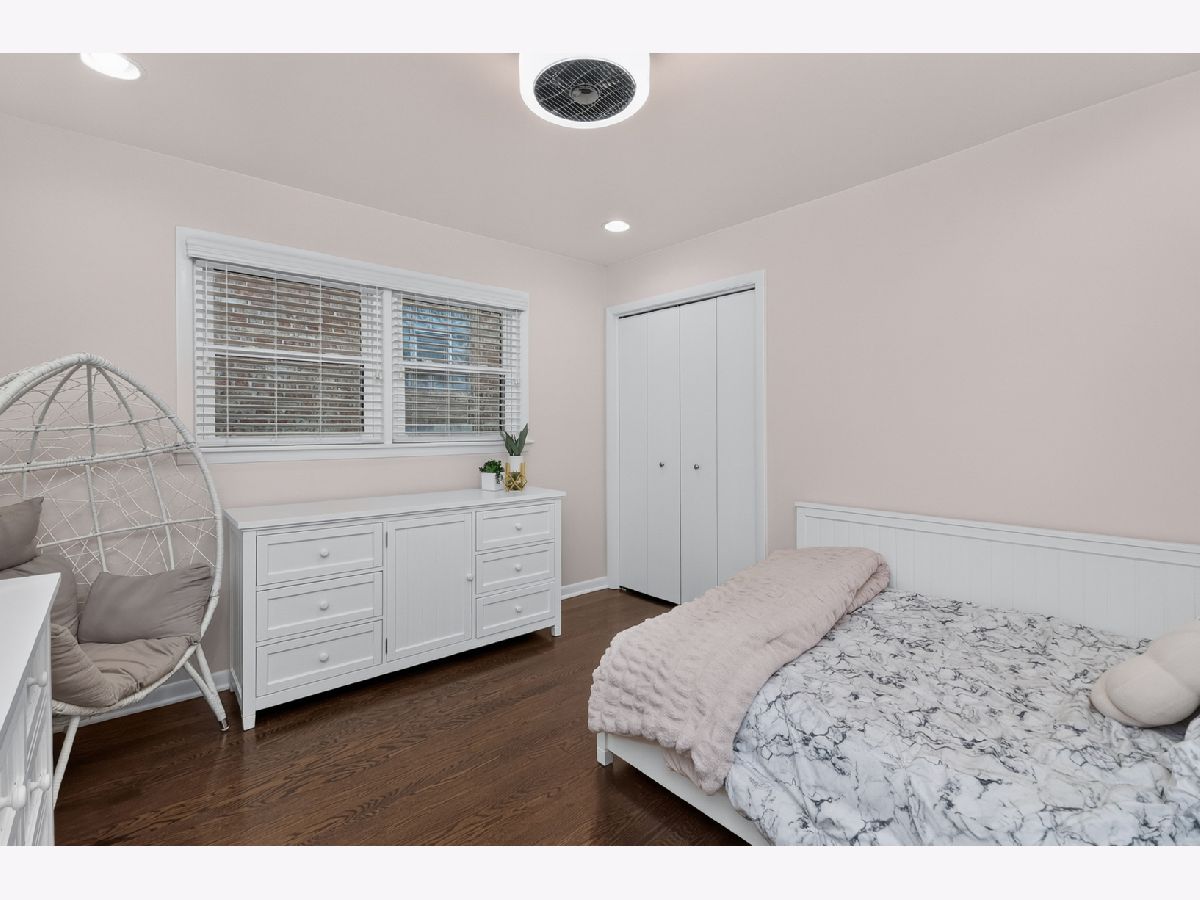
Second Bedroom Info:
Dimensions: 11X12
Location: —Dimensions: 11X12
Floor Type: Hardwood
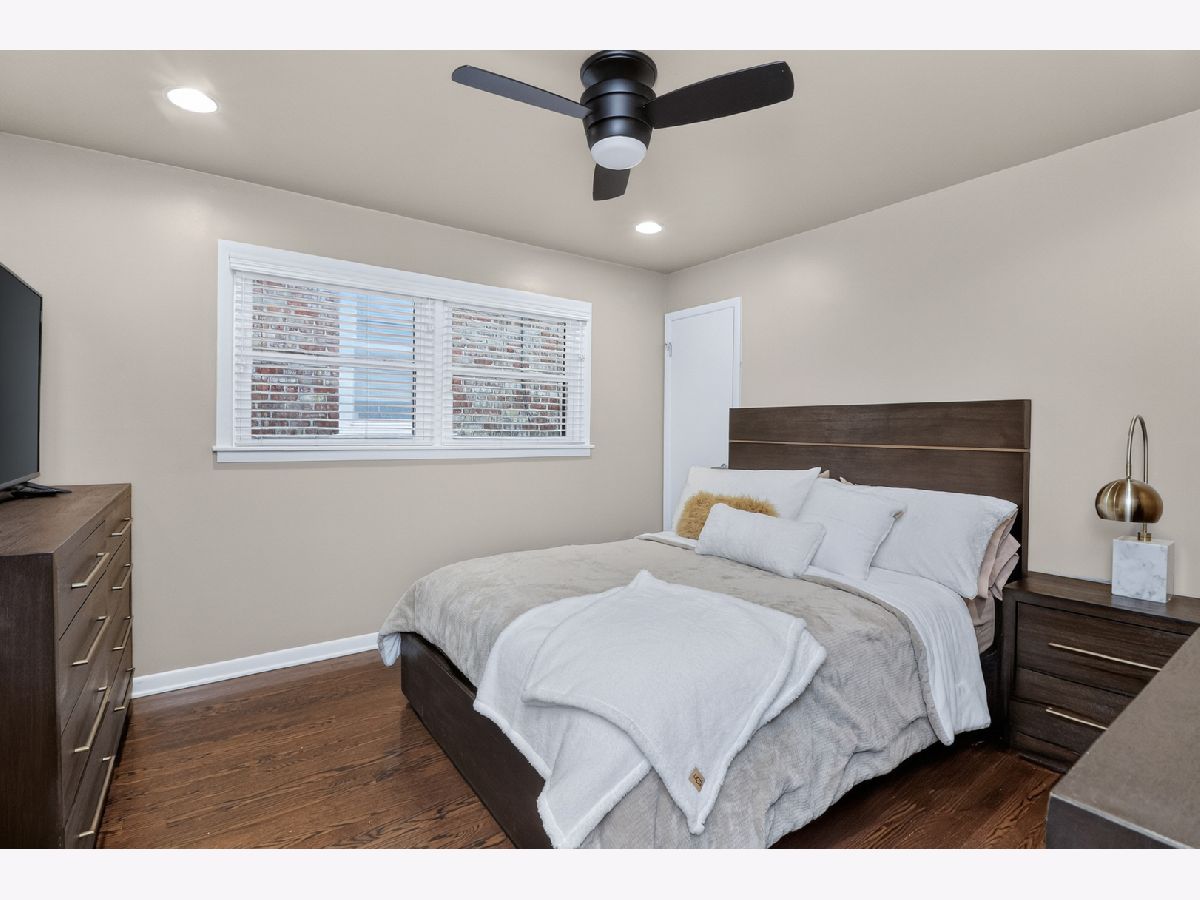
Third Bedroom Info:
Dimensions: 12X13
Location: —Dimensions: 12X13
Floor Type: Hardwood
Fourth Bedroom Info:
Dimensions: 11X11
Location: —Dimensions: 11X11
Floor Type: Hardwood
Bathroom Info:
Full Bathrooms: 2
Partial Bathrooms: 0Full Bathrooms: 2
Bathroom Amenities: —
Bathroom in Basement: 0
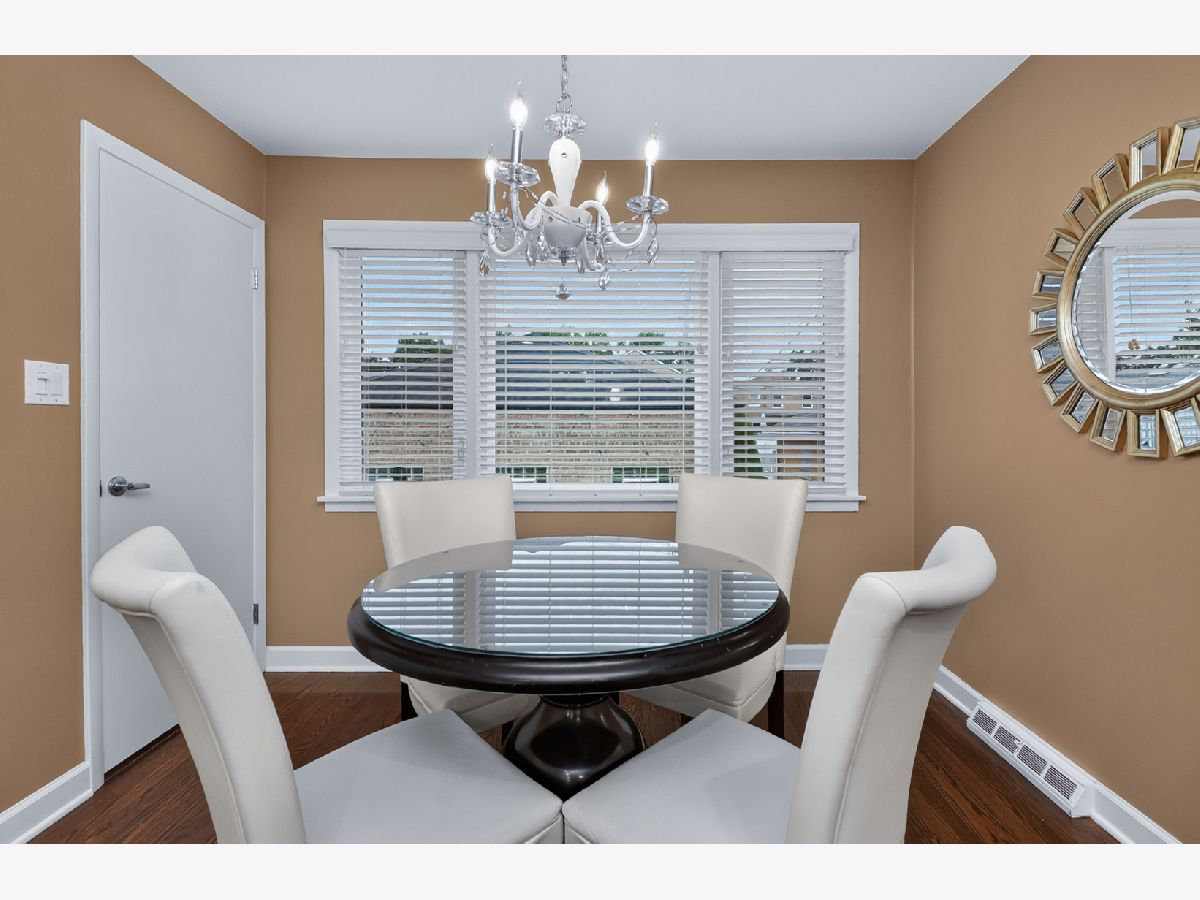
Dining Room Info:
Dimensions: 11X12
Location: —Dimensions: 11X12
Floor Type: Hardwood
Kitchen Info:
Dimensions: 13X15
Location: —Dimensions: 13X15
Floor Type: Hardwood
Features: Island
Laundry Room Info:
Dimensions: 12X6
Location: —Dimensions: 12X6
Floor Type: —
Living Room Info:
Dimensions: 12X18
Location: —Dimensions: 12X18
Floor Type: Hardwood
Family Room Info:
Dimensions: 15X23
Location: —Dimensions: 15X23
Floor Type: Hardwood
Additional Rooms Info:
Rooms: No additional rooms
Basement: NoneRooms: No additional rooms
Other Specifics
| 2 | |
| Concrete Perimeter | |
| Off Alley, Garage Door Opener, Garage, Garage Owned, Detached | |
| — | |
| — | |
| Patio | |
| — | |
| None | |
| 30X125 | |
| Dormer | |
| None | |
| — | |
| Range, Microwave, Dishwasher, Refrigerator, Washer, Dryer, Disposal | |
| Not in DB | |
| Curbs, Sidewalks, Street Lights, Street Paved | |
| — | |
| — |
Tax History
| Year | Property Taxes |
|---|---|
| 2026 | $4,388 |
Contact Agent
Nearby Similar Homes
5615 Nordica Avenue, Chicago, Illinois 60638
For Sale
$330,000
2 beds / 2.0 baths / 864 ft2
Single Family / Built: 1946
130
5708 Newcastle Avenue, Chicago, Illinois 60638
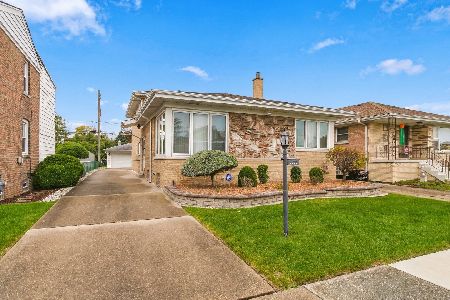
For Sale
$349,900
4 beds / 2.0 baths / 1,863 ft2
Single Family / Built: 1966
14
5721 Newcastle Avenue, Chicago, Illinois 60638
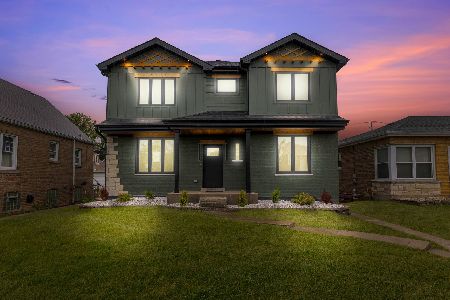
For Sale
$699,999
4 beds / 3.1 baths / 3,000 ft2
Single Family / Built: 1949
32
5704 Oak Park Avenue, Chicago, Illinois 60638
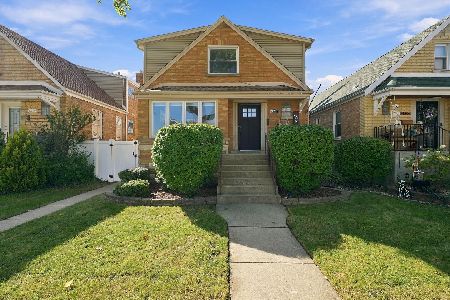
For Sale
$565,000
4 beds / 3.0 baths / 2,461 ft2
Single Family / Built: 1953
28
5814 New England Avenue, Chicago, Illinois 60638
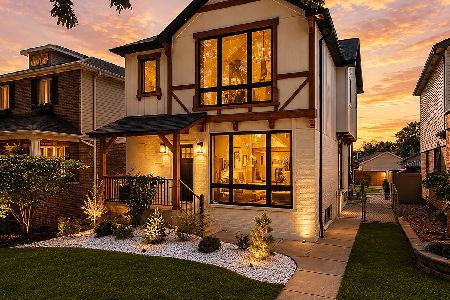
For Sale
$777,000
4 beds / 3.1 baths / 3,000 ft2
Single Family / Built: —
69
5224 Newland Avenue, Chicago, Illinois 60638
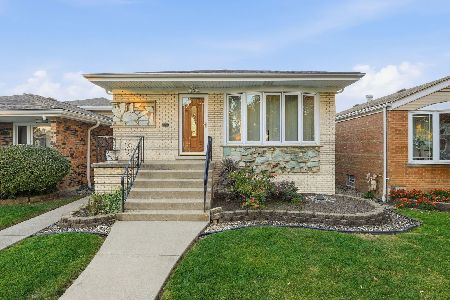
For Sale
$340,000
3 beds / 2.0 baths / 1,250 ft2
Single Family / Built: 1972
3
Nearby Sold Comparables
5539 Sayre Avenue, Chicago, Illinois 60638

Sold
$379,900
3 beds / 3.0 baths / 0 ft2
Single Family / Built: —
3233
5535 Sayre Avenue, Chicago, Illinois 60638
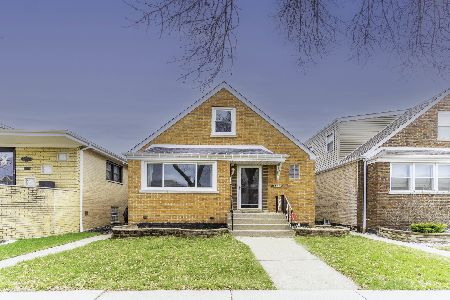
Sold
$299,900
3 beds / 3.0 baths / 2,425 ft2
Single Family / Built: 1948
1672
5539 Sayre Avenue, Chicago, Illinois 60638
Sold
$205,000
2 beds / 1.0 baths / 892 ft2
Single Family / Built: 1947
3659
5536 Sayre Avenue, Chicago, Illinois 60638
Sold
$339,000
4 beds / 2.0 baths / 0 ft2
Single Family / Built: 1957
7198
5540 Sayre Avenue, Chicago, Illinois 60638

Sold
$335,000
4 beds / 3.0 baths / 0 ft2
Single Family / Built: 1958
2296
5532 Sayre Avenue, Chicago, Illinois 60638
Sold
$319,900
4 beds / 2.1 baths / 0 ft2
Single Family / Built: 1947
7186
Contact Agent
Listing Provided By
Select a Fee RE System
