

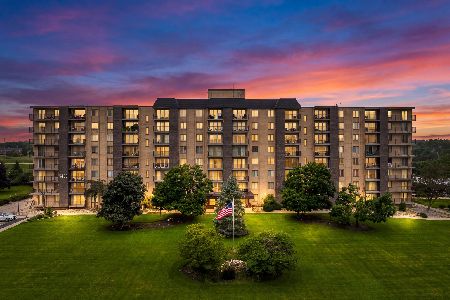
5540 Walnut Avenue, Downers Grove, Illinois 60515


$239,900
|
For Sale
|
|
| Status: | Active |
| Sqft: | 1,060 |
| Cost/Sqft: | $226 |
| Beds: | 2 |
| Baths: | 2 |
| Year Built: | 1967 |
| Property Taxes: | $2,586 |
| Lot Size: | 0,00 |
Description
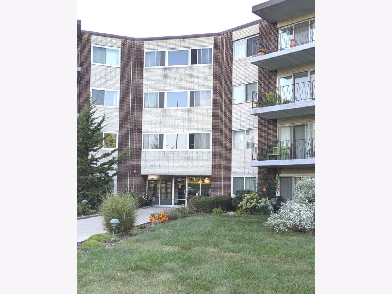
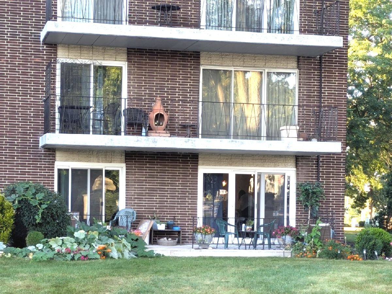
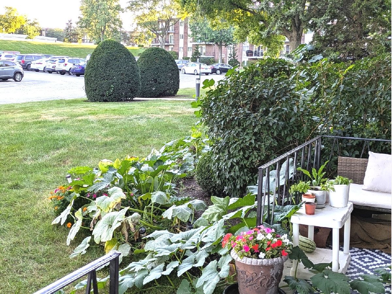
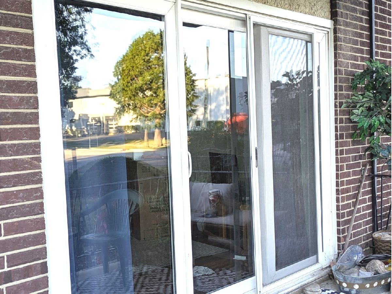
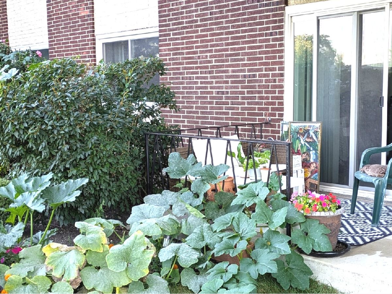
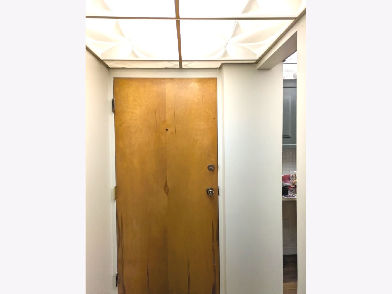
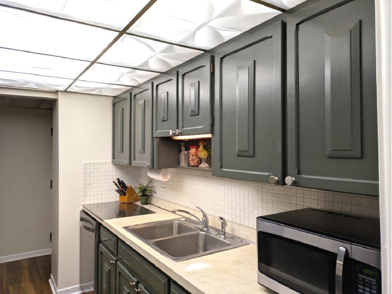
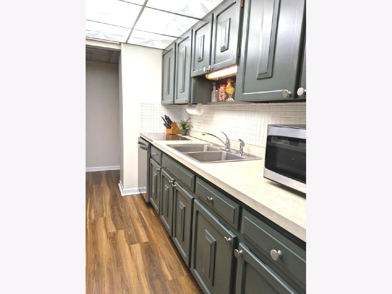
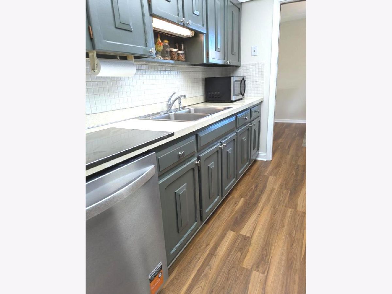
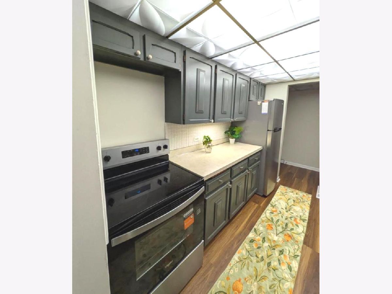
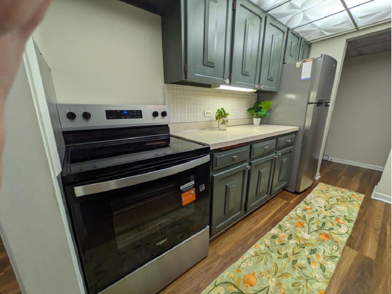
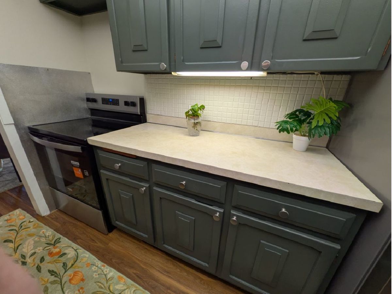
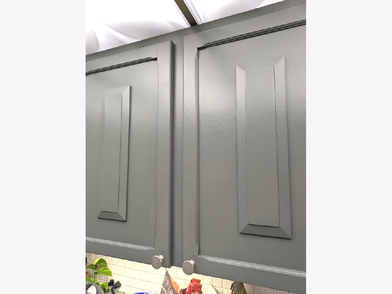
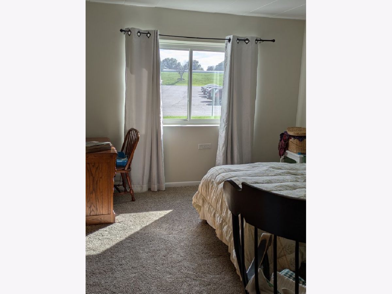
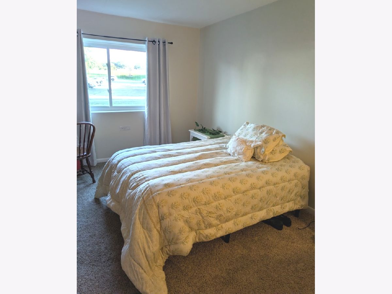
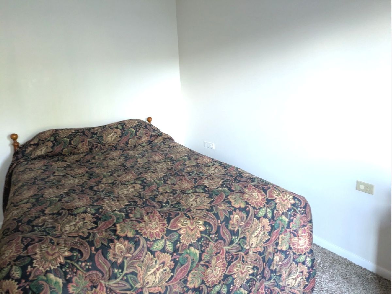
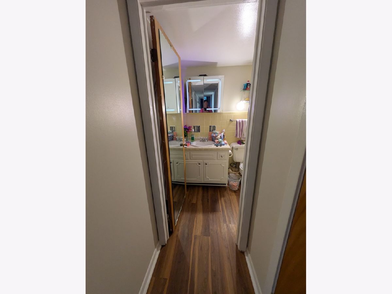
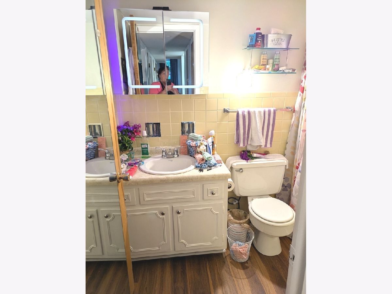
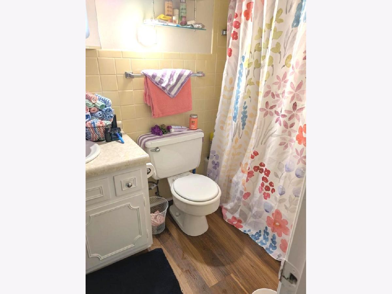
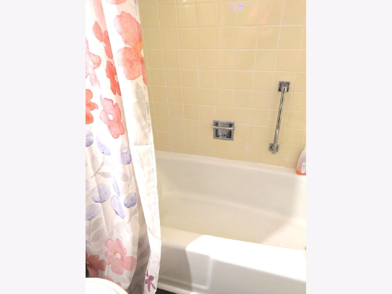
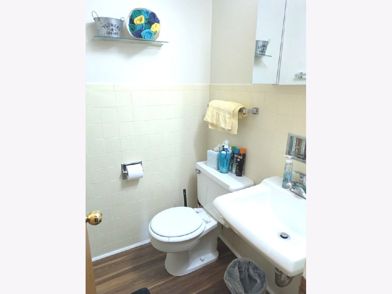
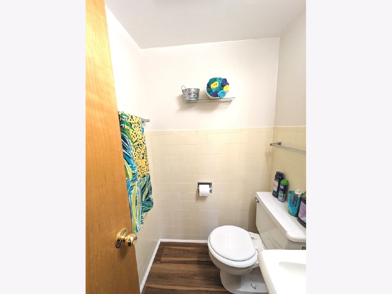
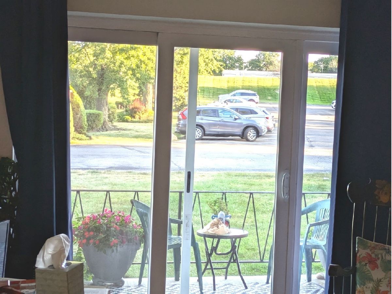
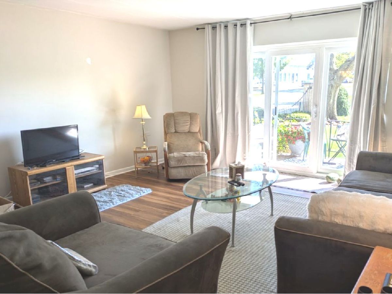
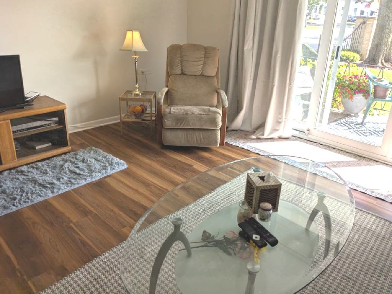
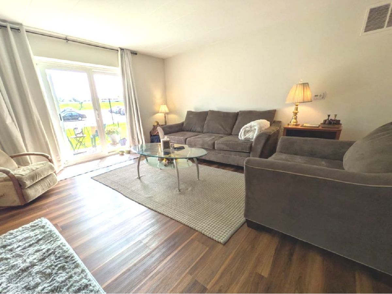
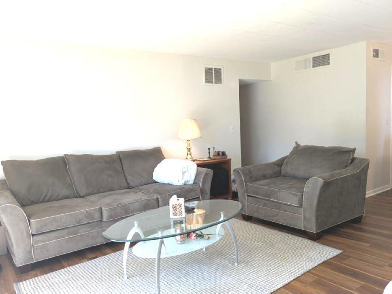
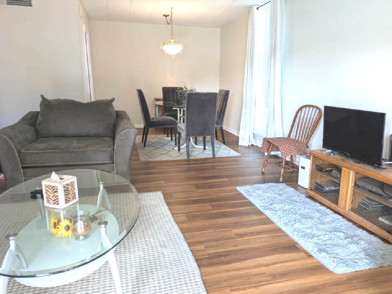
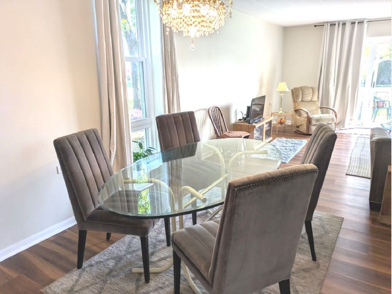
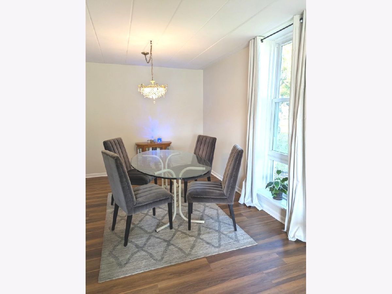
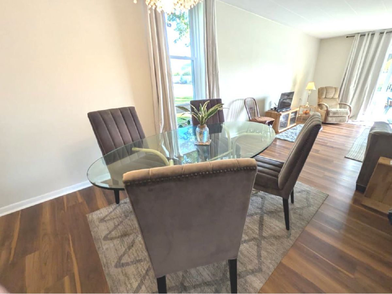
Largest Cameo end unit (Duchess) rarely available. Has 1060 sq ft instead of the usual 8-900.Comes with a detached garage #85 (12x24) Ground level. This end unit has a east window and newer sliding glass doors to a lovely newer concrete patio. New appliances, new kitchen ceiling and new flooring throughout. Flexicore ceilings. Freshly painted. You can enter and exit from the newer keyed patio doors instead of walking through the entire building! Walk to your car in the parking lot right from your unit!. Walk-in storage closet. Game room, exercise room, party room and library. Comfortable and spacious unit with eat-in dining room and galley kitchen. Extra Storage and coin Laundry.Must Be Age 55 or older to Purchase and there are NO RENTALS or PETS Allowed. Children of the Unit Owner must be at least 19 years-of-age to live in the unit. security building. Self-managed association, people who actually live in the building. Two bedrooms, 1.5 baths. Light and bright. Open floor plan.
Property Specifics
| Condos/Townhomes | |
| 4 | |
| — | |
| 1967 | |
| None | |
| Brick | |
| Tar/Gravel | |
| — | |
| No | |
| — |
| — | |
| Cameo | |
| 278 / Monthly | |
| Water, Insurance, Security, Exterior Maintenance, Lawn Care, Scavenger, Snow Removal | |
| Lake Michigan | |
| Public Sewer | |
| Central Air | |
| Electric, Forced Air | |
| 12758143 | |
| 0811412118 |

Room Specifics
Total Bedrooms: 2
Bedrooms Above Ground: 2
Bedrooms Below Ground: 0
Dimensions: 16X11
Floor Type: Carpet
Dimensions: 13X11
Floor Type: Carpet
Full Bathrooms: 2
Bathroom Amenities: —
Bathroom in Basement: 0
Dimensions: 9X8
Floor Type: Luxury Vinyl
Dimensions: 9X8
Floor Type: Luxury Vinyl
Features: Galley, Updated Kitchen
Dimensions: 18X16
Floor Type: Luxury Vinyl
Rooms: No additional rooms
Other Specifics
| 1 | |
| Concrete Perimeter | |
| Asphalt, Garage Door Opener, Garage Owned, Detached, Garage | |
| Common Area | |
| Carpet | |
| Patio | |
| — | |
| Common Grounds | |
| CONDO | |
| — | |
| None | |
| Elevator, 1st Floor Bedroom, 1st Floor Full Bath, Storage, Flexicore, Walk-In Closet(s), Open Floorplan, Health Facilities, Lobby, Separate Dining Room, Replacement Windows | |
| Range, Dishwasher, Refrigerator | |
| Not in DB | |
| — | |
| Coin Laundry, Elevator in Residence, Exercise Room, Storage, Party Room | |
| — |
Contact Agent
Nearby Similar Homes

Nearby Sold Comparables

Contact Agent
Listing Provided By
Executive Realty Group LLC
