

555 Lowden Avenue, Glen Ellyn, Illinois 60137


$549,900
|
For Sale
|
|
| Status: | Active |
| Sqft: | 2,000 |
| Cost/Sqft: | $275 |
| Beds: | 5 |
| Baths: | 3 |
| Year Built: | 1964 |
| Property Taxes: | $10,200 |
| Lot Size: | 0,20 |
Description
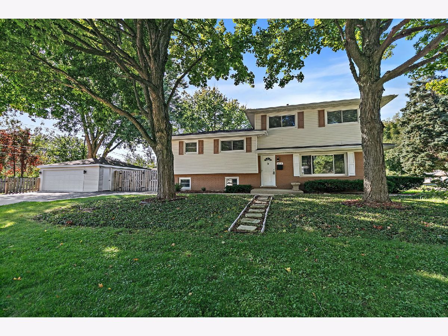
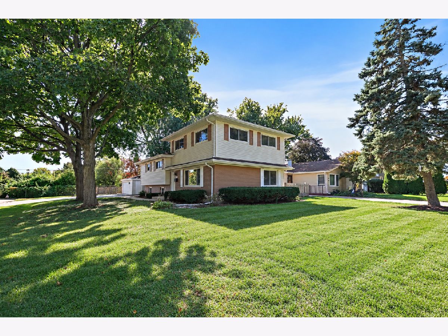
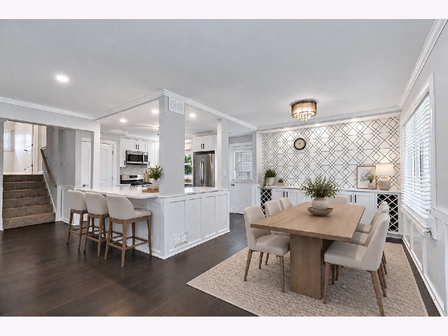
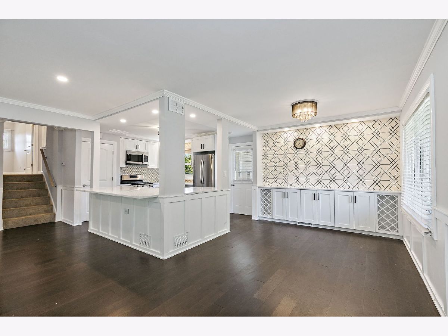
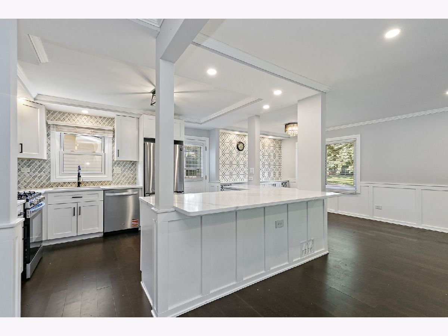
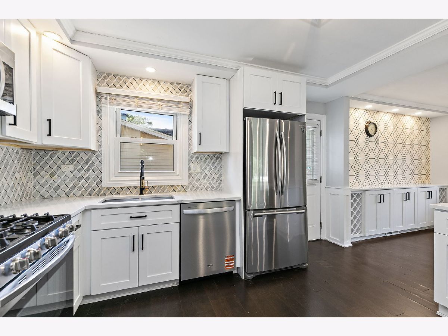
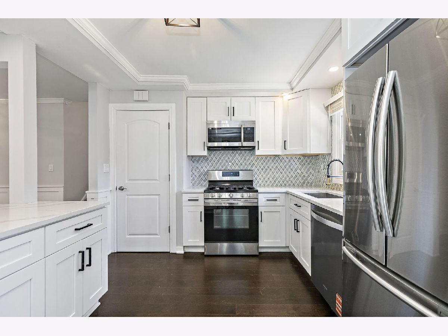
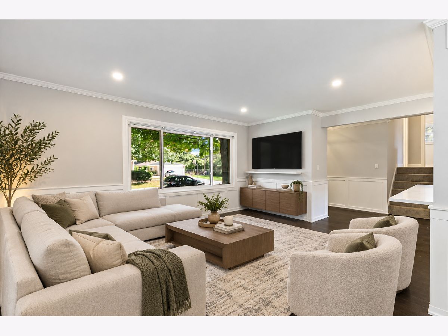
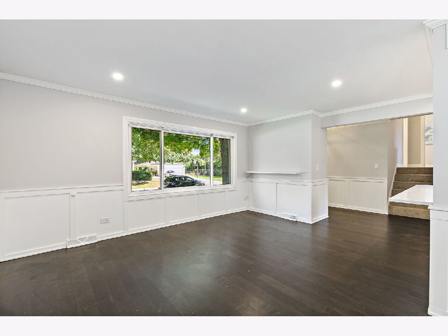
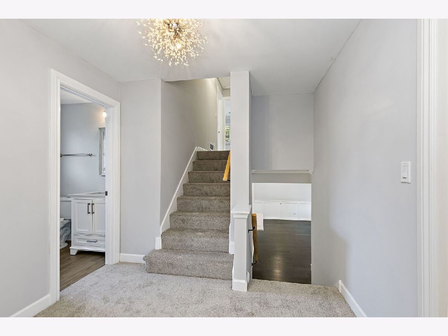
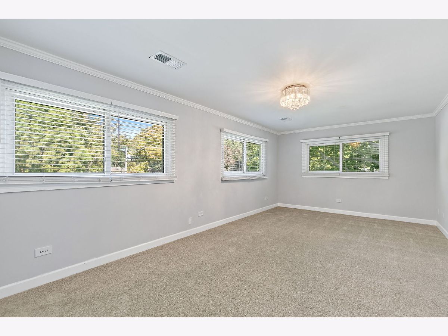
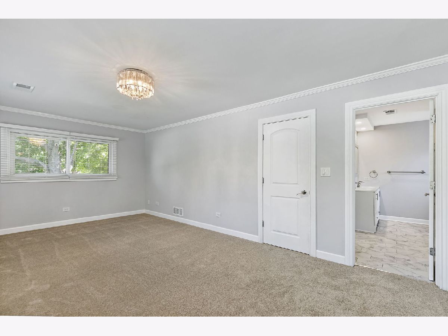
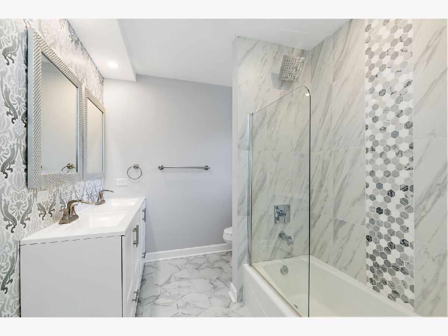
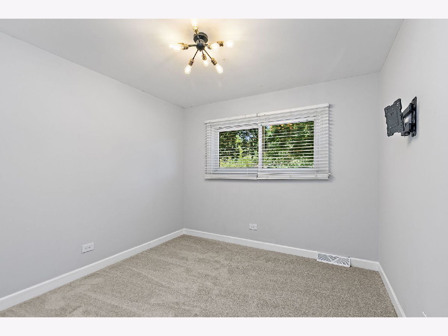
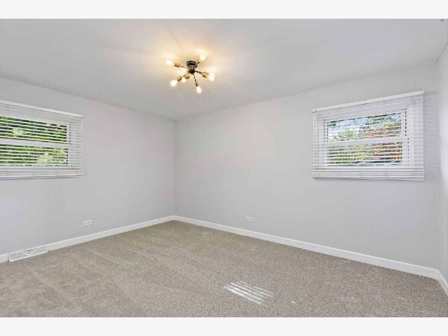
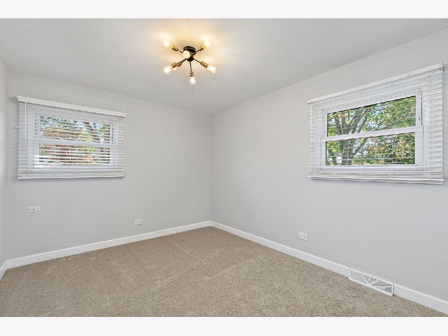
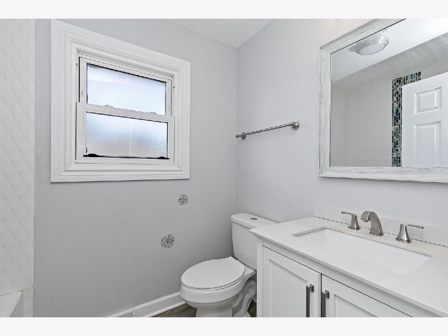
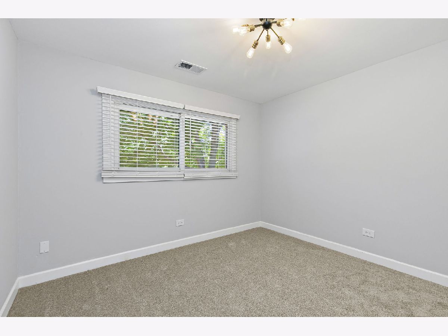
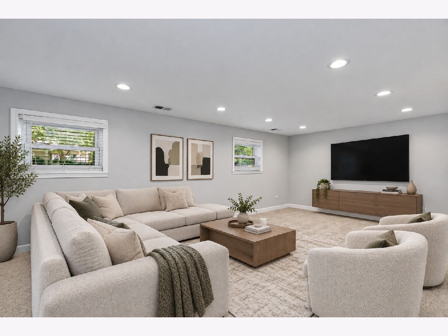
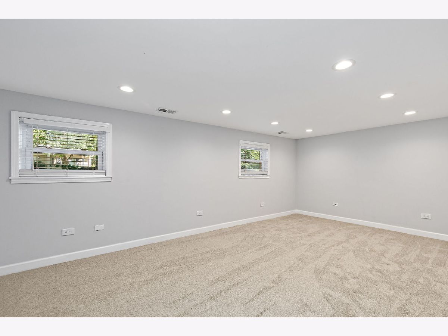
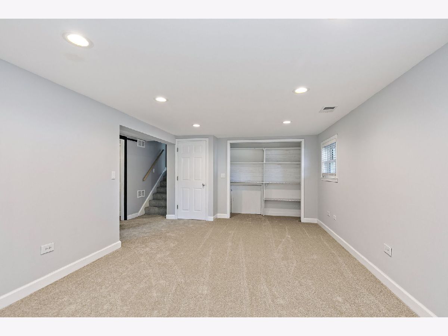
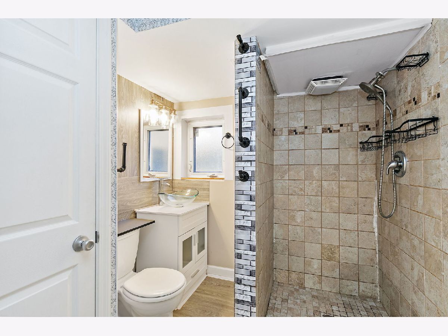
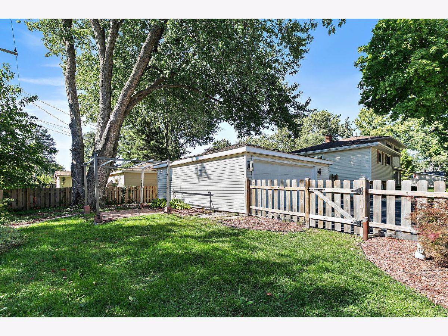
UPDATED KITCHEN. BRAND NEW CARPET. CORNER LOT. WITHIN MINUTES TO SHOPPING. Welcome to this beautifully updated 5-bedroom, 3-full-bathroom home situated on a desirable corner lot in Glen Ellyn! Offering approximately 2,000 square feet of living space across multiple levels, this home features a functional layout with plenty of room to spread out. The updated kitchen includes quartz countertops, new cabinetry, updated appliances, and a breakfast bar, while luxury vinyl plank flooring adds a modern touch throughout much of the main level. Upstairs, you'll find spacious bedrooms, including a primary suite with its own full bathroom. Brand-new carpet installed in October 2026 gives the bedrooms a fresh, updated feel. The finished basement provides additional living space along with a third full bathroom, making it a great option for a recreation room, home office, or entertainment area. Outside, enjoy the corner lot, patio, and detached two-car garage. Conveniently located near shopping, dining, parks, schools, and other everyday amenities, this home combines modern updates, ample living space, and an excellent location. A rare opportunity to own a beautifully updated home with room for everyone.
Property Specifics
| Single Family | |
| — | |
| — | |
| 1964 | |
| Finished, Full, Walk-Out Access | |
| Vinyl Siding | |
| Asphalt | |
| — | |
| No | |
| 0.2 |
| — | |
| — | |
| 0 / Not Applicable | |
| None | |
| Public | |
| Public Sewer | |
| Central Air | |
| Gas | |
| No | |
| 12796879 | |
| 0523126013 |
Some photos of this home have been virtually staged.
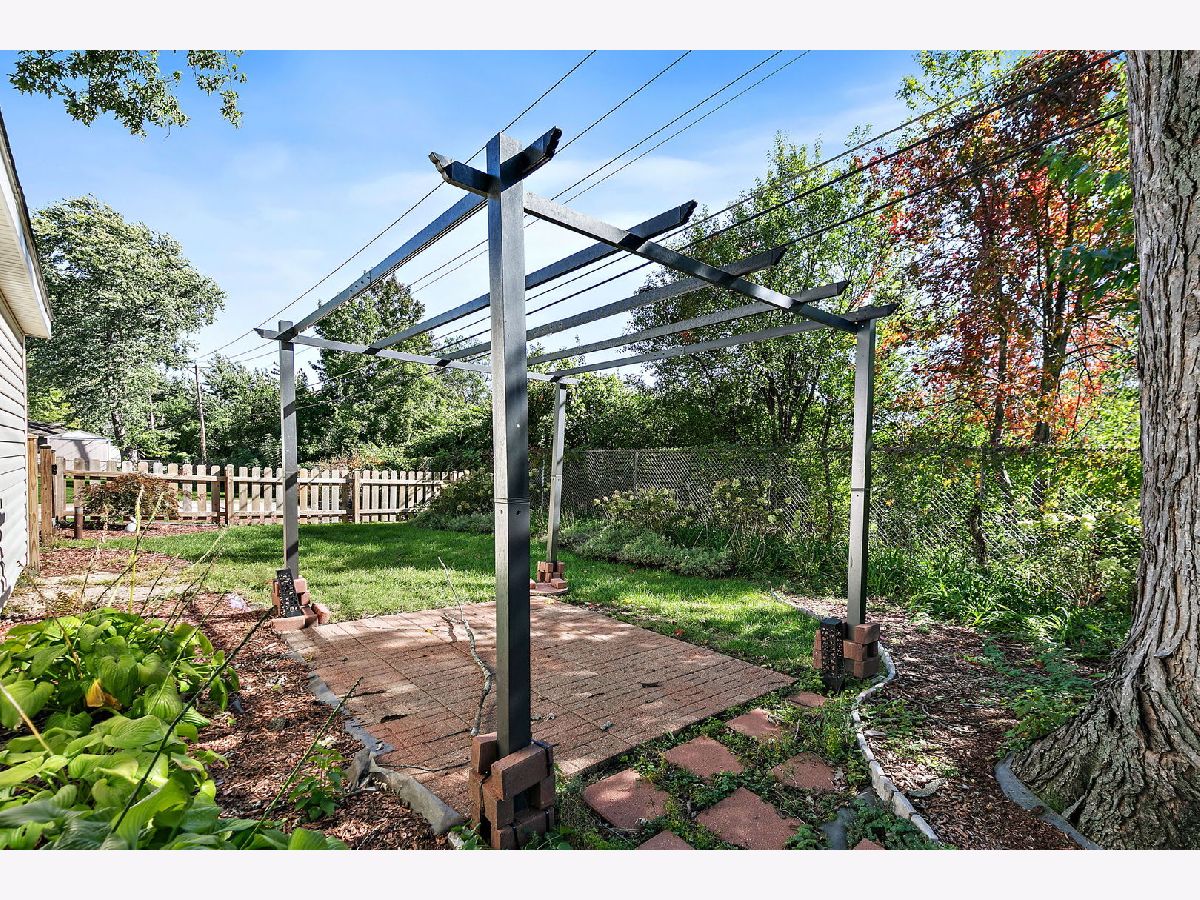
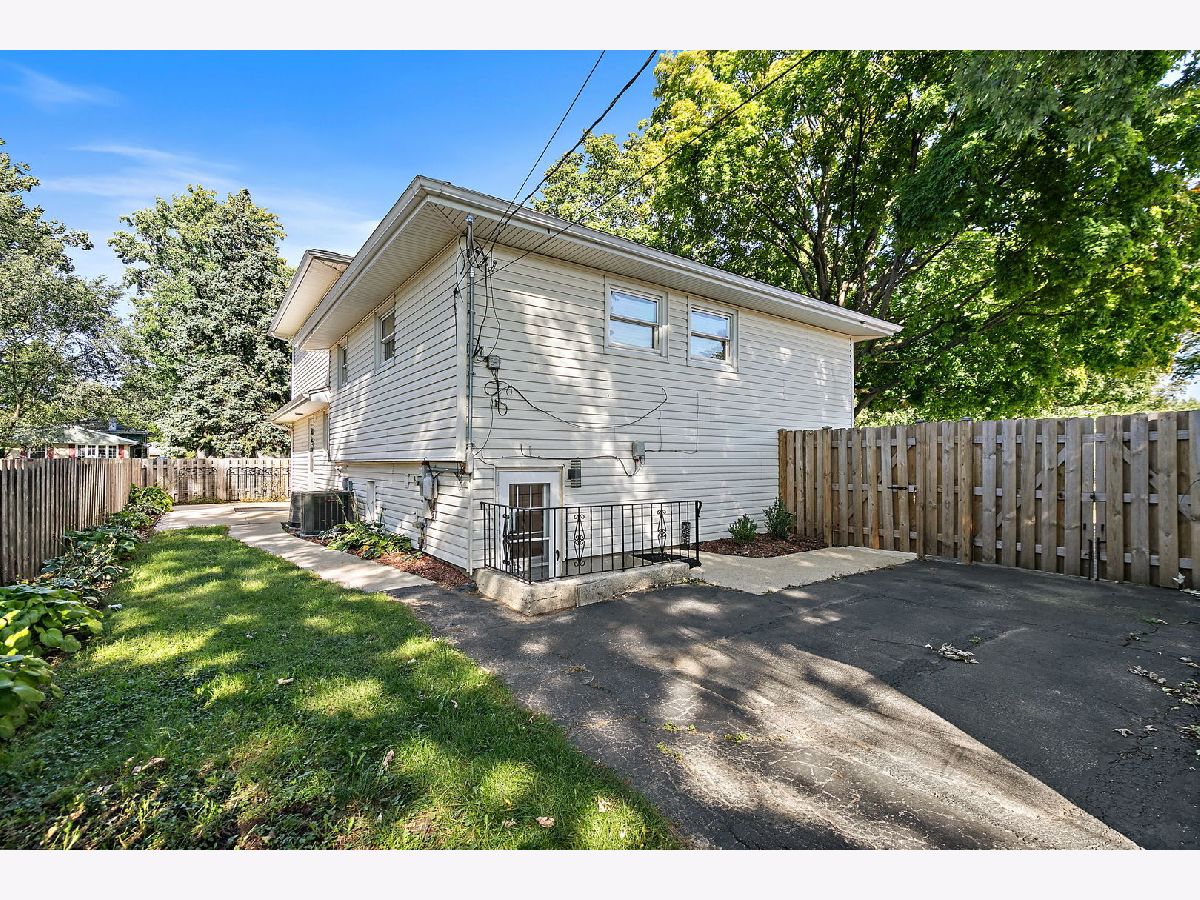
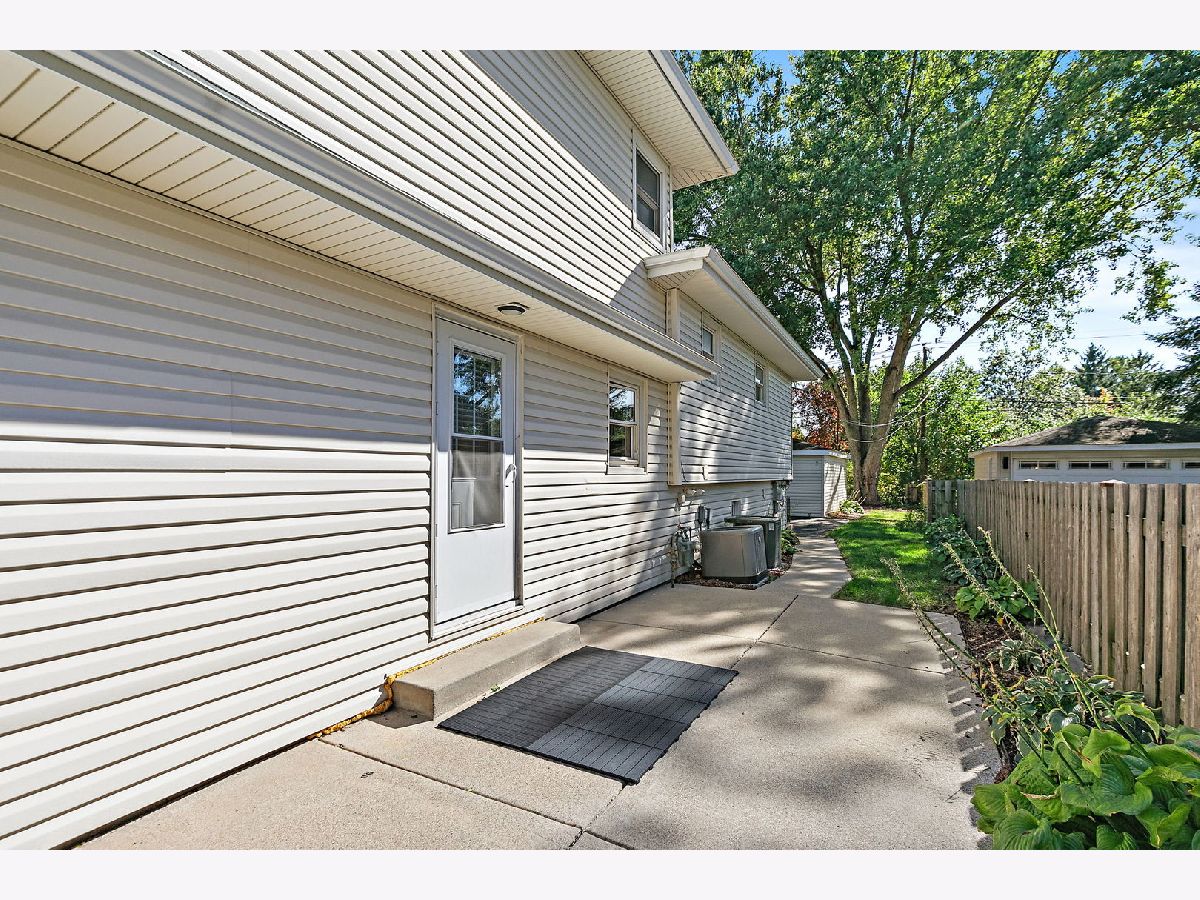
Room Specifics
Total Bedrooms: 5
Bedrooms Above Ground: 5
Bedrooms Below Ground: 0
Dimensions: 12X20
Floor Type: Carpet
Dimensions: 10X10
Floor Type: Carpet
Dimensions: 12X15
Floor Type: Carpet
Dimensions: 9X11
Floor Type: Carpet
Full Bathrooms: 3
Bathroom Amenities: Separate Shower, Double Sink
Bathroom in Basement: 1
Dimensions: COMBO
Floor Type: Luxury Vinyl
Dimensions: 11X13
Floor Type: Luxury Vinyl
Features: Eating Area-Breakfast Bar, Updated Kitchen
Dimensions: 11X12
Floor Type: Luxury Vinyl
Dimensions: 15X23
Floor Type: Luxury Vinyl
Rooms: Bedroom 5
Name: Bedroom 5
Dimensions: 11X12
Floor Type: Carpet
Other Specifics
| 2 | |
| — | |
| Asphalt, Garage Door Opener, Garage Owned, Detached, Garage | |
| — | |
| — | |
| Patio | |
| Partial | |
| — | |
| Corner Lot, Landscaped | |
| 7535 | |
| — | |
| Full | |
| — | |
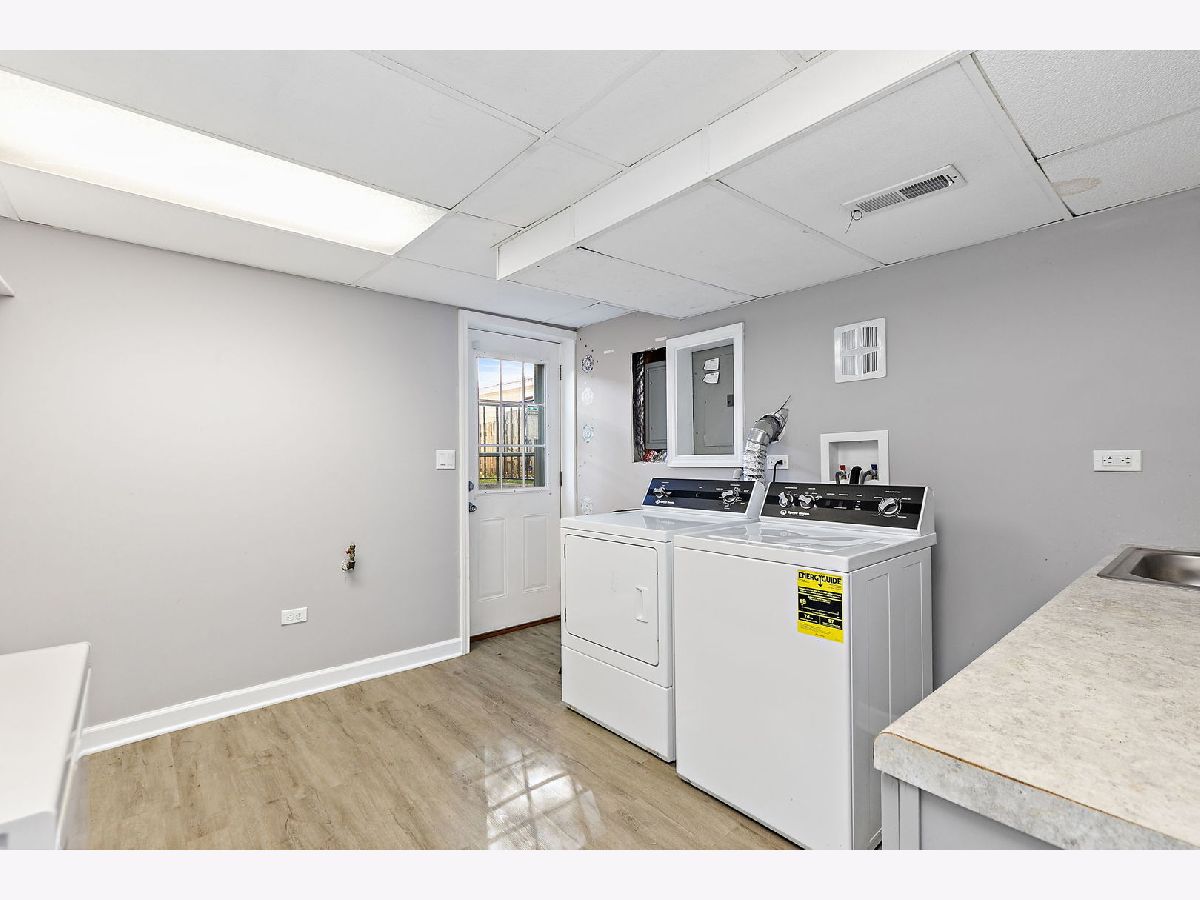
| Range, Microwave, Dishwasher, Refrigerator, Washer, Dryer | |
| Not in DB | |
| Sidewalks, Street Lights | |
| — | |
| — |
Contact Agent
Contact Agent
Listing Provided By
Real Broker, LLC
