

5555 Sheridan Road, Edgewater, Chicago, Illinois 60640


$465,000
|
For Sale
|
|
| Status: | Active |
| Sqft: | 1,800 |
| Cost/Sqft: | $258 |
| Beds: | 2 |
| Baths: | 3 |
| Year Built: | 1929 |
| Property Taxes: | $0 |
| Days On Market: | 63 |
| Lot Size: | 0,00 |
Description
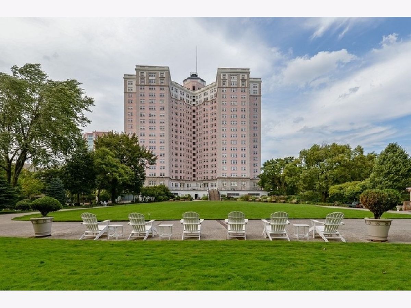
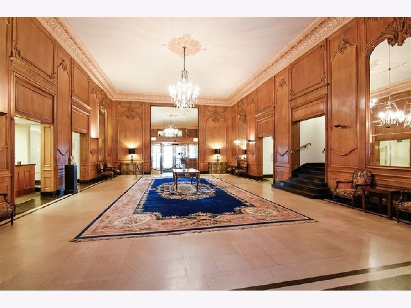
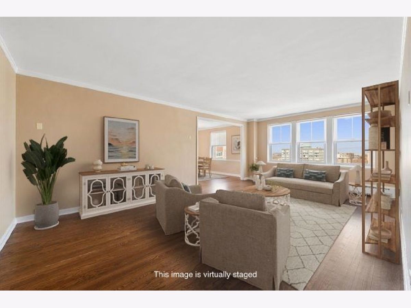
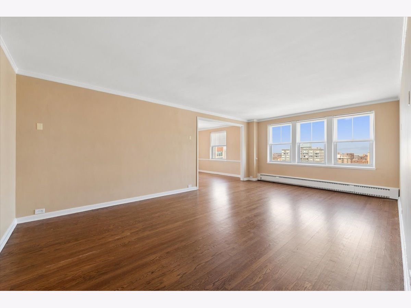
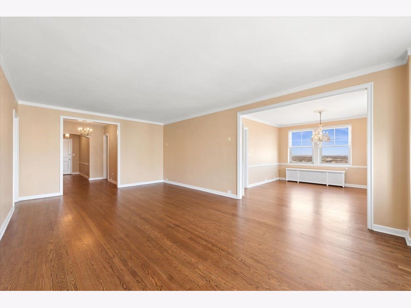
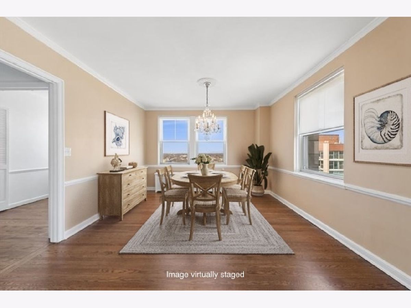
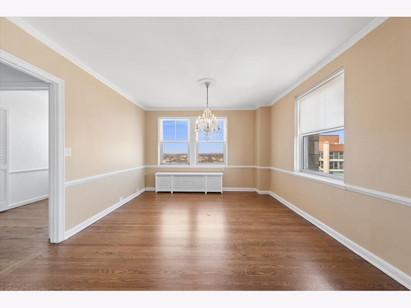
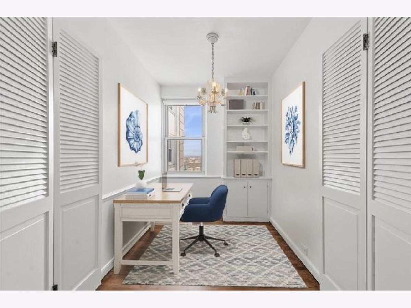
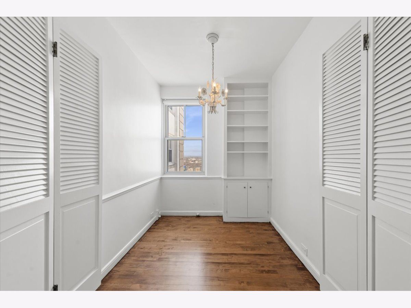
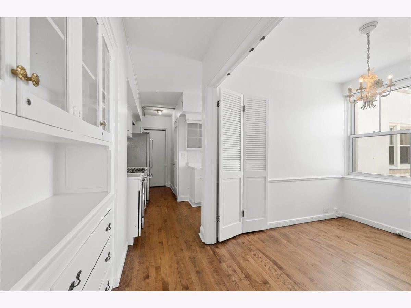
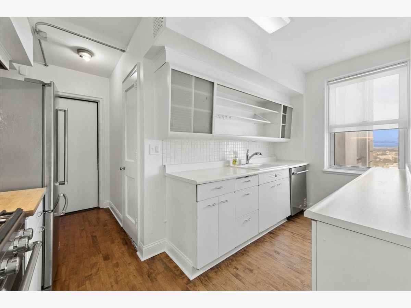
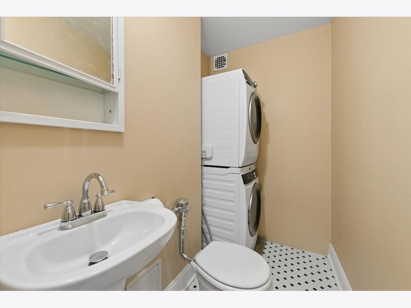
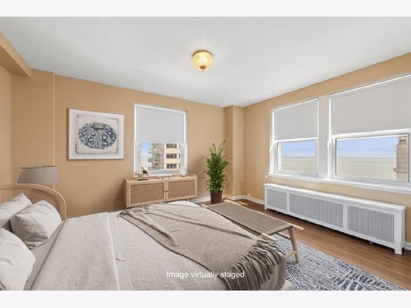
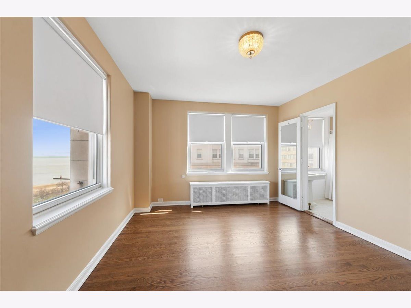
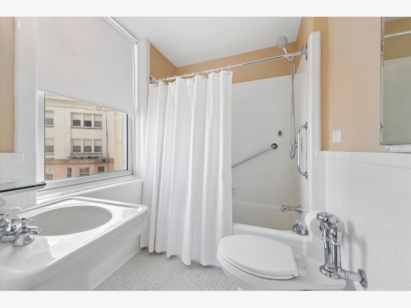
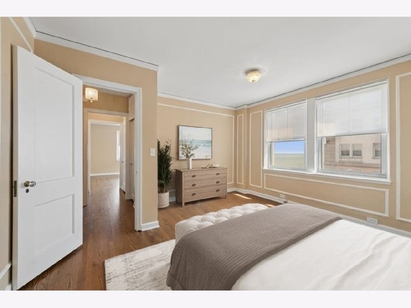
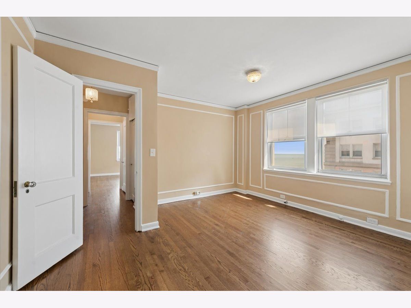
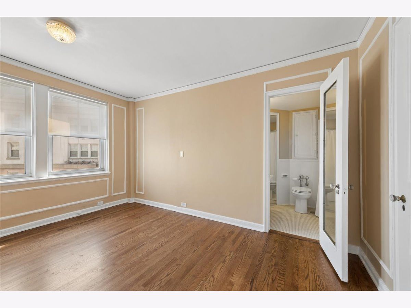
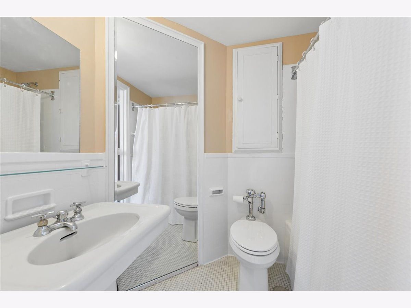
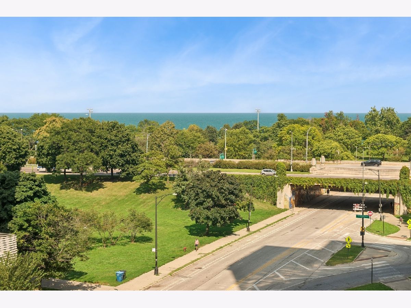
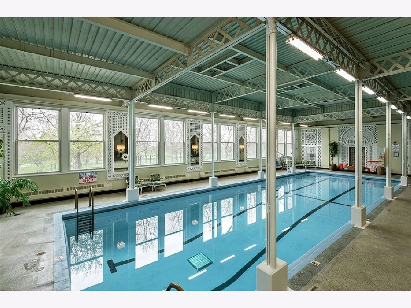
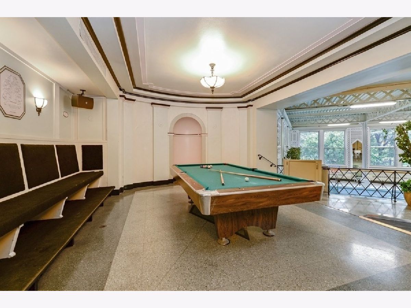
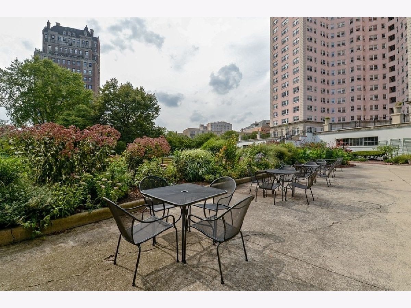
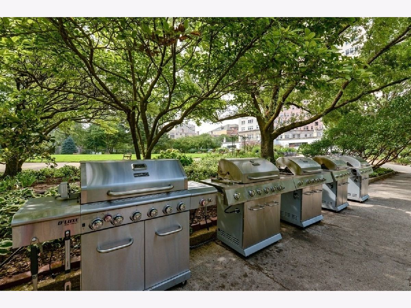
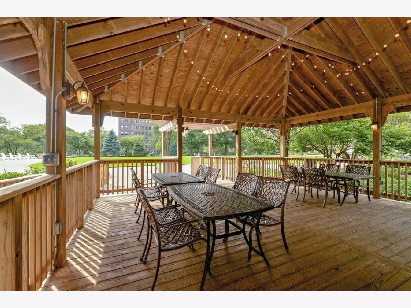
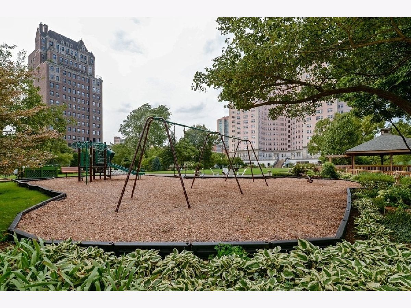
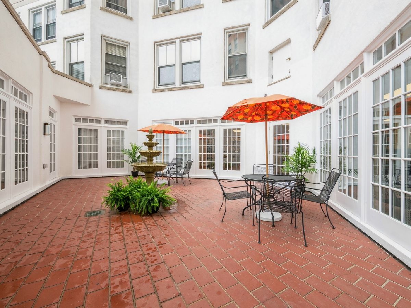
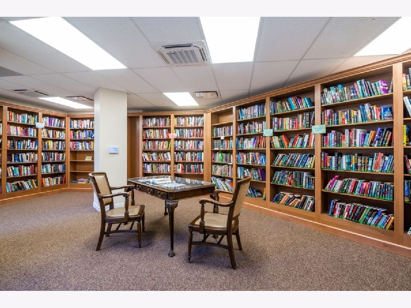
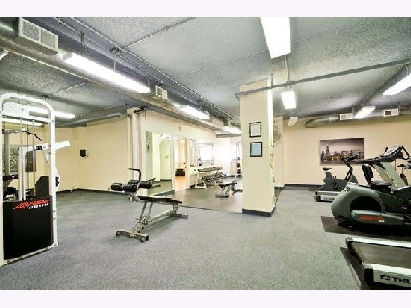
You can move right in to this beautiful corner 2 bedroom - 2.5 bathroom apartment at the historic Edgewater Beach Apartments. You will find many original details such as refinished oak floors, crown molding and chair rail in the dining room. The galley kitchen has freshly painted mid-century metal cabinets, all new stainless steel appliances and a large walk-in pantry. There is an adjacent room that is perfect as a breakfast room or home office. The wall between the kitchen and breakfast room could be removed if desired. In-unit laundry is found in the half bathroom near the back door. Both bedrooms are generous, have nice views of the lake and feature en-suite bathrooms. This apartment offers both dynamic urban and lake views. The Edgewater Beach Apartments is a full-service building with a 24-hour doorman, attended garage parking, indoor swimming pool, exercise room, 2 acres of outdoor space and on-site professional management. Assessments include property taxes, heat, cable, Internet, cooking gas, water, use of all amenities and a contribution to a capital projects reserve fund. The EBA is a co-op building that requires a minimum of 10% down. Leased parking is $120/month. Sorry, dogs are not allowed. Enjoy the lakefront bike path and beaches, the Bryn Mawr Historic District, Andersonville and easy public transit. 170 shares.
Property Specifics
| Condos/Townhomes | |
| 19 | |
| — | |
| 1929 | |
| None | |
| Stucco, Stone, Other | |
| — | |
| — | |
| No | |
| — |
| Cook | |
| Edgewater Beach Apts | |
| 2520 / Monthly | |
| Heat, Water, Gas, Taxes, Insurance, Doorman, TV/Cable, Exercise Facilities, Pool, Exterior Maintenance, Lawn Care, Scavenger, Snow Removal, Other, Internet | |
| Lake Michigan | |
| Public Sewer | |
| Window Unit(s) | |
| Steam, Radiator(s) | |
| 12747362 | |
| 14082030010000 |
Nearby Schools
| NAME: | DISTRICT: | DISTANCE: | |
|---|---|---|---|
|
Grade School
Goudy Elementary School |
299 | — | |
|
High School
Senn High School |
299 | Not in DB | |
Property History
| DATE: | EVENT: | PRICE: | SOURCE: |
|---|---|---|---|
| 13 Jun, 2025 | Sold | $375,000 | MRED MLS |
| 28 Apr, 2025 | Under contract | $415,000 | MRED MLS |
| 26 Apr, 2025 | Listed for sale | $415,000 | MRED MLS |
| — | Last price change | $480,000 | MRED MLS |
| 31 Aug, 2026 | Listed for sale | $480,000 | MRED MLS |
Room Specifics
Total Bedrooms: 2
Bedrooms Above Ground: 2
Bedrooms Below Ground: 0
Dimensions: 13X16
Floor Type: Hardwood
Dimensions: 18X13
Floor Type: Hardwood
Full Bathrooms: 3
Bathroom Amenities: —
Bathroom in Basement: 0
Dimensions: 13X15
Floor Type: Hardwood
Dimensions: 16X15
Floor Type: Hardwood
Features: Galley, Pantry-Walk-in
Dimensions: 14X24
Floor Type: Hardwood
Rooms: Breakfast Room
Name: Breakfast Room
Dimensions: 7X10
Floor Type: Hardwood
Other Specifics
| 2 | |
| Concrete Perimeter | |
| Asphalt, Heated Garage, Leased, Attached, Garage | |
| In Unit | |
| — | |
| — | |
| Fenced | |
| — | |
| Common Grounds, Landscaped | |
| COMMON | |
| — | |
| Full | |
| — | |
| Range, Dishwasher, Refrigerator, Washer, Dryer | |
| Not in DB | |
| Park | |
| Bike Room/Bike Trails, Door Person, Coin Laundry, Elevator in Residence, Exercise Room, On Site Manager/Engineer, Park, Party Room, Sundeck, Indoor Pool, Receiving Room, Restaurant, Service Elevator(s), Valet/Cleaner | |
| — |
Tax History
| Year | Property Taxes |
|---|
Contact Agent
Contact Agent
Listing Provided By
Berkshire Hathaway HomeServices Chicago
