

5557 Fields Drive, Yorkville, Illinois 60560


$699,000
|
For Sale
|
|
| Status: | Contingent |
| Sqft: | 4,206 |
| Cost/Sqft: | $166 |
| Beds: | 4 |
| Baths: | 5 |
| Year Built: | 2006 |
| Property Taxes: | $17,561 |
| Lot Size: | 1,06 |
Description
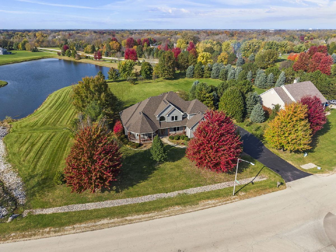
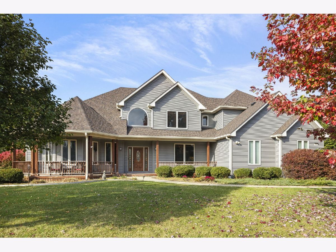
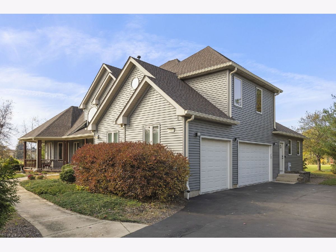
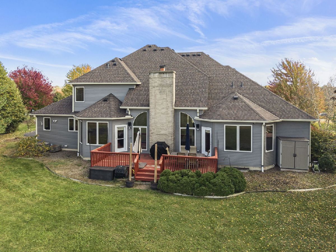
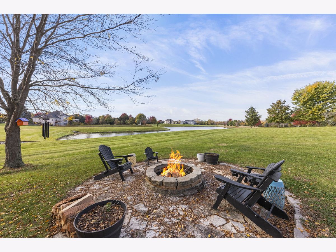
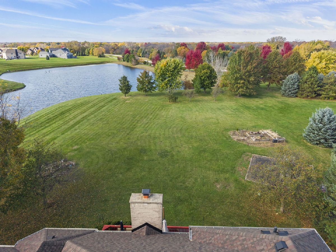
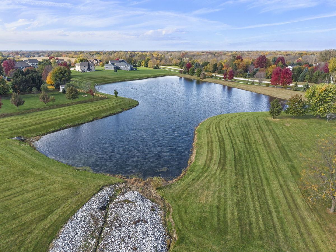
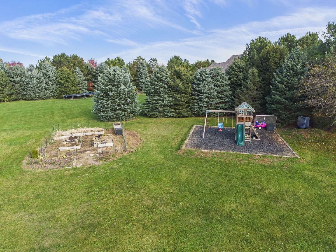
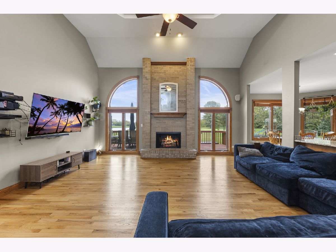
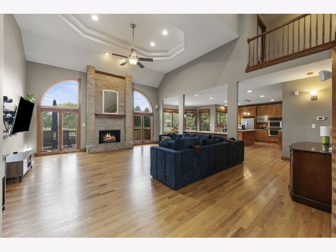
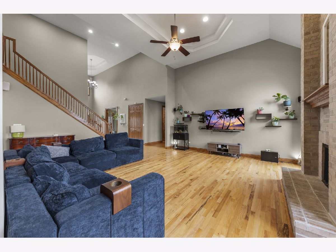
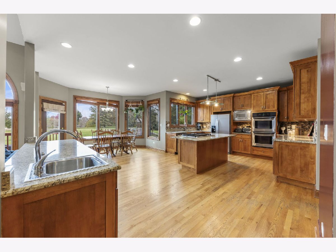
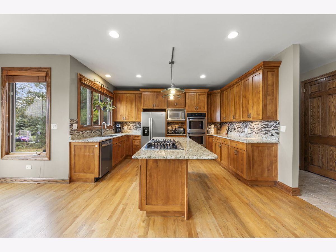
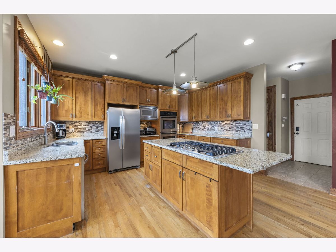
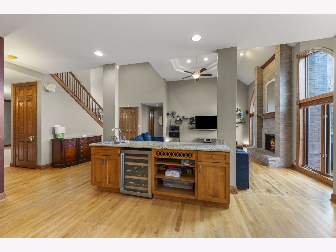
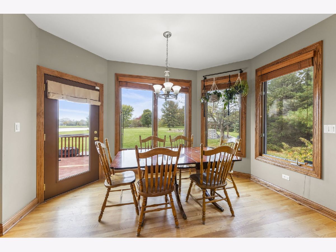
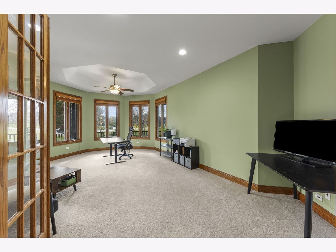
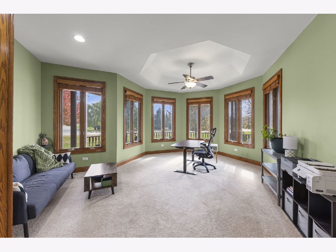
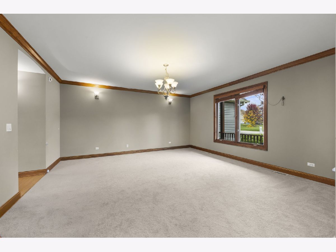
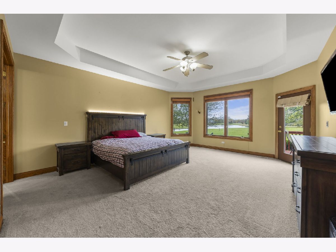
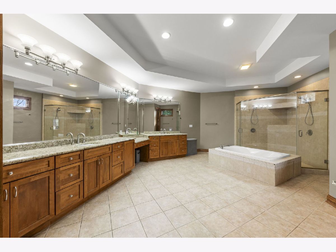
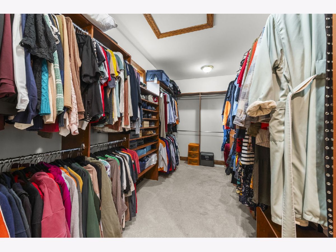
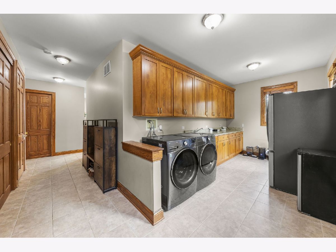
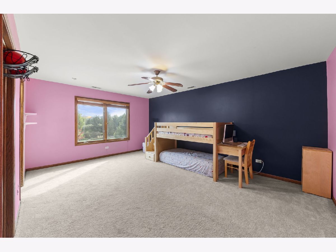
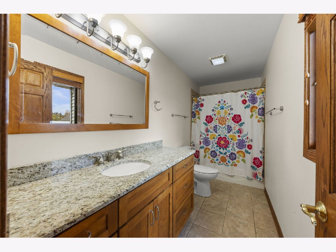
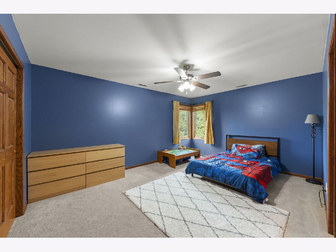
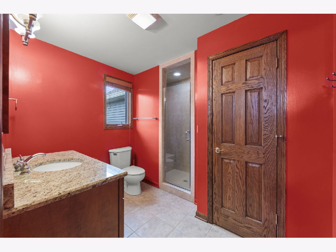
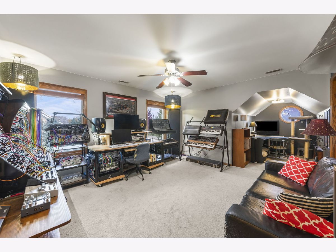
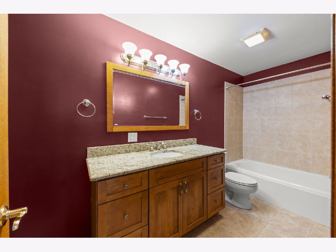
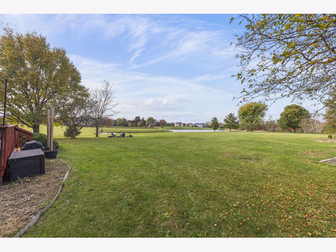
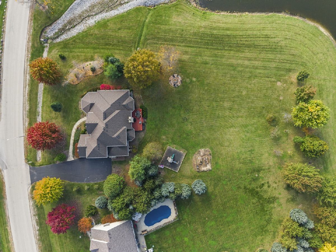
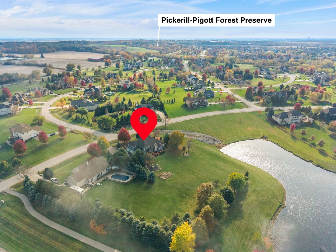
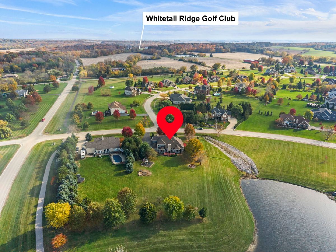
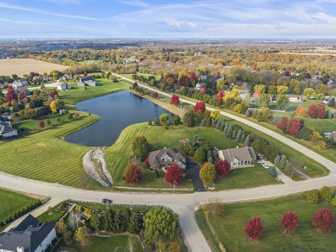
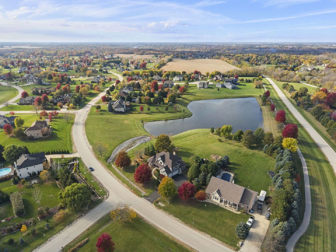
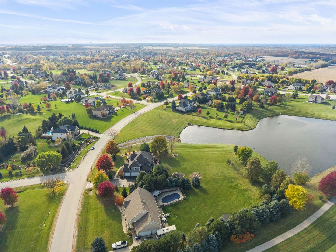
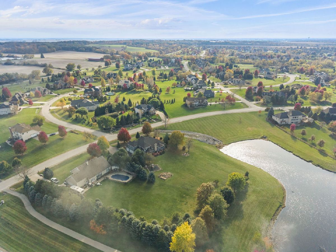
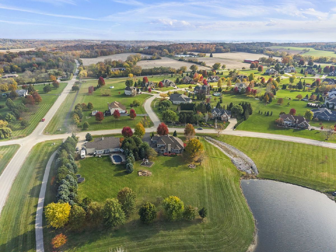
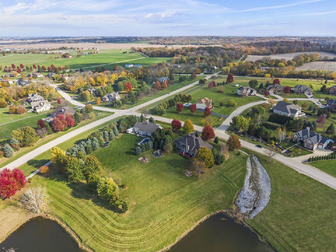
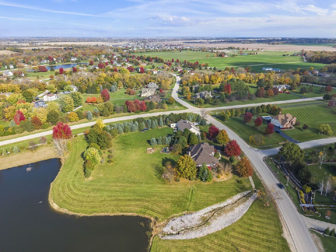
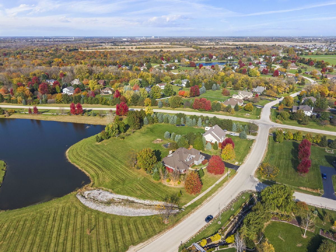
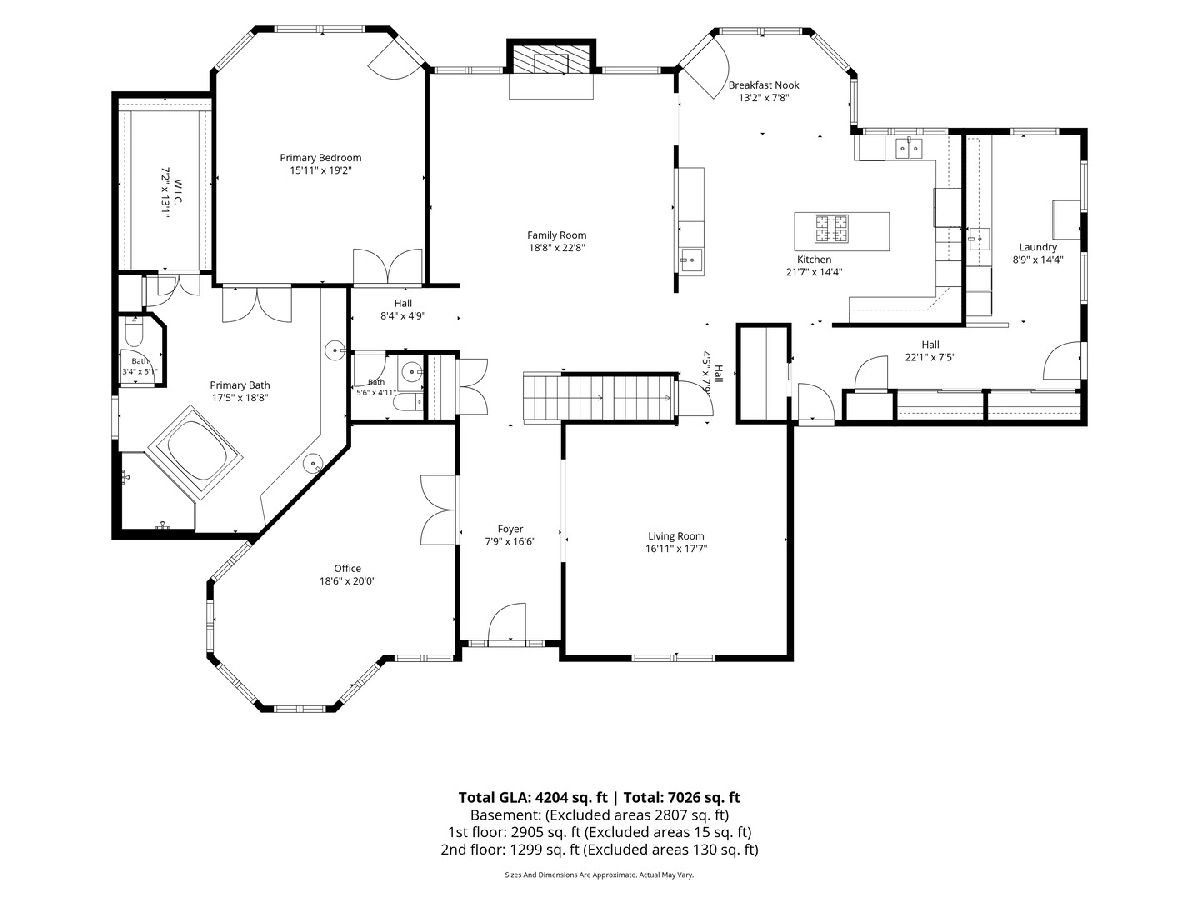
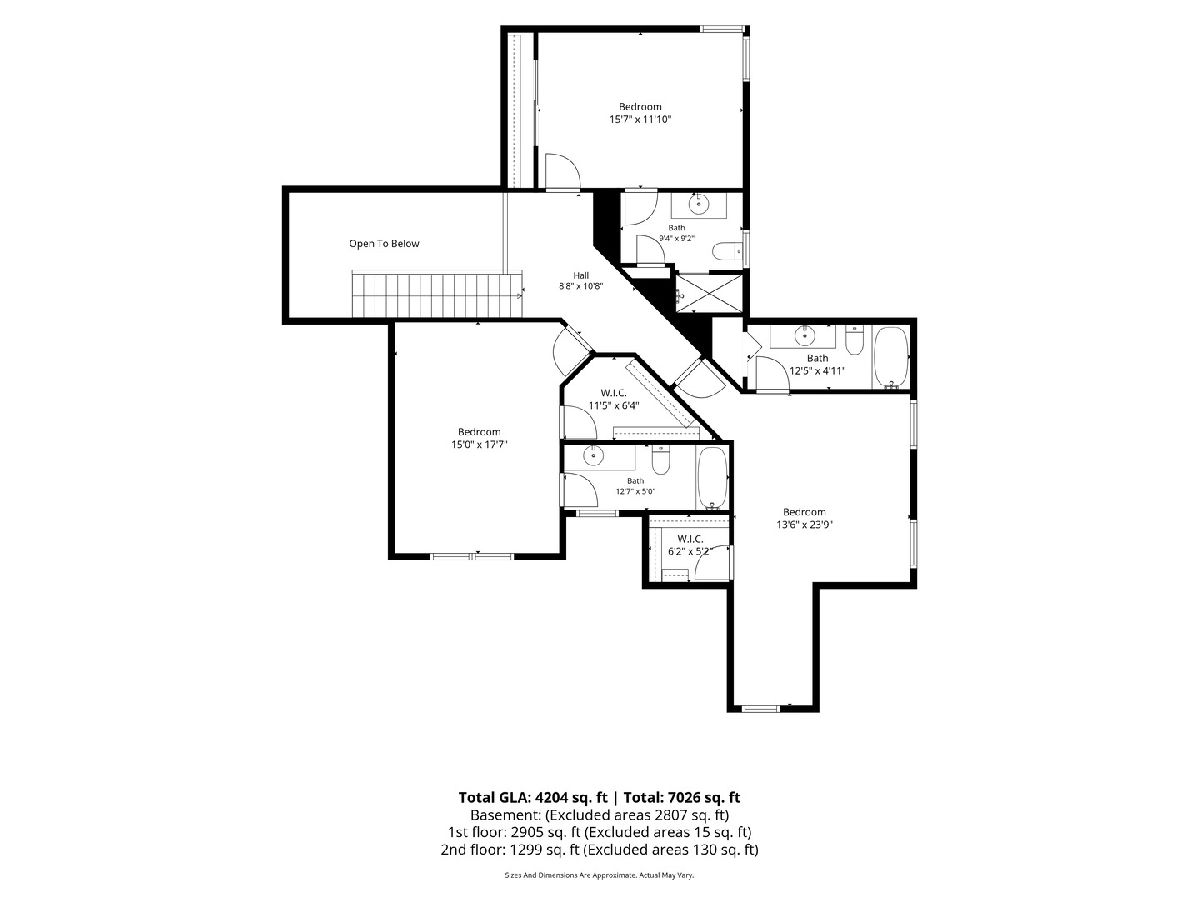
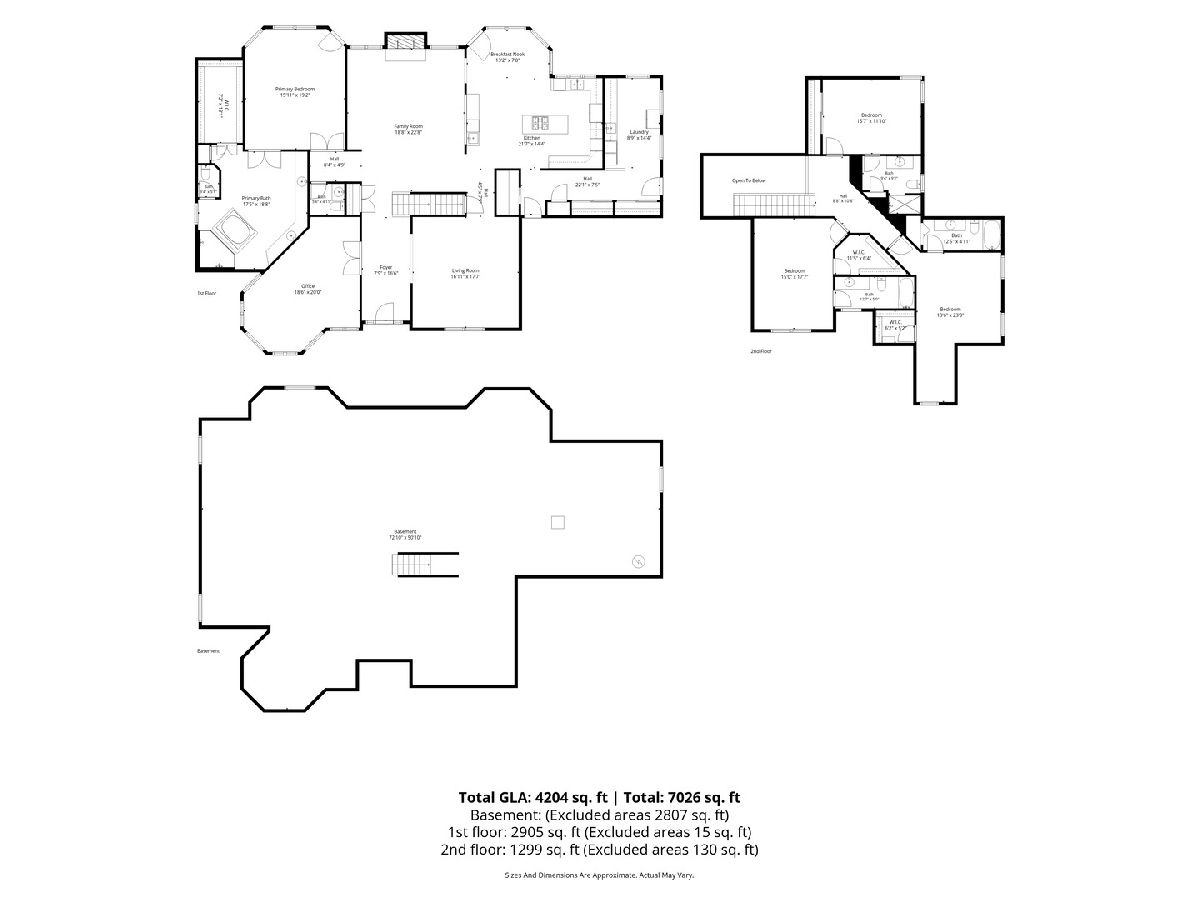
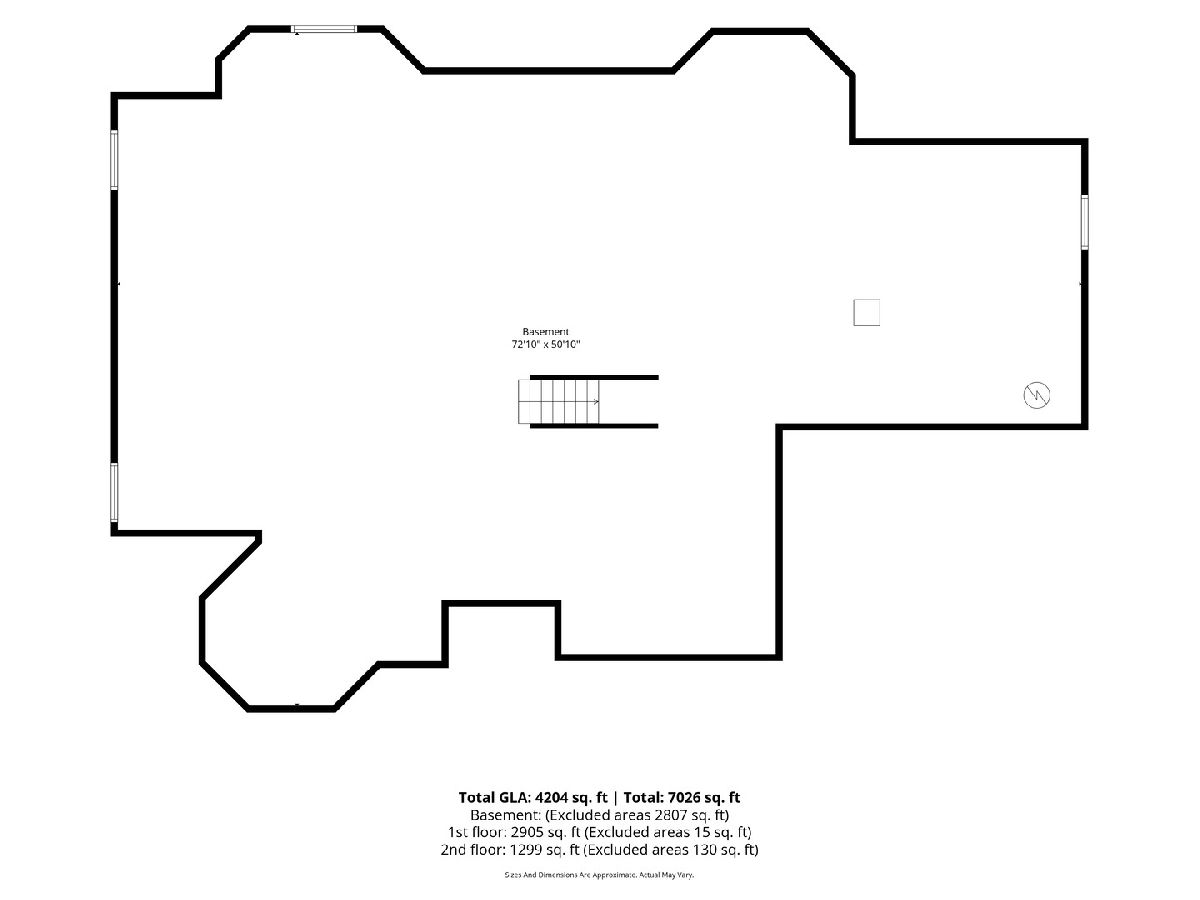
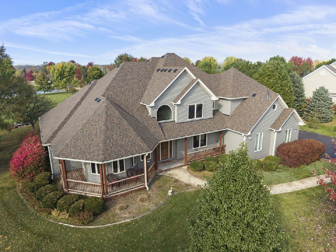
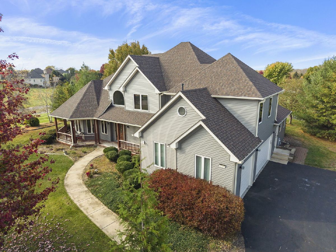
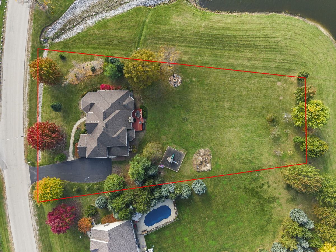
OVER AN ACRE. POND VIEWS. SPECTACULAR SUNSETS. EXCEPTIONAL PRIVACY. Welcome to 5557 Fields Drive, a custom-built home in Yorkville's scenic Fields of Farm Colony. Situated on a premium 1+ ACRE LOT overlooking a picturesque four-acre pond, this property offers a rare combination of space, natural beauty and peaceful living. Mature trees, professional landscaping, expansive green space and western exposure create a beautiful setting with unforgettable sunsets. Offering OVER 4,200 SQ FT, 4 BEDROOMS & 4.5 BATHS, this thoughtfully designed home features soaring ceilings, abundant natural light and spacious rooms throughout. A private office with French doors and formal dining room welcome you inside. The impressive family room features a floor-to-ceiling brick fireplace and wet bar, opening to a spacious kitchen with maple cabinetry, granite countertops, center island, stainless steel appliances, pantry and access to the deck. The MAIN-FLOOR PRIMARY SUITE offers private deck access, walk-in closet and spacious bath with dual vanities, two-person shower, and jetted tub. Upstairs, THREE ADDITIONAL BEDROOMS EACH THEIR OWN PRIVATE BATH! Additional highlights include hardwood flooring, 8-foot solid oak doors, a spacious laundry room with exterior access, an OVERSIZED, HEATED, SIDE-LOAD 3-CAR GARAGE & a 2,945 SQ FT DEEP-POUR UNFINISHED BASEMENT offering incredible possibilities. MAJOR RECENT IMPROVEMENTS include a NEW ROOF (2025) and NEW SIDING (2024)! Additional updates include two exterior doors (2024), dishwasher (2025), refrigerator (2026), and washer/dryer (2023). Fields of Farm Colony offers nearly FIVE MILES OF PRIVATE WALKING PATHS, 42 acres of common areas, and six fishing ponds. Enjoy quiet mornings, scenic walks, beautiful water views, and spectacular sunsets right from your backyard. A RARE OPPORTUNITY to enjoy acreage, water views, privacy, and custom-built living in one exceptional Yorkville property!
Property Specifics
| Single Family | |
| — | |
| — | |
| 2006 | |
| Unfinished, Full | |
| 2,945 | |
| Other | |
| Asphalt | |
| — | |
| Pond | |
| 1.06 |
| Kendall | |
| Fields Of Farm Colony | |
| 450 / Annual | |
| None | |
| Well | |
| Septic Tank | |
| Central Air, Zoned | |
| Gas, Sep Heating Systems - 2+, Indv Controls, Zoned | |
| No | |
| 12792772 | |
| 0235430002 |
Nearby Schools
| NAME: | DISTRICT: | DISTANCE: | |
|---|---|---|---|
|
Grade School
Circle Center Grade School |
115 | — | |
|
Middle School
Yorkville Middle School |
115 | Not in DB | |
|
High School
Yorkville High School |
115 | Not in DB | |
Room Specifics
Total Bedrooms: 4
Bedrooms Above Ground: 4
Bedrooms Below Ground: 0
Dimensions: 19X16
Floor Type: Carpet
Dimensions: 18X13
Floor Type: Carpet
Dimensions: 16X12
Floor Type: Carpet
Dimensions: 15X14
Floor Type: Carpet
Full Bathrooms: 5
Bathroom Amenities: Whirlpool, Separate Shower, Double Sink
Bathroom in Basement: 0
Dimensions: 18X17
Floor Type: Carpet
Dimensions: 22X22
Floor Type: Hardwood
Features: Eating Area-Breakfast Bar, Eating Area-Table Space, Island, Pantry-Closet
Dimensions: 8X18
Floor Type: Ceramic Tile
Dimensions: 19X16
Floor Type: Carpet
Rooms: Den
Name: Den
Dimensions: 20X19
Floor Type: Carpet
Other Specifics
| 3 | |
| Concrete Perimeter | |
| Asphalt, Garage Door Opener, Heated Garage, Garage Owned, Attached, Garage | |
| Main Level, In Unit | |
| Hardwood | |
| Deck, Porch | |
| — | |
| — | |
| 169X321X110X336 | |
| Unfinished | |
| Full | |
| Wet Bar, 1st Floor Bedroom, 1st Floor Full Bath, Walk-In Closet(s) | |
| Double Oven, Microwave, Dishwasher, Refrigerator, Washer, Dryer, Stainless Steel Appliance(s), Wine Refrigerator, Cooktop | |
| Not in DB | |
| Lake, Curbs, Sidewalks, Street Paved | |
| — | |
| Wood Burning, Gas Starter |
Contact Agent
Contact Agent
Listing Provided By
john greene, Realtor
