

556 18th Street, Lower West Side, Chicago, Illinois 60616


$1,275,000
|
For Sale
|
|
| Status: | Contingent |
| Sqft: | 0 |
| Cost/Sqft: | — |
| Beds: | 8 |
| Baths: | 0 |
| Year Built: | 2020 |
| Property Taxes: | $16,535 |
| Lot Size: | 0,07 |
Description
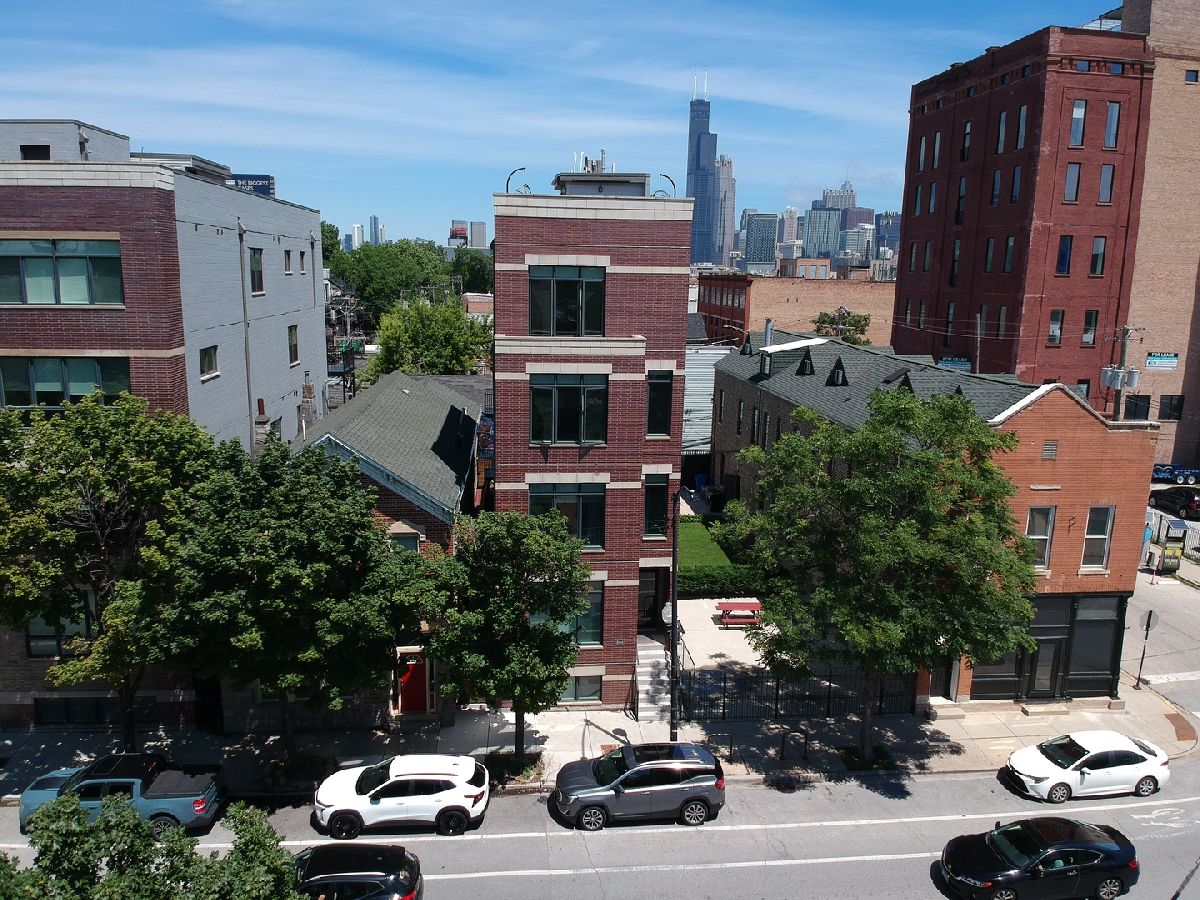
556 W. 18th Street presents a rare opportunity to acquire a luxury, all-brick boutique apartment building. Built with exceptional craftsmanship and contemporary design, the property consists of three expansive residential units, each finished with high-end materials, oversized floor plans, soaring ceilings, hardwood flooring throughout, and walls of windows that fill every residence with natural light. Every unit features in-unit laundry, premium stainless steel appliances, designer kitchens, and upscale finishes, offering a true condominium-quality living experience. The building is anchored by an exceptional duplex penthouse featuring three spacious bedrooms, two-and-a-half bathrooms, vaulted ceilings, an oversized chef's kitchen with premium KitchenAid stainless steel appliances, an additional family room, spa-quality primary bath with a freestanding soaking tub and oversized waterfall shower, generous closet space, and direct access to a spectacular private rooftop deck showcasing panoramic Chicago skyline views. The first-floor residence offers three bedrooms and three-and-a-half bathrooms with two expansive living areas, a custom wet bar, oversized chef's kitchen with upgraded finishes, and abundant natural light throughout. The second-floor residence features two bedrooms and two bathrooms with large walk-in closets, hardwood floors, high ceilings, granite countertops, breakfast bar, premium stainless steel appliances, and elegant spa-inspired bathrooms with rainfall showers. Designed to appeal to luxury renters or owner-occupants alike, 556 W. 18th Street combines sophisticated architecture, premium interior finishes, and outstanding outdoor living spaces in one of Chicago's fastest-growing neighborhoods.
Property Specifics
| Multi-unit | |
| — | |
| — | |
| 2020 | |
| — | |
| — | |
| No | |
| 0.07 |
| Cook | |
| — | |
| — / — | |
| — | |
| — | |
| — | |
| 12703205 | |
| 17213060550000 |


Room Specifics
Total Bedrooms: 8
Bedrooms Above Ground: 8
Bedrooms Below Ground: 0
Dimensions: —
Floor Type: —
Dimensions: —
Floor Type: —
Dimensions: —
Floor Type: —
Dimensions: —
Floor Type: —
Dimensions: —
Floor Type: —
Dimensions: —
Floor Type: —
Dimensions: —
Floor Type: —
Full Bathrooms: 9
Bathroom Amenities: Separate Shower,Double Sink
Bathroom in Basement: 0
Rooms: —
Basement Description: —
Other Specifics
| — | |
| — | |
| — | |
| — | |
| — | |
| 24X100 | |
| — | |
| — | |
| — | |
| — | |
| Not in DB | |
| — | |
| — | |
| — | |
| — |
Contact Agent
Nearby Similar Homes
Nearby Sold Comparables

Contact Agent
Listing Provided By
Sperry Van Ness
