

556 Arlington Place, Lincoln Park, Chicago, Illinois 60614


$895,000
|
For Sale
|
|
| Status: | New |
| Sqft: | 2,500 |
| Cost/Sqft: | $358 |
| Beds: | 4 |
| Baths: | 2 |
| Year Built: | 1878 |
| Property Taxes: | $16,630 |
| Lot Size: | 0,00 |
Description
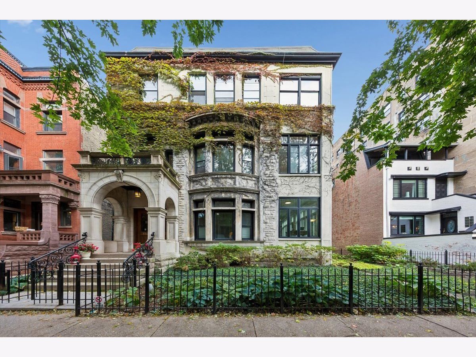
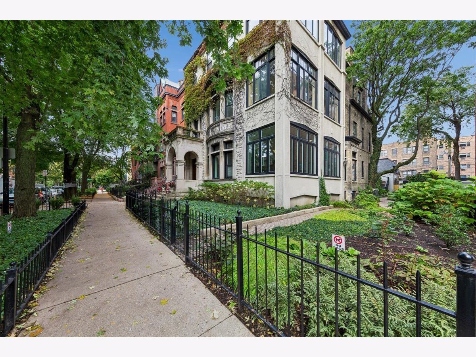
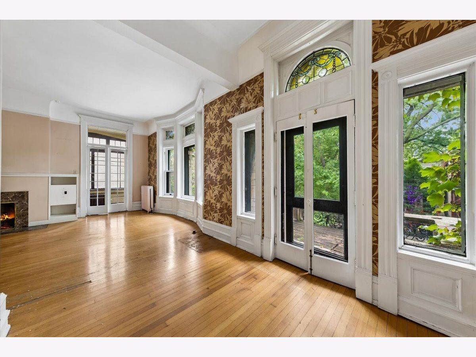
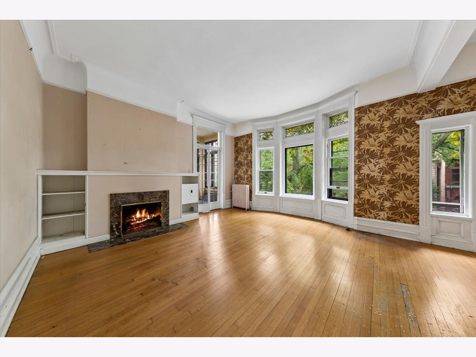
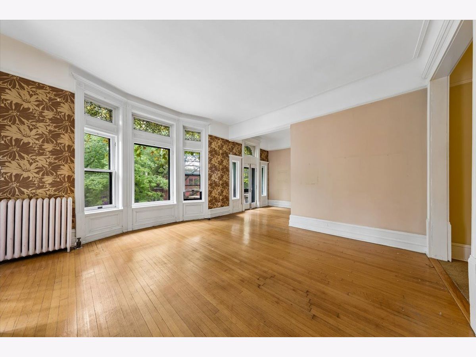
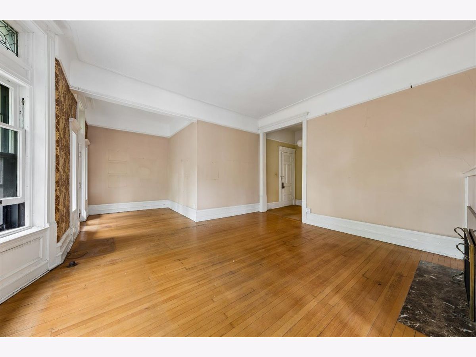
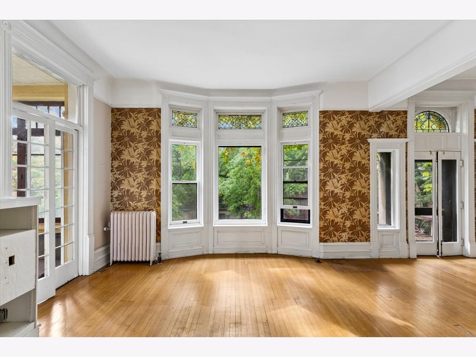
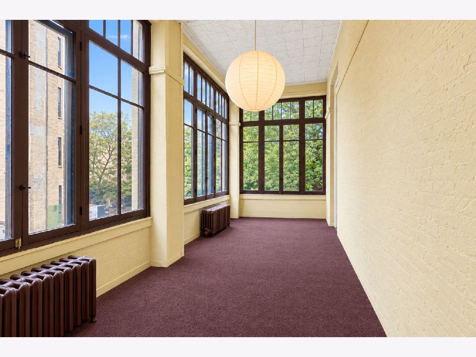
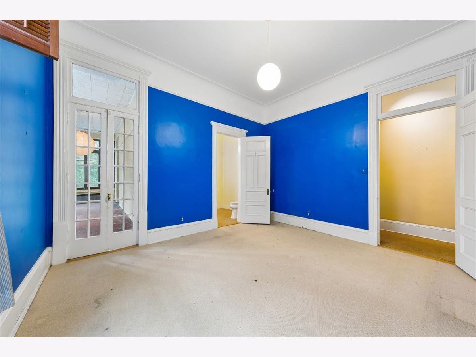
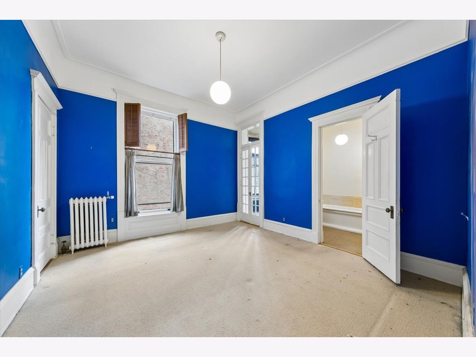
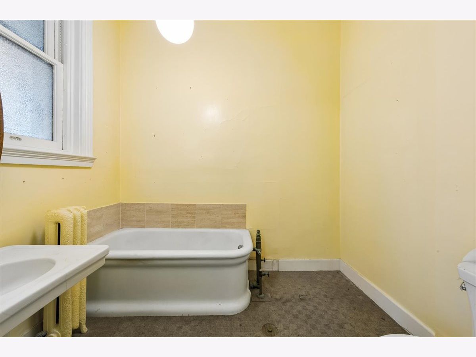
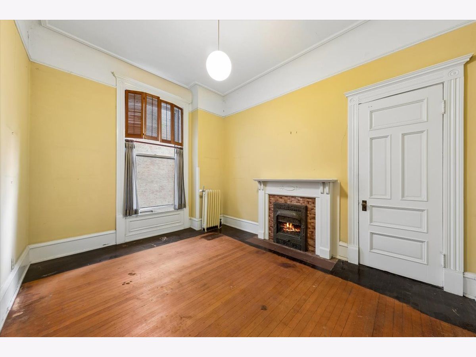
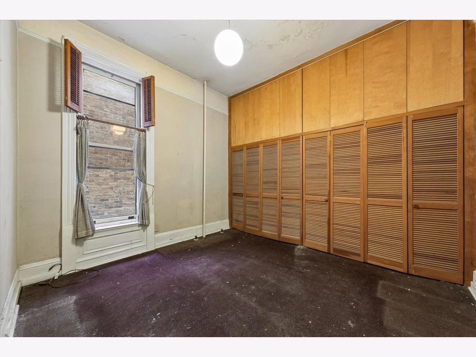
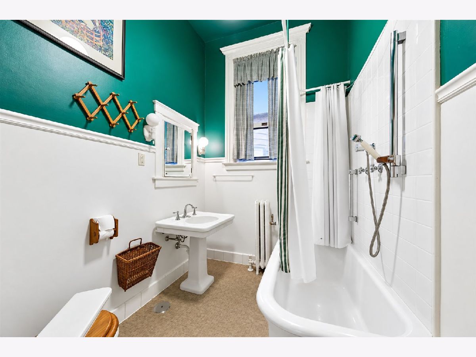
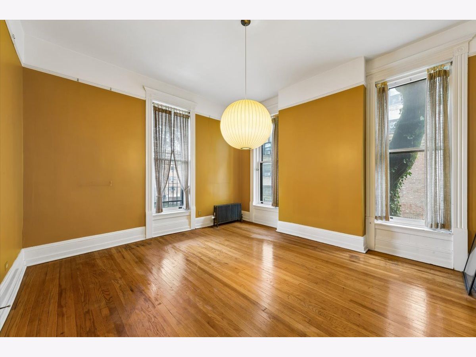
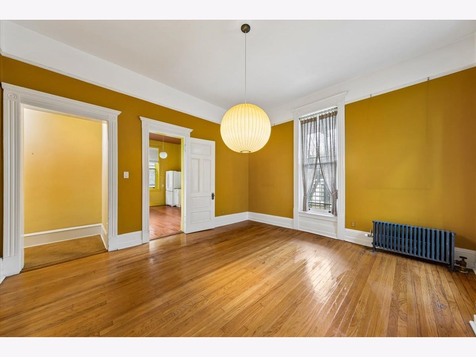
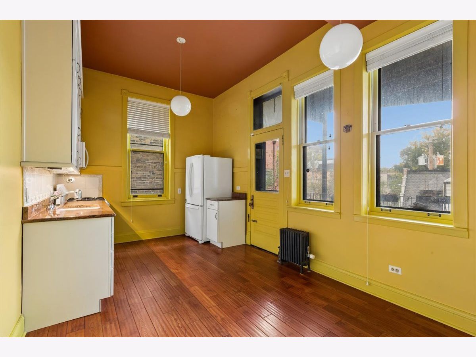
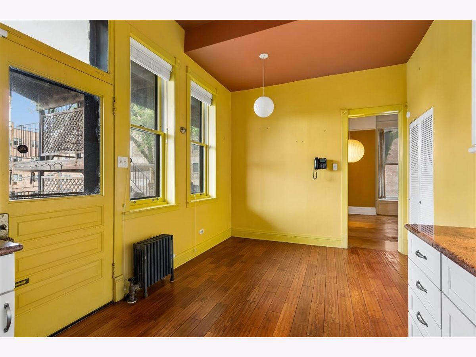
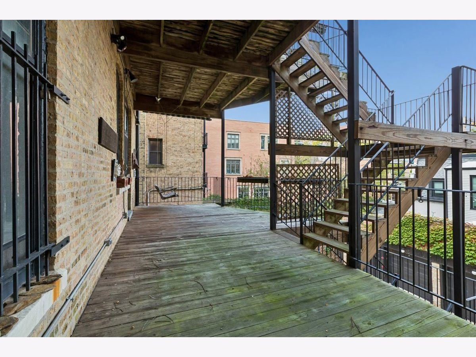
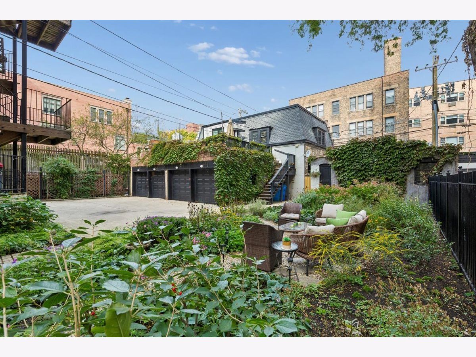
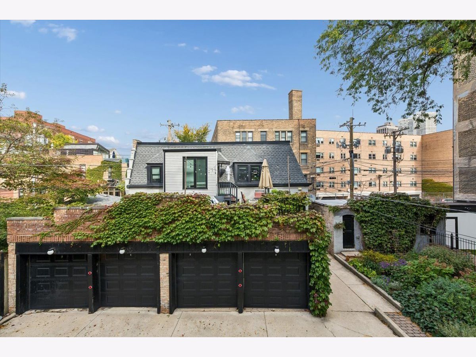
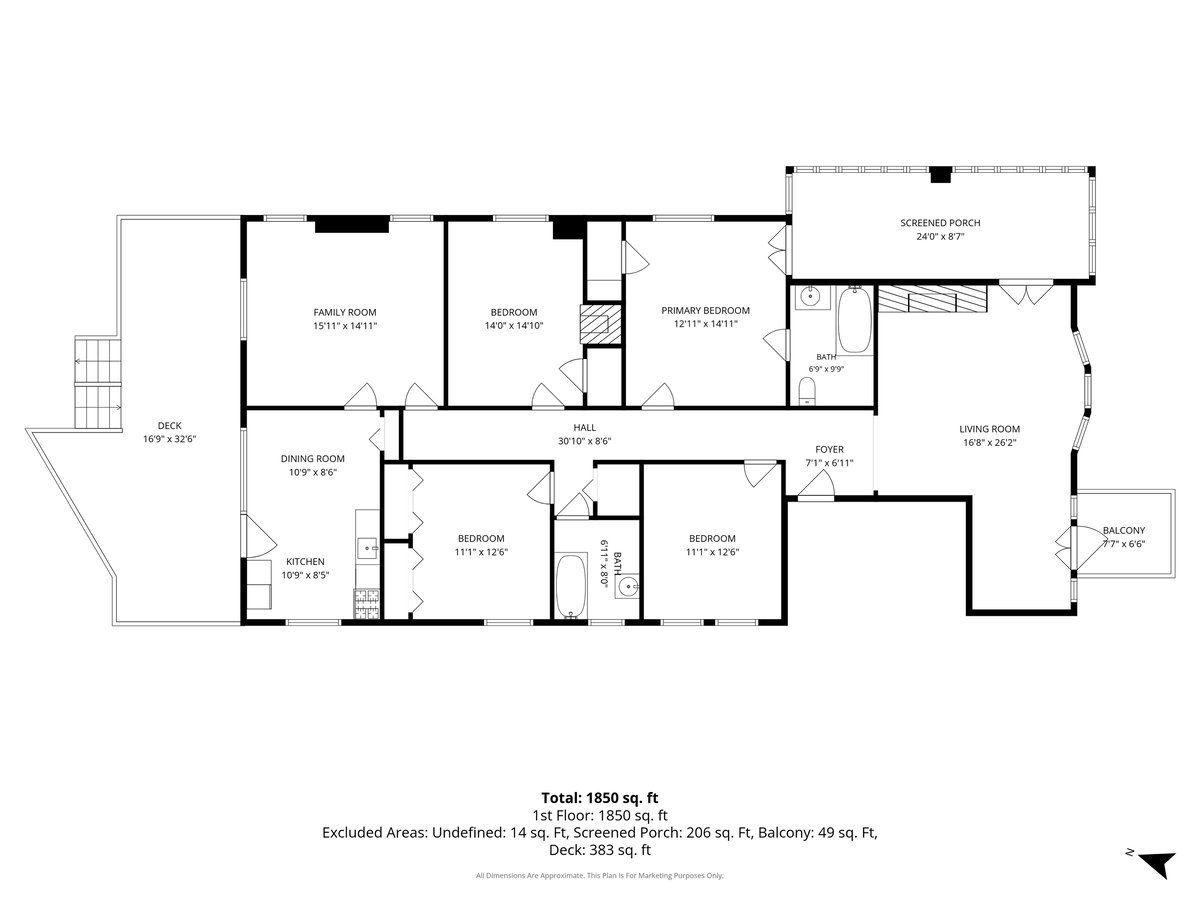
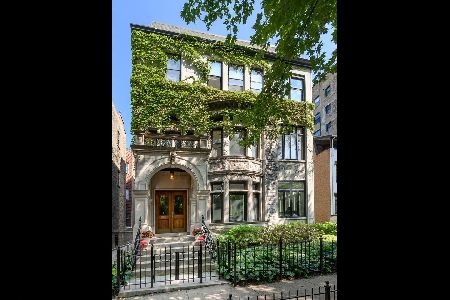
Fabulous opportunity to create your dream home in beautiful Lincoln Park. BRING YOUR CONTRACTOR and/or DESIGNER... -This is a total rehab opportunity for the purchaser. It is being sold AS-IS. It's a condominium on the 2nd floor of a 3-unit greystone and is on a 64'x177' lot and offers 4 bedrooms, dining room, expansive sun porch (heated) hardwood flooring throughout the common areas; 2 full baths and 1 woodburning and 1 decorative fireplace; large outdoor deck off of the eat-in kitchen. It includes a one-car garage included in the price equipped with a charger. Owners enjoy a beautifully landscaped common side lot with gardens and a sitting area. The outdoor space is magnificent. The condominium association receives approximately $59,500 in annual revenue generated by the coach house and seven additional garage spaces. Located in the Alcott school district and close to the Lakefront. Additional storage in the basement.
Property Specifics
| Condos/Townhomes | |
| 3 | |
| — | |
| 1878 | |
| Unfinished, Storage Space, Walk-Out Access | |
| Brick | |
| Other | |
| — | |
| No | |
| — |
| Cook | |
| — | |
| — / Monthly | |
| None | |
| Lake Michigan | |
| Public Sewer | |
| None | |
| Radiator(s) | |
| 12795978 | |
| 14283160611002 |
Nearby Schools
| NAME: | DISTRICT: | DISTANCE: | |
|---|---|---|---|
|
Grade School
Alcott Elementary School |
299 | — | |
Room Specifics
Total Bedrooms: 4
Bedrooms Above Ground: 4
Bedrooms Below Ground: 0
Dimensions: 13X15
Floor Type: Carpet
Dimensions: 14X15
Floor Type: Carpet
Dimensions: 11X12
Floor Type: Carpet
Dimensions: 11X12
Floor Type: Carpet
Full Bathrooms: 2
Bathroom Amenities: —
Bathroom in Basement: 0
Dimensions: 11X8
Floor Type: Hardwood
Dimensions: 11X8
Floor Type: Hardwood
Features: Eating Area-Table Space
Dimensions: 20X14
Floor Type: —
Dimensions: 17X26
Floor Type: Hardwood
Dimensions: 16X15
Floor Type: —
Rooms: Enclosed Porch Heated, Deck, Foyer, Balcony/Porch/Lanai
Name: Enclosed Porch Heated
Dimensions: 24X8
Floor Type: Linoleum
Name: Deck
Dimensions: 17X32
Floor Type: Other
Name: Foyer
Dimensions: 7X7
Floor Type: —
Name: Balcony/Porch/Lanai
Dimensions: 7X6
Floor Type: —
Other Specifics
| 1 | |
| — | |
| Other, Detached, Garage | |
| — | |
| — | |
| — | |
| Fenced | |
| — | |
| — | |
| COMMON | |
| — | |
| Full | |
| — | |
| Range, Refrigerator | |
| Not in DB | |
| — | |
| — | |
| Wood Burning, Decorative |
Contact Agent
Nearby Similar Homes
Nearby Sold Comparables

Contact Agent
Listing Provided By
Baird & Warner
