

556 Prescott Lane, Gurnee, Illinois 60031


$724,500
|
For Sale
|
|
| Status: | Active |
| Sqft: | 5,000 |
| Cost/Sqft: | $145 |
| Beds: | 4 |
| Baths: | 4 |
| Year Built: | 2000 |
| Property Taxes: | $15,474 |
| Lot Size: | 0,27 |
Description
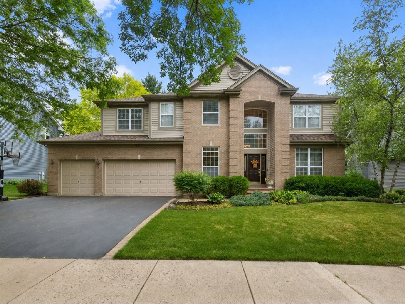
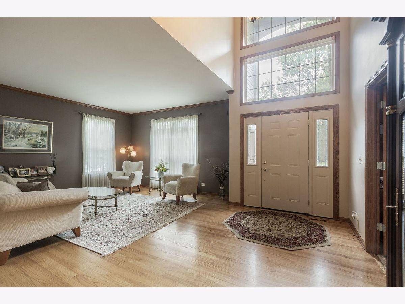
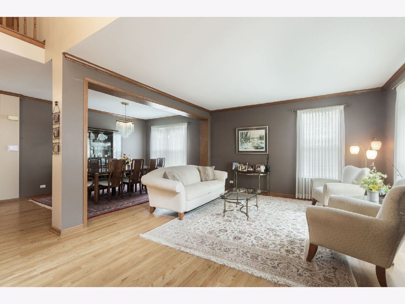
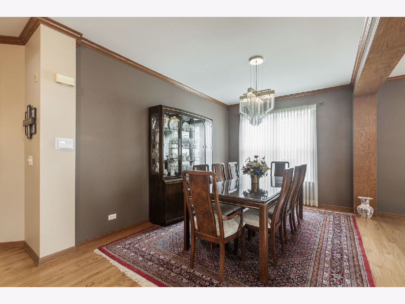
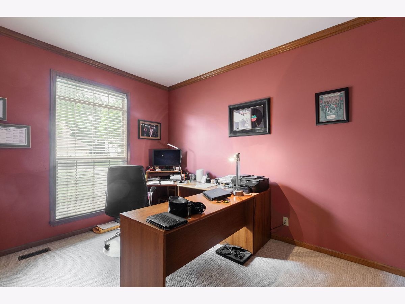
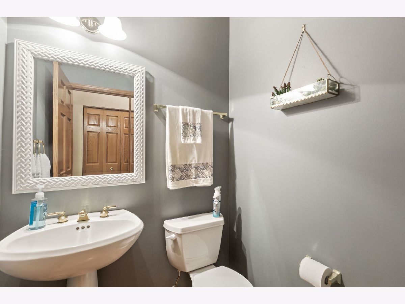
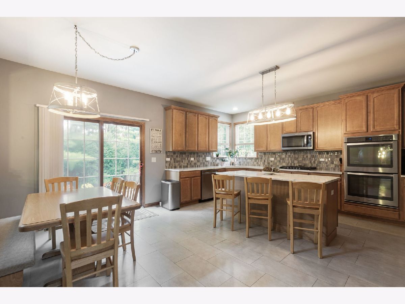
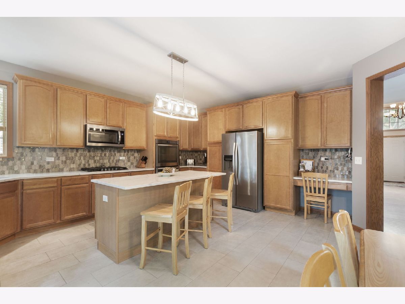
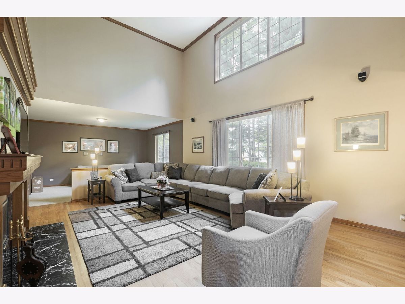
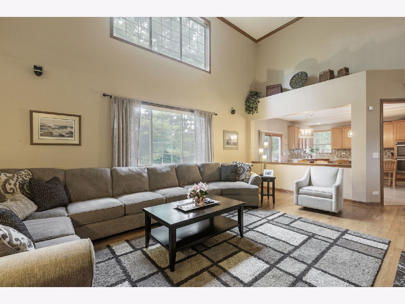
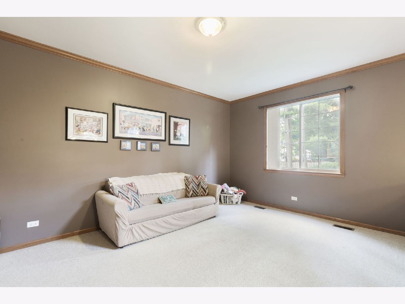
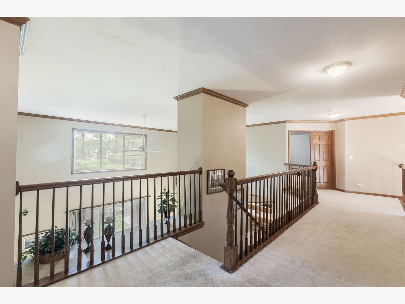
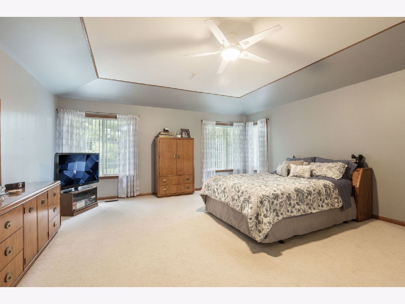
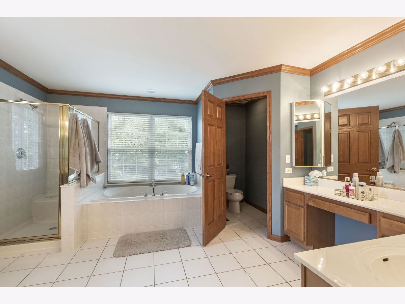
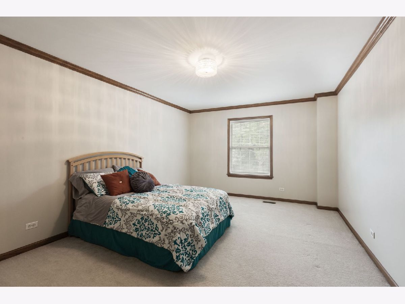
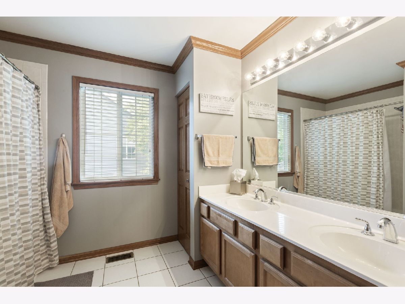
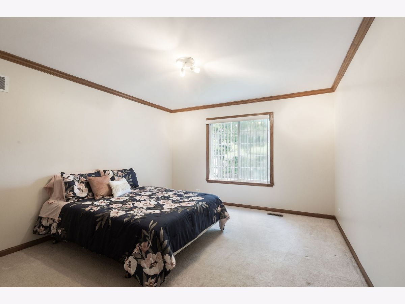
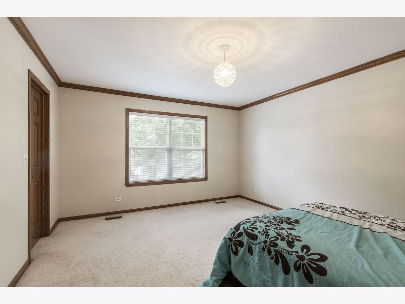
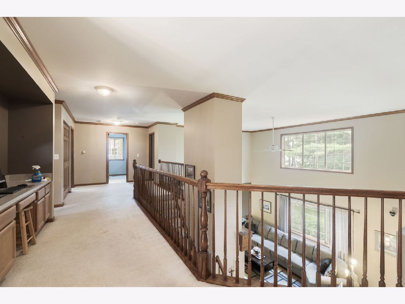
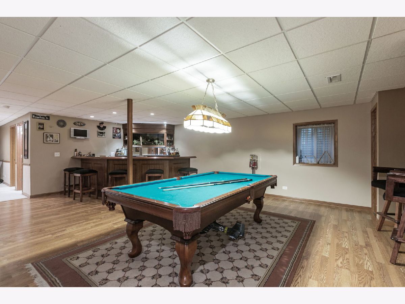
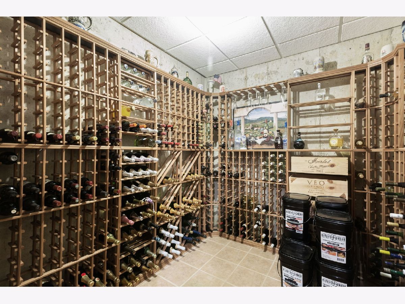
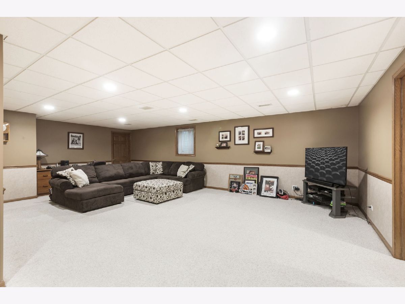
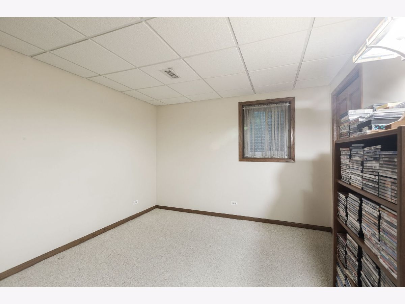
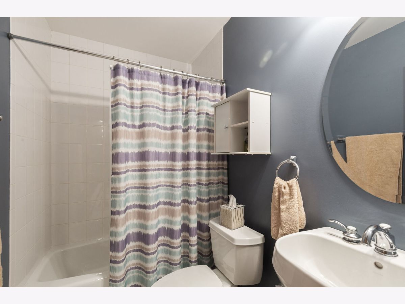
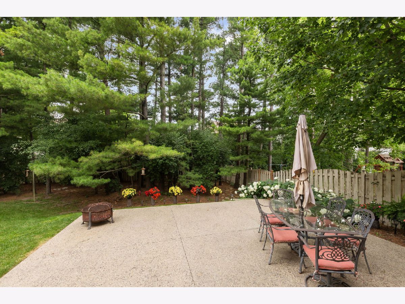
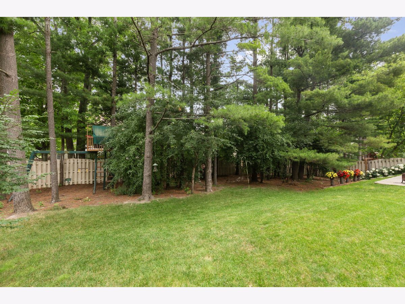
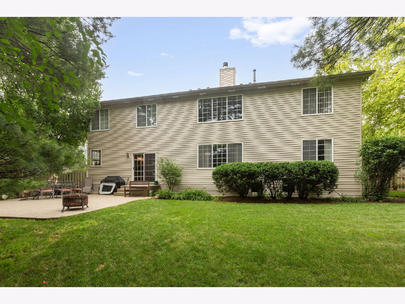
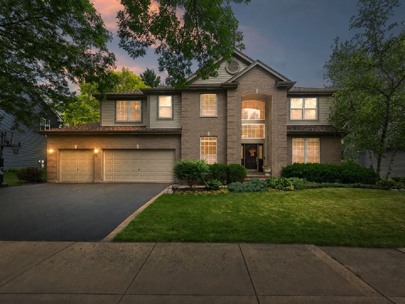
Location and size like no other in the highly sought after Timberwood Community in Gurnee. 5 bedrooms, 3.1 bathrooms, 3 car garage, main floor den, formal dining room and formal living room and stainless steel appliances in cook's kitchen with a designated breakfast area is just the beginning. Loads of upper and lower custom cabinets, double ovens, undermount sink with window overlooking backyard and an oversize island with storage and sitting for 4. All this and it is open to the two-story family room and an additional adjacent space that is perfect for a playroom or second office space. Soaring ceilings are found in the entry way and family room. Full finished basement offers a 5th bedroom and full bath. In addition to the media room & recreation room you will find a wine room, a full bar and separate storage room for all your big bulk items. Fully fenced in yard has brick paver patio, gorgeous landscaping and mature trees making entertaining family and friends memory making. Special features include the following: a gas start fireplace with custom mantel in family room, fresh paint, flooring, custom light fixtures, backsplash in kitchen, double ovens, walk in closets in every bedroom, great window treatments and so much storage. Roof and new siding were completed in 2023. Walk to parks and playground. Students attend Award winning Warren High School. Perfect location is close to parks, shopping, schools, entertainment and wonderful restaurants.
Property Specifics
| Single Family | |
| — | |
| — | |
| 2000 | |
| — | |
| Expanded | |
| No | |
| 0.27 |
| Lake | |
| Timberwoods | |
| 0 / Not Applicable | |
| — | |
| — | |
| — | |
| 12690722 | |
| 07192120290000 |
Nearby Schools
| NAME: | DISTRICT: | DISTANCE: | |
|---|---|---|---|
|
Grade School
Woodland Elementary School |
50 | — | |
|
Middle School
Woodland Jr High School |
50 | Not in DB | |
|
High School
Warren Township High School |
121 | Not in DB | |
Room Specifics
Total Bedrooms: 5
Bedrooms Above Ground: 4
Bedrooms Below Ground: 1
Dimensions: —
Floor Type: —
Dimensions: —
Floor Type: —
Dimensions: —
Floor Type: —
Dimensions: —
Floor Type: —
Full Bathrooms: 4
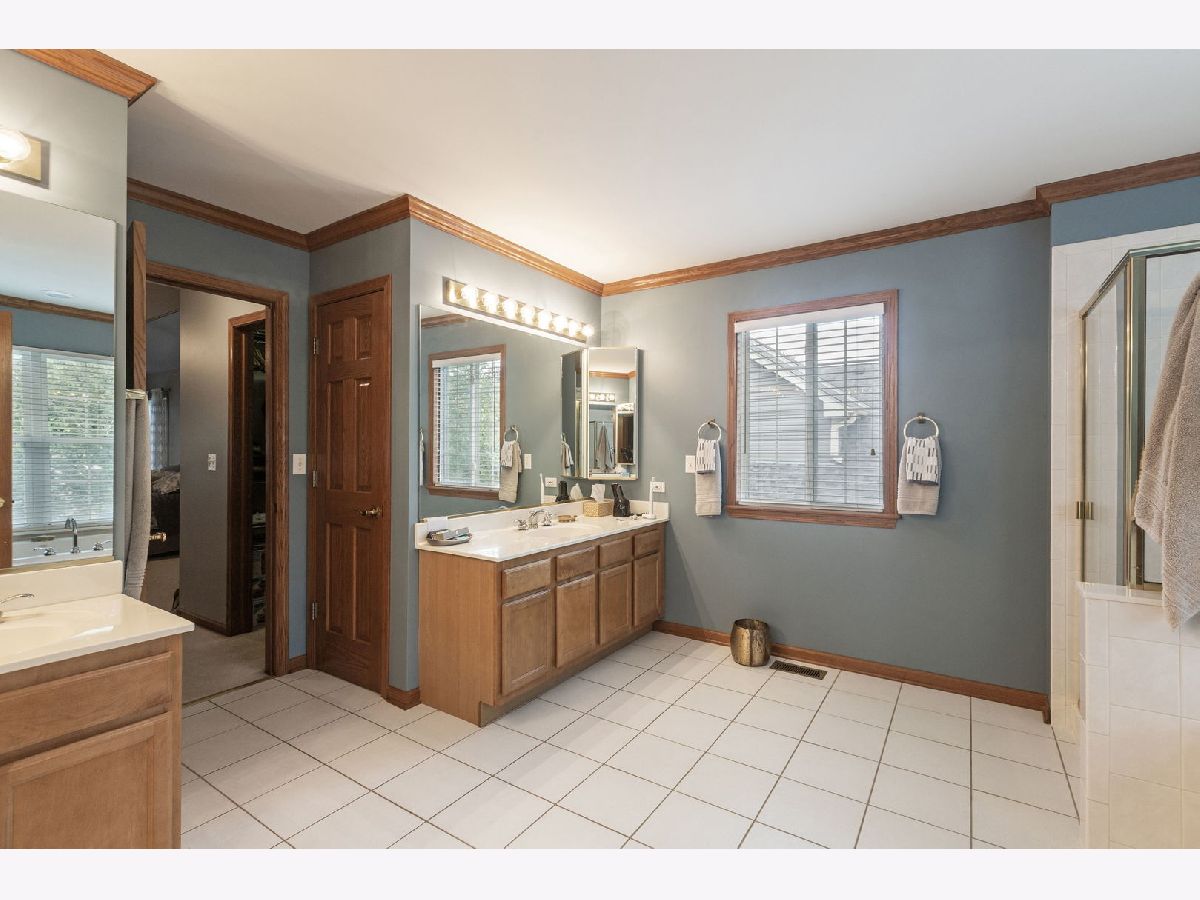
Bathroom Amenities: Separate Shower,Double Sink,Soaking Tub
Bathroom in Basement: 1
Rooms: —
Basement Description: —
Other Specifics
| 3 | |
| — | |
| — | |
| — | |
| — | |
| 140X86 | |
| Unfinished | |
| — | |
| — | |
| — | |
| Not in DB | |
| — | |
| — | |
| — | |
| — |
Contact Agent
Contact Agent
Listing Provided By
Coldwell Banker Realty
