

556 Prescott Lane, Gurnee, Illinois 60031


$649,000
|
For Sale
|
|
| Status: | Active |
| Sqft: | 3,860 |
| Cost/Sqft: | $168 |
| Beds: | 4 |
| Baths: | 4 |
| Year Built: | 2000 |
| Property Taxes: | $15,474 |
| Lot Size: | 0,27 |
Description
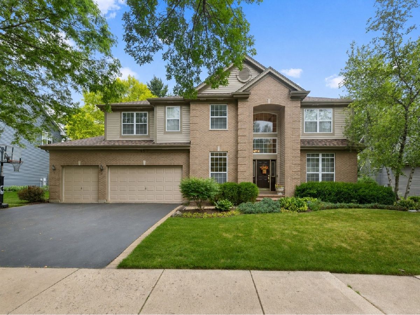
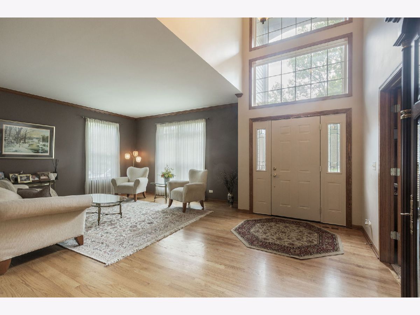
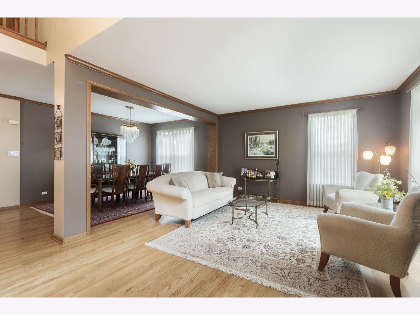
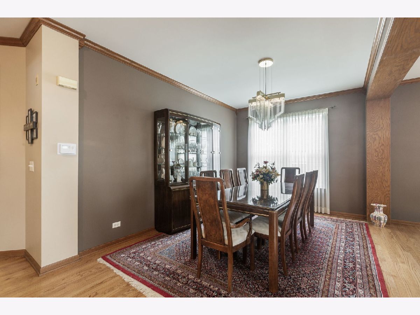
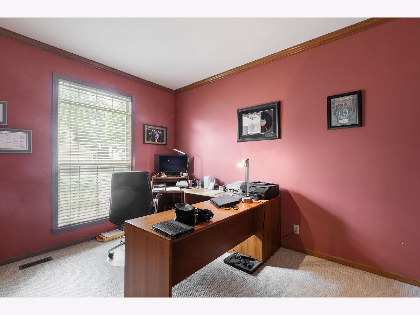
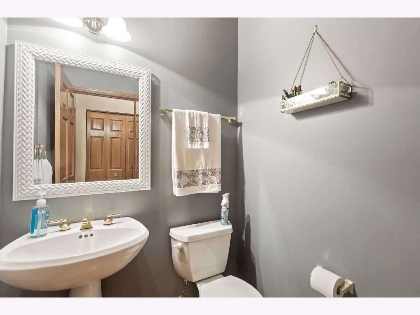
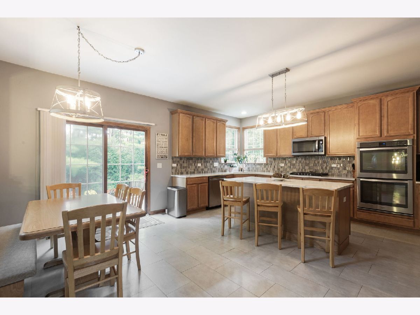
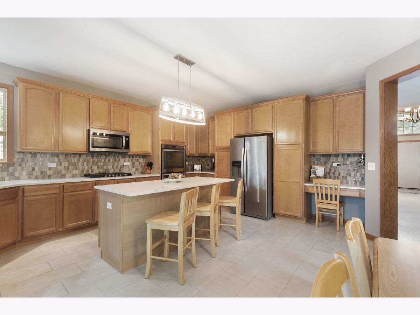
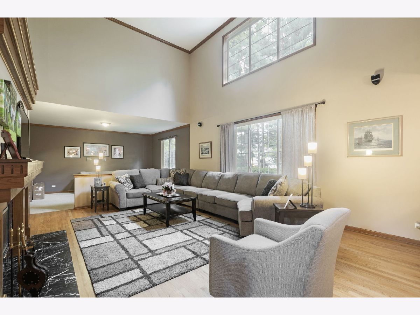
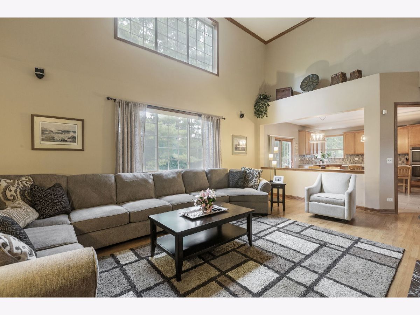
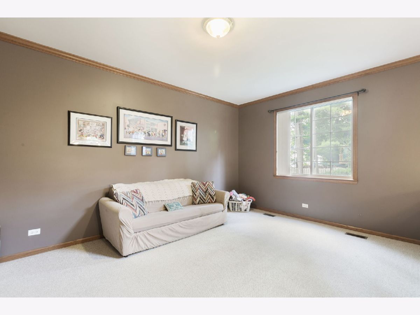
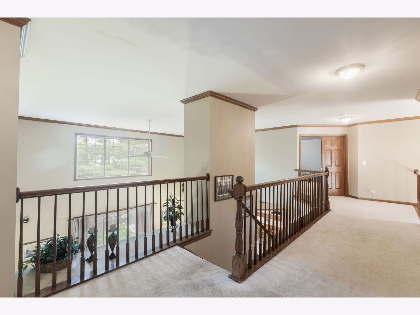
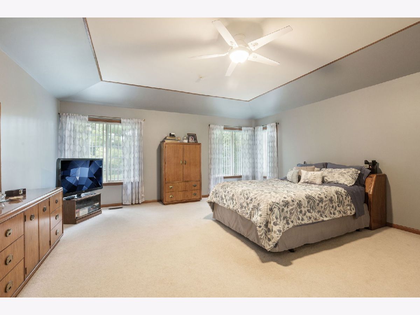
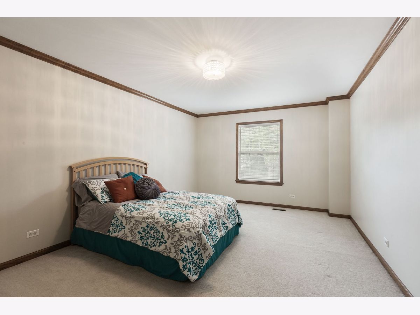
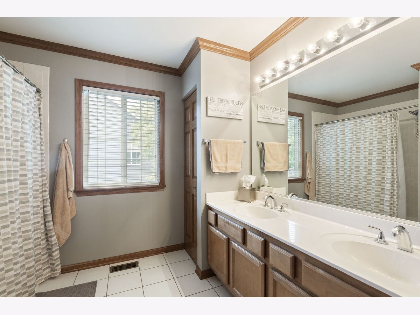
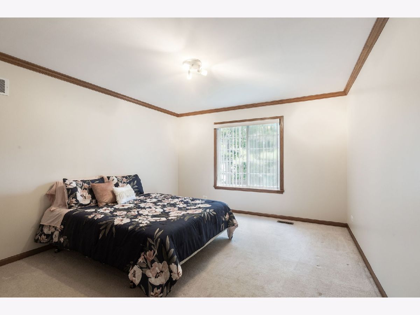
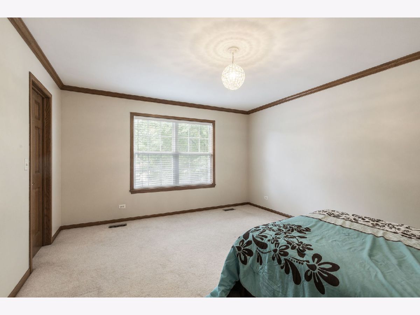
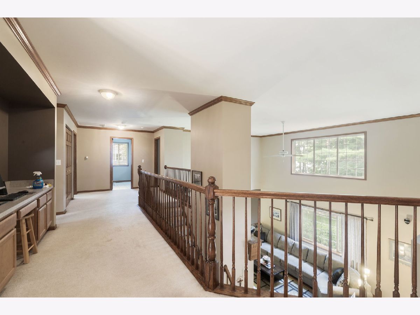
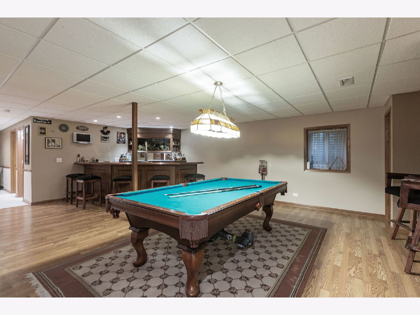
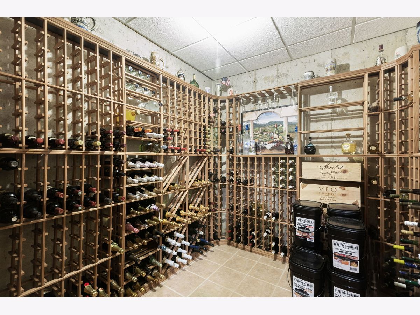
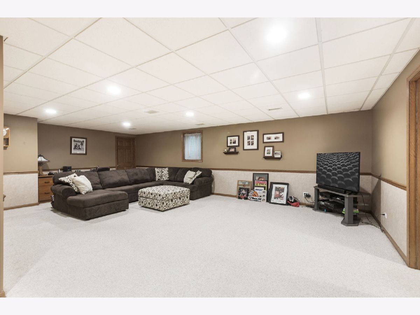
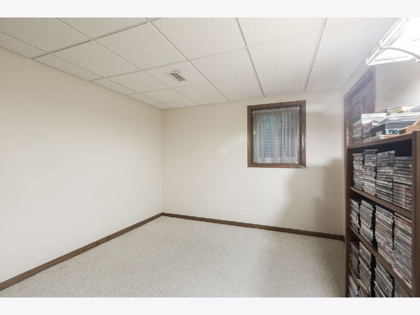
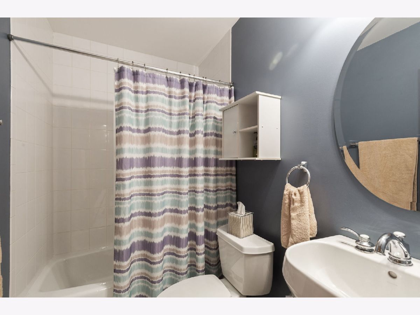
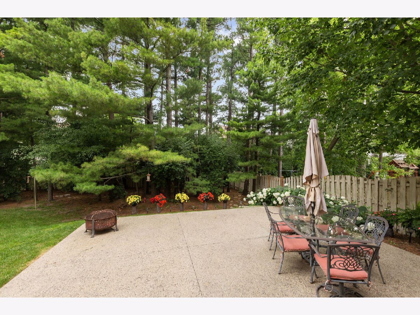
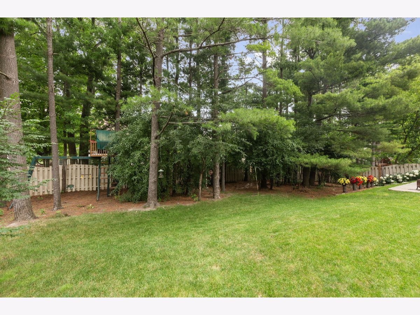
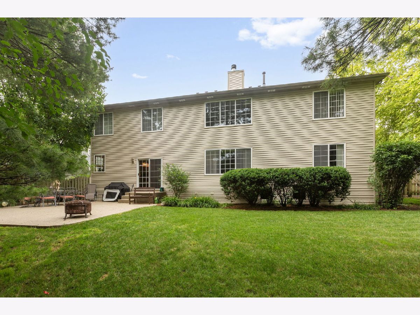
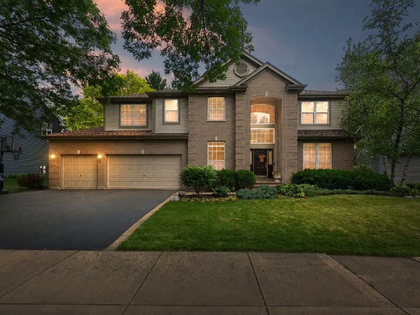
Unmatched location and size in Gurnee's highly sought-after Timberwood Community! This stunning home features 5 bedrooms, 3.1 baths, a 3-car garage, a main-floor den, and formal living/dining rooms. The cook's kitchen boasts stainless steel appliances, double ovens, custom cabinets, a massive island seating 4, and a breakfast area-all flowing seamlessly into a dramatic two-story family room with a gas fireplace and an adjacent playroom/second office. The fully finished basement is an entertainer's dream, offering a 5th bedroom, full bath, media room, recreation room, custom wine room, and full bar. Outside, enjoy a fully fenced yard with a brick paver patio, lush landscaping, and mature trees. Major updates include a new roof and siding (2023), fresh paint, updated flooring, custom lighting, and walk-in closets in every bedroom. Walk to parks and attend award-winning Warren High School. Close to shopping, dining, and entertainment!
Property Specifics
| Single Family | |
| — | |
| Colonial | |
| 2000 | |
| Finished, 8 ft + pour, Concrete, Storage Space, Full | |
| 1,596 | |
| Vinyl Siding, Brick | |
| Asphalt | |
| Expanded | |
| No | |
| 0.27 |
| Lake | |
| Timberwoods | |
| 0 / Not Applicable | |
| None | |
| Public | |
| Public Sewer | |
| Central Air | |
| Gas | |
| 12764094 | |
| 07192120290000 |
Nearby Schools
| NAME: | DISTRICT: | DISTANCE: | |
|---|---|---|---|
|
Grade School
Woodland Elementary School |
50 | — | |
|
Middle School
Woodland Jr High School |
50 | Not in DB | |
|
High School
Warren Township High School |
121 | Not in DB | |
Room Specifics
Total Bedrooms: 5
Bedrooms Above Ground: 4
Bedrooms Below Ground: 1
Dimensions: 17X25
Floor Type: Carpet
Dimensions: 11X16
Floor Type: Carpet
Dimensions: 12X14
Floor Type: Carpet
Dimensions: 12X17
Floor Type: Carpet
Full Bathrooms: 4
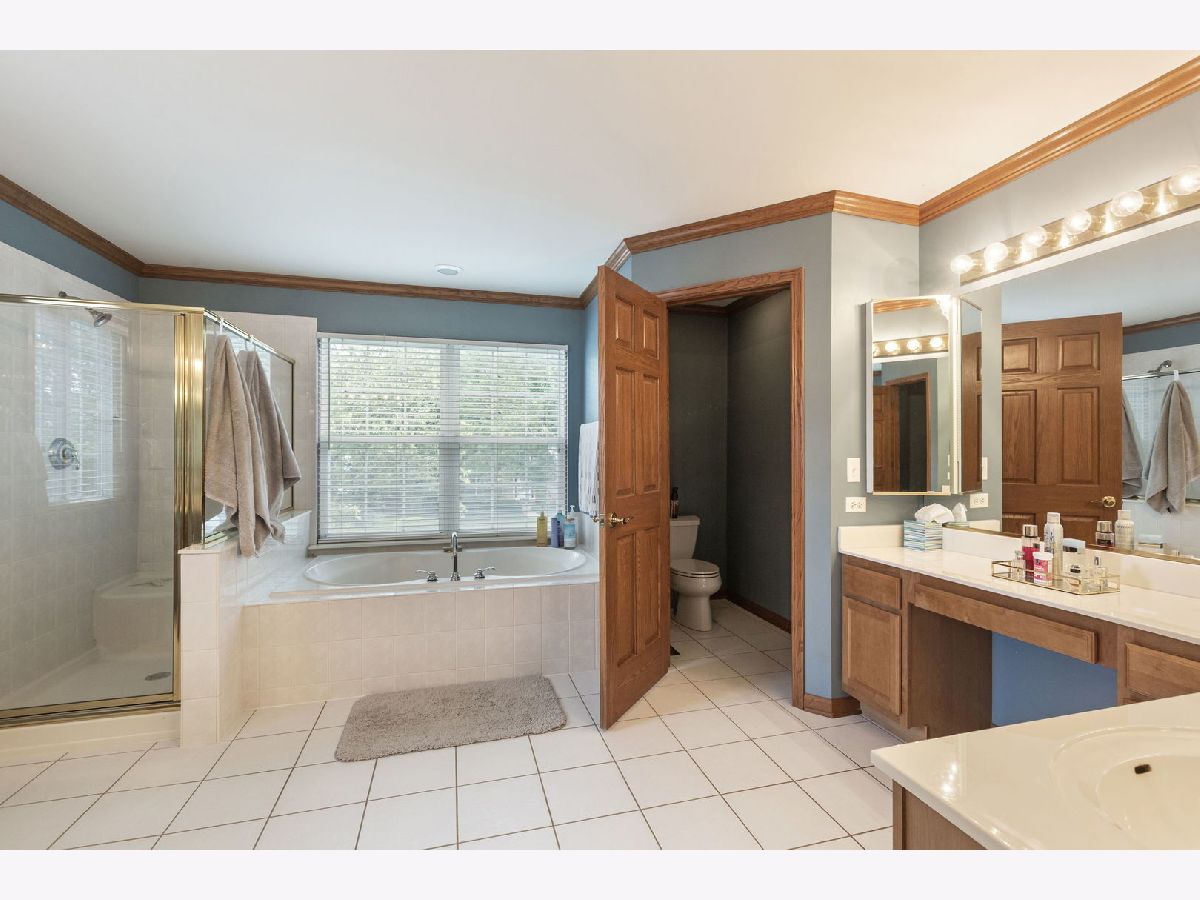
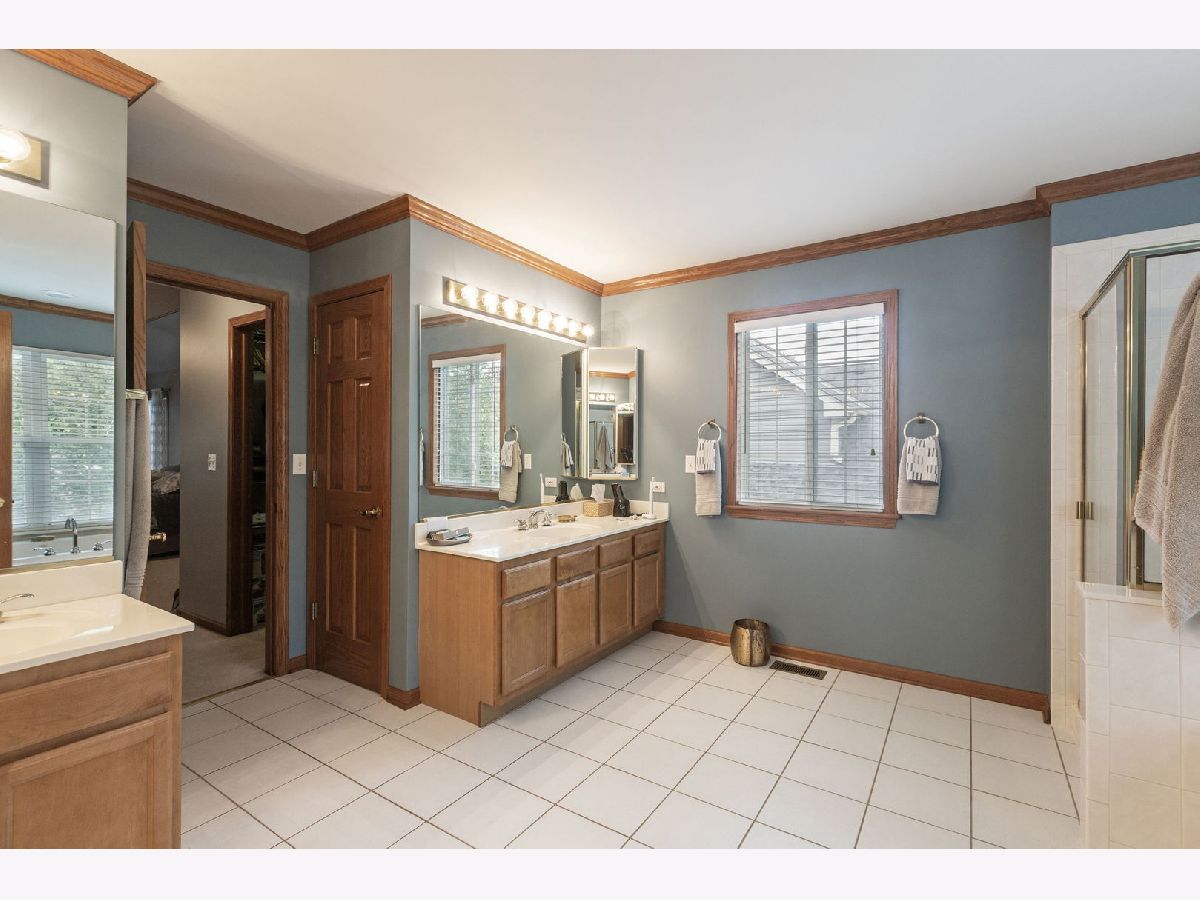
Bathroom Amenities: Separate Shower, Double Sink, Soaking Tub
Bathroom in Basement: 1
Dimensions: 14X10
Floor Type: Hardwood
Dimensions: 10X17
Floor Type: —
Features: Eating Area-Breakfast Bar, Eating Area-Table Space, Island, Updated Kitchen
Dimensions: 6X12
Floor Type: Vinyl
Dimensions: 13X16
Floor Type: Hardwood
Dimensions: 35X17
Floor Type: Hardwood
Rooms: Bedroom 5, Eating Area, Den, Recreation Room, Play Room, Foyer, Storage, Walk In Closet, Other Room
Name: Bedroom 5
Dimensions: 13X11
Floor Type: —
Name: Eating Area
Dimensions: 8X17
Floor Type: —
Name: Den
Dimensions: 11X12
Floor Type: Carpet
Name: Recreation Room
Dimensions: 21X25
Floor Type: Carpet
Name: Play Room
Dimensions: 17X11
Floor Type: Carpet
Name: Foyer
Dimensions: 13X29
Floor Type: Hardwood
Name: Storage
Dimensions: 10X16
Floor Type: Other
Name: Walk In Closet
Dimensions: 5X9
Floor Type: Carpet
Name: Bar/Entertainment
Dimensions: 10X11
Floor Type: —
Name: Other Room
Dimensions: 11X12
Floor Type: Other
Other Specifics
| 3 | |
| Concrete Perimeter | |
| Asphalt, Garage Door Opener, Garage Owned, Attached, Garage | |
| In Unit | |
| Hardwood, Laminate, Carpet | |
| Patio | |
| Fenced | |
| Balcony, Lighting | |
| Landscaped, Wooded, Mature Trees | |
| 140X86 | |
| Unfinished | |
| Full | |
| Vaulted Ceiling(s), High Ceilings, Special Millwork | |
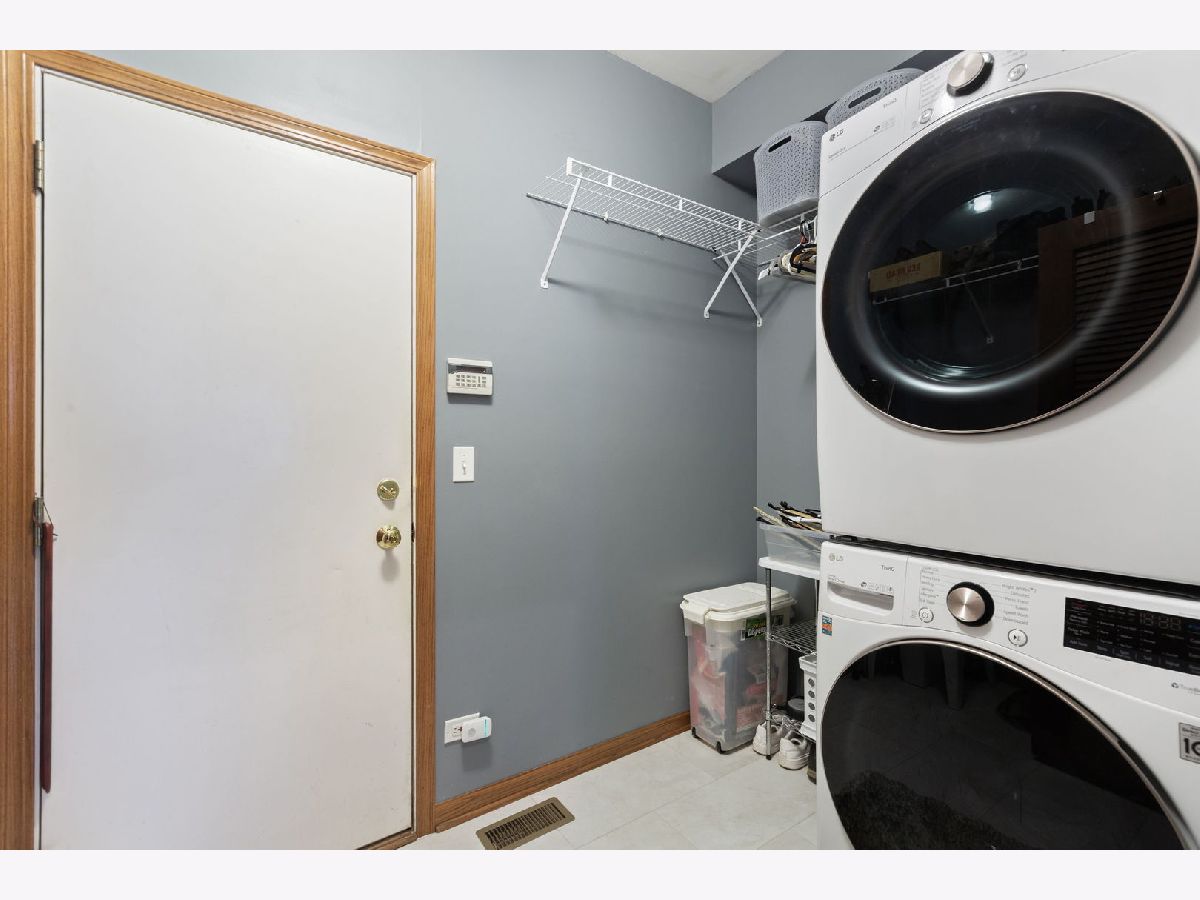
| Double Oven, Range, Microwave, Dishwasher, High End Refrigerator, Bar Fridge, Washer, Dryer, Disposal, Stainless Steel Appliance(s), Cooktop | |
| Not in DB | |
| Park, Curbs, Gated, Sidewalks, Street Lights, Street Paved | |
| — | |
| Gas Log, Gas Starter |
Contact Agent
Contact Agent
Listing Provided By
Coldwell Banker Realty
