

556 Westminster Place, Mundelein, Illinois 60060


$465,000
|
For Sale
|
|
| Status: | Active |
| Sqft: | 3,058 |
| Cost/Sqft: | $152 |
| Beds: | 4 |
| Baths: | 3 |
| Year Built: | 1974 |
| Property Taxes: | $11,578 |
| Lot Size: | 0,27 |
Description
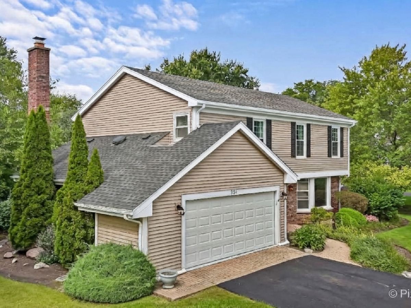
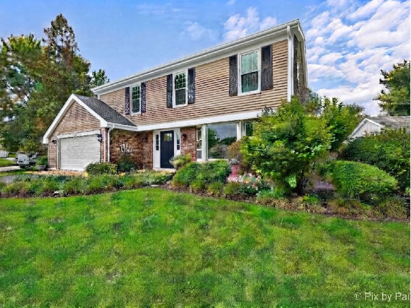
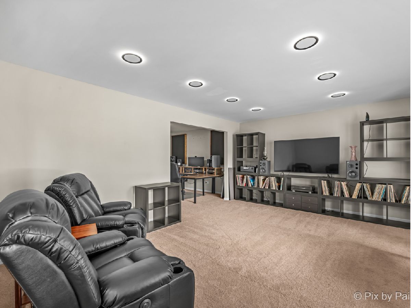
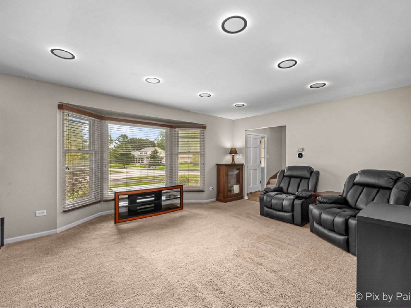
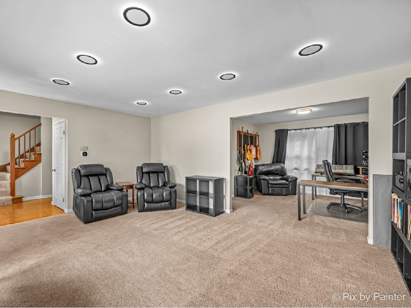
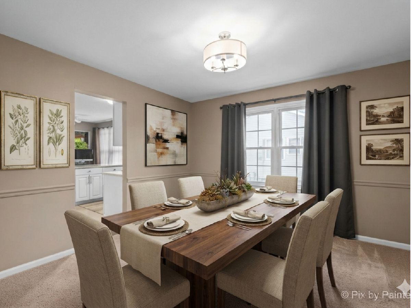
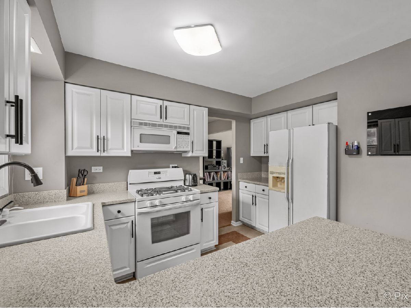
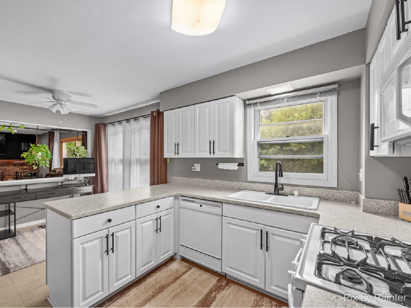
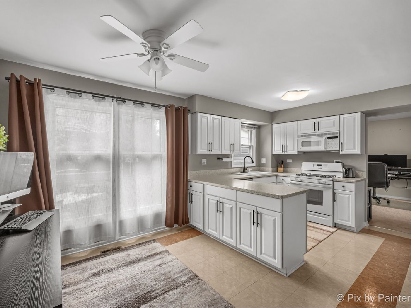
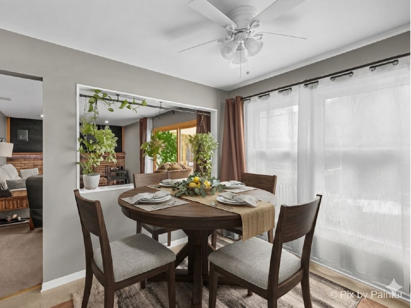
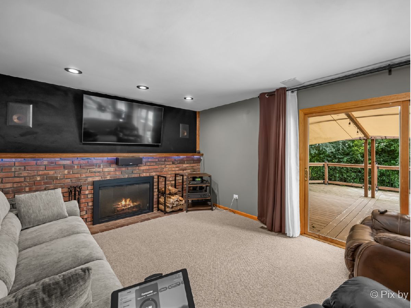
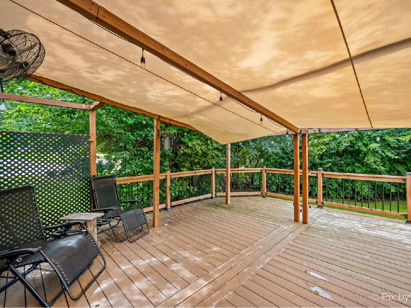
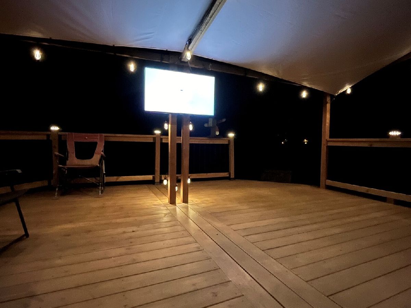
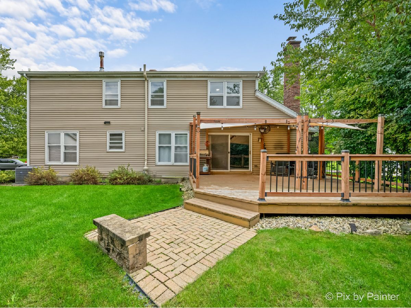
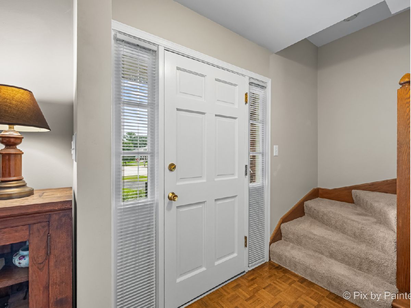
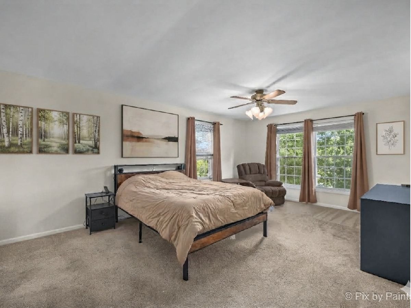
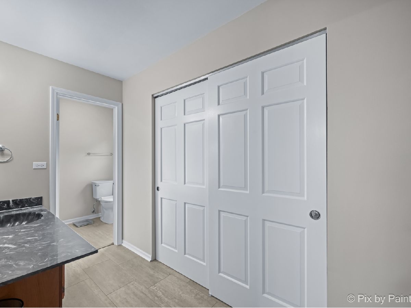
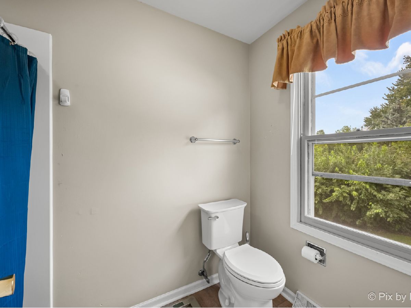
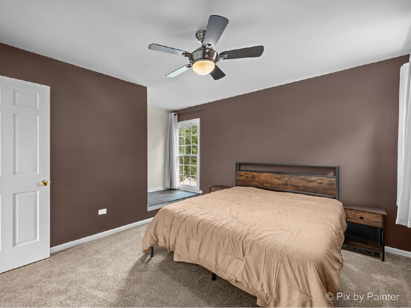
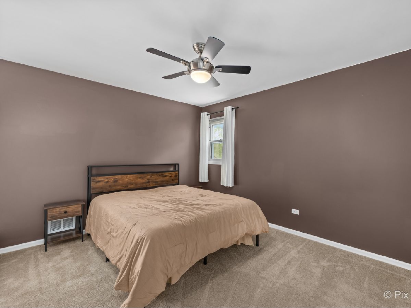
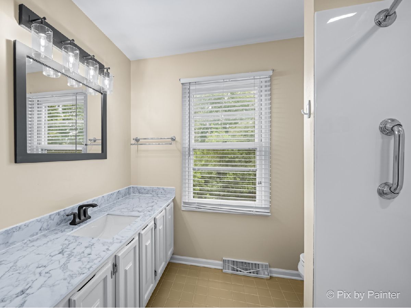
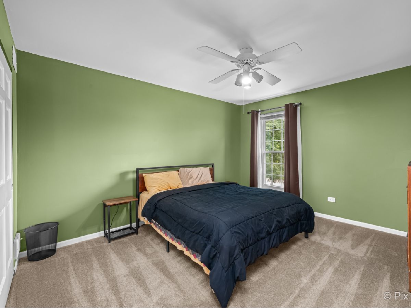
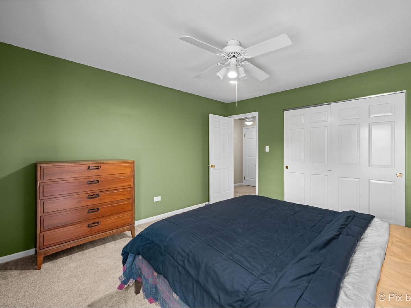
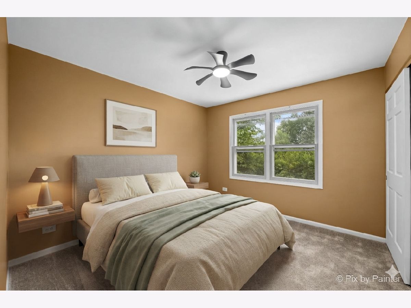
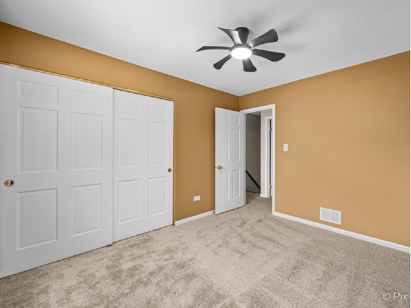
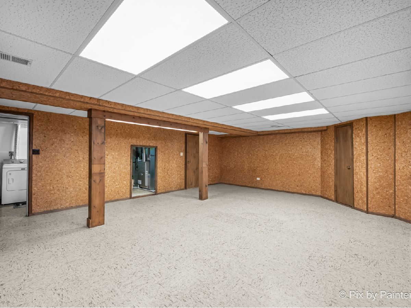
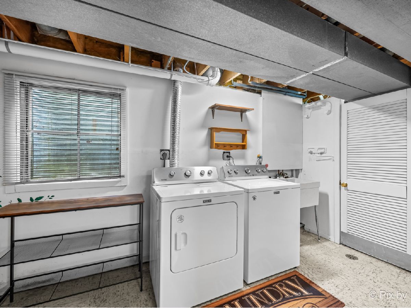
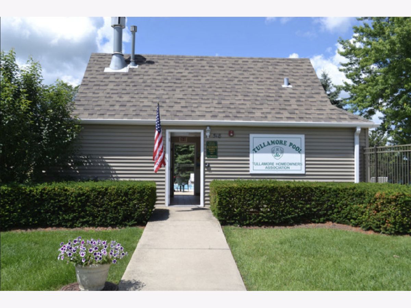
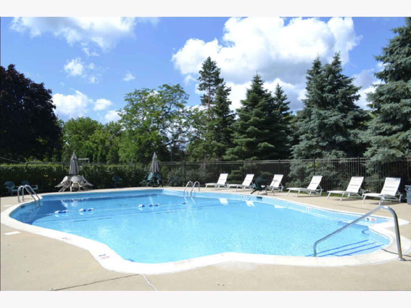
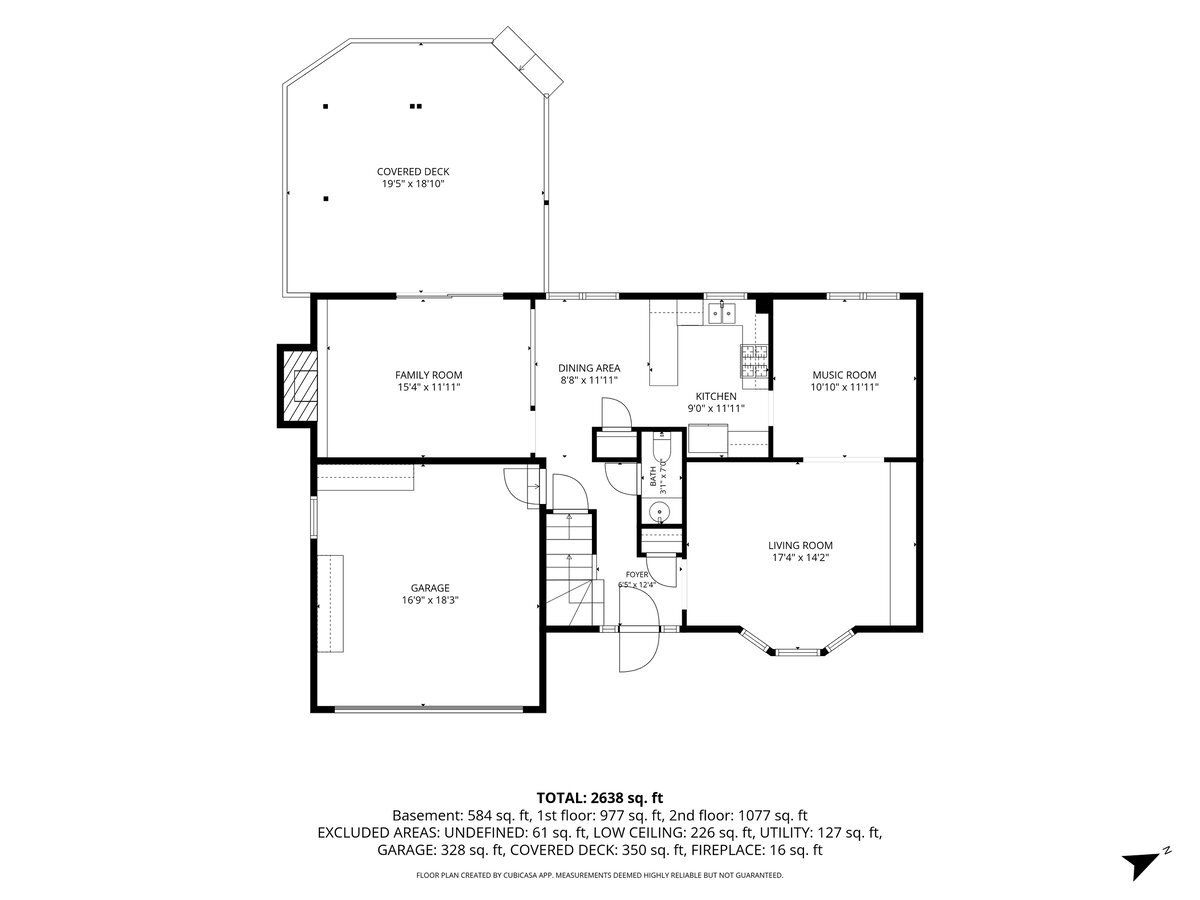
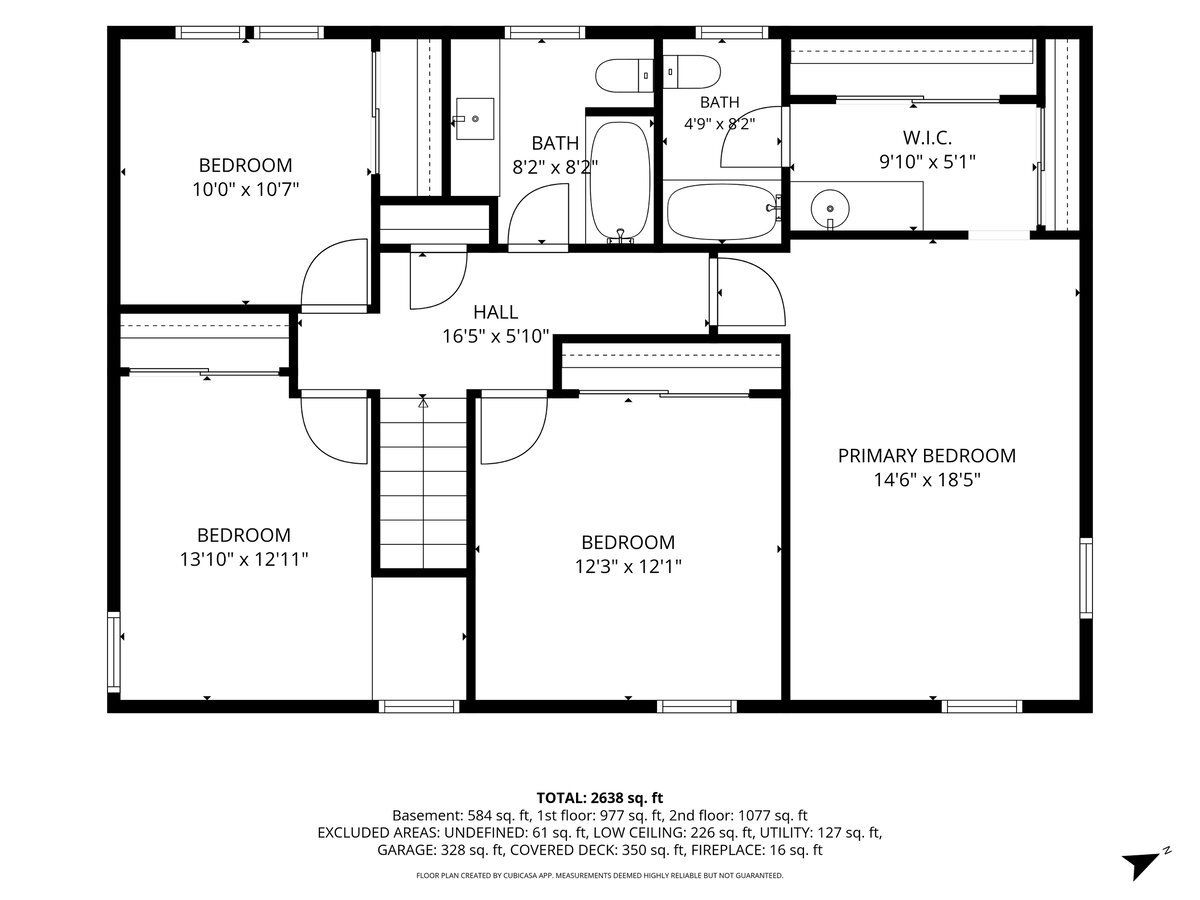
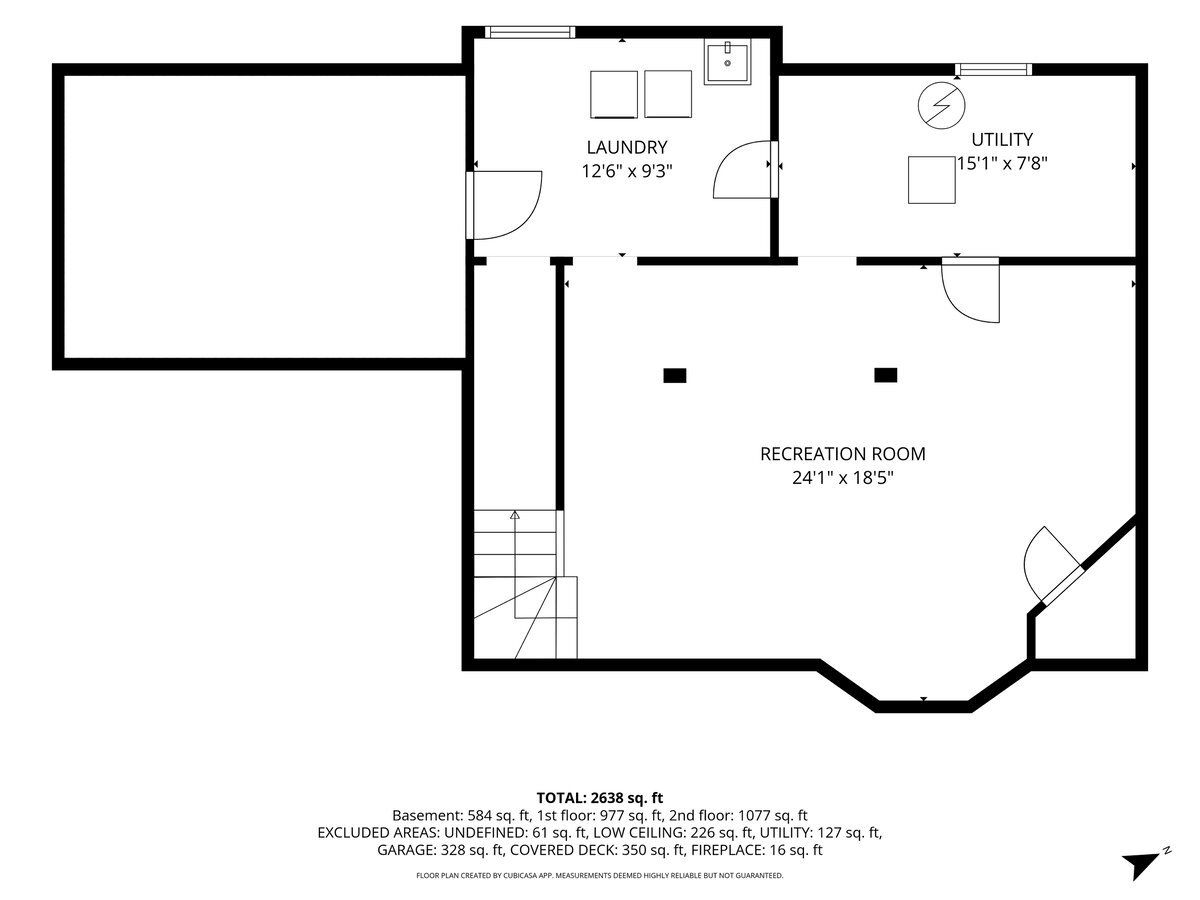
Welcome to this spacious 2-story home on a beautifully landscaped corner lot on a quiet cul-de-sac in the sought after Tullamore subdivision, known for its peaceful setting, neighborhood parks, and community pool. This home offers a sunlit living room featuring a large bay window which flows seamlessly into the formal dining room. The eat-in kitchen offers 36" white cabinetry, Corian countertops, a pantry, and a sunny breakfast area. The adjacent family room features a gas-start, wood-burning fireplace, surround sound, and sliding glass doors that open to the expansive deck with retractable shades ideal for relaxing or entertaining outdoors. Upstairs, you'll find four generously sized bedrooms. The spacious primary suite includes dual closets, a ceiling fan, and a private bath with a dressing area and updated accessible shower. Three additional bedrooms, each with ceiling fans, share a refreshed hall bath with a new tub/shower surround. The finished basement provides versatile additional living space along with abundant storage and a large crawl space. The laundry area includes a Maytag washer and dryer and utility sink. The 2.5 car garage is heated and offers a workshop space. Outside, enjoy the spacious deck, abundance of nature, and ample yard space to gather, play, and relax. Tullamore's convenient location provides easy access to golf courses, forest preserves, walking and biking trails, disc golf, shopping, dining, and everyday amenities. A wonderful opportunity to enjoy the space, comfort, and lifestyle this established community has to offer. Schedule your showing today!
Property Specifics
| Single Family | |
| — | |
| — | |
| 1974 | |
| Finished, Crawl Space, Partial | |
| 887 (584 finished) | |
| Vinyl Siding, Brick | |
| Asphalt | |
| — | |
| No | |
| 0.27 |
| Lake | |
| Tullamore | |
| 400 / Annual | |
| Insurance, Pool, Other | |
| Lake Michigan | |
| Public Sewer | |
| Central Air | |
| Natural Gas, Forced Air | |
| No | |
| 12765735 | |
| 10234040260000 |
Nearby Schools
| NAME: | DISTRICT: | DISTANCE: | |
|---|---|---|---|
|
Grade School
Fremont Elementary School |
79 | — | |
|
Middle School
Fremont Middle School |
79 | Not in DB | |
|
High School
Mundelein Cons High School |
120 | Not in DB | |
Some photos of this home have been virtually staged.
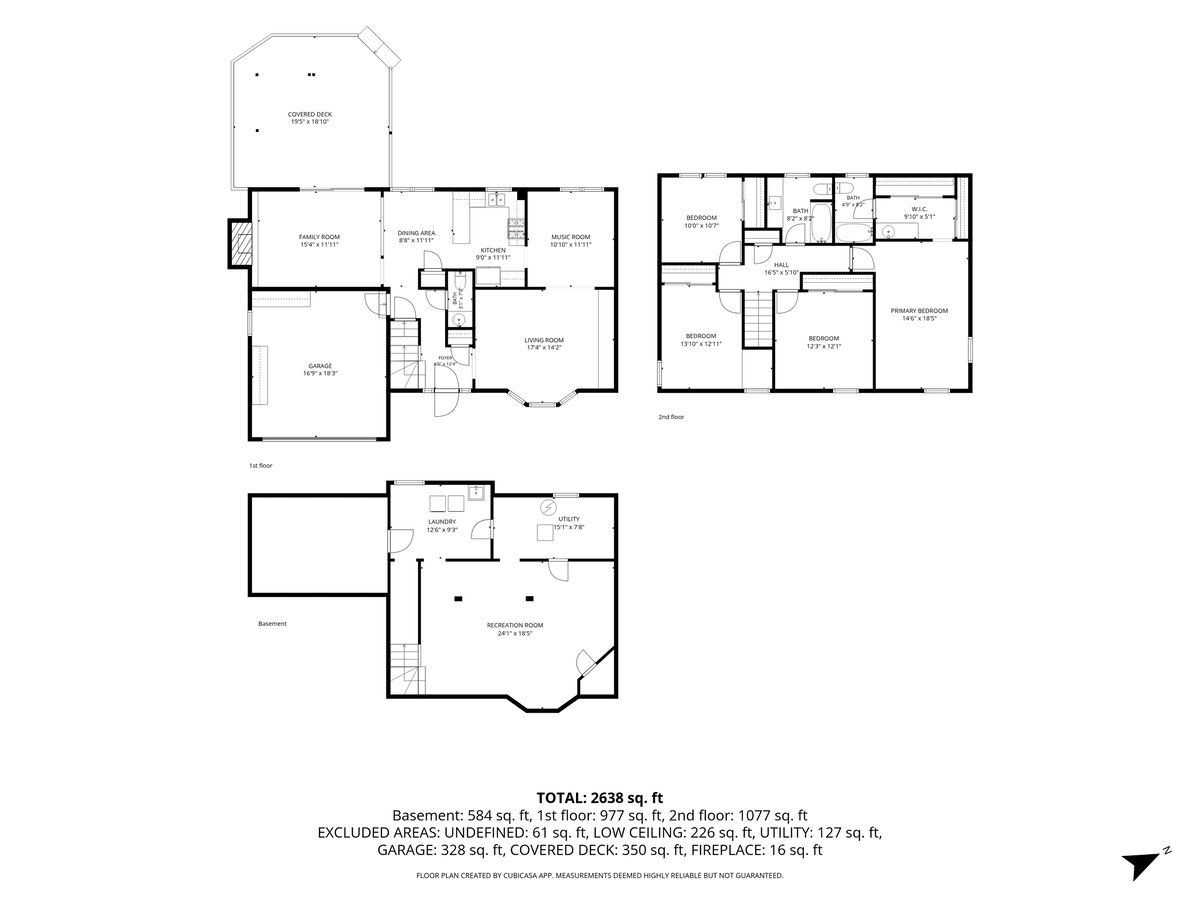
Room Specifics
Total Bedrooms: 4
Bedrooms Above Ground: 4
Bedrooms Below Ground: 0
Dimensions: 15X19
Floor Type: Carpet
Dimensions: 12X12
Floor Type: Carpet
Dimensions: 14X13
Floor Type: Carpet
Dimensions: 11X10
Floor Type: Carpet
Full Bathrooms: 3
Bathroom Amenities: Separate Shower, Accessible Shower, Double Sink
Bathroom in Basement: 0
Dimensions: 11X12
Floor Type: Carpet
Dimensions: 9X12
Floor Type: —
Features: Pantry-Closet
Dimensions: 13X9
Floor Type: —
Dimensions: 17X14
Floor Type: Carpet
Dimensions: 16X12
Floor Type: Carpet
Rooms: Breakfast Room, Recreation Room, Foyer
Name: Breakfast Room
Dimensions: 9X12
Floor Type: —
Name: Recreation Room
Dimensions: 24X19
Floor Type: —
Name: Foyer
Dimensions: 7X12
Floor Type: —
Other Specifics
| 2 | |
| Concrete Perimeter | |
| Asphalt, Garage Door Opener, Heated Garage, Garage Owned, Attached, Garage | |
| In Unit, Sink | |
| — | |
| Deck | |
| — | |
| Corner Lot, Cul-De-Sac | |
| 106X50X27X70 | |
| — | |
| Full, Curbless/Roll in Shower, Shower Only | |
| — | |
| Range, Microwave, Dishwasher, Refrigerator, Washer, Dryer, Disposal, Humidifier | |
| Not in DB | |
| Park, Pool, Curbs, Sidewalks, Street Lights | |
| — | |
| Wood Burning, Gas Starter |
Contact Agent
Nearby Similar Homes


Nearby Sold Comparables



Contact Agent
Listing Provided By
Berkshire Hathaway HomeServices Starck Real Estate
