

5564 Old Manor Road, Bourbonnais, Illinois 60914


$405,000
|
For Sale
|
|
| Status: | Contingent |
| Sqft: | 1,650 |
| Cost/Sqft: | $245 |
| Beds: | 3 |
| Baths: | 2 |
| Year Built: | 2026 |
| Property Taxes: | $13 |
| Days On Market: | 244 |
| Lot Size: | 0,00 |
Description
Welcome to this beautifully crafted new construction home offering 3 bedrooms, 2 bathrooms, and 1,650 square feet of thoughtfully designed living space. This stunning Craftsman-style ranch blends timeless curb appeal with modern comfort and functionality.Step inside to an open-concept floor plan perfect for both everyday living and entertaining. The spacious great room features a vaulted ceiling and an abundance of natural sunlight, creating a bright and airy atmosphere that feels warm and inviting. The seamless flow between the living, dining, and kitchen areas makes gatherings effortless.The private primary suite is a true retreat, complete with an adjoining full bath and a walk-in closet. Two additional bedrooms provide flexibility for family, guests, or a home office. Situated in a quiet, welcoming neighborhood, this home offers the perfect balance of peaceful surroundings and modern convenience. Schedule your showing today and be ready to entertain all summer! Agent related
Property Specifics
| Single Family | |
| — | |
| — | |
| 2026 | |
| Unfinished, Bath/Stubbed, Egress Window, Full | |
| 1,650 | |
| Vinyl Siding, Brick | |
| — | |
| — | |
| No | |
| — |
| Kankakee | |
| — | |
| — / Not Applicable | |
| None | |
| Public | |
| Public Sewer | |
| Central Air | |
| Forced Air | |
| 12566649 | |
| 17090620105200 |
Property History
| DATE: | EVENT: | PRICE: | SOURCE: |
|---|---|---|---|
| 29 Apr, 2026 | Under contract | $405,000 | MRED MLS |
| 22 Feb, 2026 | Listed for sale | $405,000 | MRED MLS |


Room Specifics
Total Bedrooms: 3
Bedrooms Above Ground: 3
Bedrooms Below Ground: 0
Dimensions: 12X17
Floor Type: Carpet
Dimensions: 11X11
Floor Type: Carpet
Dimensions: 12X11
Floor Type: Carpet
Full Bathrooms: 2
Bathroom Amenities: —
Bathroom in Basement: 0
Dimensions: 10X16
Floor Type: Luxury Vinyl
Dimensions: 11X16
Floor Type: Luxury Vinyl
Features: Island
Dimensions: 11X6
Floor Type: Luxury Vinyl
Dimensions: 18X19
Floor Type: Luxury Vinyl
Rooms: No additional rooms
Other Specifics
| 2 | |
| — | |
| Concrete, Attached, Garage | |
| — | |
| — | |
| — | |
| — | |
| — | |
| 80 X 126 | |
| — | |
| Full | |
| — | |
| — | |
| Not in DB | |
| — | |
| — | |
| — |
Tax History
| Year | Property Taxes |
|---|---|
| 2026 | $13 |
Contact Agent
Nearby Similar Homes
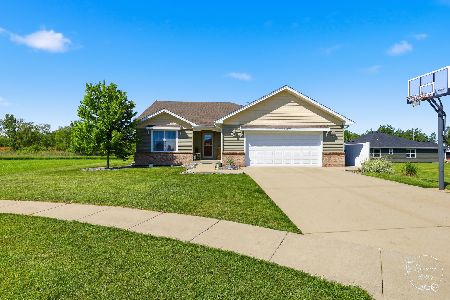
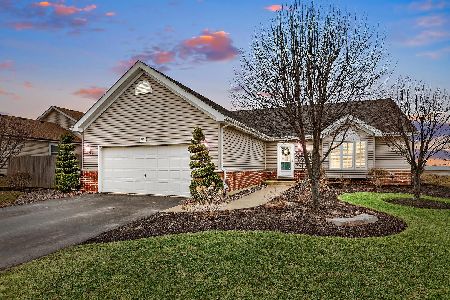
Nearby Sold Comparables


Contact Agent
Listing Provided By
LaMore Realty
