

5573 Beebe Drive, Rochelle, Illinois 61068


$349,900
|
For Sale
|
|
| Status: | Active |
| Sqft: | 2,296 |
| Cost/Sqft: | $152 |
| Beds: | 4 |
| Baths: | 3 |
| Year Built: | 1977 |
| Property Taxes: | $6,429 |
| Days On Market: | 49 |
| Lot Size: | 1,00 |
Description
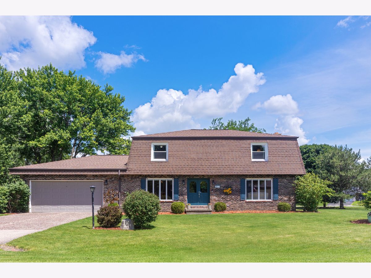
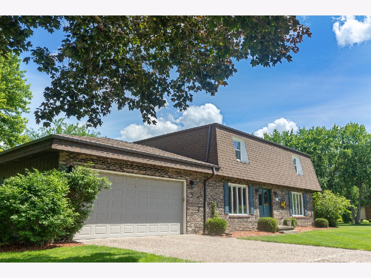
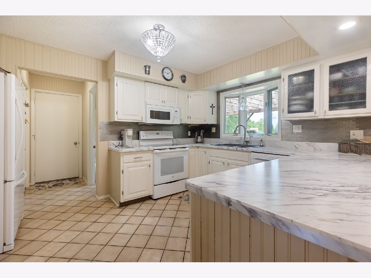
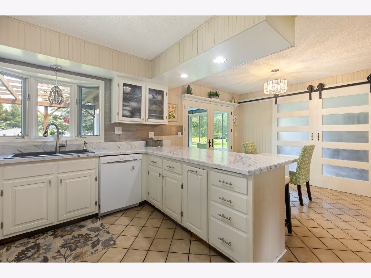
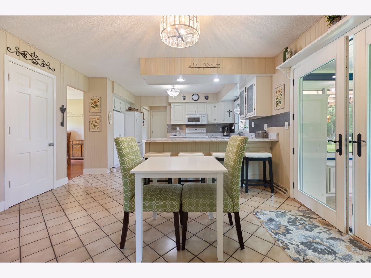
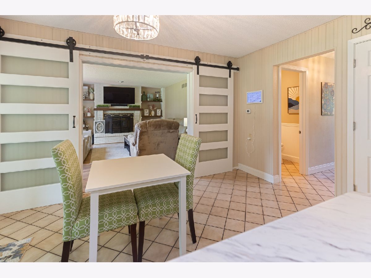
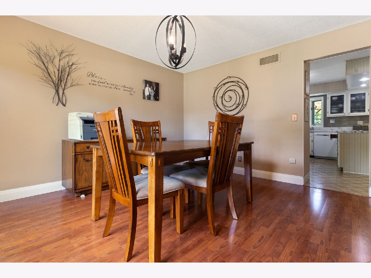
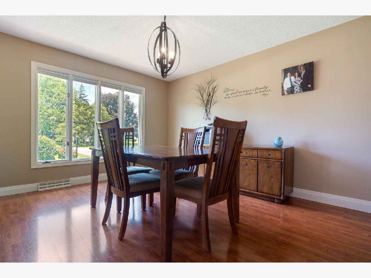
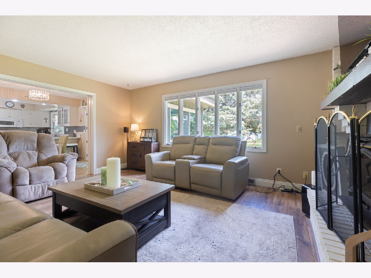
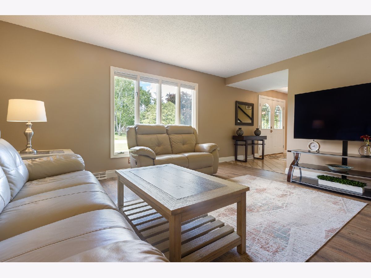
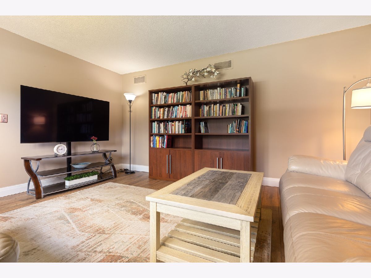
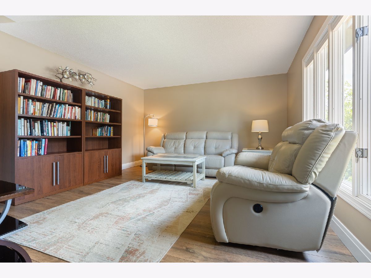
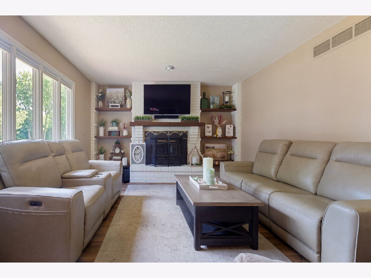
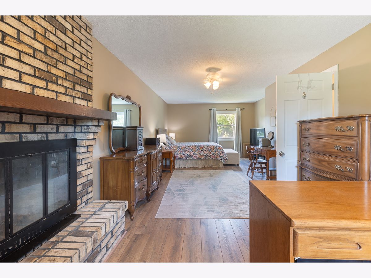
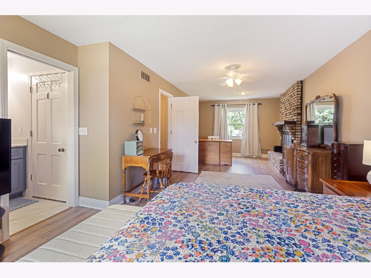
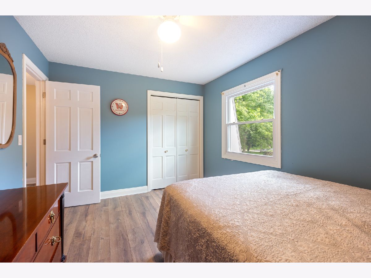
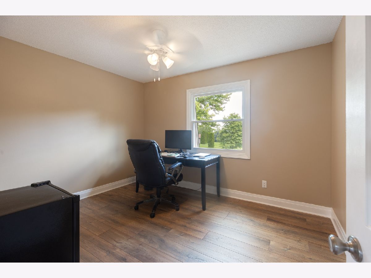
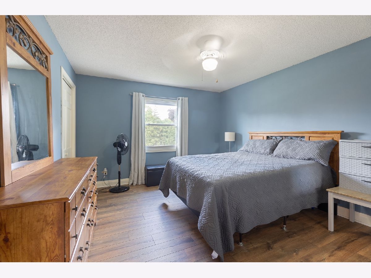
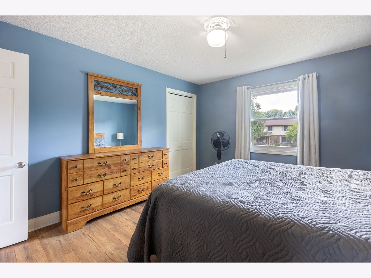
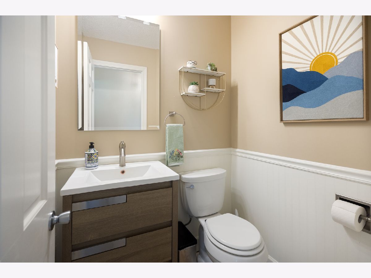
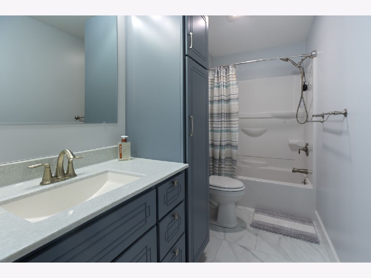
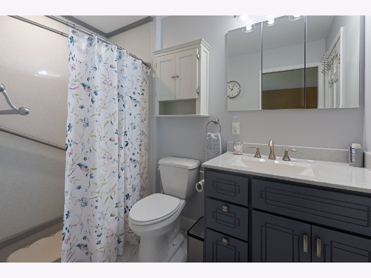
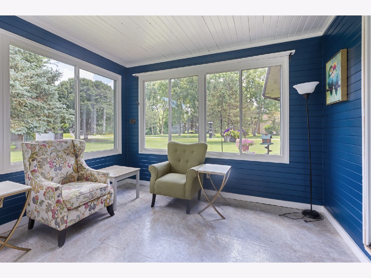
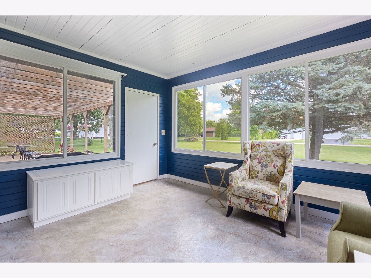
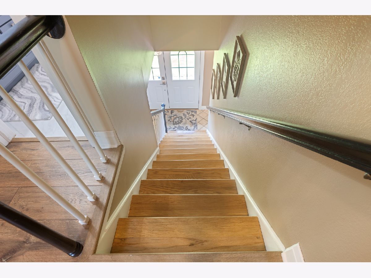
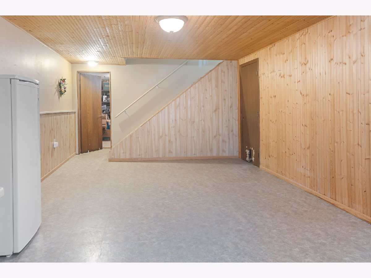
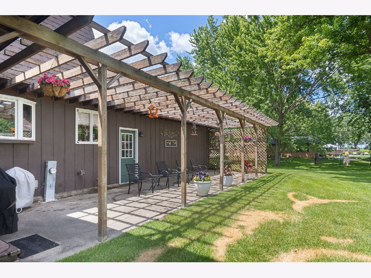
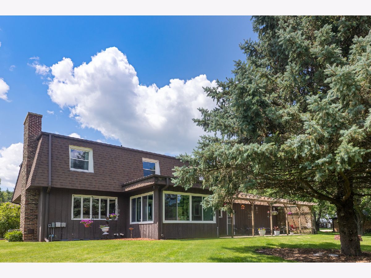
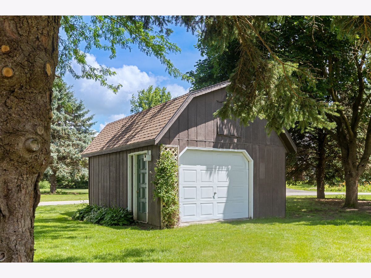
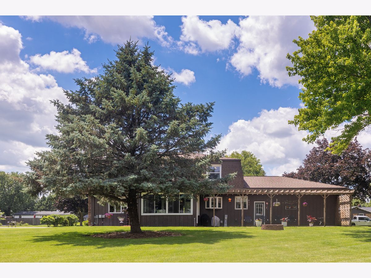
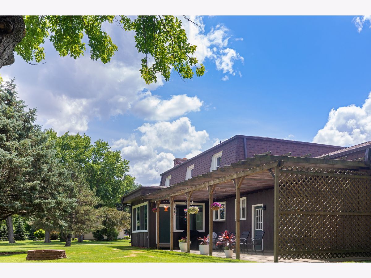
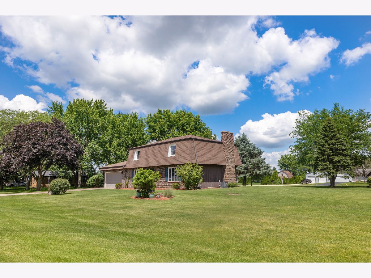
Cancel your others showings, you will not have to look any further to check all the boxes; quiet location, large yard, mature landscaping, large garage, additional shed, new countertops, updated bathrooms, updated mechanicals, new septic, newer roof, four season porch, updated flooring, two fireplaces, finished basement and did I mention white trim! Enter from the garage with a laundry room and pantry located just inside the garage. Large garage has plenty of depth and an additional storage area for the toys! In addition the detached garage is 16' x 20'. Master bedroom has a walk in closet and a sitting room with a fireplace. 4 Season porch with windows on three sides overlooks the large backyard.
Property Specifics
| Single Family | |
| — | |
| — | |
| 1977 | |
| — | |
| — | |
| No | |
| 1 |
| Ogle | |
| — | |
| — / Not Applicable | |
| — | |
| — | |
| — | |
| 12686678 | |
| 24153040030000 |
Nearby Schools
| NAME: | DISTRICT: | DISTANCE: | |
|---|---|---|---|
|
High School
Rochelle Township High School |
212 | Not in DB | |
Property History
| DATE: | EVENT: | PRICE: | SOURCE: |
|---|---|---|---|
| — | Last price change | $359,900 | MRED MLS |
| 24 Jun, 2026 | Listed for sale | $359,900 | MRED MLS |
Room Specifics
All Bedroom Info:
Total Bedrooms: 4
Bedrooms Above Ground: 4
Bedrooms Below Ground: 0
Total Bedrooms: 4
Bedrooms Above Ground: 4
Bedrooms Below Ground: 0
Second Bedroom Info:
Dimensions: —
Location: —Dimensions: —
Floor Type: —
Third Bedroom Info:
Dimensions: —
Location: —Dimensions: —
Floor Type: —
Fourth Bedroom Info:
Dimensions: —
Location: —Dimensions: —
Floor Type: —
Bathroom Info:
Full Bathrooms: 3
Partial Bathrooms: 1Full Bathrooms: 3
Bathroom Amenities: —
Bathroom in Basement: 0
Additional Rooms Info:
Rooms: —
Basement: —Rooms: —
Basement Description: —
Other Specifics
| 2 | |
| — | |
| — | |
| — | |
| — | |
| 207 x 210 | |
| — | |
| — | |
| — | |
| — | |
| Not in DB | |
| — | |
| — | |
| — | |
| — |
Tax History
| Year | Property Taxes |
|---|---|
| — | $6,429 |
Contact Agent
Nearby Similar Homes
Nearby Sold Comparables
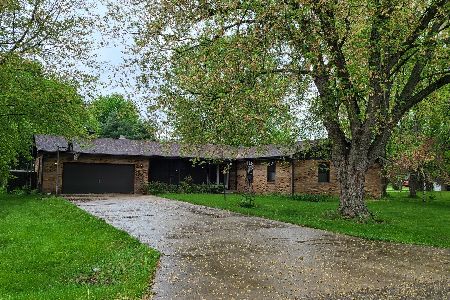
5521 Beebe Drive, Rochelle, Illinois 61068
Sold
$249,900
3 beds / 2.0 baths / 1,800 ft2
Single Family / Built: 1979
1912
5604 Beebe Drive, Rochelle, Illinois 61068

Sold
$99,900
3 beds / 1.1 baths / 1,040 ft2
Single Family / Built: 1975
5571
5623 Corey Lane, Rochelle, Illinois 61068
Sold
$179,900
4 beds / 2.1 baths / 0 ft2
Single Family / Built: 1993
5909
5623 Corey Lane, Rochelle, Illinois 61068
Sold
$160,000
4 beds / 2.1 baths / 1,911 ft2
Single Family / Built: 1993
4107
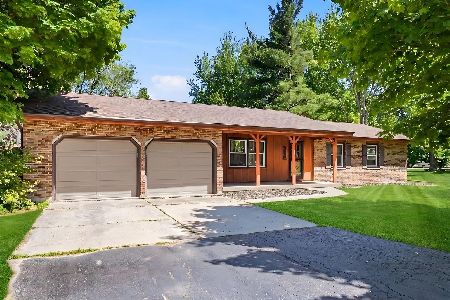
5645 Beebe Drive, Rochelle, Illinois 61068
Sold
$269,900
3 beds / 2.0 baths / 1,471 ft2
Single Family / Built: 1977
92
5512 Beebe Drive, Rochelle, Illinois 61068
Sold
$139,900
3 beds / 2.0 baths / 1,100 ft2
Single Family / Built: 1977
3896
Contact Agent
Listing Provided By
Hayden Real Estate, Inc.
