

558 Bailey Drive, Batavia, Illinois 60510


$719,000
|
For Sale
|
|
| Status: | New |
| Sqft: | 3,081 |
| Cost/Sqft: | $233 |
| Beds: | 4 |
| Baths: | 3 |
| Year Built: | 1995 |
| Property Taxes: | $13,957 |
| Days On Market: | 2 |
| Lot Size: | 0,31 |
Description
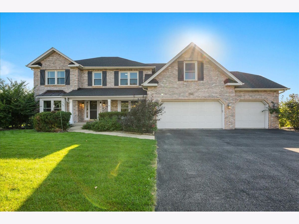
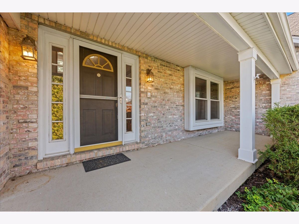
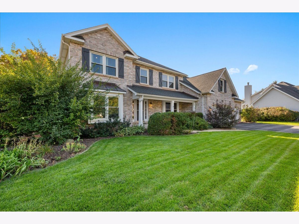
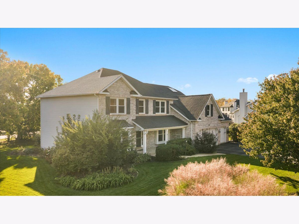
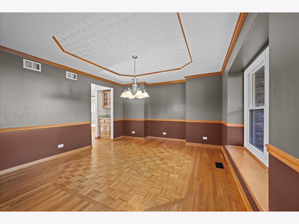
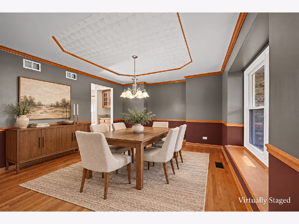
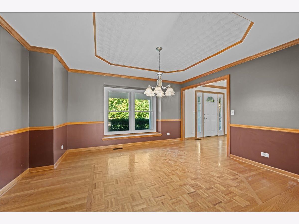
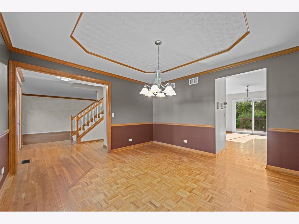
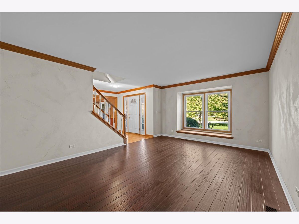
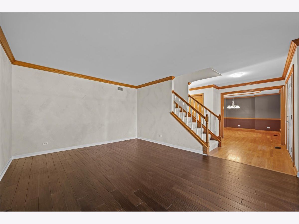
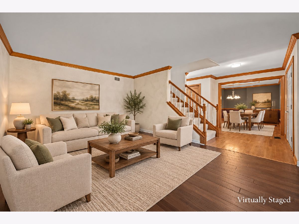
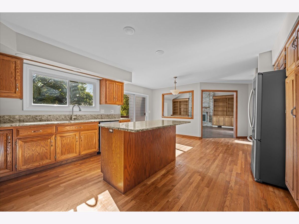
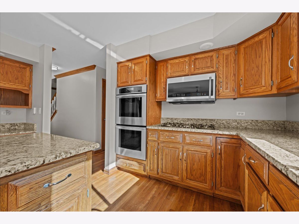
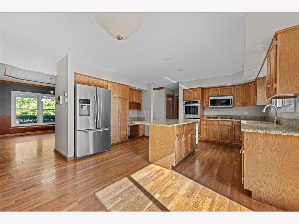
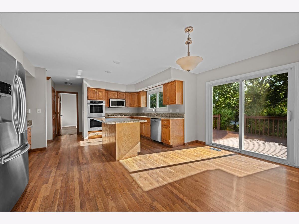
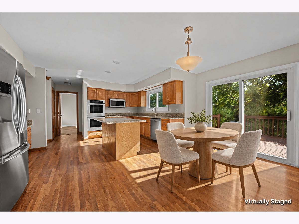
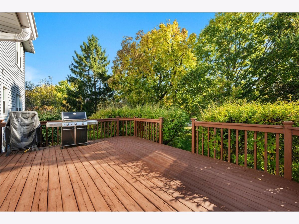
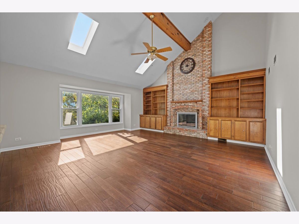
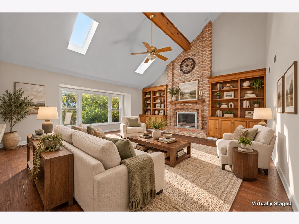
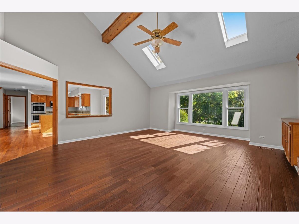
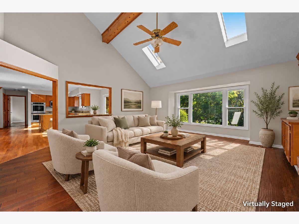
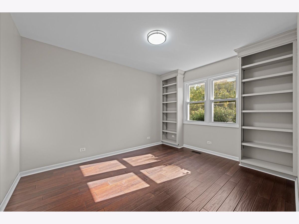
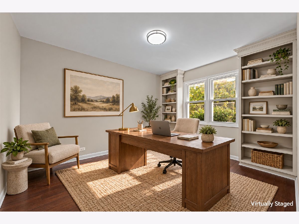
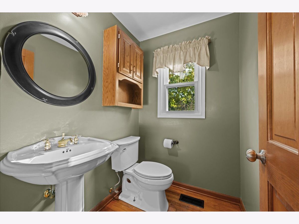
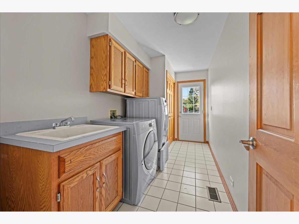
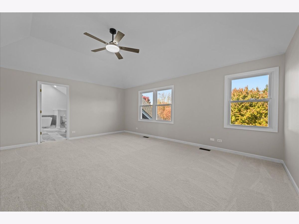
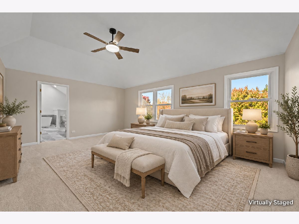
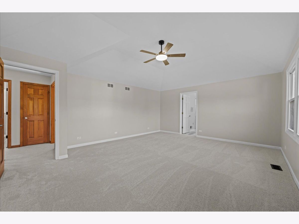
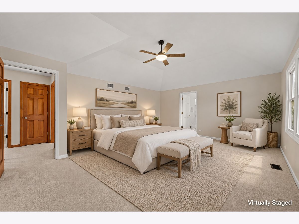
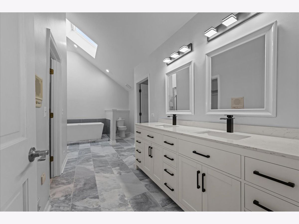
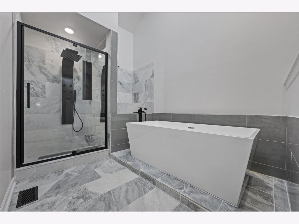
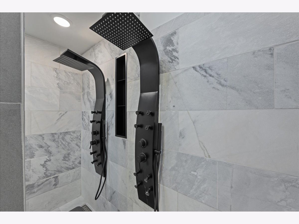
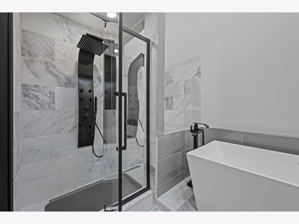
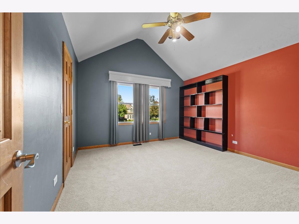
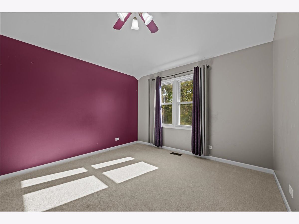
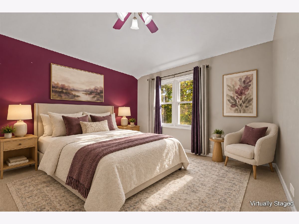
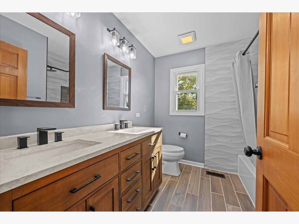
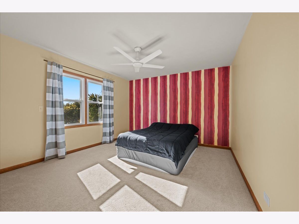
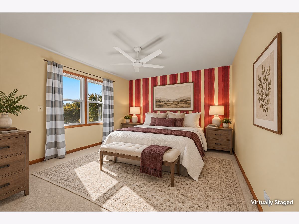
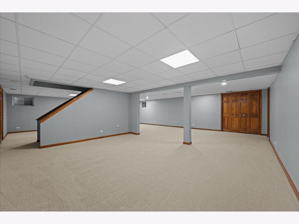
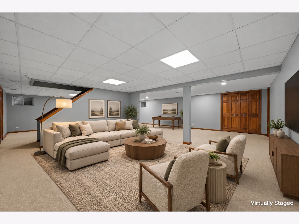
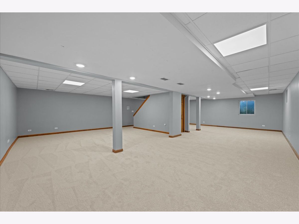
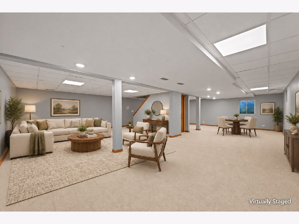
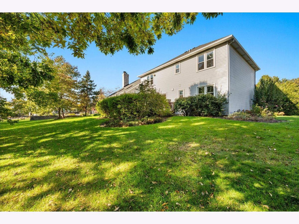
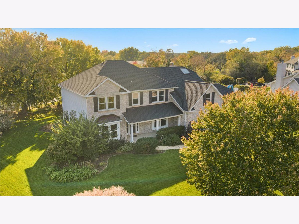
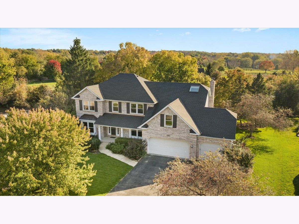
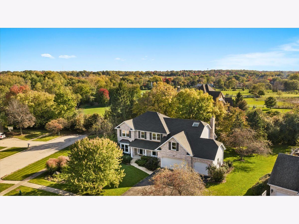
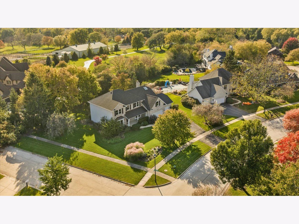
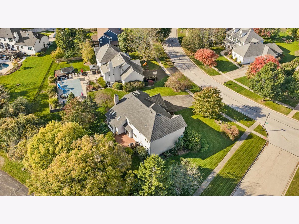
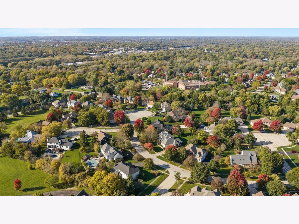
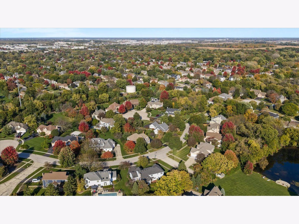
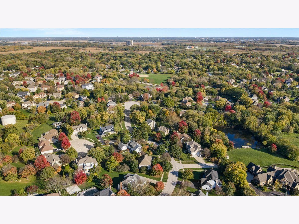
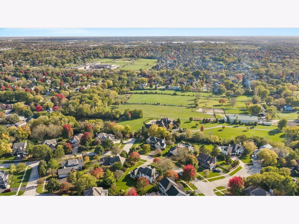
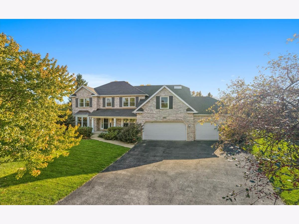
Welcome to 558 Bailey Drive in Batavia's highly regarded Wild Meadows neighborhood. Set on a quiet corner lot of more than one-third of an acre, this attractive brick-front home offers a three-car garage, four bedrooms, 2.1 baths, 3,100 square feet of living space, and a finished basement. The main level features a spacious living room and generously sized dining room connected by a butler's pantry that opens to the kitchen and family room. The family room's vaulted ceiling, wood-burning fireplace, updated flooring, and abundance of windows create a bright and inviting gathering space. The large kitchen includes a center island, room for a breakfast table, and sliding doors leading to the rear deck. A mudroom and laundry room are conveniently located nearby, along with a main-level office and half-bath. The generously sized office offers flexibility for working from home or could serve as a potential first-floor bedroom. Upstairs, the beautifully updated primary suite features freshly painted walls, a large walk-in closet, a versatile finished attic space, and a completely renovated bathroom with heated floors, a double-sink vanity, a contemporary soaking tub, and an impressive walk-in shower with dual overhead fixtures, a hand wand, and multiple body sprays. Three additional spacious bedrooms offer large closets and new carpeting, with a full hall bath conveniently located nearby. The finished basement provides even more space to spread out, featuring fresh paint and new carpeting, while the unfinished area offers ample storage and roughed-in plumbing for a future bathroom. Additional updates include an HVAC system approximately three years old, a roof approximately five years old, and windows replaced about nine years ago. Enjoy a peaceful neighborhood setting with Batavia schools nearby, downtown Batavia just minutes away, and convenient access to I-88. Lovingly maintained over the years, this home is sold as-is, with a quick closing possible.
Property Specifics
| Single Family | |
| — | |
| Colonial | |
| 1995 | |
| Partially Finished, Bath/Stubbed, Storage Space, Full | |
| 1,588 (918 finished) | |
| Vinyl Siding, Brick | |
| Asphalt | |
| — | |
| No | |
| 0.31 |
| Kane | |
| Wild Meadows | |
| — / Not Applicable | |
| None | |
| Public | |
| Public Sewer | |
| Central Air | |
| Gas, Forced Air | |
| No | |
| 12791247 | |
| 1226180002 |
Nearby Schools
| NAME: | DISTRICT: | DISTANCE: | |
|---|---|---|---|
|
Grade School
Hoover Wood Elementary School |
101 | — | |
|
Middle School
Sam Rotolo Middle School Of Bat |
101 | Not in DB | |
|
High School
Batavia Sr High School |
101 | Not in DB | |
Property History
| DATE: | EVENT: | PRICE: | SOURCE: |
|---|---|---|---|
| 23 Oct, 2026 | Listed for sale | $719,000 | MRED MLS |
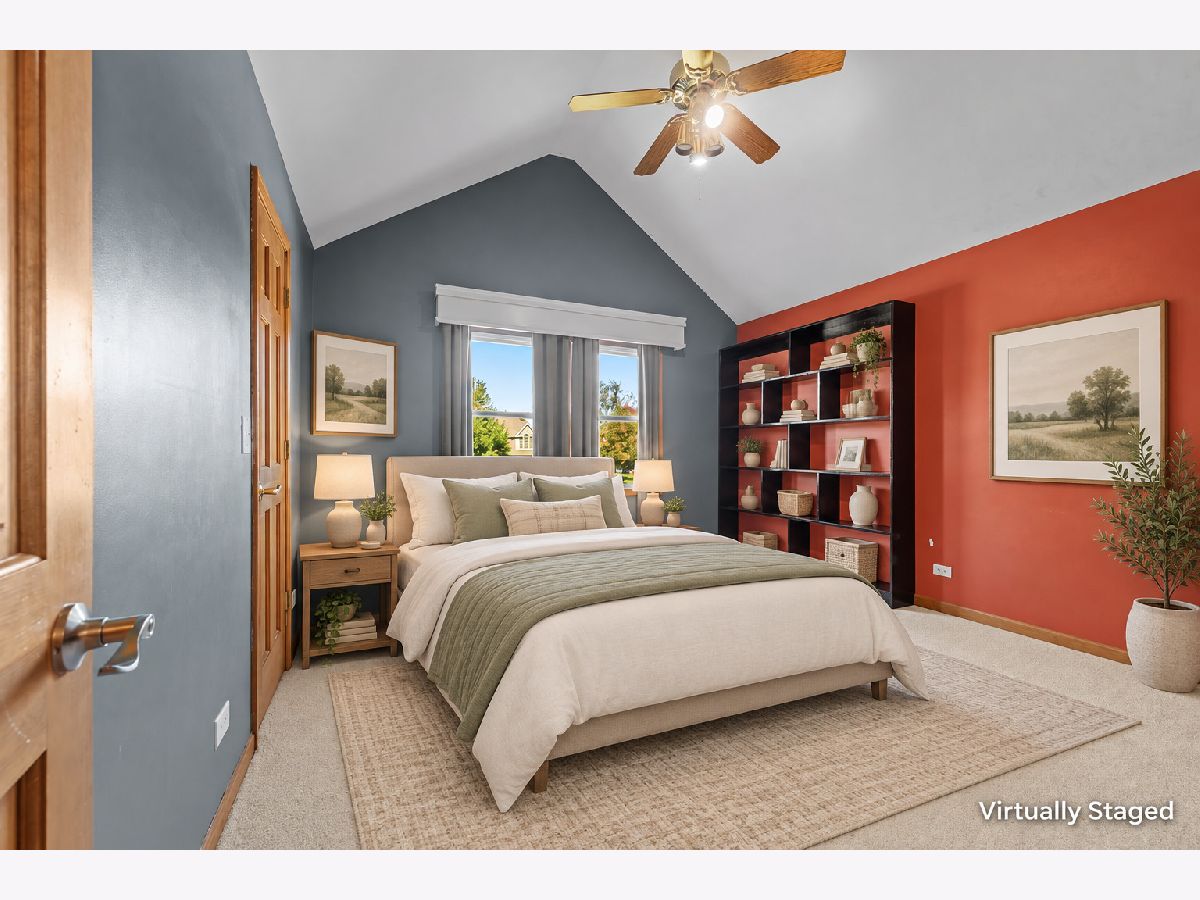
Some photos of this home have been virtually staged.
Room Specifics
Total Bedrooms: 4
Bedrooms Above Ground: 4
Bedrooms Below Ground: 0
Dimensions: 19X16
Floor Type: Carpet
Dimensions: 13X13
Floor Type: Carpet
Dimensions: 13X12
Floor Type: Carpet
Dimensions: 12X12
Floor Type: Carpet
Full Bathrooms: 3
Bathroom Amenities: —
Bathroom in Basement: 0
Dimensions: 15X13
Floor Type: Hardwood
Dimensions: 15X15
Floor Type: Hardwood
Features: Eating Area-Table Space, Island
Dimensions: 14X6
Floor Type: Ceramic Tile
Dimensions: 18X13
Floor Type: Hardwood
Dimensions: 20X19
Floor Type: Hardwood
Rooms: Eating Area, Office, Bonus Room, Recreation Room, Foyer, Storage, Walk In Closet
Name: Eating Area
Dimensions: 9X10
Floor Type: Hardwood
Name: Office
Dimensions: 12X10
Floor Type: Engineered Hardwood
Name: Bonus Room
Dimensions: 10X15
Floor Type: —
Name: Recreation Room
Dimensions: 27X34
Floor Type: Carpet
Name: Foyer
Dimensions: 7X10
Floor Type: Hardwood
Name: Storage
Dimensions: 24X21
Floor Type: —
Name: Walk In Closet
Dimensions: 11X6
Floor Type: Carpet
Other Specifics
| 3 | |
| — | |
| Asphalt, Garage Door Opener, Attached, Garage | |
| — | |
| — | |
| Deck | |
| — | |
| Corner Lot, Mature Trees | |
| 13570 | |
| — | |
| Full, Double Sink, Tub & Separate Shwr | |
| — | |
| Double Oven, Microwave, Dishwasher, Refrigerator, Washer, Dryer, Disposal, Stainless Steel Appliance(s), Cooktop, Oven, Water Softener, Water Softener Owned | |
| Not in DB | |
| Park, Curbs, Sidewalks, Street Lights, Street Paved | |
| — | |
| Wood Burning |
Tax History
| Year | Property Taxes |
|---|---|
| 2026 | $13,957 |
Contact Agent
Contact Agent
Listing Provided By
Berkshire Hathaway HomeServices Starck Real Estate
