

559 Payton Lane, Bolingbrook, Illinois 60440
Subdivision > Huntington Estates


$372,999
|
For Sale
|
|
| Status: | Contingent |
| Sqft: | 1,542 |
| Cost/Sqft: | $242 |
| Beds: | 3 |
| Baths: | 3 |
| Year Built: | 1998 |
| Property Taxes: | $9,300 |
| Days On Market: | 76 |
| Lot Size: | 0,20 |
Sorry but we don't have exact coordinates for this place
Description
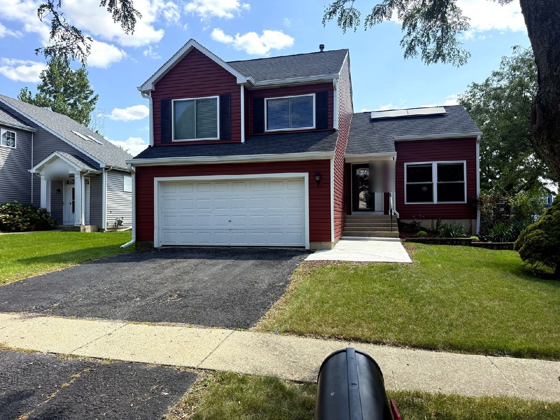
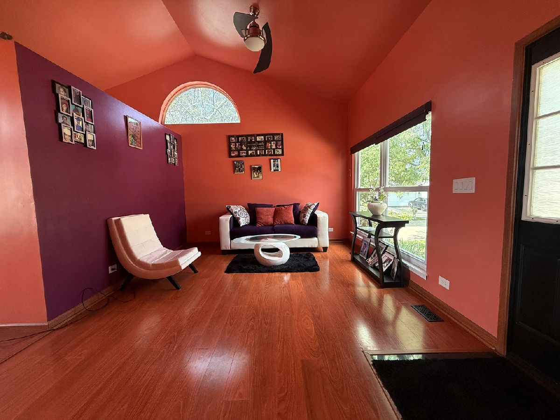
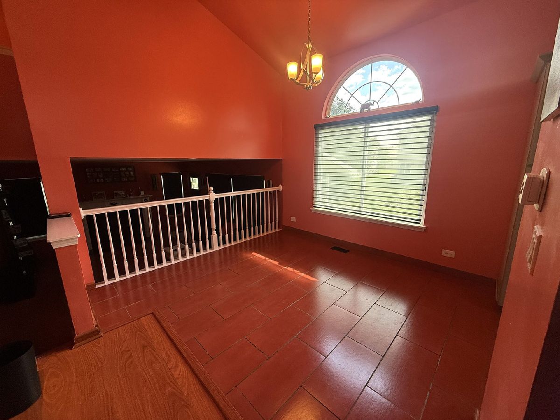
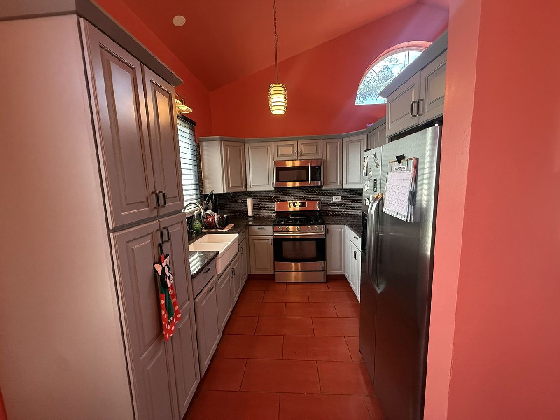
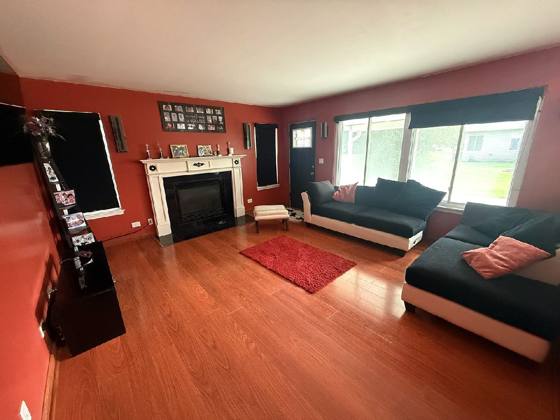
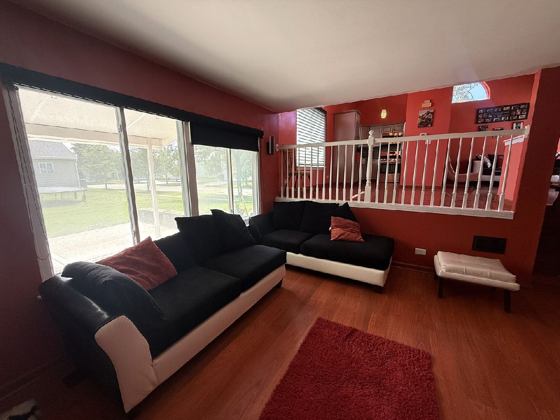
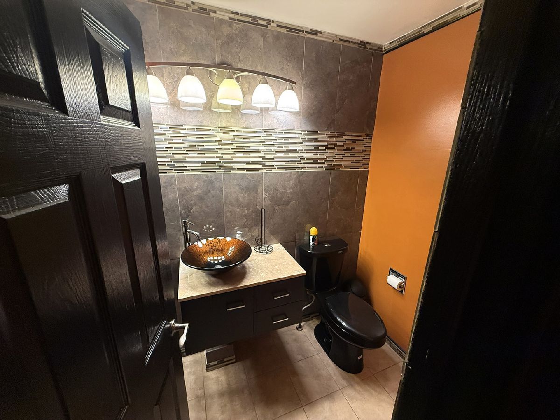
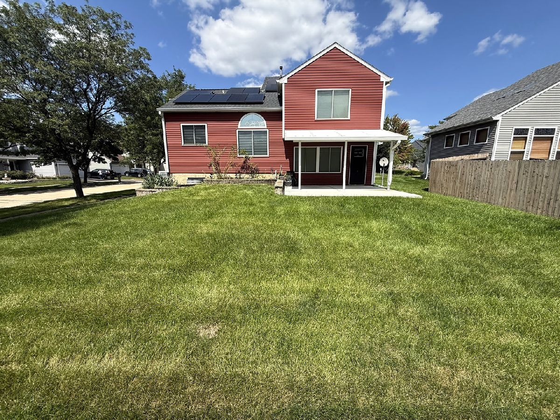
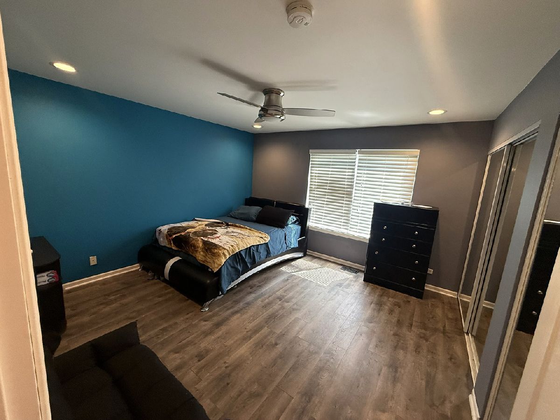
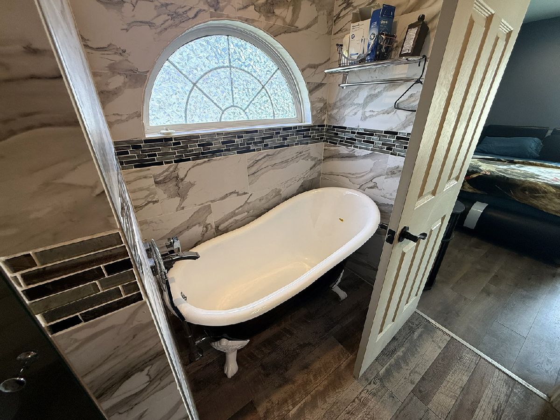
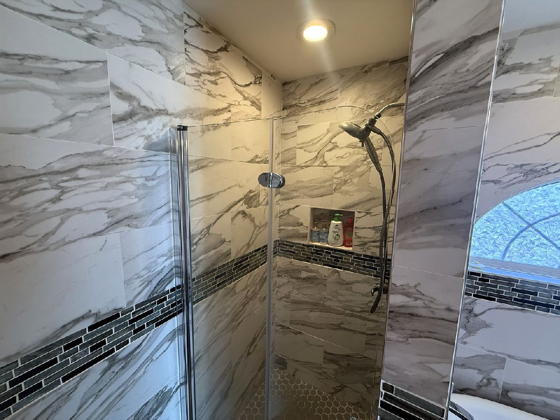
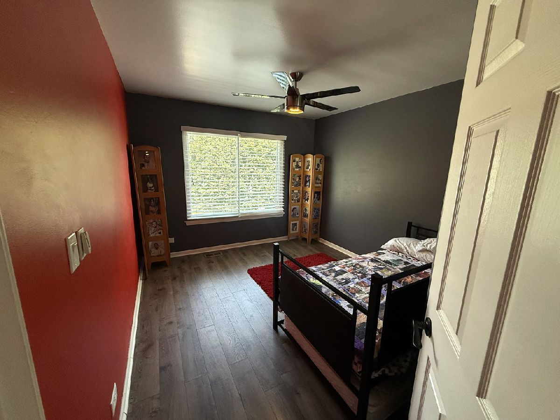
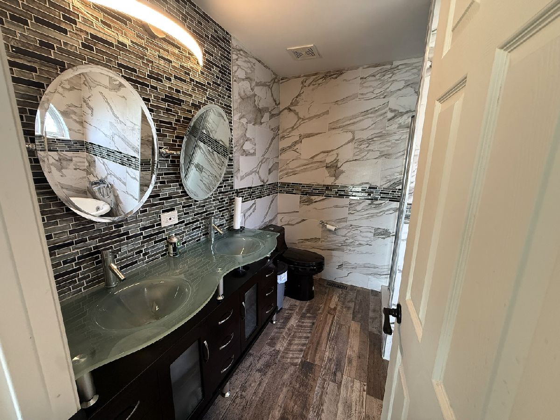
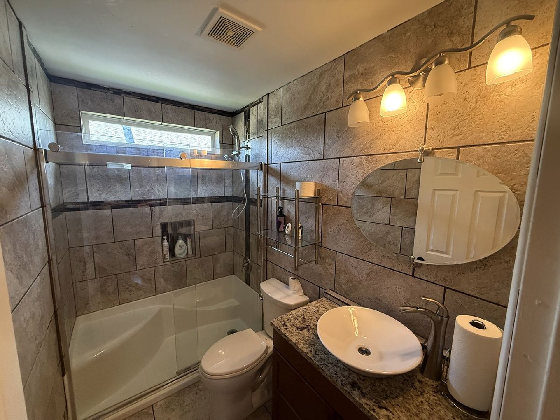
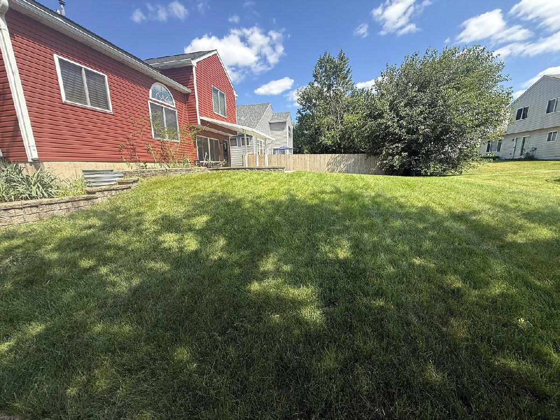
Pride of ownership shines throughout this beautifully maintained, original-owner home featuring 3 spacious bedrooms and 2.5 bathrooms. Porcelain tile welcomes you into the foyer, while the dining area overlooks a generous family room with a cozy fireplace. The primary suite offers two closets and a private bathroom with dual sinks, a separate shower, and a soaking tub. Ample storage can be found throughout the home. Additional highlights include solar panels with historically low electric bills, a brand-new concrete patio perfect for entertaining, an updated HVAC system, and an updated roof. This well-cared-for home is ready for its next owner!
Property Specifics
| Single Family | |
| — | |
| — | |
| 1998 | |
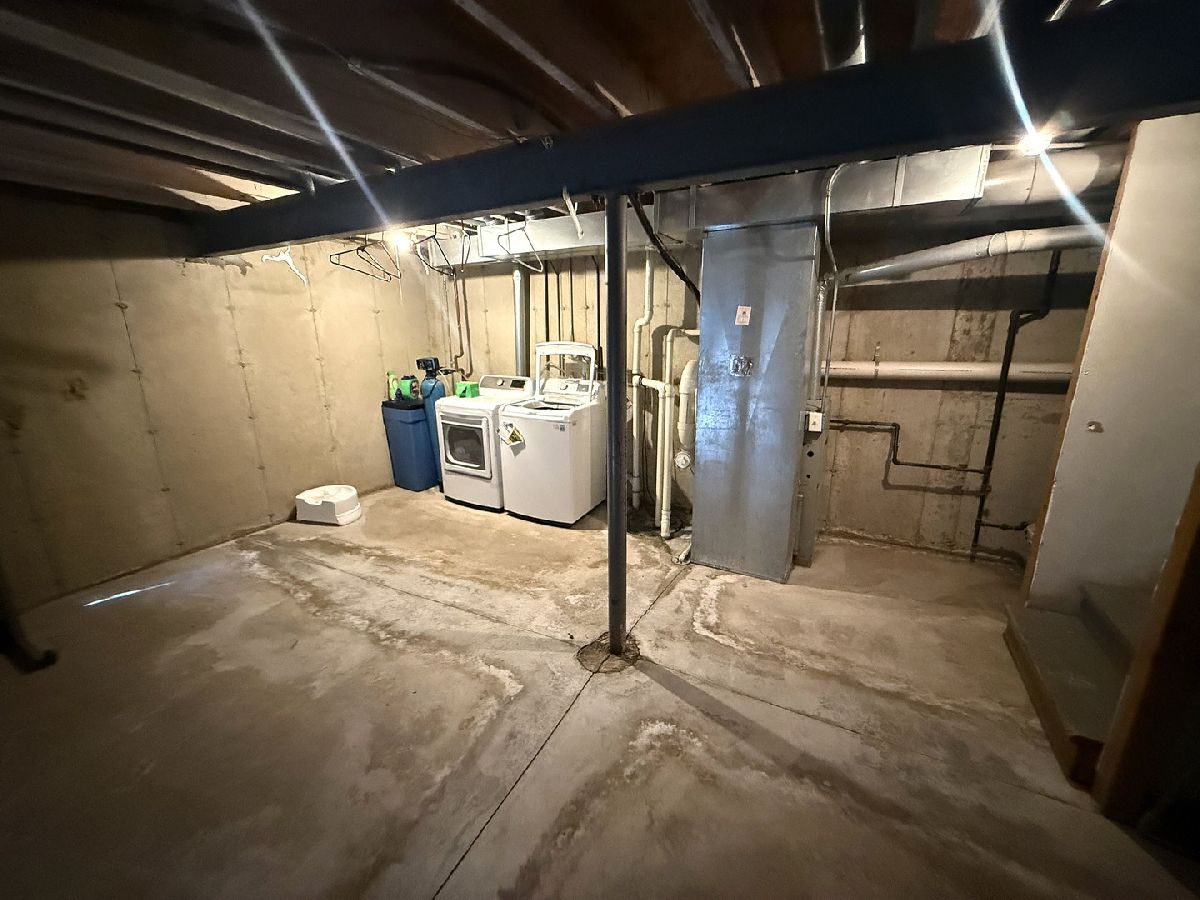
| Unfinished, Partial | |
| Frame | |
| — | |
| — | |
| No | |
| 0.2 |
| Will | |
| Huntington Estates | |
| 0 / Not Applicable | |
| None | |
| Lake Michigan | |
| Public Sewer | |
| Central Air | |
| Gas, Forced Air | |
| 12742281 | |
| 1202164050010000 |
Property History
| DATE: | EVENT: | PRICE: | SOURCE: |
|---|---|---|---|
| 28 Oct, 2026 | Under contract | $372,999 | MRED MLS |
| — | Last price change | $373,000 | MRED MLS |
| 25 Aug, 2026 | Listed for sale | $382,000 | MRED MLS |
Room Specifics
All Bedroom Info:
Total Bedrooms: 3
Bedrooms Above Ground: 3
Bedrooms Below Ground: 0
Total Bedrooms: 3
Bedrooms Above Ground: 3
Bedrooms Below Ground: 0
Master Bedroom Info:
Dimensions: 16X12
Location: —Dimensions: 16X12
Floor Type: Carpet
Second Bedroom Info:
Dimensions: 14X12
Location: —Dimensions: 14X12
Floor Type: Carpet
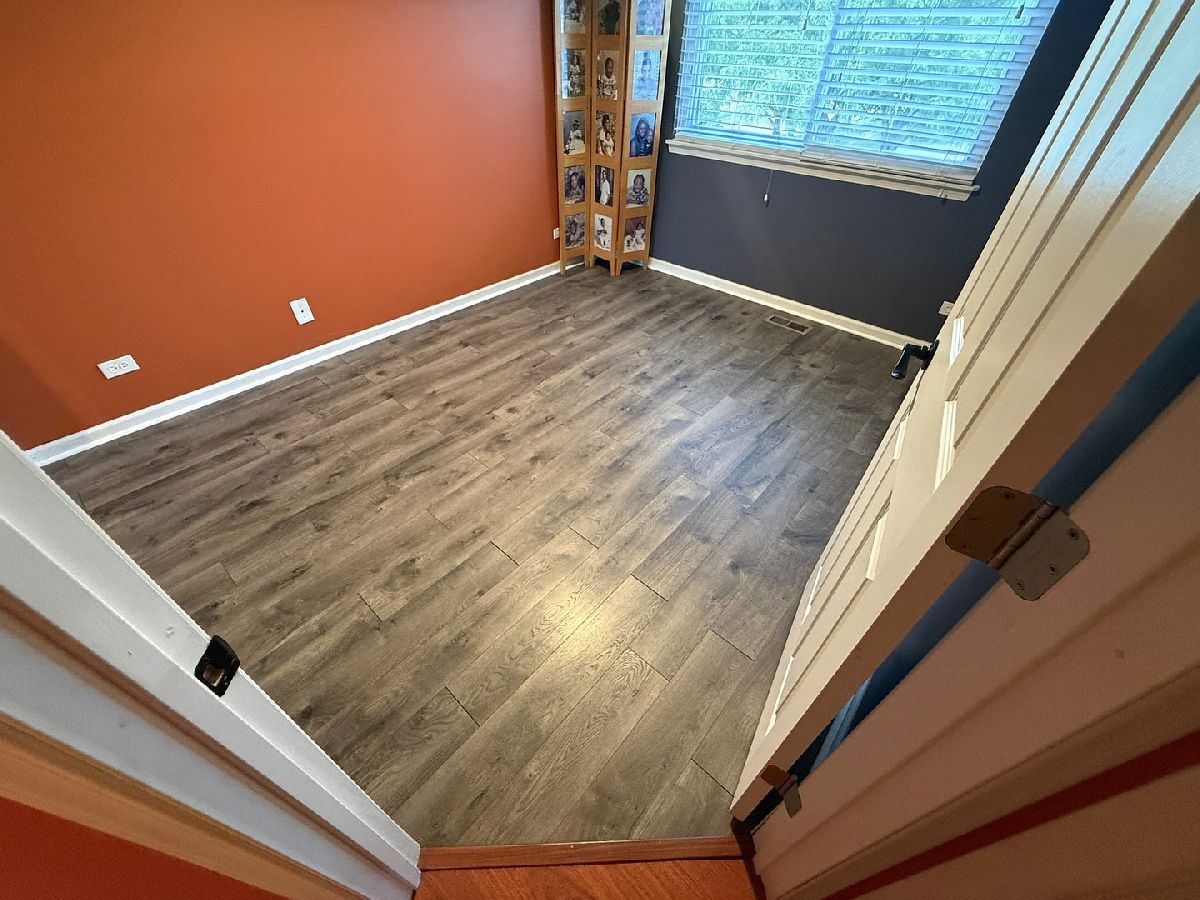
Third Bedroom Info:
Dimensions: 12X11
Location: —Dimensions: 12X11
Floor Type: Carpet
Bathroom Info:
Full Bathrooms: 3
Partial Bathrooms: 1Full Bathrooms: 3
Bathroom Amenities: Separate Shower, Double Sink, Soaking Tub
Bathroom in Basement: 0
Dining Room Info:
Dimensions: 12X13
Location: Main LevelDimensions: 12X13
Floor Type: Porcelain Tile
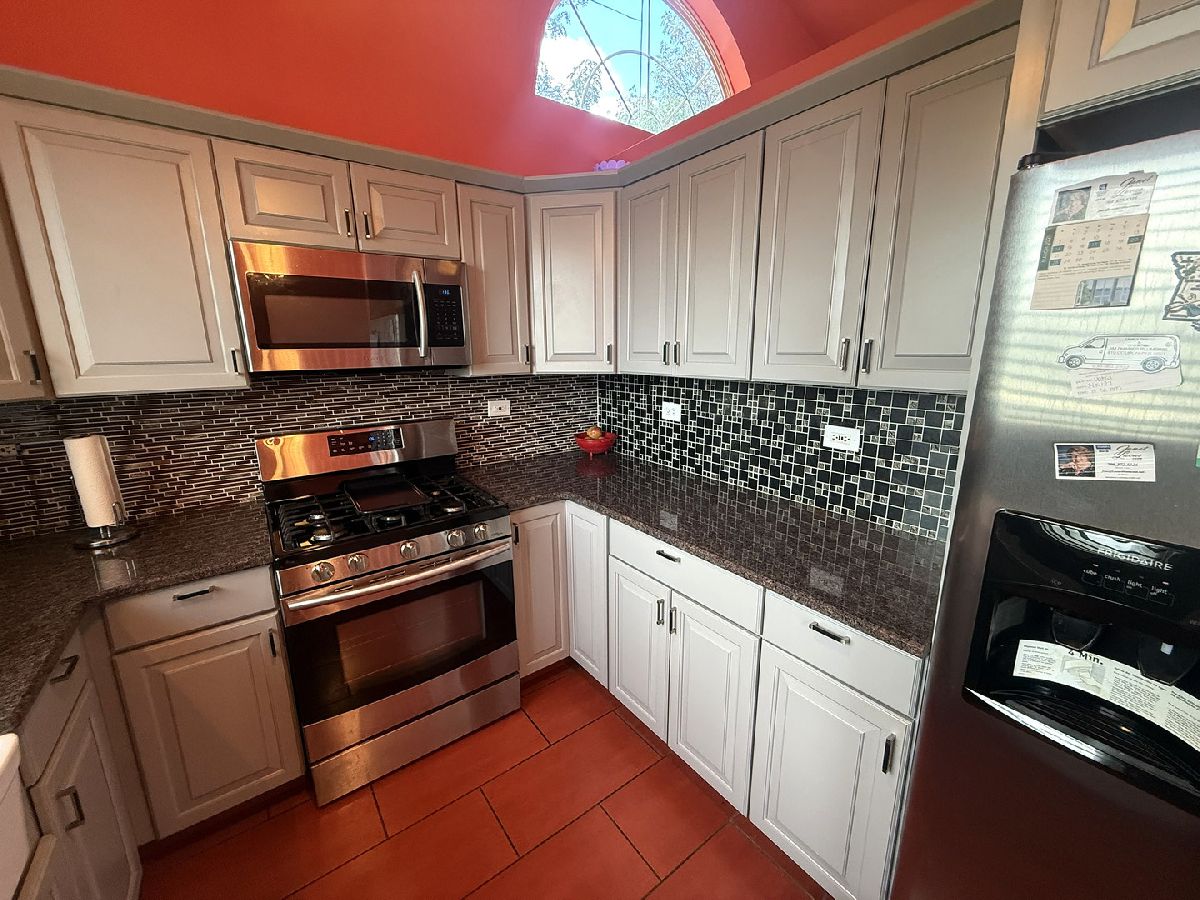
Kitchen Info:
Dimensions: 9X7
Location: Main LevelDimensions: 9X7
Floor Type: Porcelain Tile
Living Room Info:
Dimensions: 16X14
Location: Main LevelDimensions: 16X14
Floor Type: Carpet
Family Room Info:
Dimensions: 19X17
Location: LowerDimensions: 19X17
Floor Type: Carpet
Additional Rooms Info:
Rooms: Foyer
Basement: Unfinished, PartialRooms: Foyer
First Additional Room Info:
Name: Foyer
Dimensions: 8X7
Location: Main LevelName: Foyer
Dimensions: 8X7
Floor Type: Parquet
Other Specifics
| 2 | |
| — | |
| Asphalt, Garage Door Opener, Garage Owned, Attached, Garage | |
| — | |
| — | |
| — | |
| — | |
| Corner Lot | |
| 125x75 | |
| — | |
| Full | |
| Cathedral Ceiling(s) | |
| Range, Microwave, Refrigerator | |
| Not in DB | |
| — | |
| — | |
| Attached Fireplace Doors/Screen, Gas Log |
Tax History
| Year | Property Taxes |
|---|---|
| 2026 | $9,300 |
Contact Agent
Contact Agent
Listing Provided By
Coldwell Banker Realty
