

559 Stearn Drive, Genoa, Illinois 60135


$379,900
|
For Sale
|
|
| Status: | Pending |
| Sqft: | 1,700 |
| Cost/Sqft: | $223 |
| Beds: | 2 |
| Baths: | 2 |
| Year Built: | 2026 |
| Property Taxes: | $0 |
| Days On Market: | 323 |
| Lot Size: | 0,00 |
Description
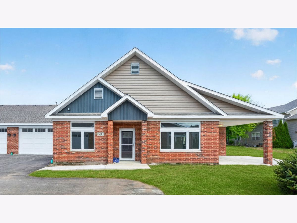
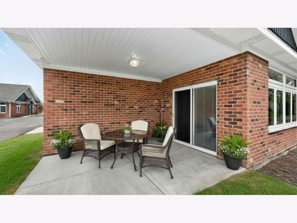
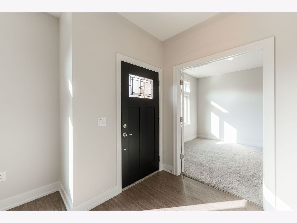
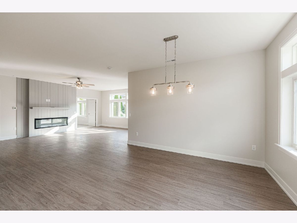
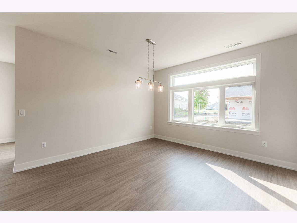
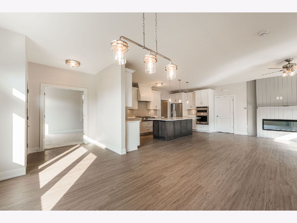
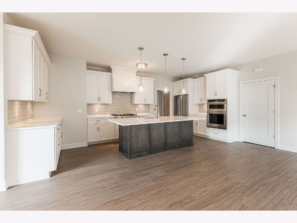
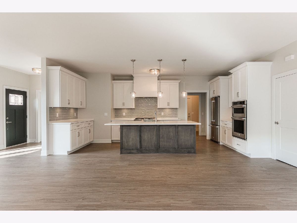
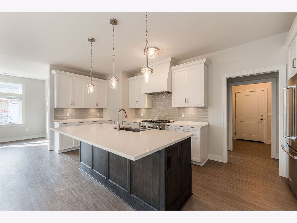
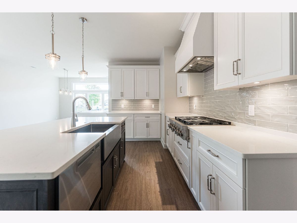
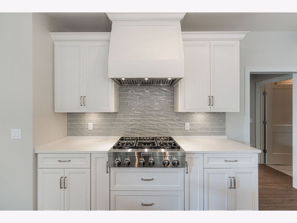
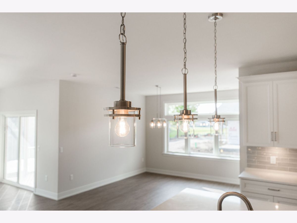
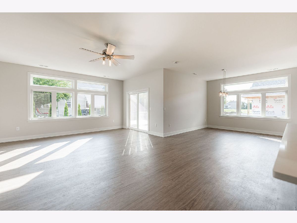
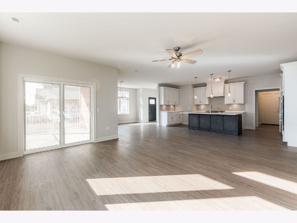
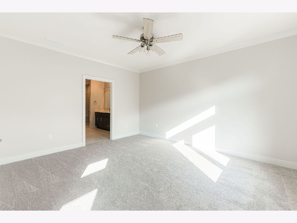
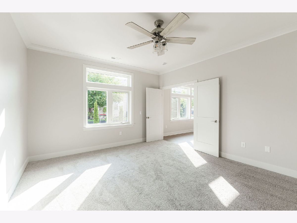
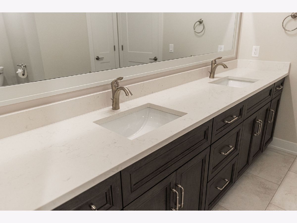
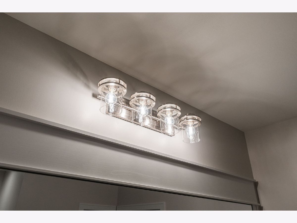
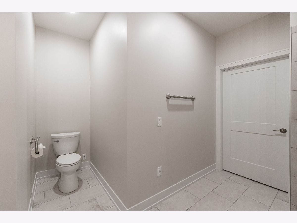
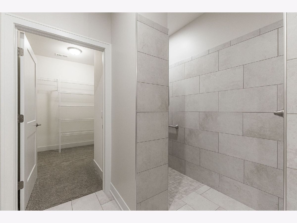
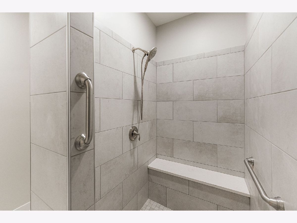
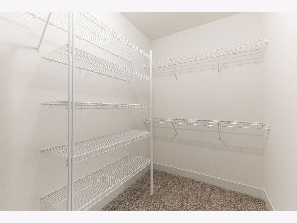
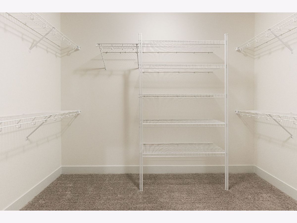
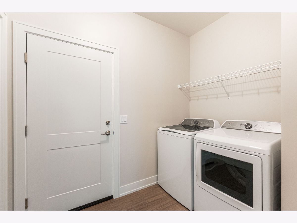
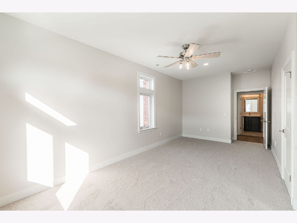
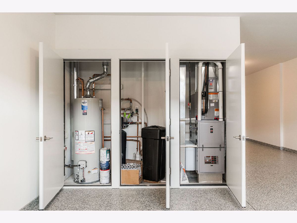
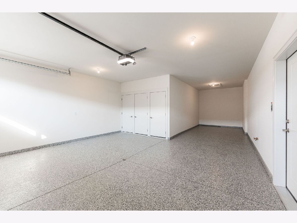
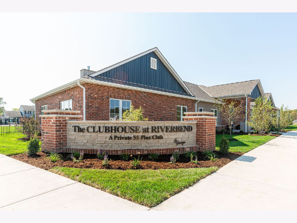
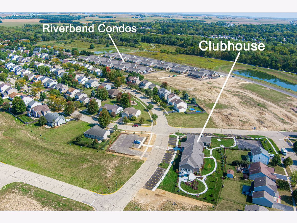
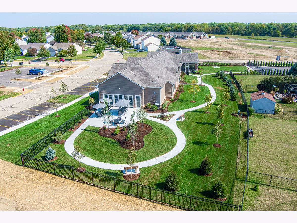
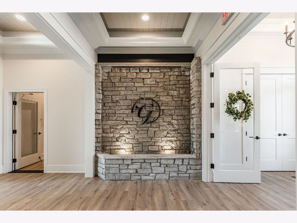
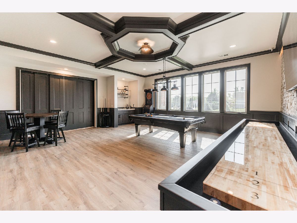
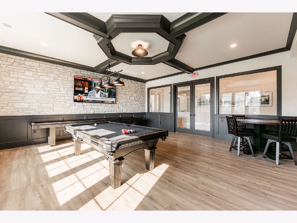
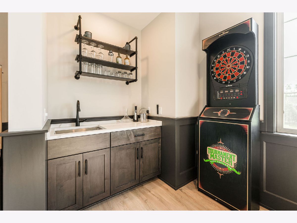
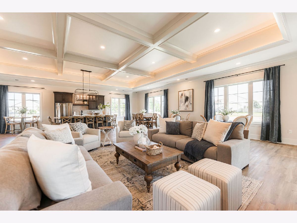
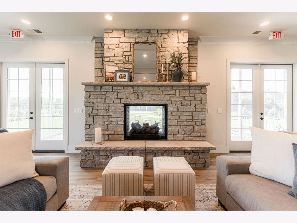
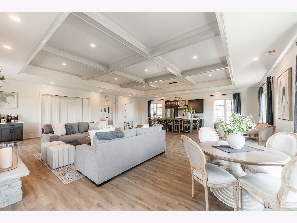
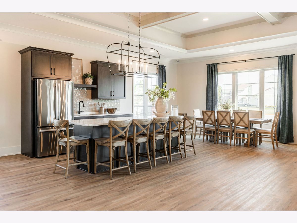
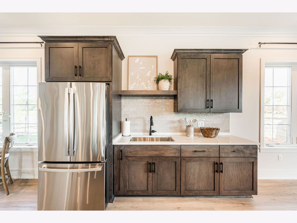
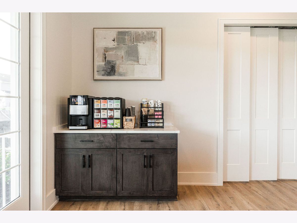
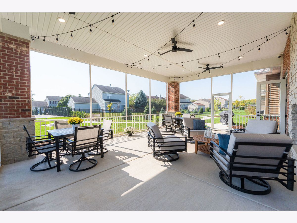
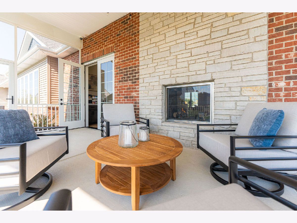
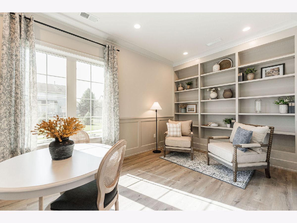
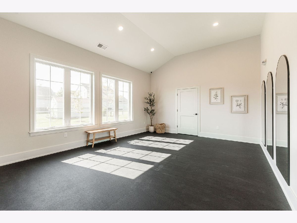
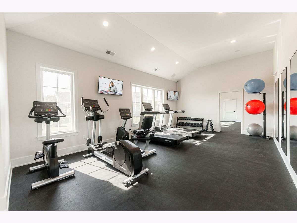
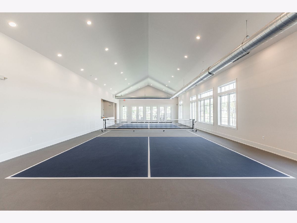
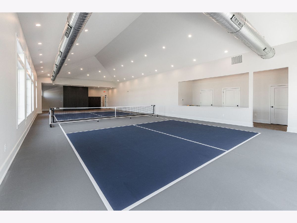
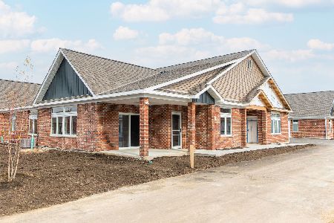
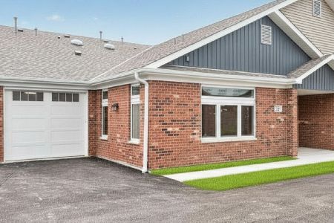
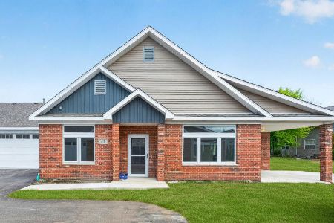
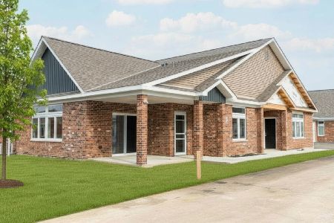
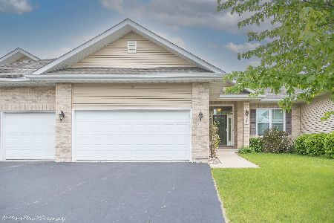
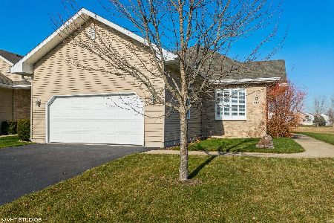
NEW FLOOR PLANS WITH PRE-CONSTRUCTION PRICING AVAILABLE IN THE RIVERBEND 55+ LIFESTYLE COMMUNITY! Our Bluebell floor plan offers 1,700 sq. ft. of thoughtfully designed living space and embodies the values of humility, gratitude, and constancy. This home showcases many recognizable features consistent with Grainger's tried-and-true design staples while providing a more intimate feel. High-end standard features include Andersen windows, oversized base trim and window casings, an all-brick exterior, quartz countertops, premium Brakur Custom Cabinetry, crown molding in the primary bedroom, and a spa-like walk-in shower with a teak seat and corner shelves. Riverbend is a 55+ lifestyle clubhouse community featuring a 6,500 sq. ft. clubhouse with indoor pickleball, a large clubroom, a fitness center and yoga studio, a fireside screened-in patio, and a billiards room complete with indoor shuffleboard and darts. The outdoor space includes a botanical garden, pickleball, bocce ball, and two shuffle board courts. Plus, a dedicated lifestyle coordinator organizes weekly activities to keep the fun going! Pictures are of a recently built Bluebell home. Images are for design inspiration and may include features that are not standard.
Property Specifics
| Condos/Townhomes | |
| 1 | |
| — | |
| 2026 | |
| — | |
| Bluebell | |
| No | |
| — |
| — | |
| — | |
| 351 / Monthly | |
| — | |
| — | |
| — | |
| 12516867 | |
| 0225278031 |
Property History
| DATE: | EVENT: | PRICE: | SOURCE: |
|---|---|---|---|
| 20 Apr, 2026 | Under contract | $379,900 | MRED MLS |
| 20 Nov, 2025 | Listed for sale | $379,900 | MRED MLS |
Room Specifics
Total Bedrooms: 2
Bedrooms Above Ground: 2
Bedrooms Below Ground: 0
Dimensions: —
Floor Type: —
Full Bathrooms: 2
Bathroom Amenities: —
Bathroom in Basement: 0
Rooms: —
Basement Description: —
Other Specifics
| 3 | |
| — | |
| — | |
| — | |
| — | |
| CONDO | |
| — | |
| — | |
| — | |
| — | |
| Not in DB | |
| — | |
| — | |
| — | |
| — |
Tax History
| Year | Property Taxes |
|---|
Contact Agent
Nearby Similar Homes
Nearby Sold Comparables

Contact Agent
Listing Provided By
O'Neil Property Group, LLC
