

5591 Reimer Drive, Roscoe, Illinois 61073


$215,000
|
For Sale
|
|
| Status: | Pending |
| Sqft: | 1,632 |
| Cost/Sqft: | $132 |
| Beds: | 3 |
| Baths: | 2 |
| Year Built: | 1959 |
| Property Taxes: | $1,272 |
| Days On Market: | 29 |
| Lot Size: | 0,48 |
Description
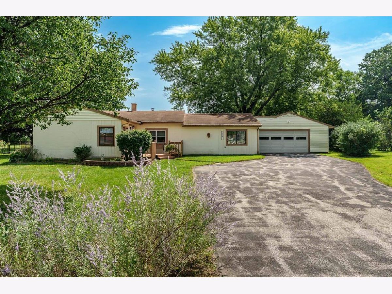
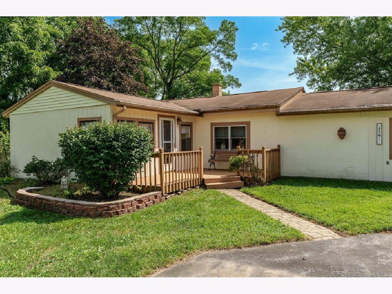
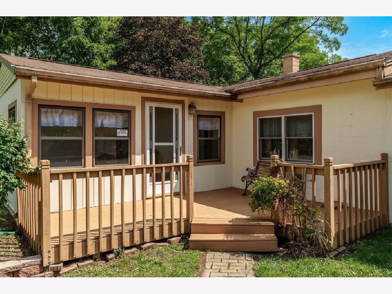
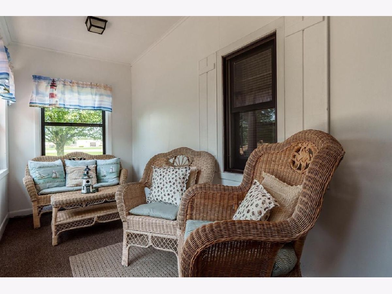
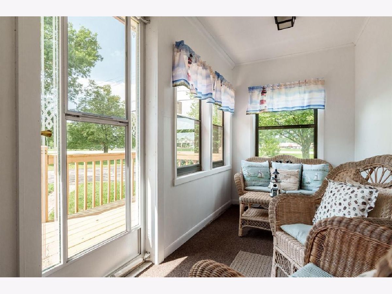
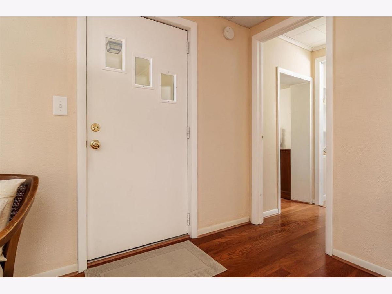
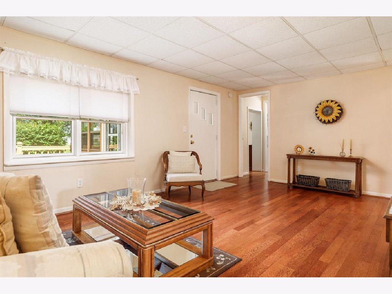
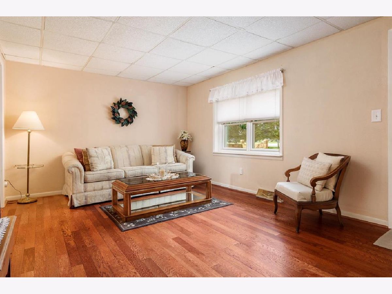
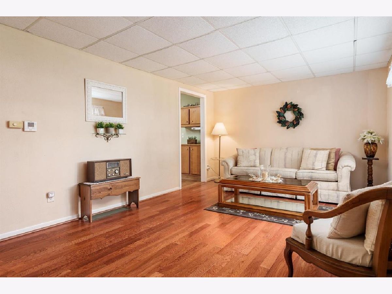
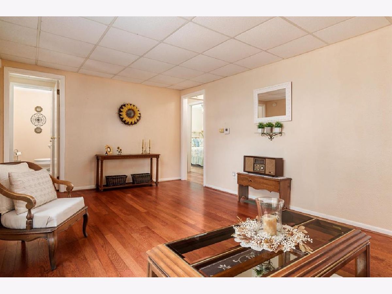
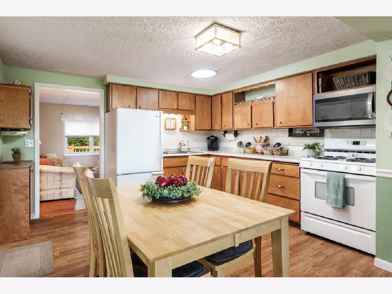
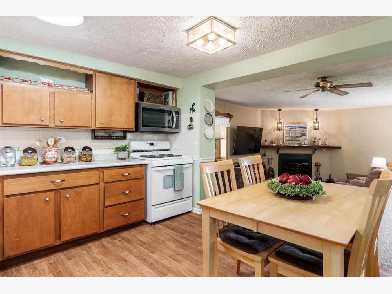
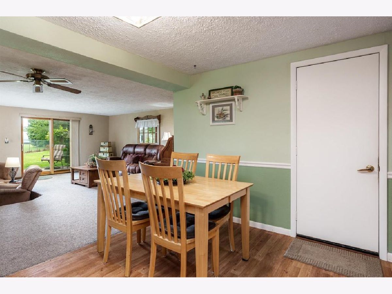
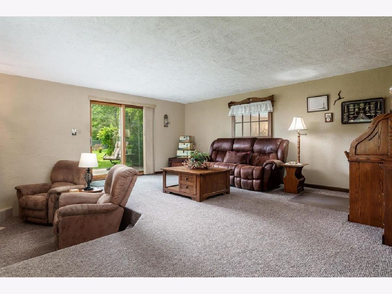
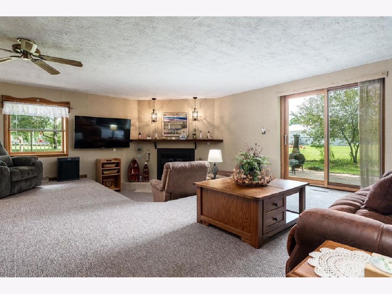
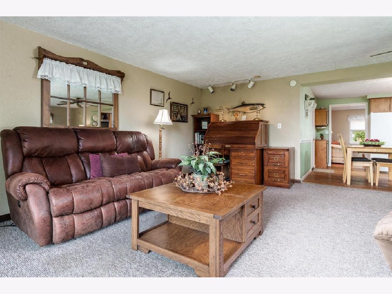
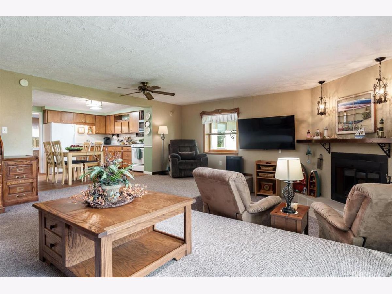
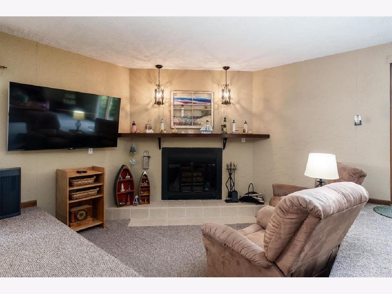
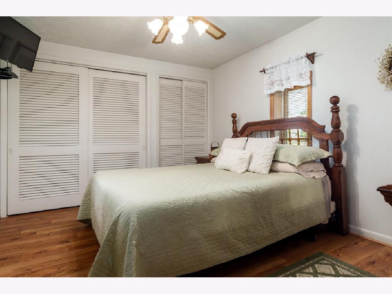
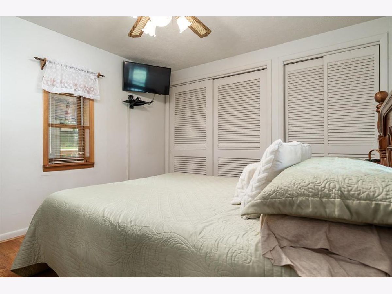
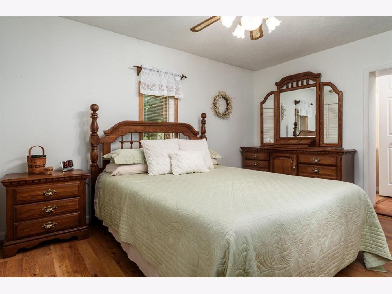
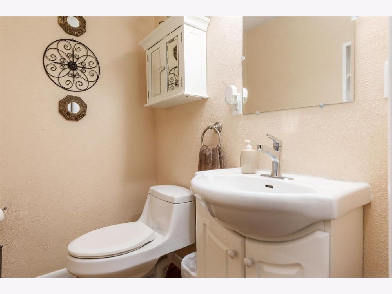
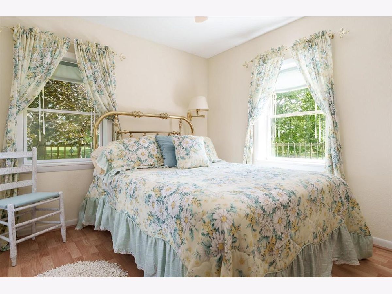
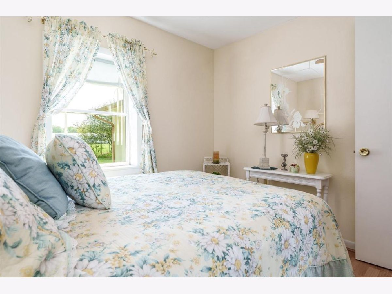
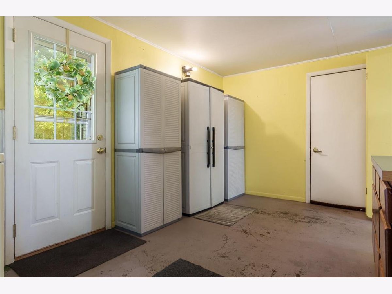
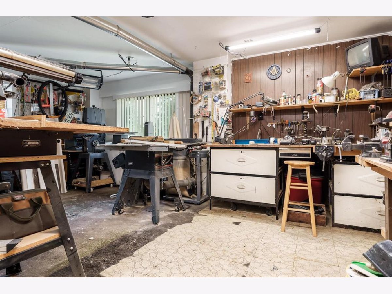
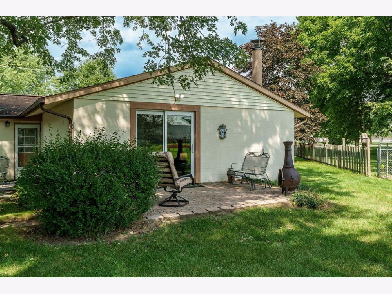
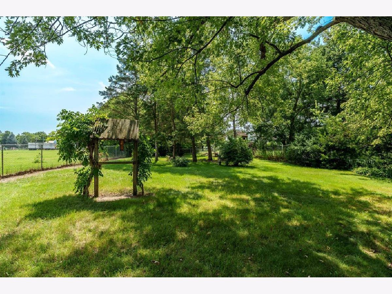
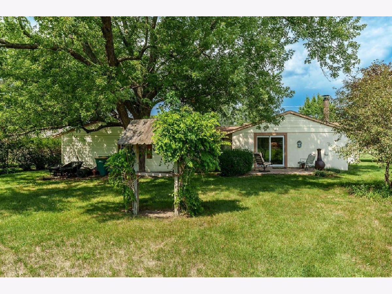
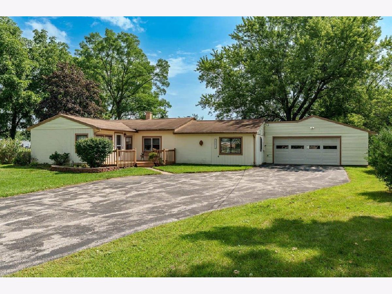
FRESH OPPORTUNITY. MAJOR UPGRADES. EVEN MORE TO LOVE! BRAND-NEW ELECTRICAL PANEL INSTALLED! BRAND-NEW ROOF TO BE INSTALLED PRIOR TO CLOSING! Even better? Depending on the timing of the roofing project and material availability, the buyer may have the exciting opportunity to select their preferred shingle color! A CHARMING ROSCOE GEM WITH SO MUCH TO LOVE! Tucked away at the end of a peaceful cul-de-sac in the heart of Roscoe, 5591 Reimer Drive blends comfort, character, and effortless main-level living in one adorable package. This inviting 3-bedroom, 1.5-bath home with over 1600 sq ft of living space features incredible spaces, a welcoming living room, cozy family room, and eat-in kitchen designed for easy everyday living. Glass sliders open to a beautiful brick paver patio overlooking the generously sized backyard, creating the perfect setting for enjoyment. A delightful 3-season porch offers another relaxing space to unwind while multiple patio areas provide even more room to enjoy the property's natural setting. The spacious utility room includes washer/dryer hookups and leads to an impressive temperature-controlled workshop-an exceptional plus for hobbies, projects, storage, or a private creative space. An attached 2-car garage adds even more convenience. Ideal for a first-time buyer, downsizer, or anyone searching for a charming home with easy main-level living, this sweet dollhouse-style property offers a rare combination of warmth, function, and location. Lovingly inviting and full of possibility, 5591 Reimer Drive is ready to welcome its next owner home.
Property Specifics
| Single Family | |
| — | |
| Ranch | |
| 1959 | |
| Unfinished, Partial | |
| Vinyl Siding, Concrete, Wood Siding | |
| Asphalt | |
| — | |
| No | |
| 0.48 |
| Winnebago | |
| — | |
| — / Not Applicable | |
| None | |
| Public | |
| Public Sewer | |
| Central Air | |
| Forced Air, Wood | |
| 12781763 | |
| 0433202003 |
Nearby Schools
| NAME: | DISTRICT: | DISTANCE: | |
|---|---|---|---|
|
Grade School
Stone Creek School |
131 | — | |
|
Middle School
Roscoe Middle School |
131 | Not in DB | |
|
High School
Hononegah High School |
207 | Not in DB | |
Property History
| DATE: | EVENT: | PRICE: | SOURCE: |
|---|---|---|---|
| 12 Oct, 2026 | Under contract | $215,000 | MRED MLS |
| 9 Oct, 2026 | Listed for sale | $215,000 | MRED MLS |
Room Specifics
Total Bedrooms: 3
Bedrooms Above Ground: 3
Bedrooms Below Ground: 0
Dimensions: 13X10
Floor Type: —
Dimensions: 9X8
Floor Type: —
Dimensions: 9X7
Floor Type: —
Full Bathrooms: 2
Bathroom Amenities: —
Bathroom in Basement: 0
Dimensions: 12X10
Floor Type: —
Dimensions: 18X11
Floor Type: —
Dimensions: 21X18
Floor Type: —
Rooms: Utility Room-1st Floor, Workshop, Sun Room
Name: Utility Room-1st Floor
Dimensions: 19X9
Floor Type: —
Name: Work Room
Dimensions: 19X12
Floor Type: —
Name: Sun Room
Dimensions: 15X5
Floor Type: —
Other Specifics
| 2 | |
| — | |
| Asphalt, Garage Door Opener, Attached, Garage | |
| Main Level | |
| — | |
| Patio | |
| — | |
| Cul-De-Sac | |
| 124X120X96X120 | |
| — | |
| Half | |
| 1st Floor Bedroom, 1st Floor Full Bath | |
| Range, Microwave, Refrigerator | |
| Not in DB | |
| — | |
| — | |
| Wood Burning |
Tax History
| Year | Property Taxes |
|---|---|
| 2026 | $1,272 |
Contact Agent
Nearby Similar Homes
Nearby Sold Comparables



Contact Agent
Listing Provided By
Century 21 Affiliated - Rockford
