

5600 Hillcrest Lane, Lisle, Illinois 60532


$350,000
|
For Sale
|
|
| Status: | New |
| Sqft: | 1,510 |
| Cost/Sqft: | $232 |
| Beds: | 3 |
| Baths: | 3 |
| Year Built: | 1966 |
| Property Taxes: | $5,639 |
| Days On Market: | 1 |
| Lot Size: | 0,00 |
Description
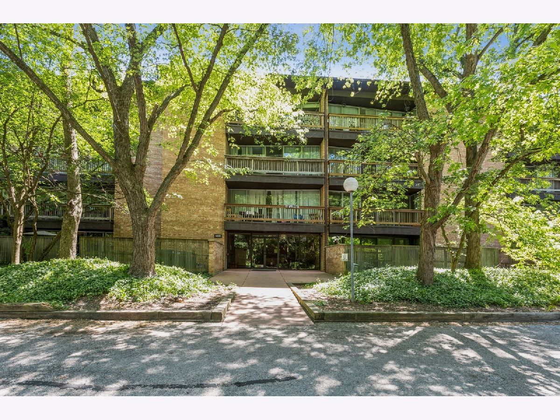
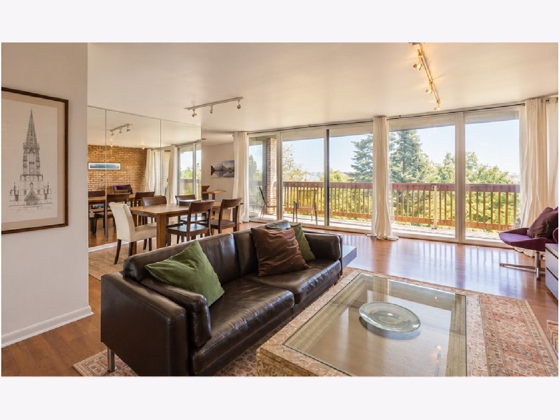
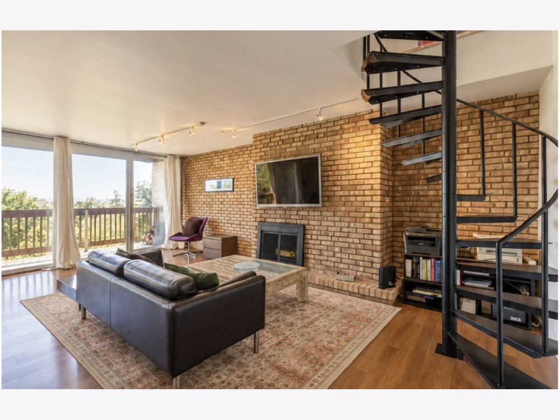
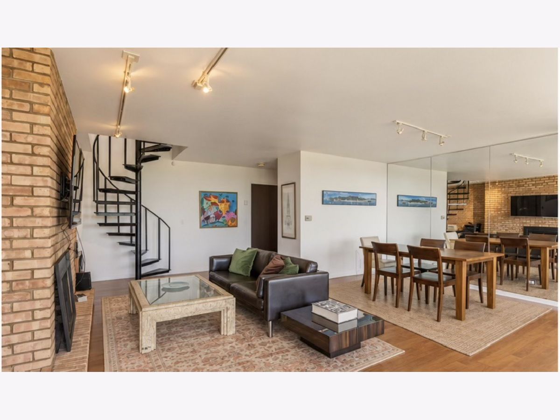
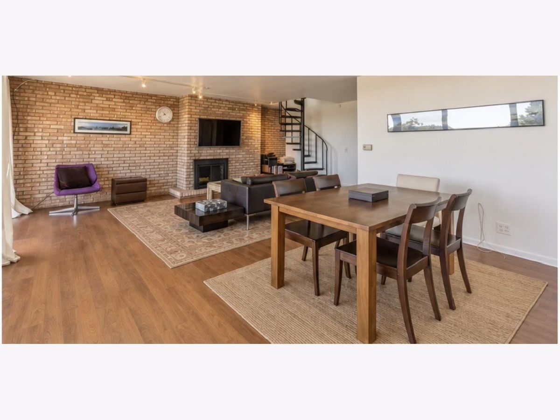
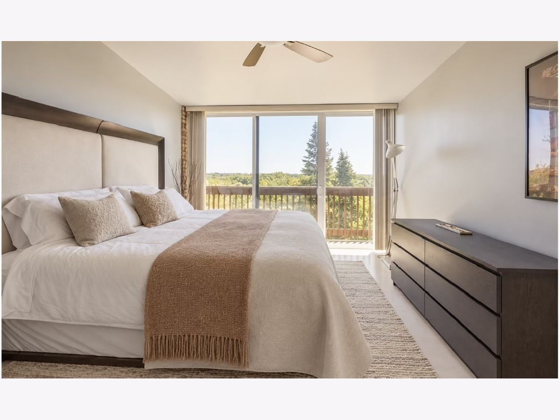
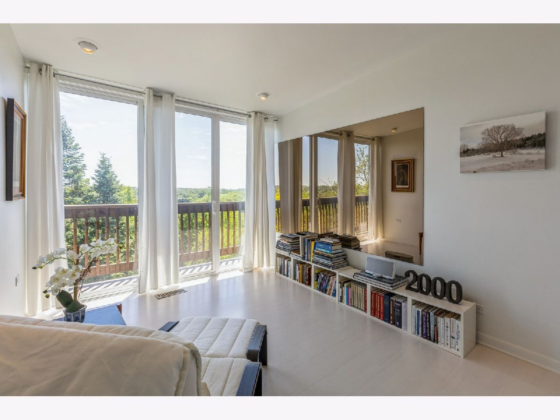
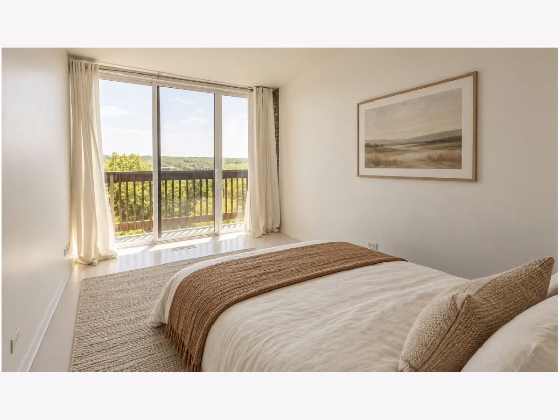
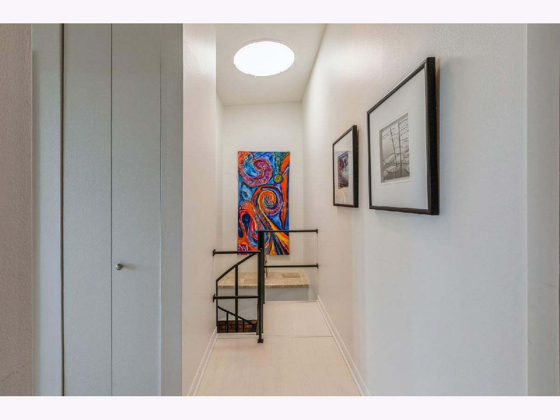
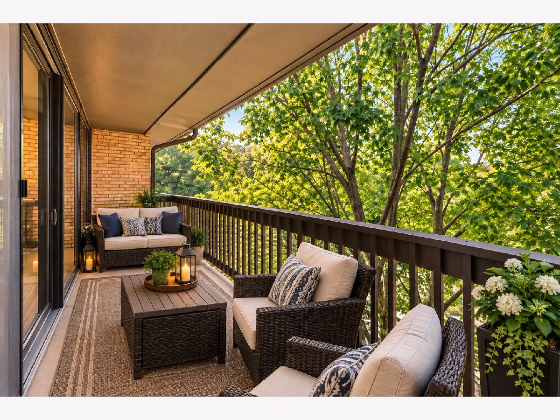
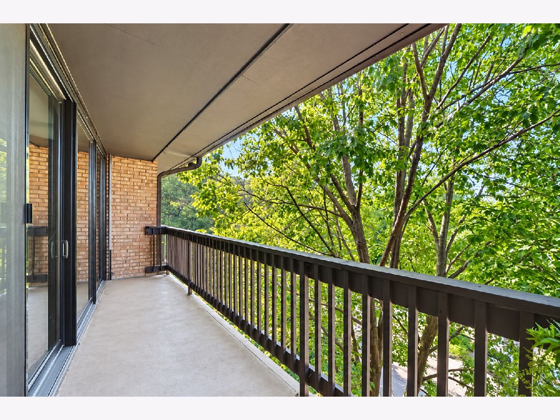
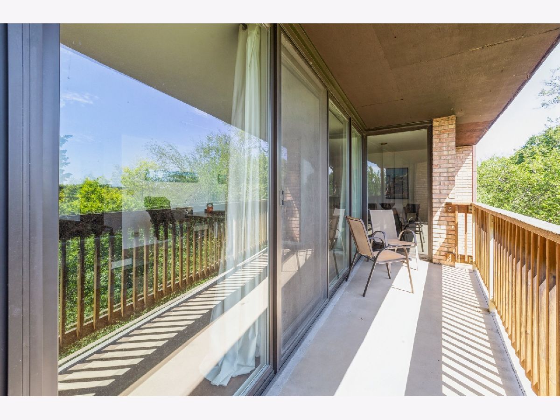
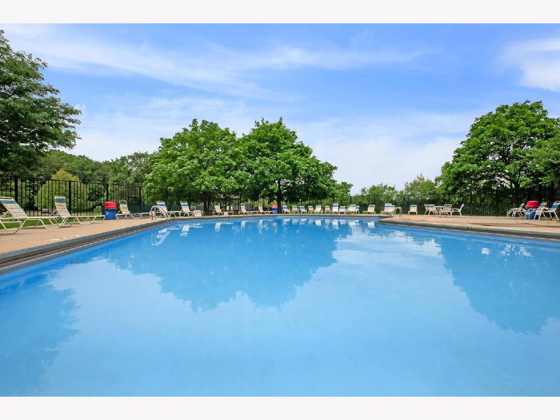
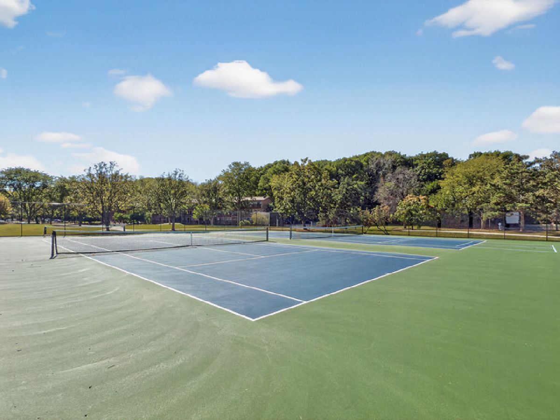
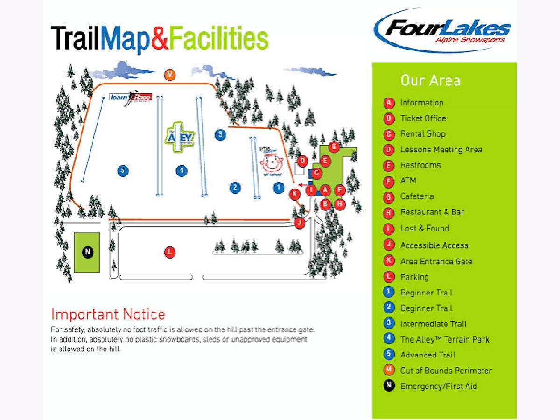
Nestled among serene wooded surroundings, this spacious 3 bedroom 2 story PENTHOUSE offers the perfect blend of comfort, privacy, and resort-style living. Floor-to-ceiling newer sliding glass doors throughout the home fill the space with natural light and create a peaceful connection to the beautiful tree-lined views outside. Enjoy your morning coffee or unwind at the end of the day on the private balcony overlooking tranquil wooded views that can be enjoyed year-round. Additional highlights include elevator access to both floors, an in-unit washer and dryer, a double sized storage cage in the basement, two assigned parking spaces right out front, and an impressive amount of living space rarely available at this price point. Experience the best of Four Lakes living with an incredible array of amenities, including swimming pools, tennis courts, volleyball courts, a ski hill, walking and jogging trails, a frisbee golf course, convenience store, bar and restaurant, and an on-site fitness center with flexible membership options. With so much to enjoy right outside your door, the hardest part about living in Four Lakes is deciding what to do next!
Property Specifics
| Condos/Townhomes | |
| 4 | |
| — | |
| 1966 | |
| None | |
| Brick | |
| Tar/Gravel | |
| — | |
| No | |
| — |
| — | |
| Four Lakes | |
| 907 / Monthly | |
| Water, Gas, Parking, Insurance, Pool, Exterior Maintenance, Lawn Care, Scavenger, Snow Removal | |
| Lake Michigan | |
| Public Sewer | |
| Central Air | |
| Gas, Forced Air | |
| 12798658 | |
| 0815105428 |
Property History
| DATE: | EVENT: | PRICE: | SOURCE: |
|---|---|---|---|
| 24 Jul, 2012 | Sold | $134,000 | MRED MLS |
| 26 Jun, 2012 | Under contract | $137,500 | MRED MLS |
| 10 Jun, 2012 | Listed for sale | $137,500 | MRED MLS |
| 31 Oct, 2026 | Listed for sale | $350,000 | MRED MLS |
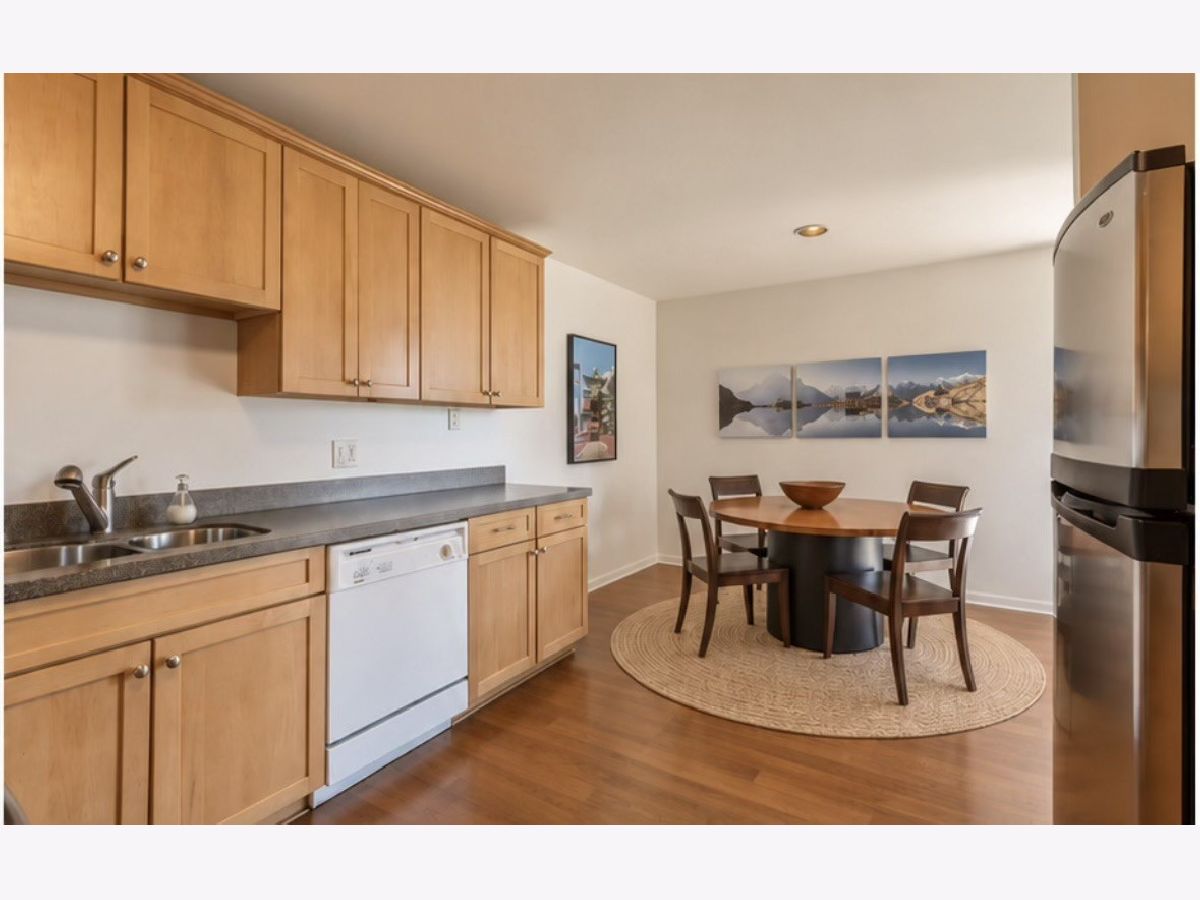
Some photos of this home have been virtually staged.
Room Specifics
Total Bedrooms: 3
Bedrooms Above Ground: 3
Bedrooms Below Ground: 0
Dimensions: 15X12
Floor Type: Carpet
Dimensions: 15X10
Floor Type: Carpet
Dimensions: 14X10
Floor Type: Carpet
Full Bathrooms: 3
Bathroom Amenities: —
Bathroom in Basement: 0
Dimensions: 15X8
Floor Type: Wood Laminate
Dimensions: 17X11
Floor Type: Wood Laminate
Dimensions: 23X13
Floor Type: Wood Laminate
Rooms: No additional rooms
Other Specifics
| — | |
| — | |
| Assigned, Guest | |
| — | |
| — | |
| — | |
| — | |
| — | |
| COMMON | |
| — | |
| Full | |
| — | |
| — | |
| Not in DB | |
| — | |
| — | |
| Wood Burning |
Tax History
| Year | Property Taxes |
|---|---|
| 2012 | $3,770 |
| 2026 | $5,639 |
Contact Agent
Contact Agent
Listing Provided By
Vylla Home
