

5609 Bellville Drive, Rockford, Illinois 61108


$214,900
|
For Sale
|
|
| Status: | Contingent |
| Sqft: | 1,558 |
| Cost/Sqft: | $138 |
| Beds: | 3 |
| Baths: | 2 |
| Year Built: | 1971 |
| Property Taxes: | $3,692 |
| Days On Market: | 21 |
| Lot Size: | 0,22 |
Description
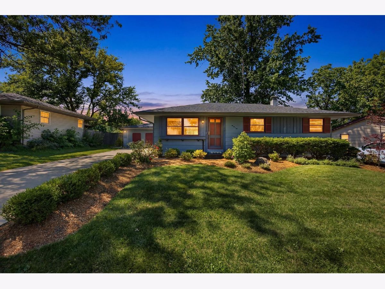
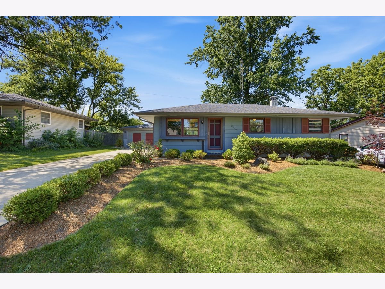
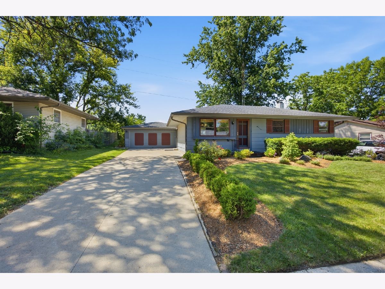
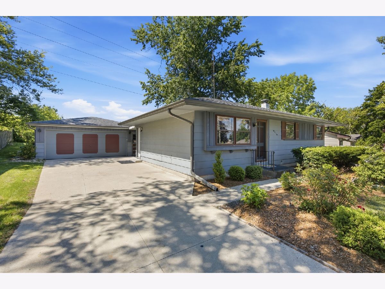
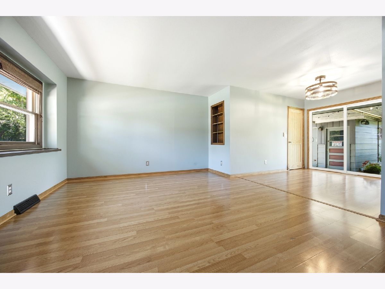
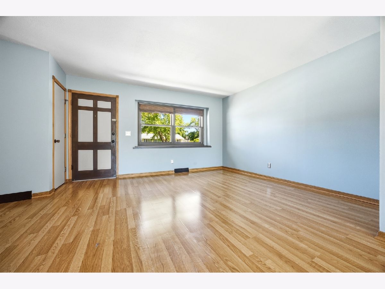
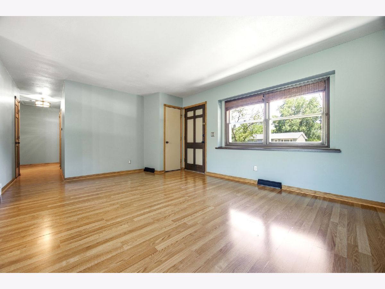
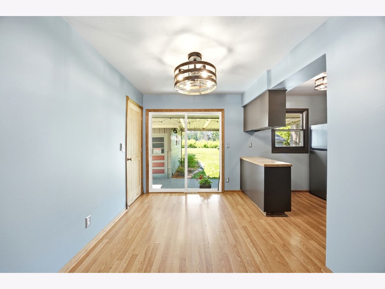
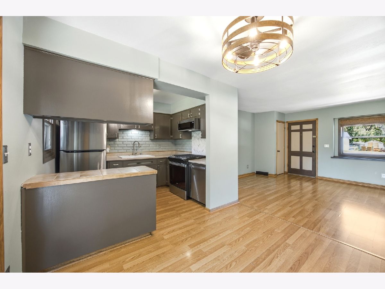
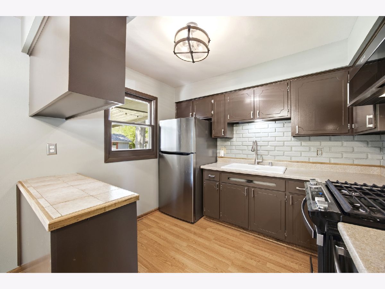
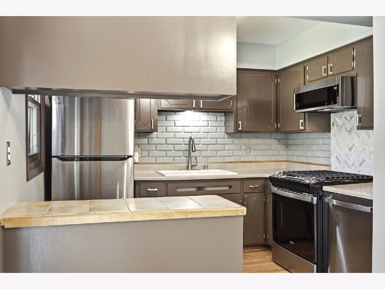
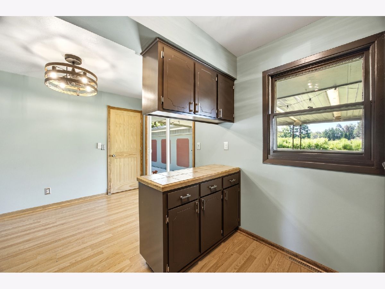
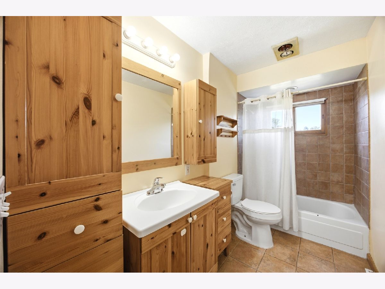
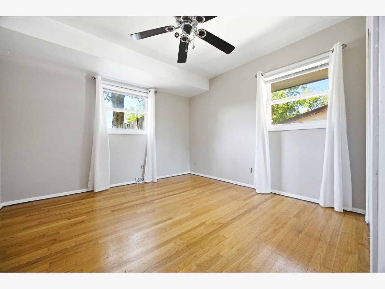
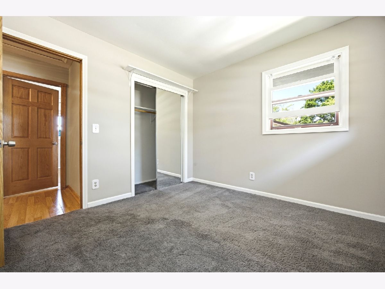
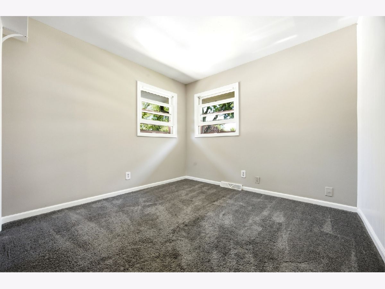
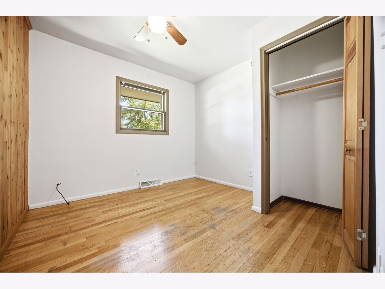
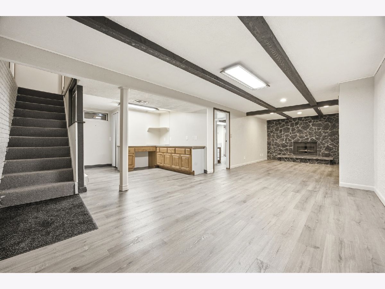
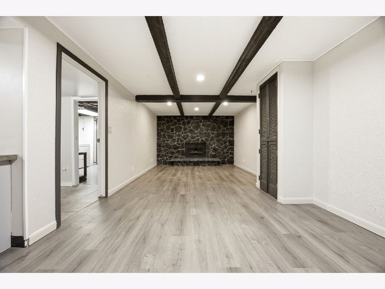
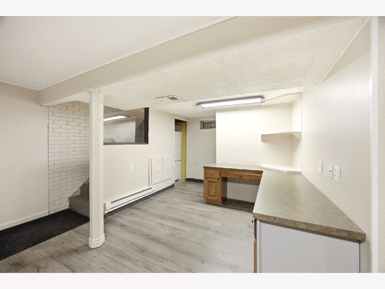
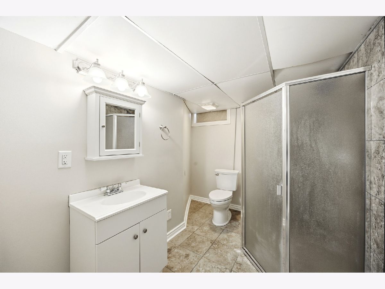
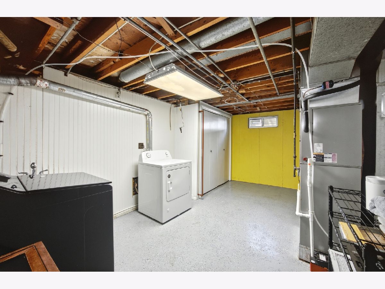
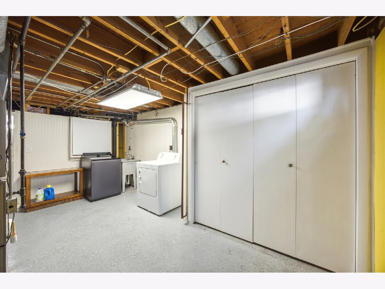
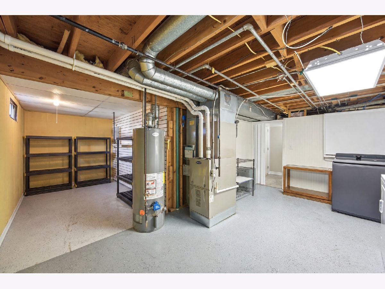
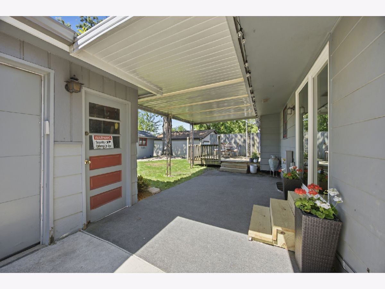
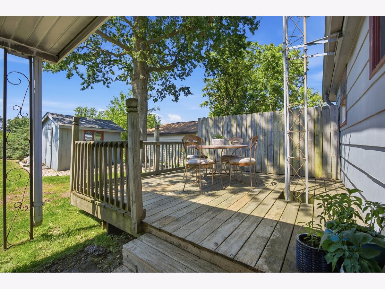
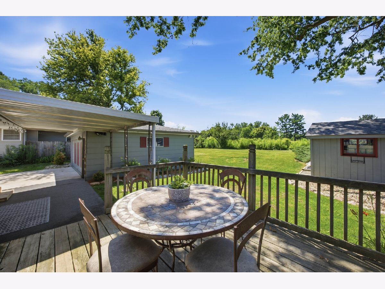
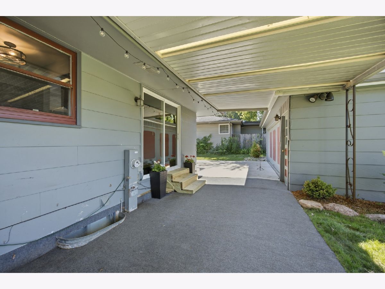
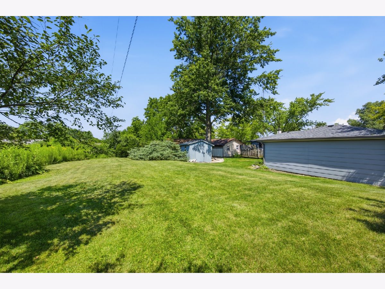
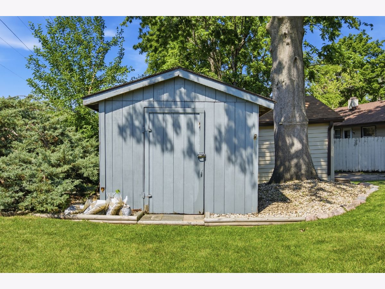
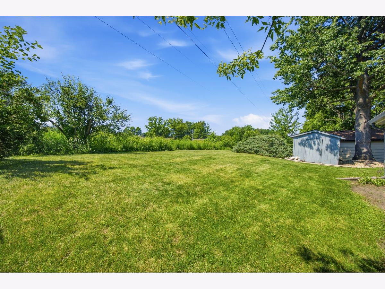

Discover the ease of ranch-style living in this move-in ready home, where low-maintenance living, affordability, and a quiet cul-de-sac location all come together! Effortless main-floor living featuring a functional layout for any lifestyle. Fresh paint throughout the main level, equipped with brand-new kitchen appliances, plus the washer and dryer-all included, making it truly moving-in ready. The full basement adds valuable finished living space, a second full bathroom, and ample storage, providing the flexibility to fit your needs. Step outside to enjoy a backyard designed for both relaxation and entertaining, featuring a covered patio, a wooden deck, and a storage shed. The oversized two-car garage offers plenty of space for vehicles, workshop, or additional storage. New gutters were installed in 2025. Conveniently located in Southeast Rockford, you'll enjoy easy access to shopping, restaurants, parks, everyday amenities, and major highways for an easy commute. Schedule your private tour today to experience this perfect blend of comfort, value, and convenience. This home is ready for it's next owner.
Property Specifics
| Single Family | |
| — | |
| — | |
| 1971 | |
| — | |
| — | |
| No | |
| 0.22 |
| Winnebago | |
| Gregory Heights | |
| — / Not Applicable | |
| — | |
| — | |
| — | |
| 12699941 | |
| 1228253016 |
Nearby Schools
| NAME: | DISTRICT: | DISTANCE: | |
|---|---|---|---|
|
Grade School
Gregory Elementary School |
205 | — | |
|
Middle School
Eisenhower Middle School |
205 | Not in DB | |
|
High School
Guilford High School |
205 | Not in DB | |
Room Specifics
Total Bedrooms: 3
Bedrooms Above Ground: 3
Bedrooms Below Ground: 0
Dimensions: —
Floor Type: —
Dimensions: —
Floor Type: —
Full Bathrooms: 2
Bathroom Amenities: —
Bathroom in Basement: 1
Rooms: —
Basement Description: —
Other Specifics
| 2 | |
| — | |
| — | |
| — | |
| — | |
| 65x141x75x151 | |
| — | |
| — | |
| — | |
| — | |
| Not in DB | |
| — | |
| — | |
| — | |
| — |
Contact Agent
Nearby Similar Homes
Nearby Sold Comparables

Contact Agent
Listing Provided By
Realty One Group Strategies
