

561 Ivory Lane, Bartlett, Illinois 60103


$425,000
|
For Sale
|
|
| Status: | Active |
| Sqft: | 1,822 |
| Cost/Sqft: | $233 |
| Beds: | 3 |
| Baths: | 4 |
| Year Built: | 1995 |
| Property Taxes: | $7,659 |
| Days On Market: | 116 |
| Lot Size: | 0,14 |
Description
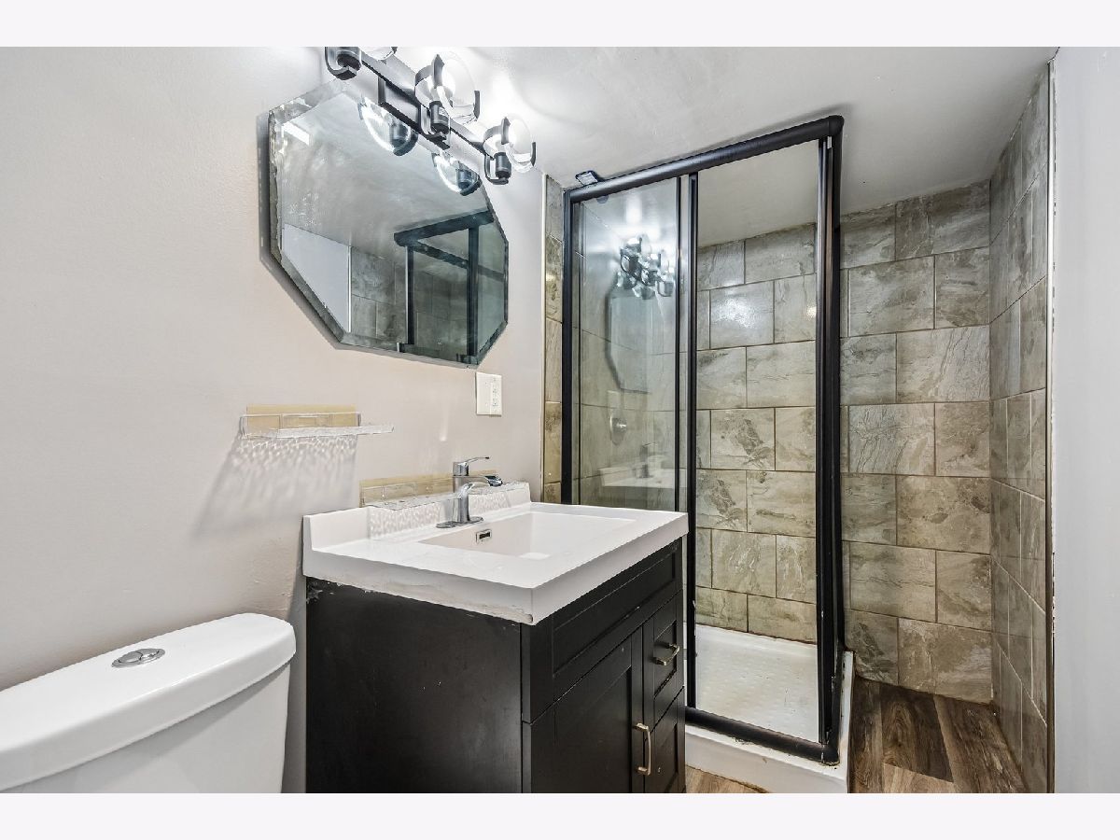
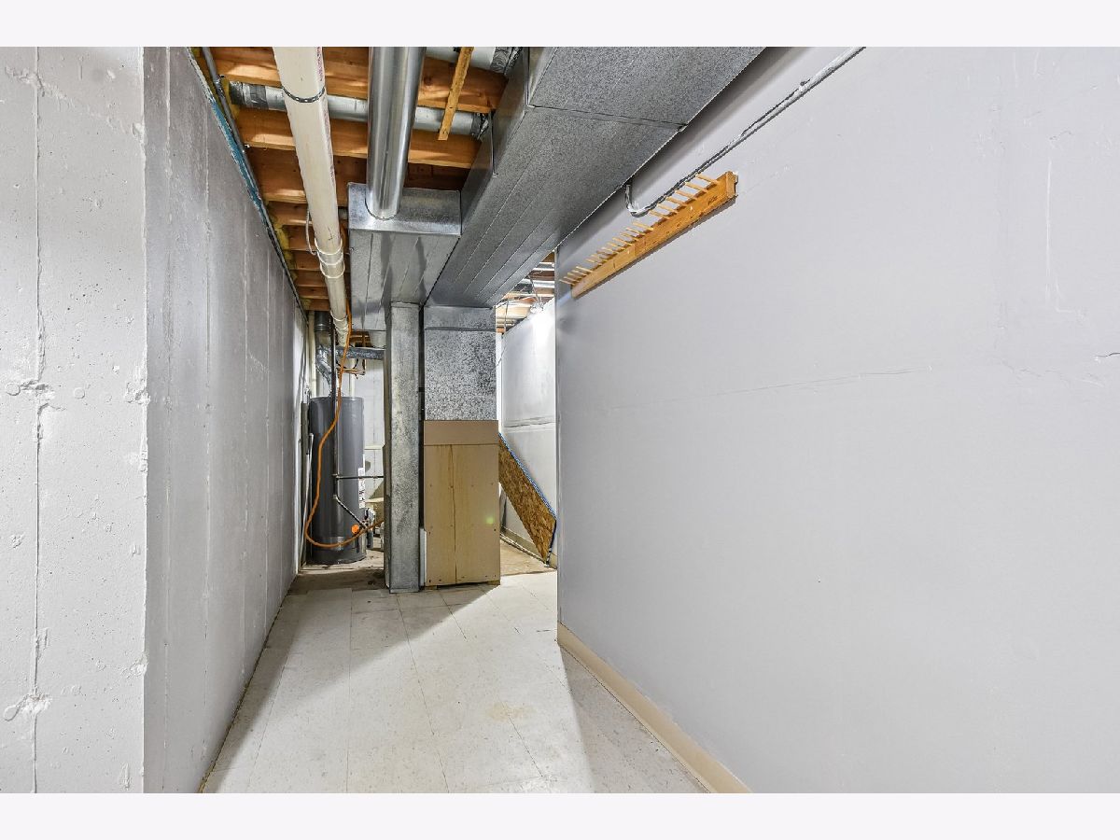
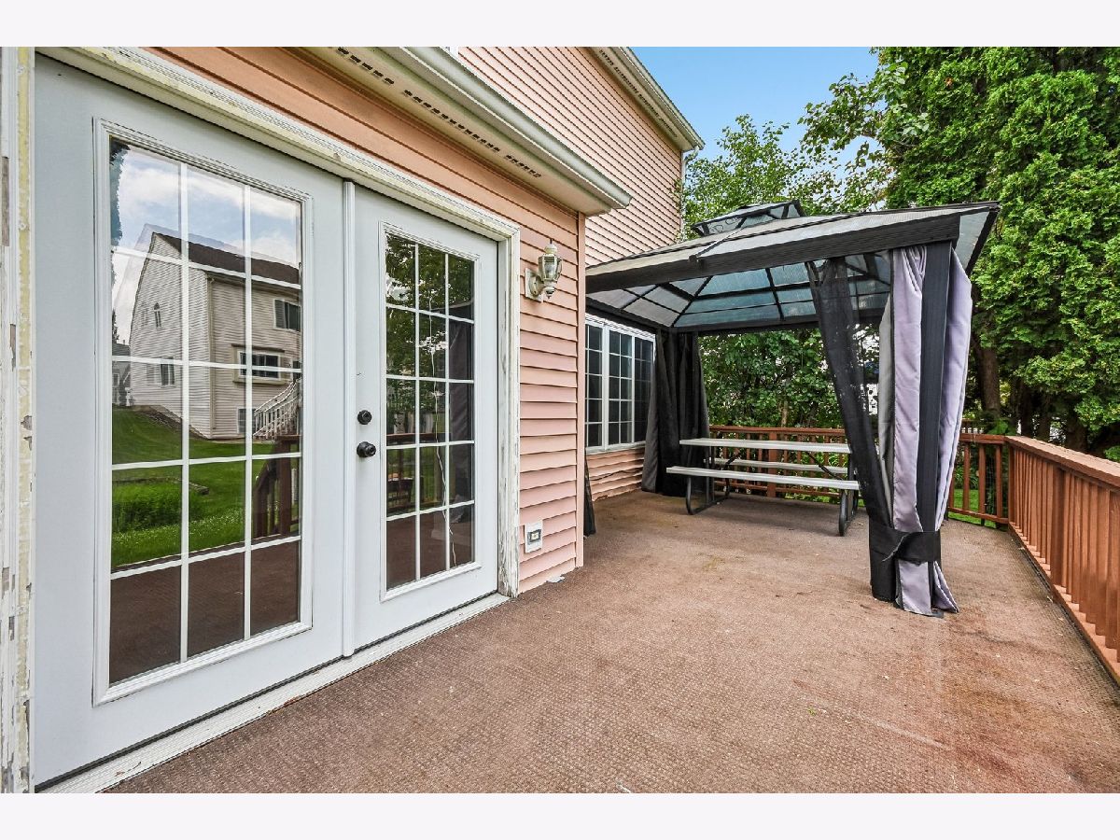
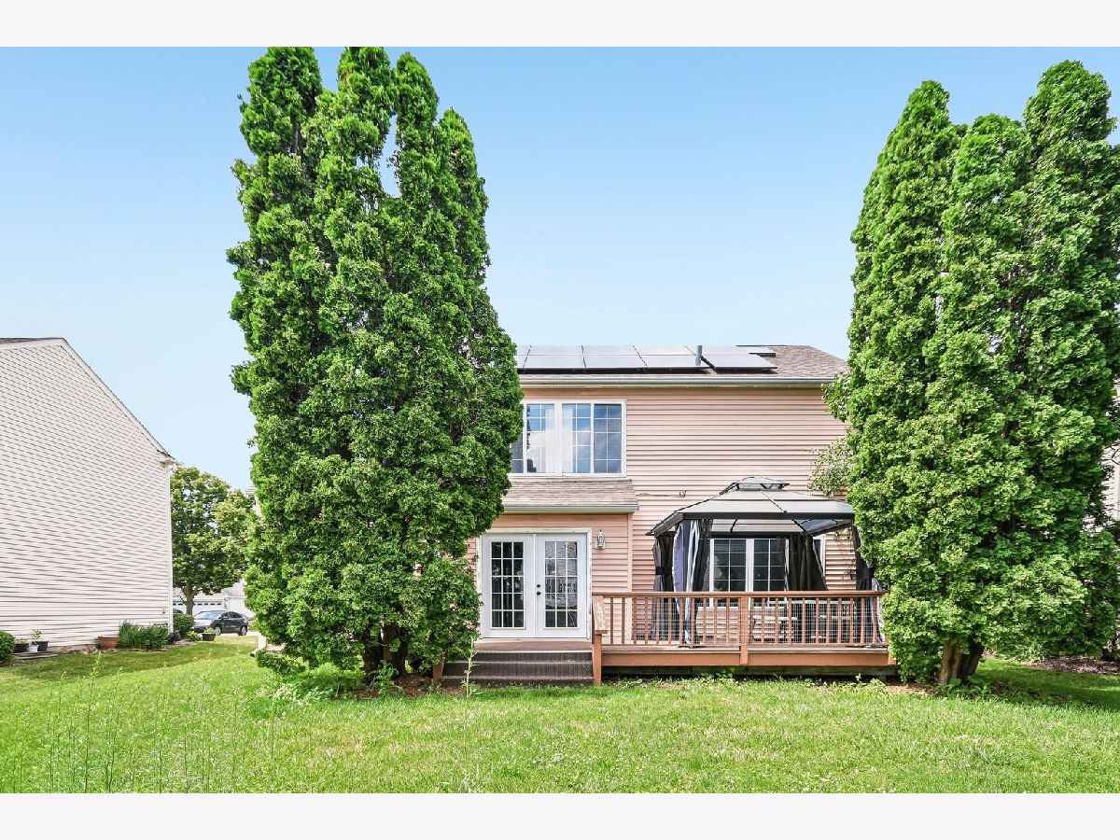
Welcome to this beautifully maintained 3-bedroom, 3.1-bath home offering the perfect combination of space, comfort, and functionality! Step into the bright and inviting living room and dining area featuring soaring vaulted ceilings that create an open and airy feel. Freshly painted throughout, this move-in-ready home offers a spacious layout designed for everyday living and entertaining. The kitchen flows seamlessly to the large backyard, where you'll enjoy a wood deck-perfect for outdoor dining, or simply relaxing. Upstairs, the primary suite features a walk-in closet and a private bath, while the additional bedrooms offer plenty of space for family, guests, or a home office. The finished basement adds incredible living space with a full bathroom and cabinet/storage area, making it ideal for a recreation room, home gym, office, or guest suite. Additional highlights include a 2-car attached garage, ample storage, and a fantastic location close to shopping, restaurants, parks, and major highways for an easy commute. Don't miss this wonderful opportunity to own a spacious, move-in-ready home in a highly desirable Bartlett neighborhood! Solar Panels: The current monthly solar payment is $107.56. The seller is open to paying off the remaining solar balance at closing, depending on the final purchase price of the property.
Property Specifics
| Single Family | |
| — | |
| — | |
| 1995 | |
| Finished, Full | |
| 700 (700 finished) | |
| Vinyl Siding | |
| Asphalt | |
| — | |
| No | |
| 0.14 |
| Cook | |
| — | |
| — / Not Applicable | |
| None | |
| Public | |
| Public Sewer | |
| Central Air | |
| Natural Gas, Forced Air | |
| 12692717 | |
| 06294110130000 |
Nearby Schools
| NAME: | DISTRICT: | DISTANCE: | |
|---|---|---|---|
|
Grade School
Liberty Elementary School |
46 | — | |
|
Middle School
Kenyon Woods Middle School |
46 | Not in DB | |
|
High School
South Elgin High School |
46 | Not in DB | |
Property History
| DATE: | EVENT: | PRICE: | SOURCE: |
|---|---|---|---|
| — | Last price change | $435,000 | MRED MLS |
| 30 Jun, 2026 | Listed for sale | $449,000 | MRED MLS |
Some photos of this home have been virtually staged.


Room Specifics
Total Bedrooms: 3
Bedrooms Above Ground: 3
Bedrooms Below Ground: 0
Dimensions: 15X15
Floor Type: Carpet
Dimensions: 13X10
Floor Type: Carpet
Dimensions: 12X10
Floor Type: Carpet
Full Bathrooms: 4
Bathroom Amenities: —
Bathroom in Basement: 1
Dimensions: 12X10
Floor Type: Wood Laminate
Dimensions: 18X10
Floor Type: Wood Laminate
Dimensions: 13X12
Floor Type: Wood Laminate
Dimensions: 15X15
Floor Type: Wood Laminate
Rooms: No additional rooms
Other Specifics
| 2 | |
| Concrete Perimeter | |
| Asphalt, Garage Owned, Attached, Garage | |
| In Unit | |
| — | |
| — | |
| — | |
| — | |
| 5992 | |
| — | |
| Full | |
| — | |
| — | |
| Not in DB | |
| — | |
| — | |
| — |
Tax History
| Year | Property Taxes |
|---|---|
| — | $7,659 |
Contact Agent
Nearby Similar Homes




Contact Agent
Listing Provided By
ARNI Realty Incorporated
