

5612 Merrimac Avenue, Garfield Ridge, Chicago, Illinois 60638


$335,000
|
For Sale
|
|
| Status: | New |
| Sqft: | 1,007 |
| Cost/Sqft: | $333 |
| Beds: | 3 |
| Baths: | 2 |
| Year Built: | 1958 |
| Property Taxes: | $3,401 |
| Days On Market: | 2 |
| Lot Size: | 0,00 |
Description
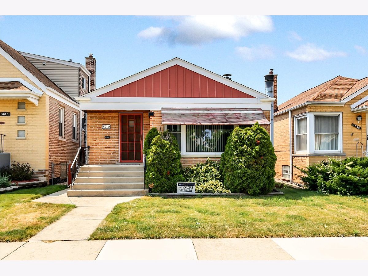
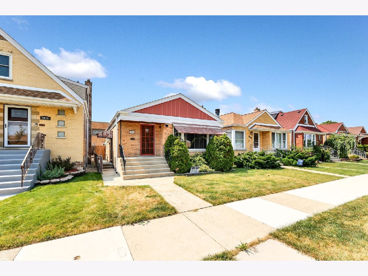
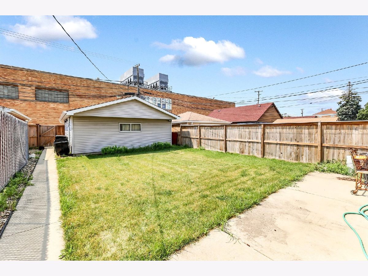
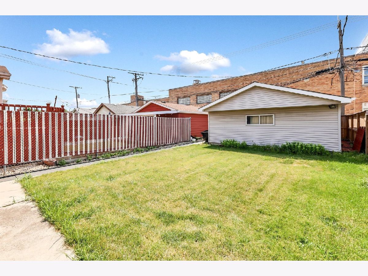
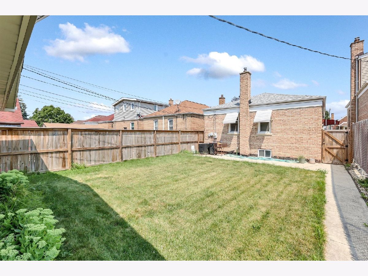
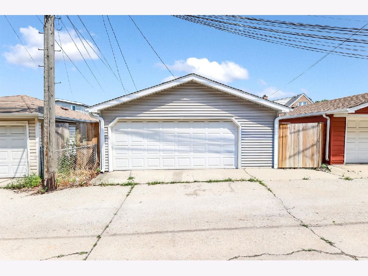
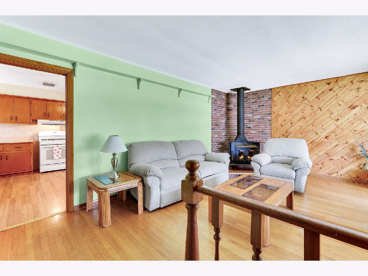
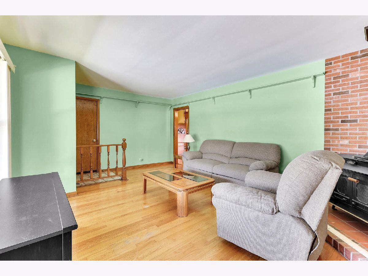
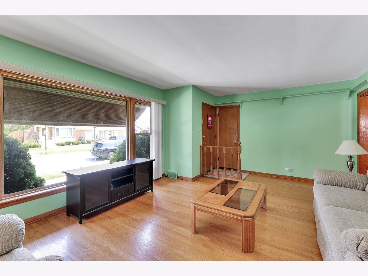
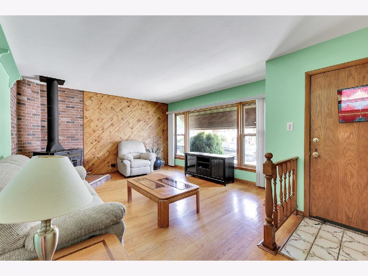
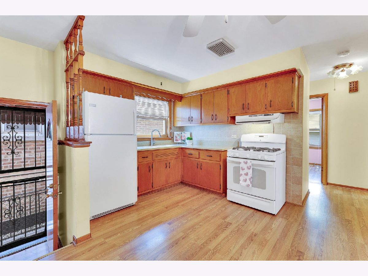
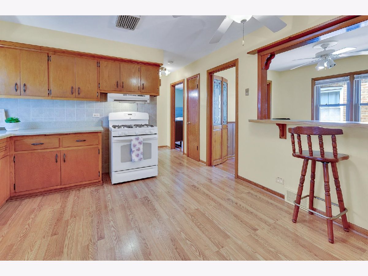
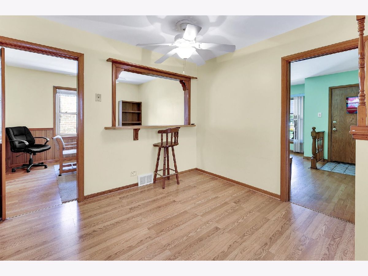
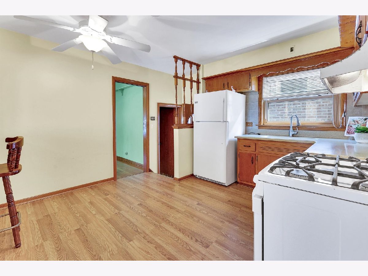
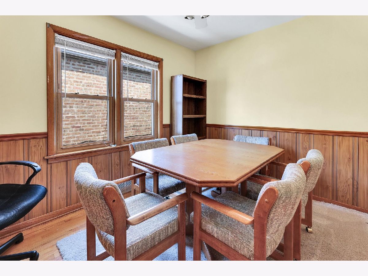
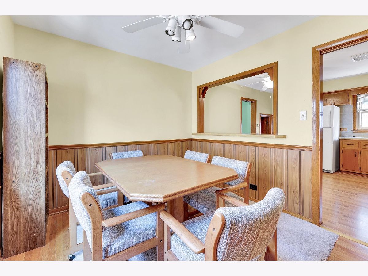
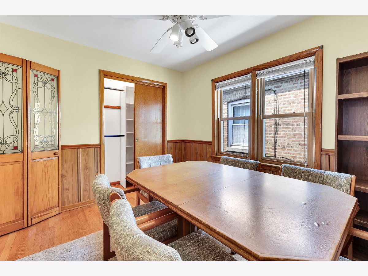
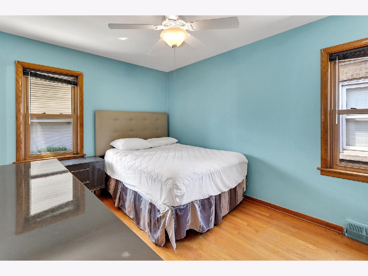
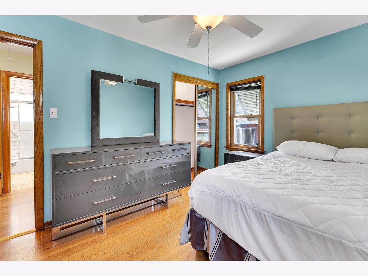
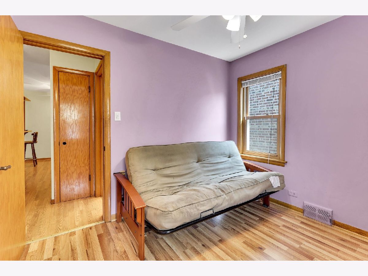
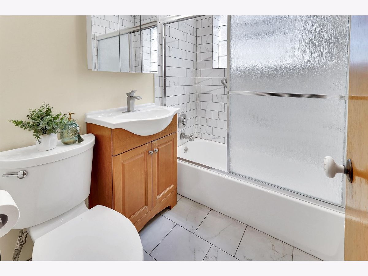
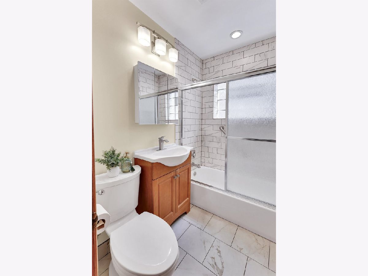
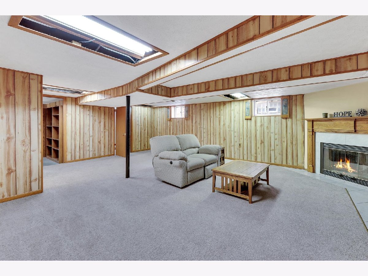
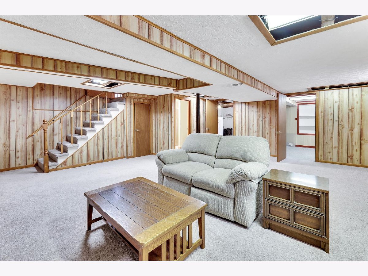
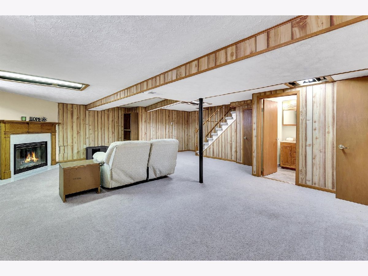
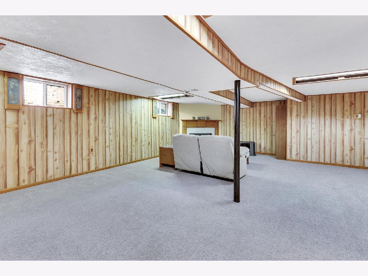
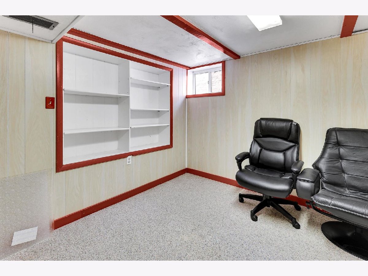
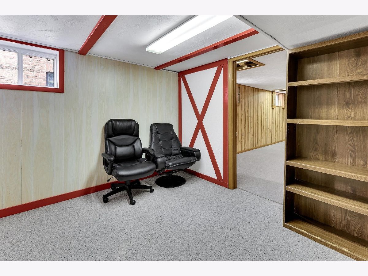
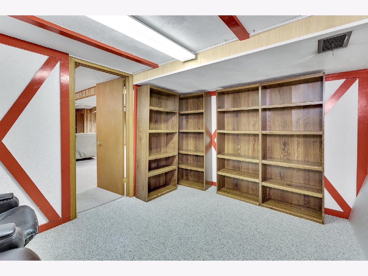
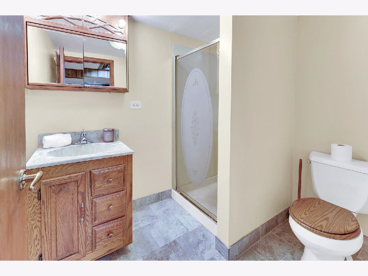
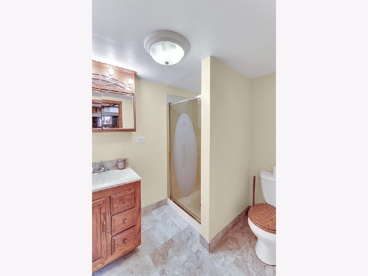
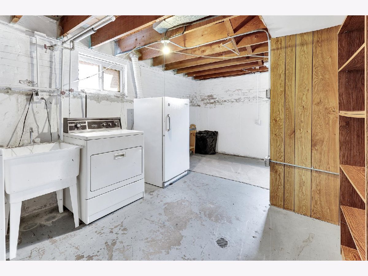
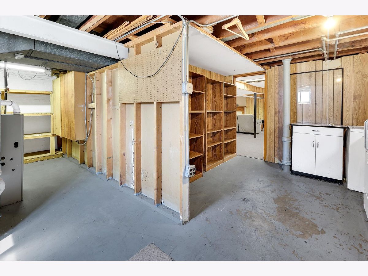
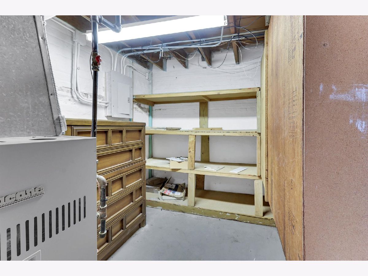
Beautifully maintained brick raised ranch in the heart of sought-after Garfield Ridge! This home offers two finished levels of comfortable living space. The main level features three bedrooms and nicely remodeled ceramic tile bathroom. The third bedroom is currently being used as a dining room but can easily be converted back into a bedroom. The spacious kitchen offers Corian countertops, while the inviting living room features hardwood floors and a cozy fireplace. The fully finished basement provides perfect space for entertaining, with a bright family room featuring a wood-burning fireplace and newer windows that bring in plenty of natural light. The lower level also includes a fourth bedroom, a full bathroom with a shower, a laundry room, and a utility/storage room. Situated on an oversized Chicago lot, the fully fenced backyard offers plenty of outdoor space along with a detached two-car garage. Numerous updates include a new roof and gutters (2026), windows (2020), furnace and central air (2015), GE stove (2021), Ring doorbell camera, smart thermostat, newer garage door opener, and more. Ideally located within walking distance to elementary and high schools, Wentworth Park, public transportation, shopping, and dining. Don't miss this exceptional opportunity! MULTIPLE OFFERS IN ~ HIGHEST & BEST MONDAY 10AM
Property Specifics
| Single Family | |
| — | |
| — | |
| 1958 | |
| — | |
| — | |
| No | |
| — |
| Cook | |
| — | |
| — / Not Applicable | |
| — | |
| — | |
| — | |
| 12719686 | |
| 19171100130000 |
Property History
| DATE: | EVENT: | PRICE: | SOURCE: |
|---|---|---|---|
| 30 Jul, 2026 | Listed for sale | $335,000 | MRED MLS |
Room Specifics
Total Bedrooms: 4
Bedrooms Above Ground: 3
Bedrooms Below Ground: 1
Dimensions: —
Floor Type: —
Dimensions: —
Floor Type: —
Dimensions: —
Floor Type: —
Full Bathrooms: 2
Bathroom Amenities: —
Bathroom in Basement: 1
Rooms: —
Basement Description: —
Other Specifics
| 2 | |
| — | |
| — | |
| — | |
| — | |
| 125 x 30 | |
| — | |
| — | |
| — | |
| — | |
| Not in DB | |
| — | |
| — | |
| — | |
| — |
Tax History
| Year | Property Taxes |
|---|---|
| 2026 | $3,401 |
Contact Agent
Contact Agent
Listing Provided By
Realty One Group Heartland
