

5613 Howard Avenue, La Grange Highlands, Illinois 60525


$689,900
|
For Sale
|
|
| Status: | Contingent |
| Sqft: | 2,006 |
| Cost/Sqft: | $344 |
| Beds: | 4 |
| Baths: | 2 |
| Year Built: | 1951 |
| Property Taxes: | $6,889 |
| Days On Market: | 42 |
| Lot Size: | 0,38 |
Description
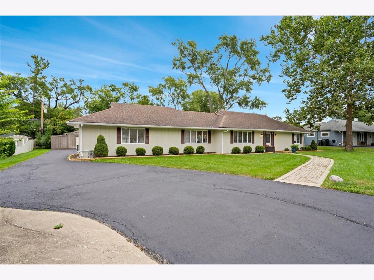
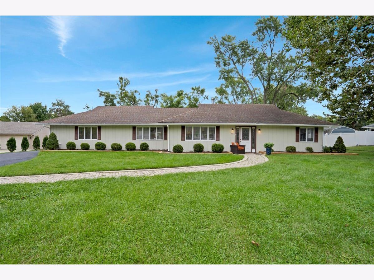
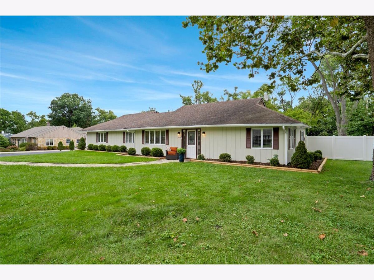
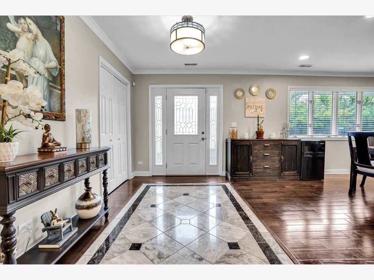
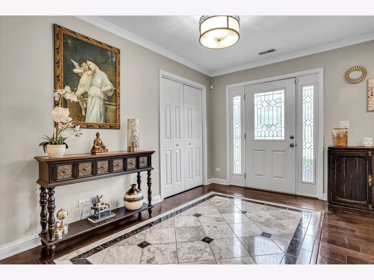
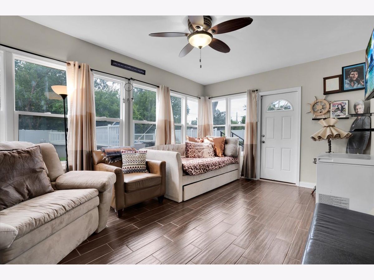
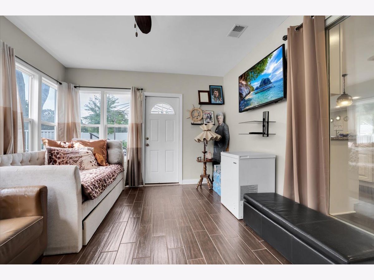
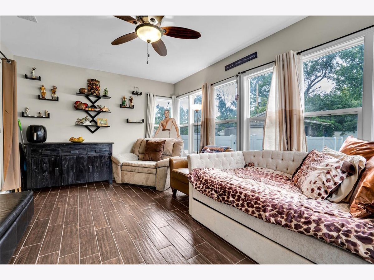
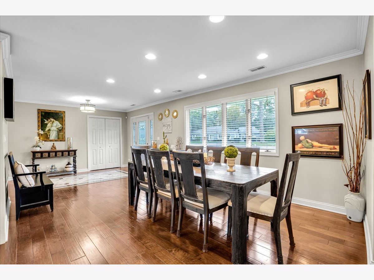
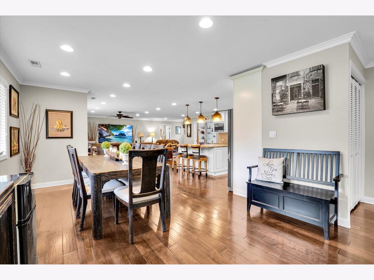
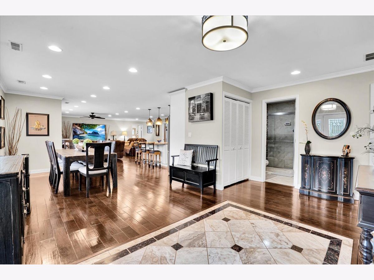
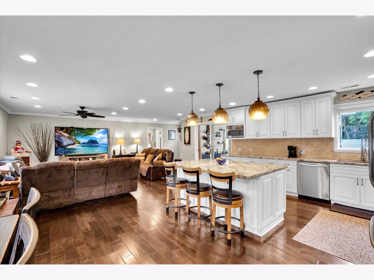
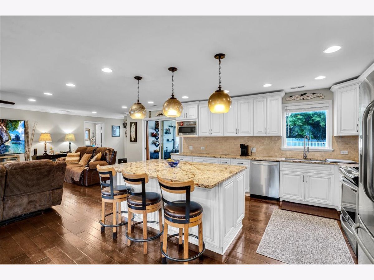
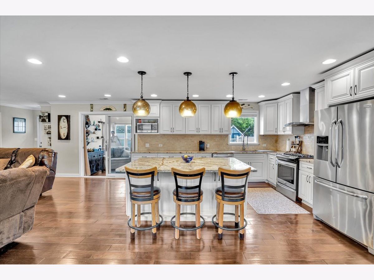
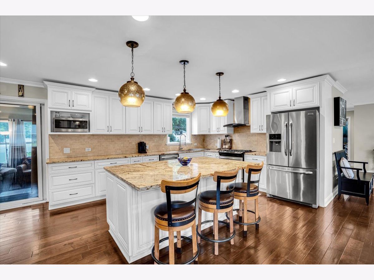
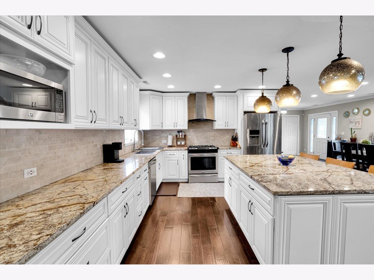
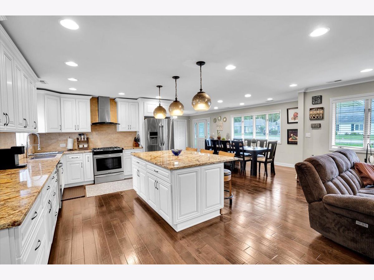
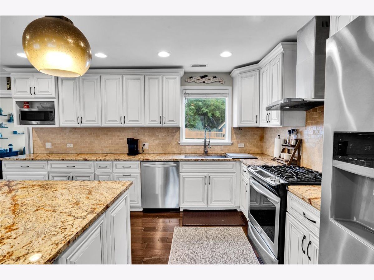
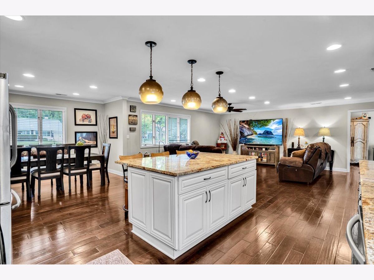
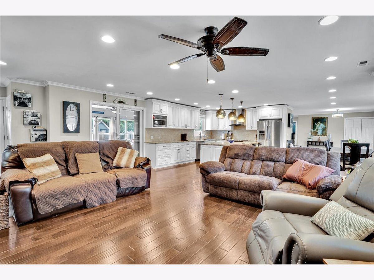
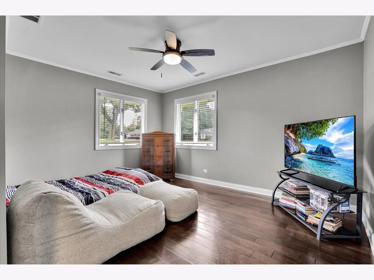
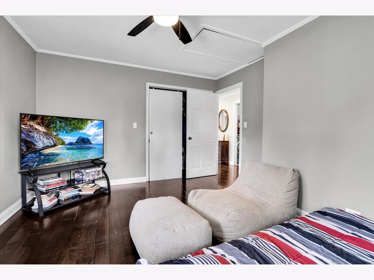
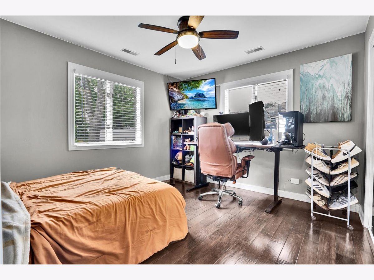
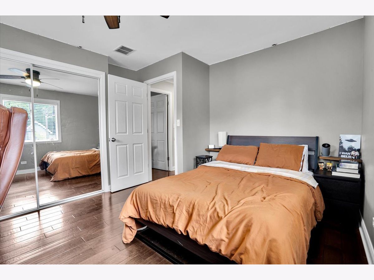
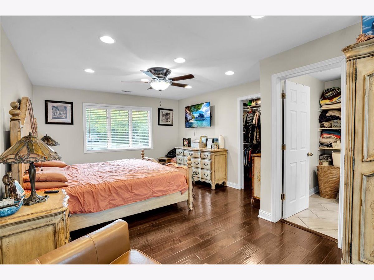
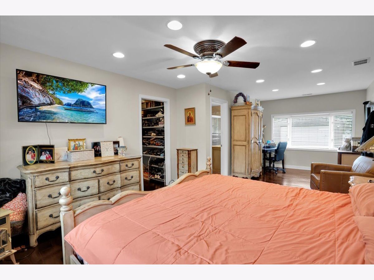
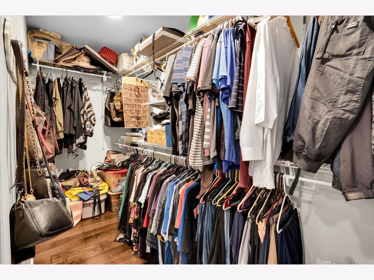
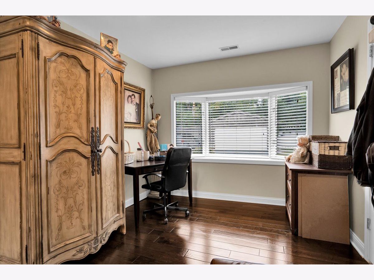
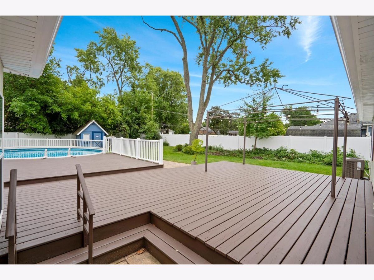
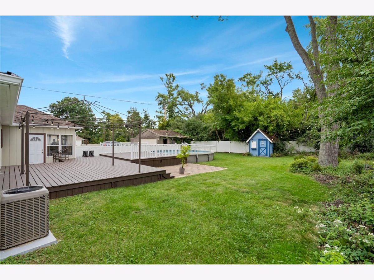
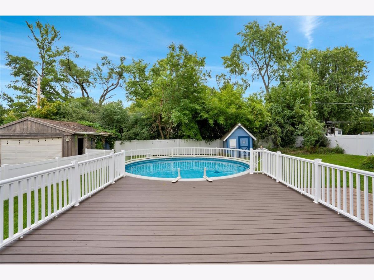
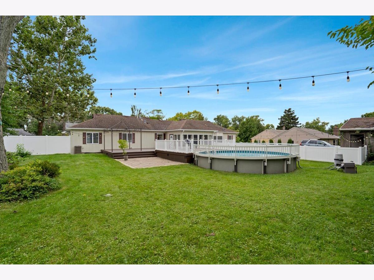
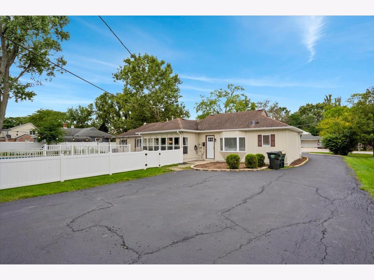
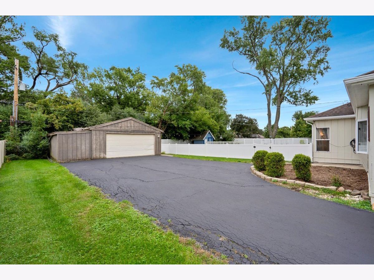
This Beautifully updated La Grange Highlands ranch offers an impressive 2,006 SQ FT OF LIVING SPACE with 4 BEDROOMS and 2 BATHROOMS, providing plenty of room for everyday living, entertaining, working from home, and more. Step inside and immediately notice the extensive updates throughout-the INTERIOR WAS FULLY REMODELED IN 2018, including ALL NEW FLOORING, STRUCTURAL WALLS, KITCHEN CABINETS & APPLIANCES, along with NEW ELECTRICAL & PLUMBING, creating a fresh, modern, and move-in-ready home from top to bottom. The updated kitchen provides a welcoming space for cooking and gathering while flowing naturally into the home's comfortable living areas. The convenient SINGLE-LEVEL RANCH LAYOUT makes the home easy to enjoy and offers plenty of flexibility for a variety of lifestyles. Step outside to a spacious backyard featuring a NEW DECK, ABOVE-GROUND POOL, NEW POOL HEATER & NEW FENCING-an ideal setup for summer entertaining, barbecues, pets, recreation, or simply relaxing outdoors. The property also features an ELECTRIC VEHICLE CHARGING STATION for added convenience. The DETACHED 2.5-CAR GARAGE provides plenty of parking and additional storage. Located in desirable LA GRANGE HIGHLANDS, this home offers a fantastic combination of SPACE, LOCATION & EXTENSIVE UPDATES with convenient access to shopping, dining, schools, parks, and major roadways. FULLY REMODELED INTERIOR, 4 BEDROOMS, 2,006 SQ FT & AN OUTDOOR SPACE MADE FOR SUMMER-WELCOME HOME! Please note: The detached garage roof needs replacement.
Property Specifics
| Single Family | |
| — | |
| Ranch | |
| 1951 | |
| 2018 | |
| None | |
| Cedar | |
| Asphalt | |
| — | |
| No | |
| 0.38 |
| Cook | |
| — | |
| — / Not Applicable | |
| None | |
| Public | |
| Public Sewer | |
| Central Air | |
| Other | |
| 12772492 | |
| 18171070040000 |
Nearby Schools
| NAME: | DISTRICT: | DISTANCE: | |
|---|---|---|---|
|
Grade School
Highlands Elementary School |
106 | — | |
|
Middle School
Highlands Middle School |
106 | Not in DB | |
|
High School
Lyons Twp High School |
204 | Not in DB | |
Property History
| DATE: | EVENT: | PRICE: | SOURCE: |
|---|---|---|---|
| 28 Sep, 2016 | Sold | $306,000 | MRED MLS |
| 8 Aug, 2016 | Under contract | $299,900 | MRED MLS |
| 20 Jul, 2016 | Listed for sale | $299,900 | MRED MLS |
| 24 Oct, 2026 | Under contract | $689,900 | MRED MLS |
| 29 Sep, 2026 | Listed for sale | $689,900 | MRED MLS |
Room Specifics
Total Bedrooms: 4
Bedrooms Above Ground: 4
Bedrooms Below Ground: 0
Dimensions: 24X11
Floor Type: Hardwood
Dimensions: 14X12
Floor Type: Hardwood
Dimensions: 13X13
Floor Type: Hardwood
Dimensions: 17X12
Floor Type: Ceramic Tile
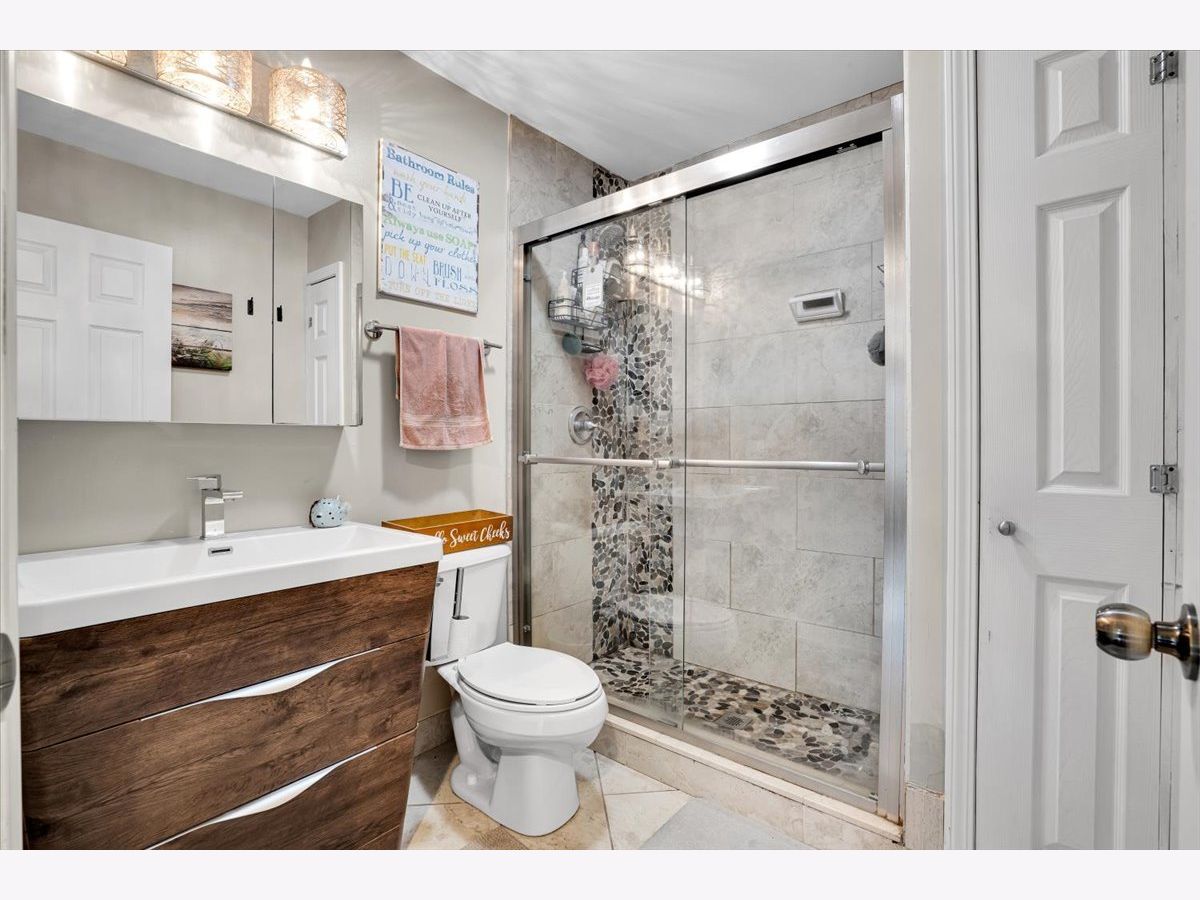
Full Bathrooms: 2
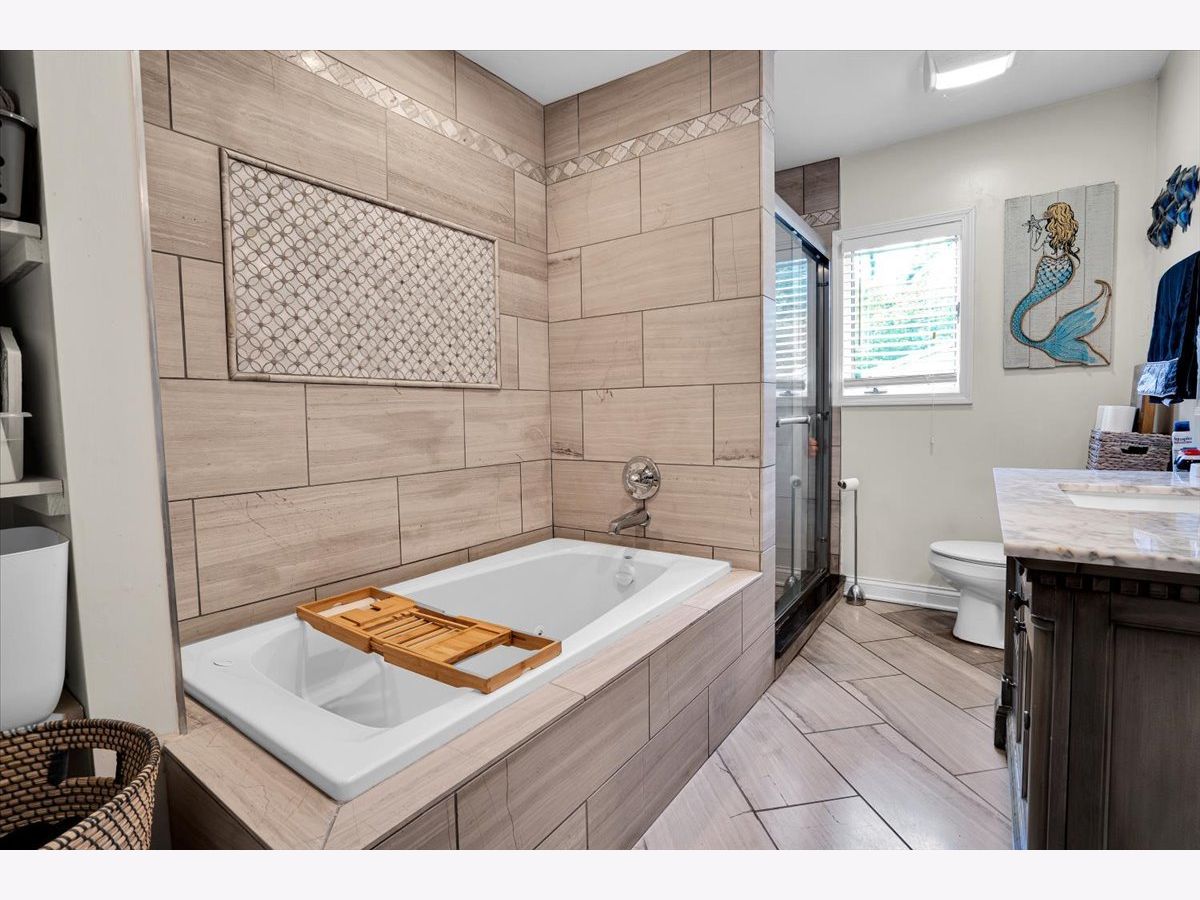
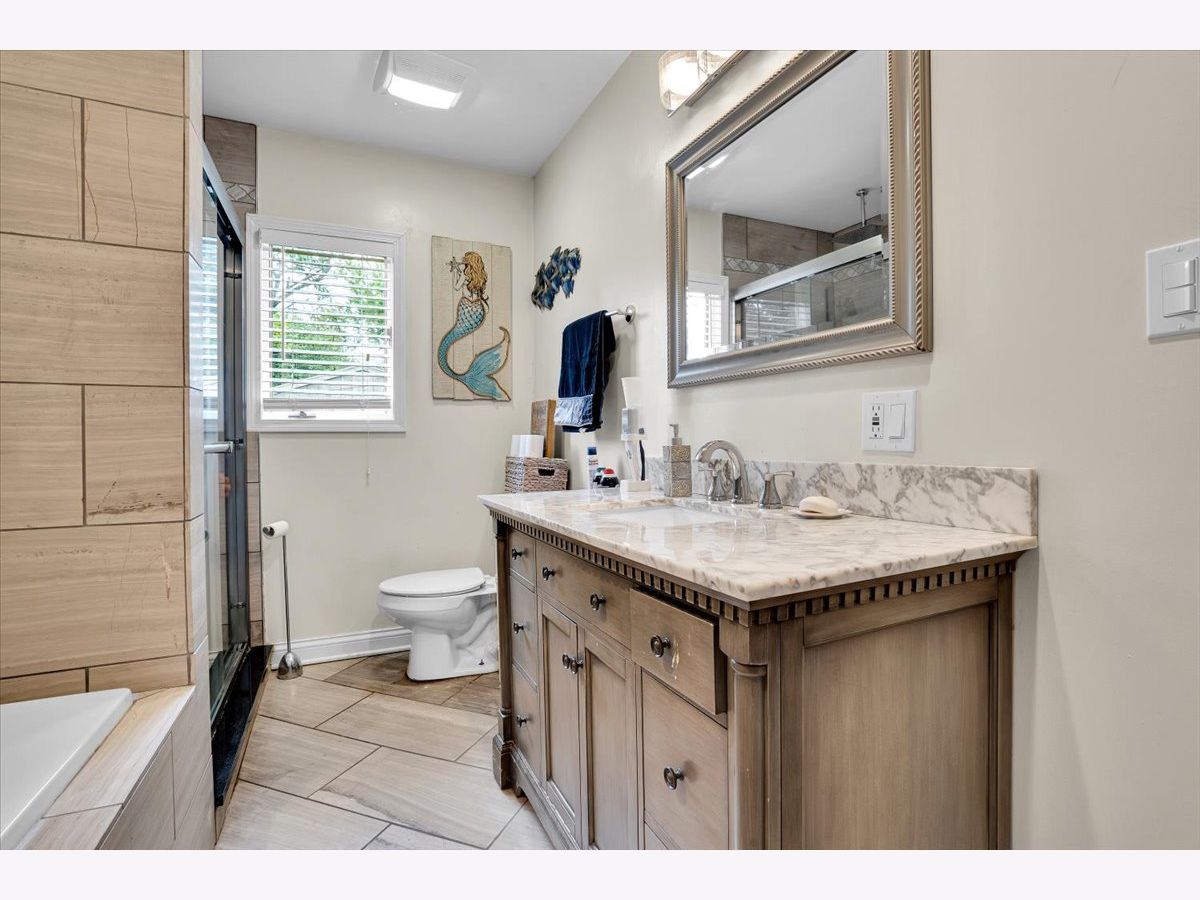
Bathroom Amenities: Separate Shower, Soaking Tub
Bathroom in Basement: 0
Dimensions: 16X12
Floor Type: Hardwood
Dimensions: 16X12
Floor Type: Hardwood
Features: Island
Dimensions: 8X7
Floor Type: Ceramic Tile
Dimensions: 21X17
Floor Type: Hardwood
Rooms: Foyer, Storage, Walk In Closet
Name: Foyer
Dimensions: 12X7
Floor Type: Marble
Name: Storage
Dimensions: 8X8
Floor Type: Other
Name: Walk In Closet
Dimensions: 12X5
Floor Type: Hardwood
Other Specifics
| 2 | |
| Concrete Perimeter | |
| Asphalt, Garage, Garage Owned, Detached | |
| Main Level | |
| Hardwood | |
| Deck, Patio | |
| Fenced | |
| Above Ground | |
| Gazebo, Shed(s) | |
| Outdoor Grill | |
| — | |
| 0.38 | |
| Full,Pull Down Stair,Unfinished | |
| Full | |
| 1st Floor Bedroom, 1st Floor Full Bath | |
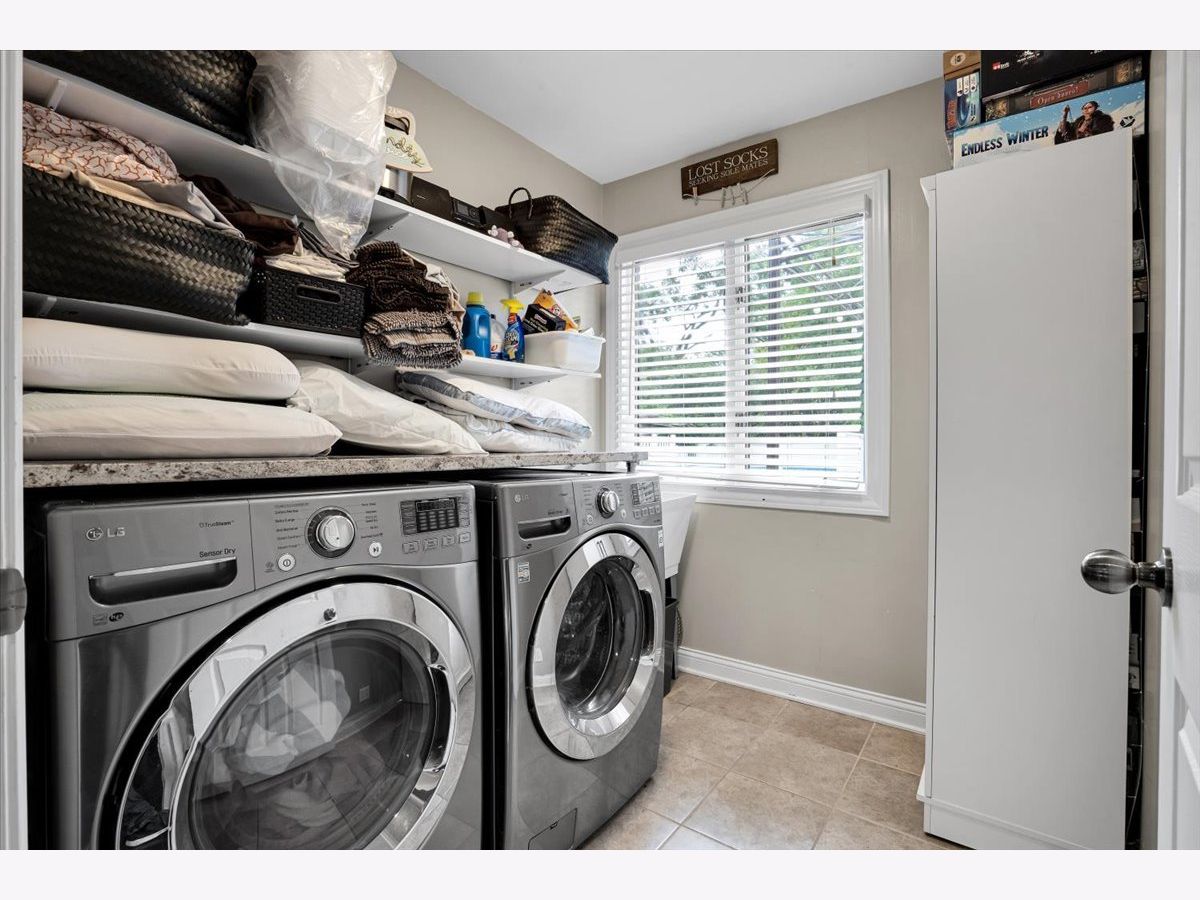
| Range, Microwave, Dishwasher, High End Refrigerator, Freezer, Washer, Dryer, Disposal, Stainless Steel Appliance(s), Range Hood | |
| Not in DB | |
| Pool, Curbs, Street Paved | |
| — | |
| — |
Tax History
| Year | Property Taxes |
|---|---|
| 2016 | $6,680 |
| 2026 | $6,889 |
Contact Agent
Contact Agent
Listing Provided By
Circle One Realty
