

5613 Von Avenue, Monee, Illinois 60449


$229,900
|
For Sale
|
|
| Status: | Contingent |
| Sqft: | 1,625 |
| Cost/Sqft: | $141 |
| Beds: | 2 |
| Baths: | 3 |
| Year Built: | 1998 |
| Property Taxes: | $6,703 |
| Days On Market: | 89 |
| Lot Size: | 0,00 |
Description
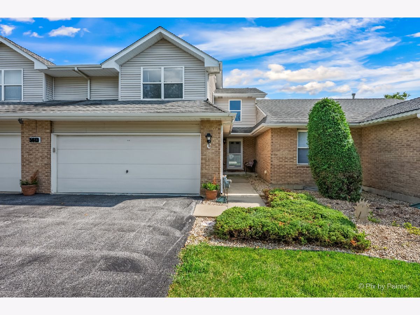
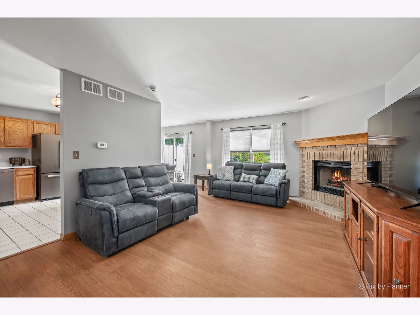
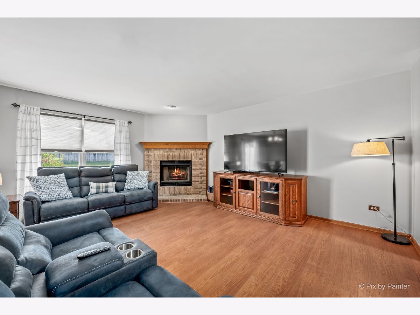
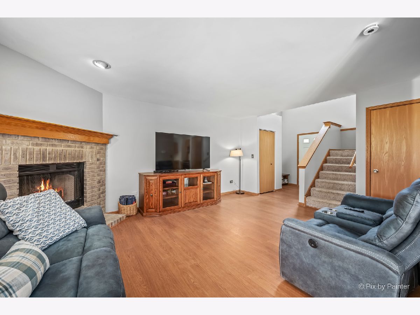
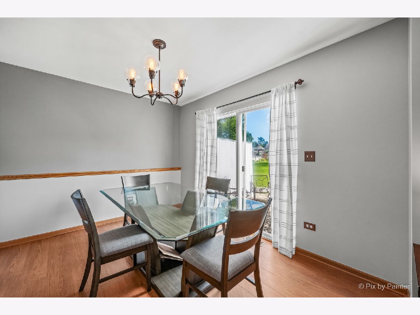
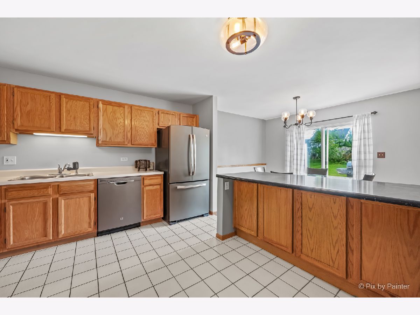
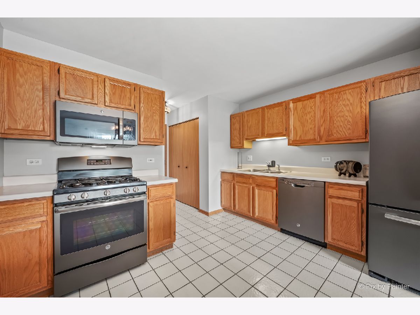
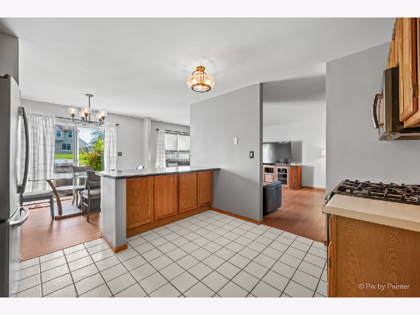
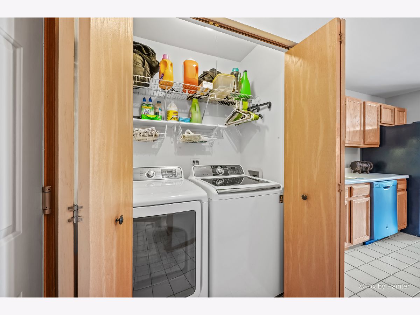
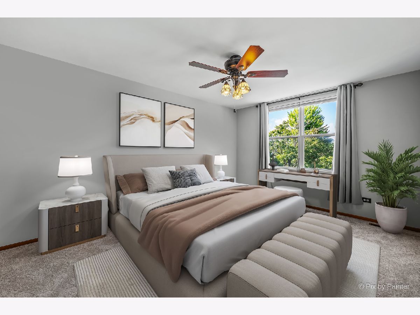
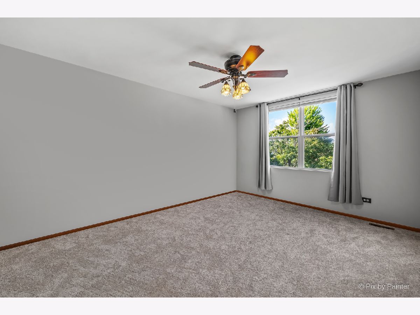
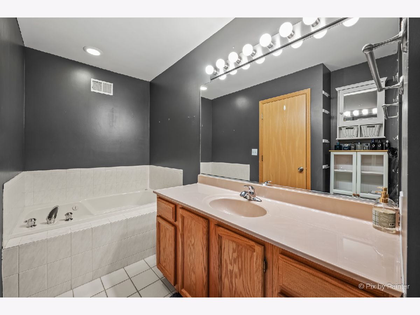
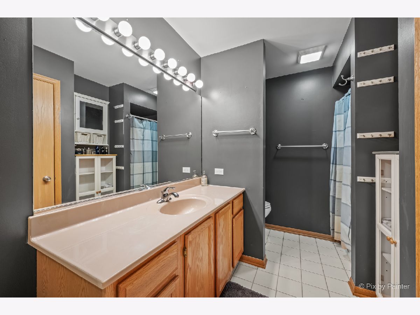
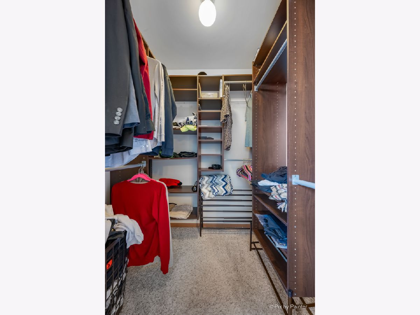
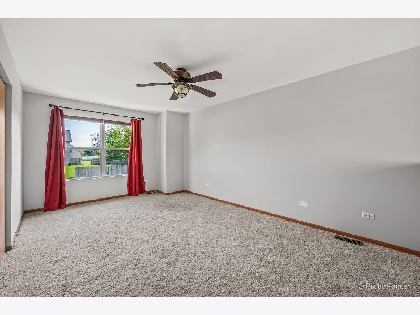
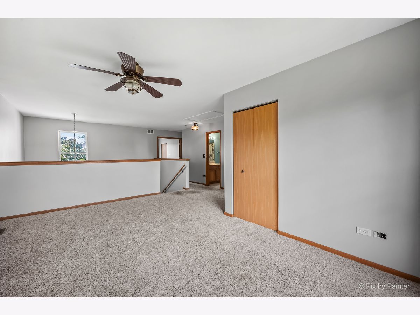
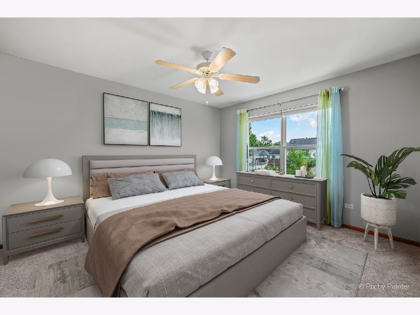
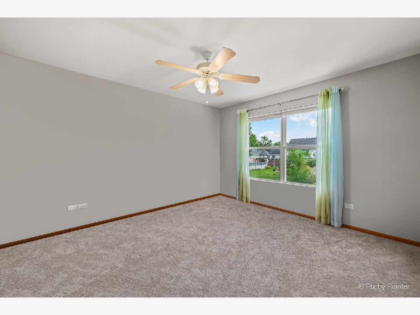
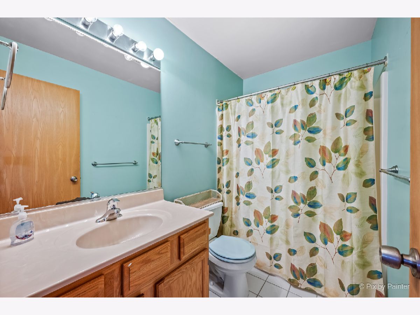
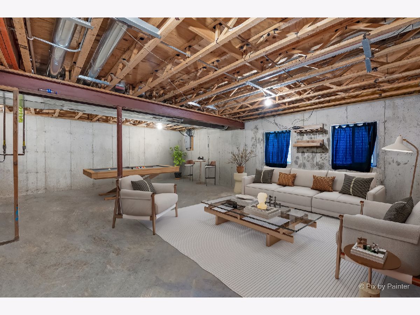
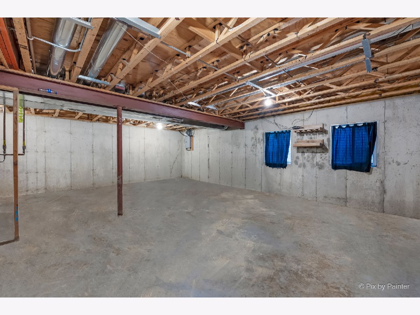
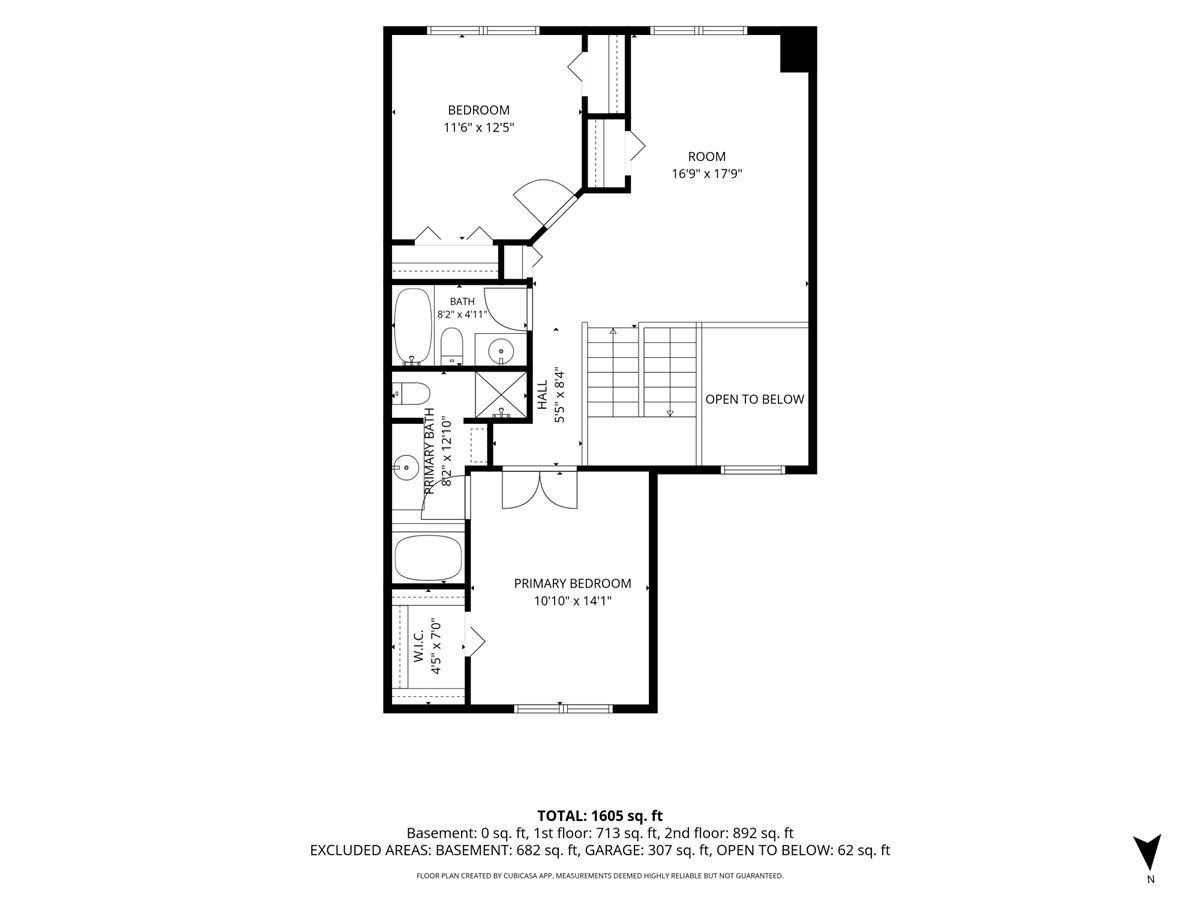
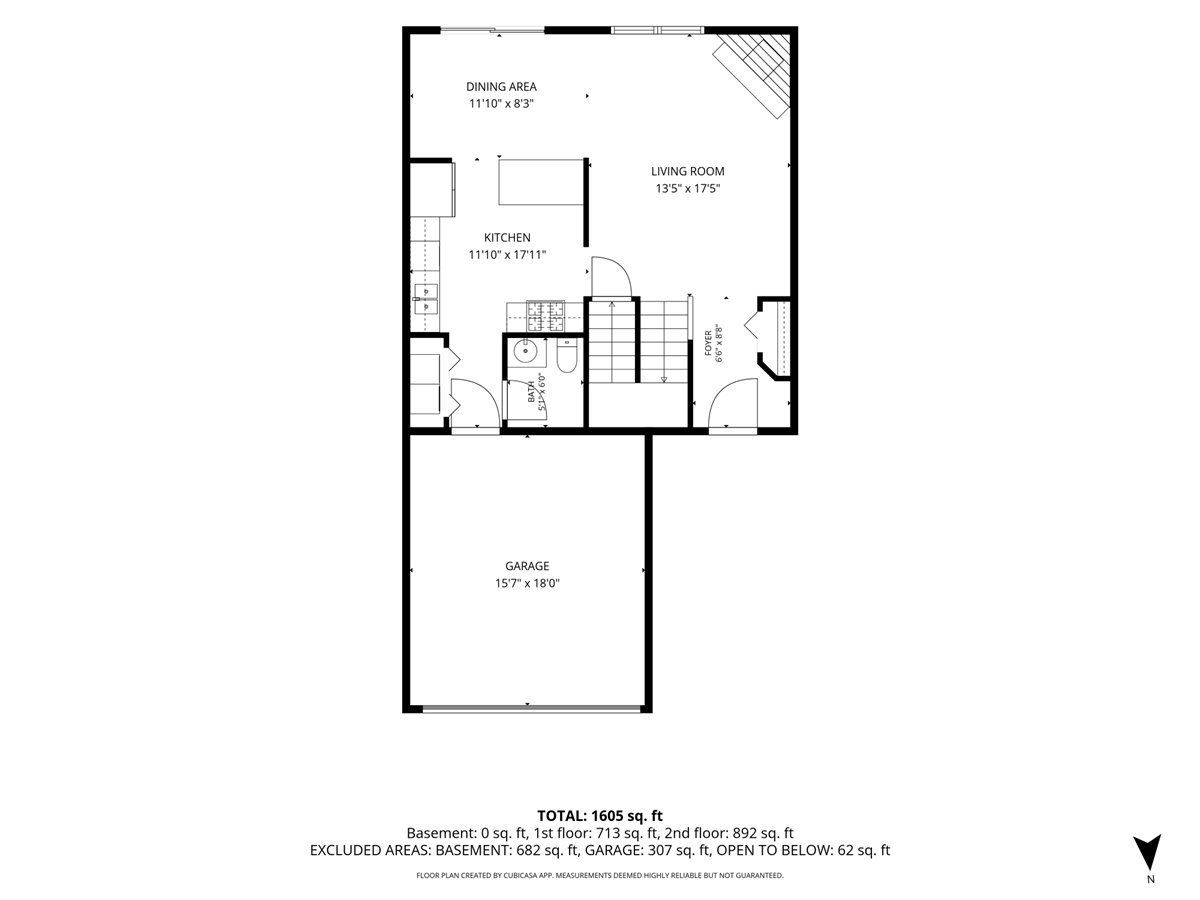
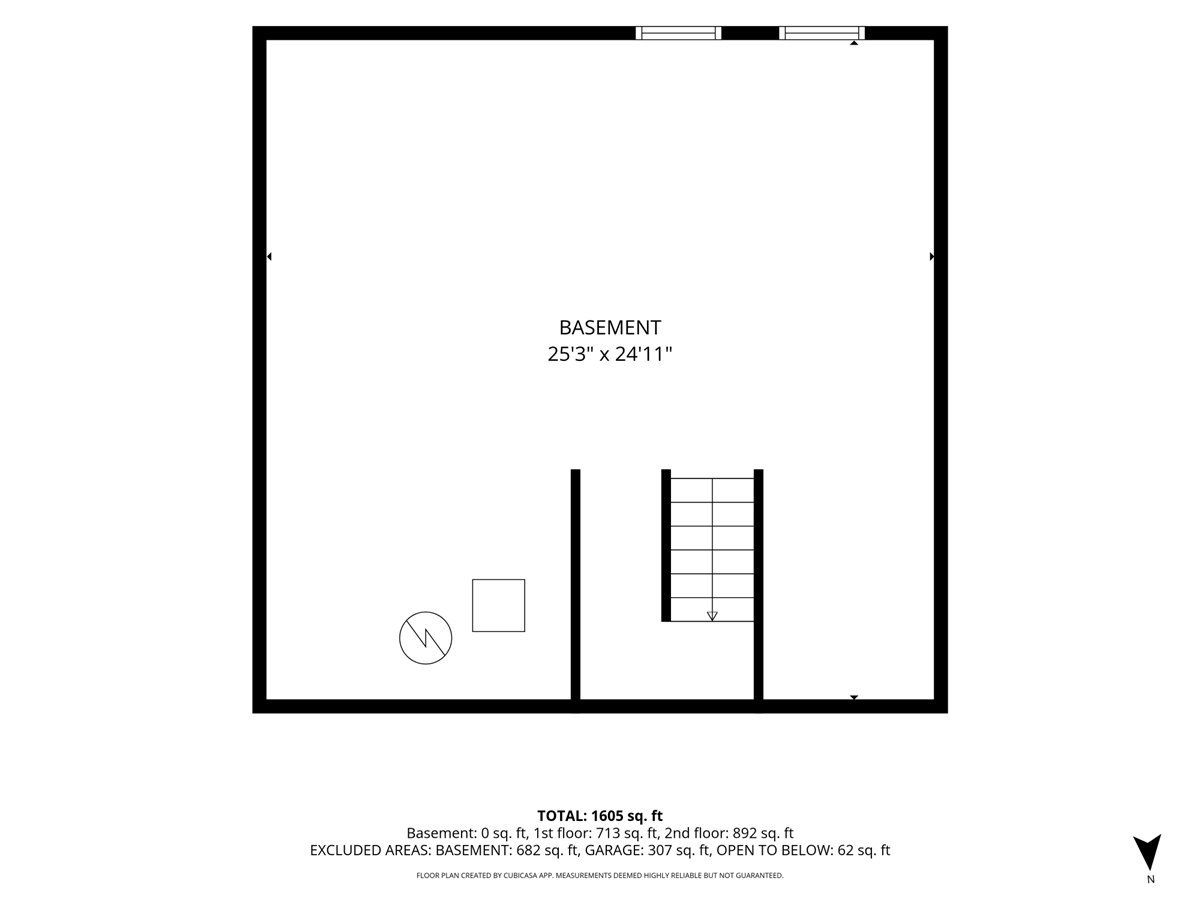
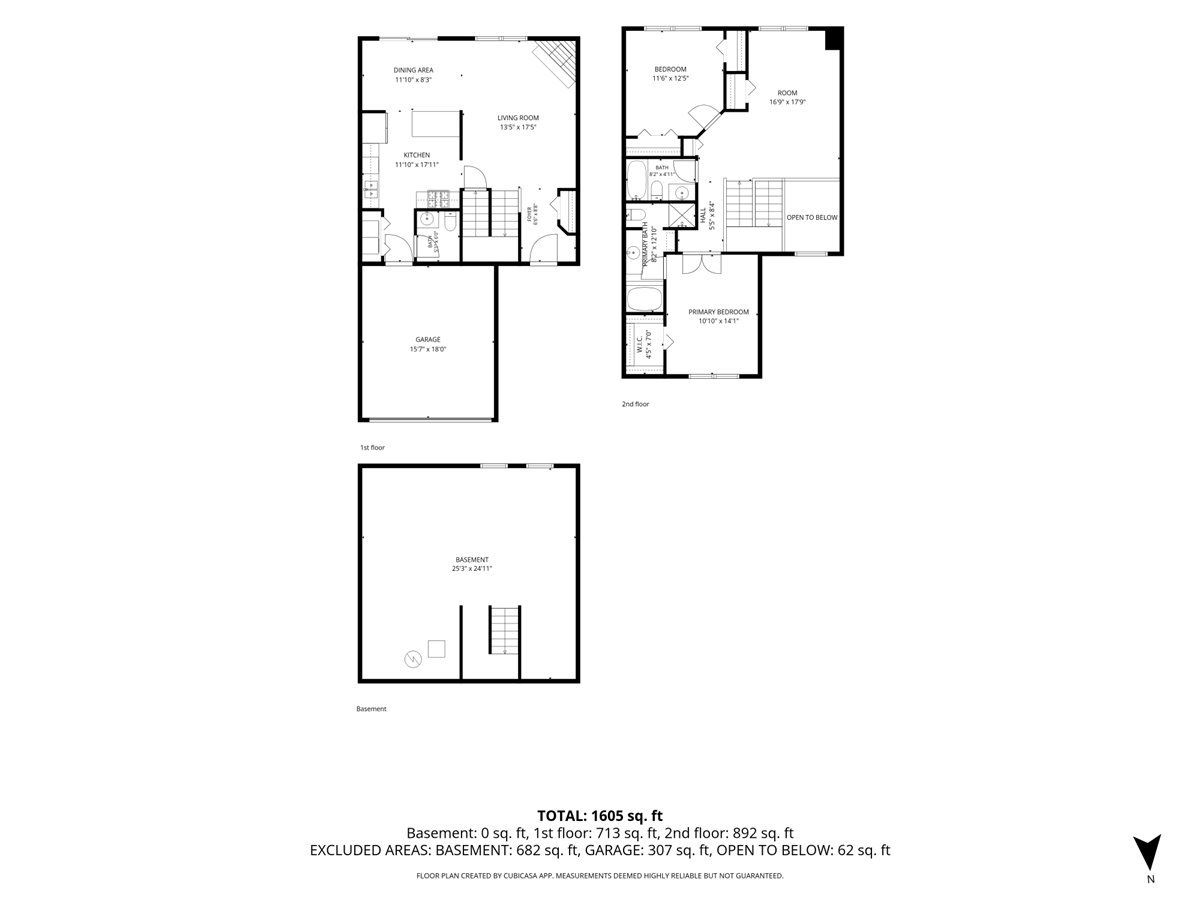
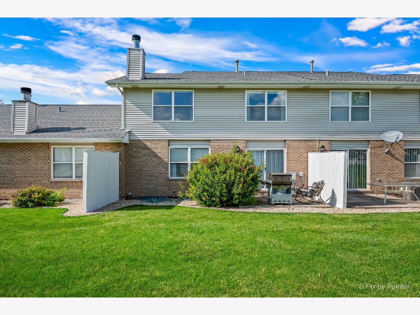
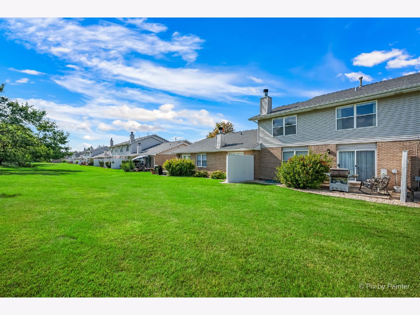
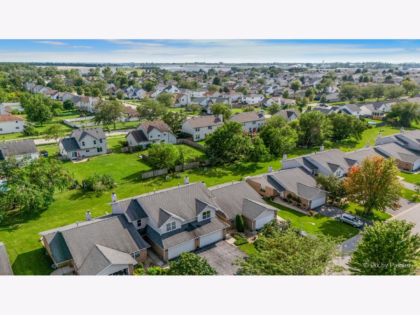
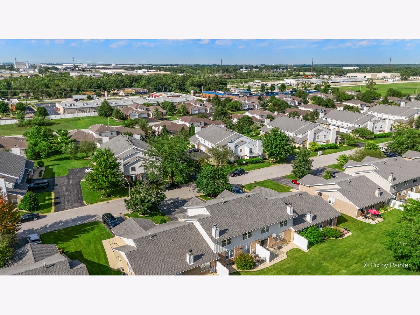
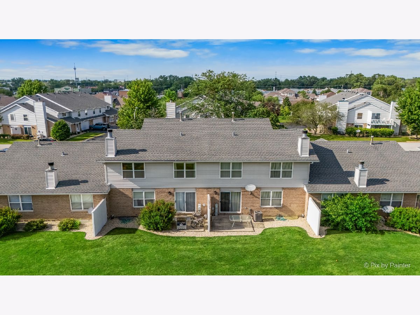
Enjoy low maintenance living with this beautiful 2 bed 2-1/2 bath two-story townhome with full basement. The bright, open floor plan with vaulted entryway. The main level has been updated with newer plank vinyl flooring adding to the warm and inviting space with gas fireplace, perfect for entertaining guests or a quiet evening at home. Large eat-in kitchen with tons of counter and cabinet space. The versatile loft offers the perfect space for a home office, play room, or could easily be converted into a third bedroom. Nice size primary suite includes a walk-in closet and private bath with whirlpool tub and separate shower. The full basement with rough-in plumbing provides endless possibilities for a future rec room, additional living space, and additional bath if desired. Enjoy relaxing on your private patio nestled in quiet neighborhood. Great location close to shopping, restaurants, and major expressways. A wonderful place to call home!
Property Specifics
| Condos/Townhomes | |
| 2 | |
| — | |
| 1998 | |
| Unfinished, Bath/Stubbed, Egress Window, Full | |
| Vinyl Siding, Brick | |
| — | |
| — | |
| No | |
| — |
| Will | |
| — | |
| 240 / Monthly | |
| Exterior Maintenance, Lawn Care, Snow Removal | |
| Public | |
| Public Sewer | |
| Central Air | |
| Natural Gas, Forced Air | |
| 12726201 | |
| 2114202011471003 |
Property History
| DATE: | EVENT: | PRICE: | SOURCE: |
|---|---|---|---|
| 6 Mar, 2015 | Sold | $102,000 | MRED MLS |
| 9 Feb, 2015 | Under contract | $114,000 | MRED MLS |
| — | Last price change | $115,000 | MRED MLS |
| 10 Aug, 2014 | Listed for sale | $120,000 | MRED MLS |
| 13 Aug, 2026 | Under contract | $229,900 | MRED MLS |
| 6 Aug, 2026 | Listed for sale | $229,900 | MRED MLS |
Some photos of this home have been virtually staged.
Room Specifics
Total Bedrooms: 2
Bedrooms Above Ground: 2
Bedrooms Below Ground: 0
Dimensions: 15X11
Floor Type: Carpet
Dimensions: 13X12
Floor Type: Carpet
Full Bathrooms: 3
Bathroom Amenities: —
Bathroom in Basement: 0
Dimensions: 12X10
Floor Type: Luxury Vinyl
Dimensions: 12X11
Floor Type: Ceramic Tile
Features: Eating Area-Table Space
Dimensions: 17X14
Floor Type: Luxury Vinyl
Rooms: Loft
Name: Loft
Dimensions: 17X11
Floor Type: Carpet
Other Specifics
| 2 | |
| — | |
| Garage Door Opener, Garage Owned, Attached, Garage | |
| In Unit | |
| — | |
| — | |
| — | |
| — | |
| Common | |
| — | |
| Full | |
| — | |
| Range, Microwave, Dishwasher, Refrigerator | |
| Not in DB | |
| — | |
| — | |
| Gas Log, Gas Starter |
Tax History
| Year | Property Taxes |
|---|---|
| 2015 | $4,121 |
| 2026 | $6,703 |
Contact Agent
Nearby Similar Homes
Nearby Sold Comparables


Contact Agent
Listing Provided By
Keller Williams Premiere Properties
