

562 Plamondon Drive, Addison, Illinois 60101


$445,000
|
For Sale
|
|
| Status: | Contingent |
| Sqft: | 2,706 |
| Cost/Sqft: | $164 |
| Beds: | 5 |
| Baths: | 2 |
| Year Built: | 1969 |
| Property Taxes: | $8,746 |
| Days On Market: | 9 |
| Lot Size: | 0,21 |
Description
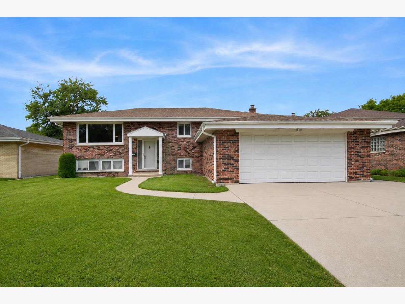
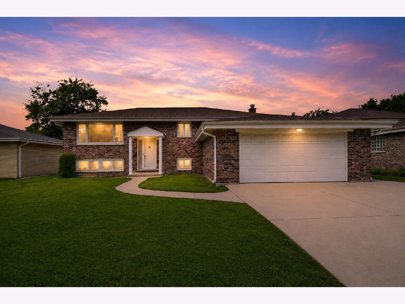
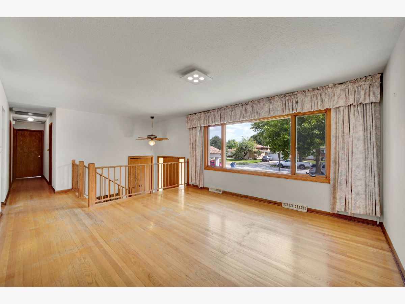
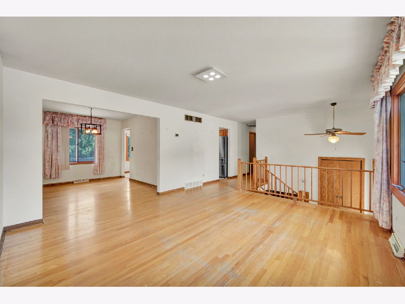
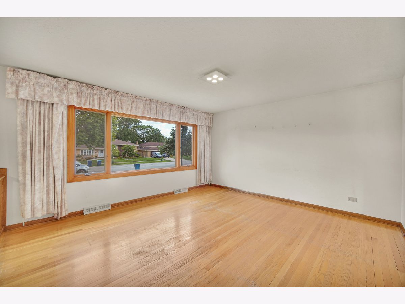
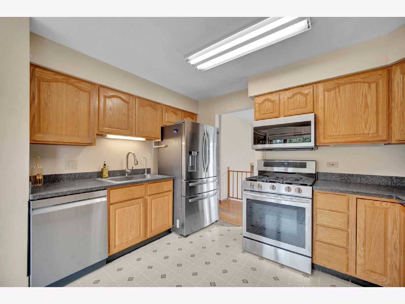
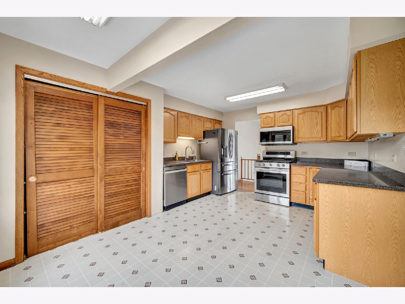
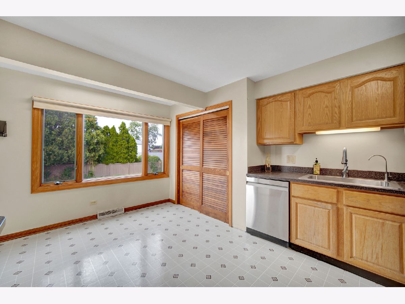
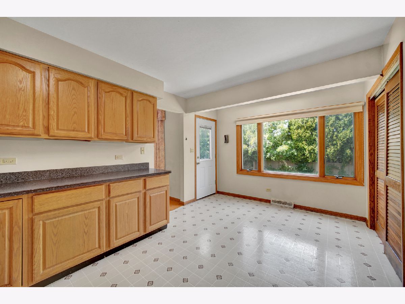
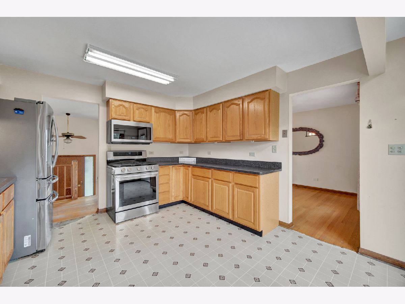
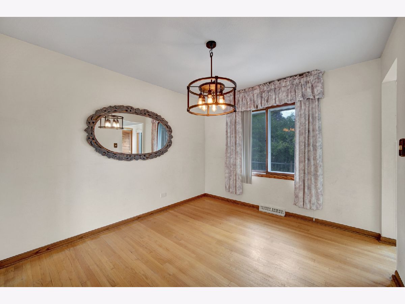
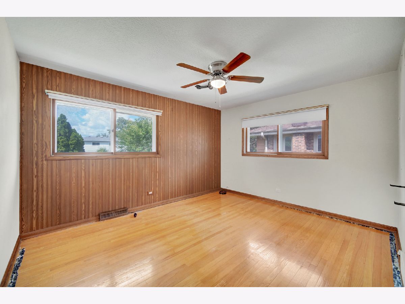
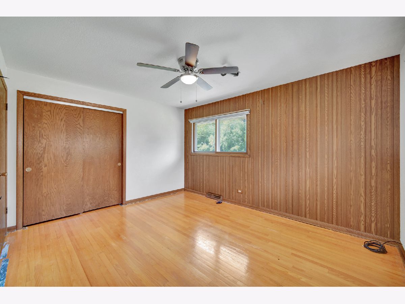
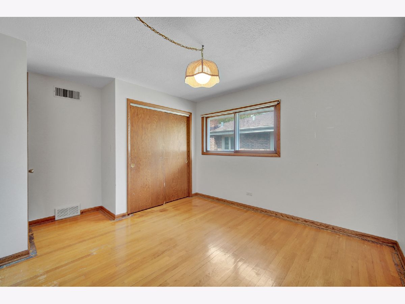
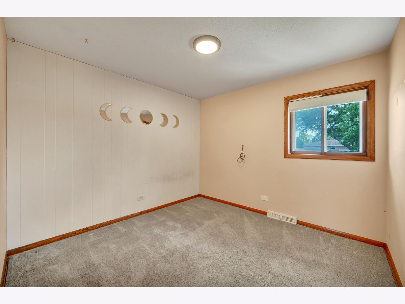
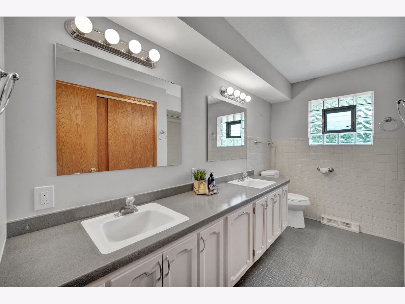
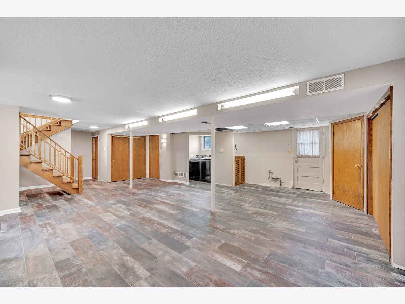
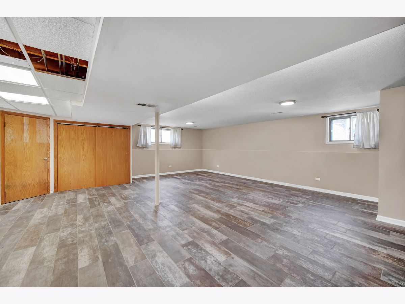
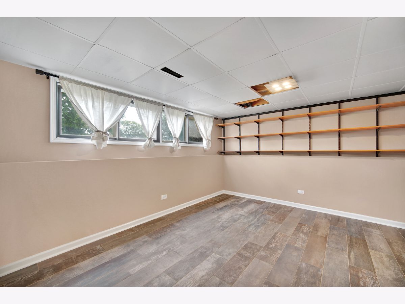
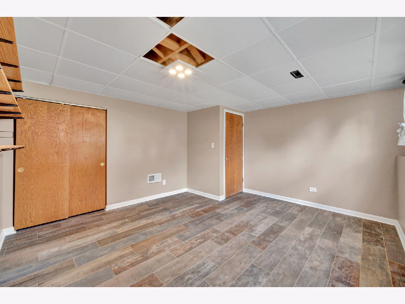
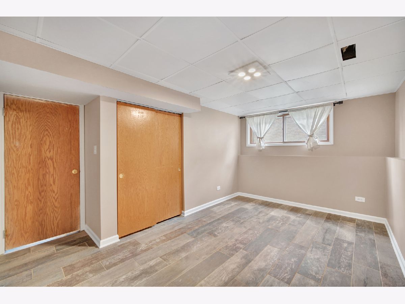
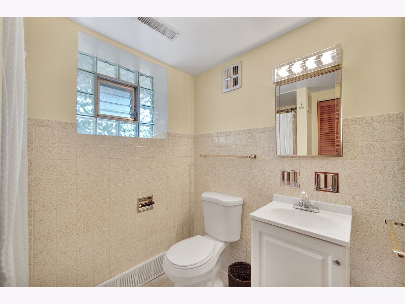
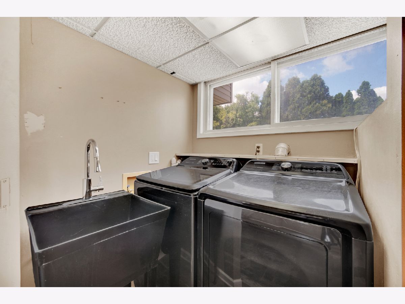
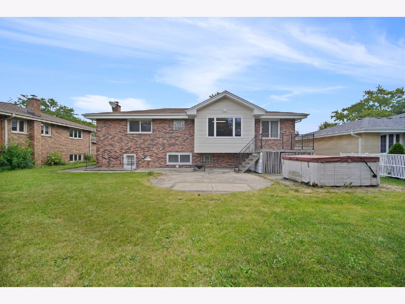
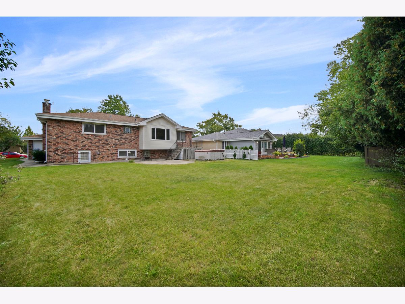
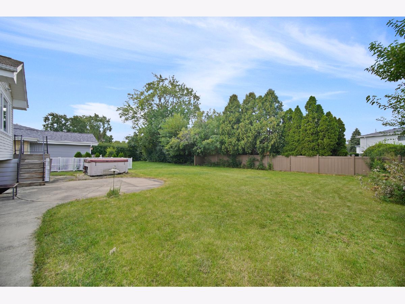
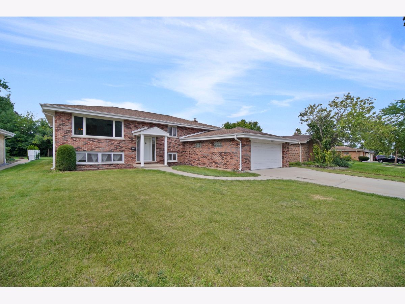
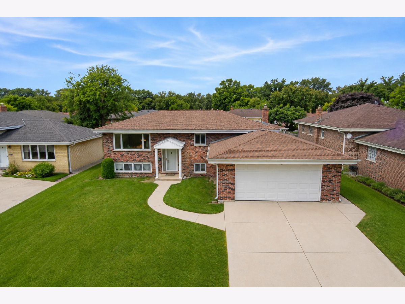
Sprawling brick raised ranch offering 5 bedrooms, hardwood flooring, and a convenient Addison location within walking distance to schools, nearby parks, and a nature preserve. The main level features a spacious living room with hardwood flooring and a large picture window that brings in great natural lighting. A separate dining room connects the living room and kitchen, creating a functional and inviting layout. The kitchen offers stainless steel appliances, a pantry closet, and direct access to the backyard deck and concrete patio. An addition to the back of the kitchen provides extra space for a table and creates a comfortable eat-in kitchen area. The remainder of the main level includes 3 bedrooms, 2 with hardwood flooring, along with a shared full bathroom featuring dual sinks and a bathtub. The finished lower level offers a second spacious living area with porcelain tile flooring throughout, along with 2 additional bedrooms and a full bathroom. A dry bar and utility sink are conveniently located near the laundry area. The mechanicals are tucked away with an additional storage/workshop area nearby. Furnace and central A/C were replaced in 2021. A 2-car attached garage rounds out this amazing opportunity. Bring your ideas and make this home your own. Schedule your showing today!
Property Specifics
| Single Family | |
| — | |
| — | |
| 1969 | |
| — | |
| — | |
| No | |
| 0.21 |
| — | |
| — | |
| 0 / Not Applicable | |
| — | |
| — | |
| — | |
| 12744719 | |
| 0319406004 |
Nearby Schools
| NAME: | DISTRICT: | DISTANCE: | |
|---|---|---|---|
|
Grade School
Stone Elementary School |
4 | — | |
|
Middle School
Indian Trail Junior High School |
4 | Not in DB | |
|
High School
Addison Trail High School |
88 | Not in DB | |
Property History
| DATE: | EVENT: | PRICE: | SOURCE: |
|---|---|---|---|
| 18 May, 2018 | Sold | $315,000 | MRED MLS |
| 28 Mar, 2018 | Under contract | $324,900 | MRED MLS |
| — | Last price change | $329,900 | MRED MLS |
| 11 Jan, 2018 | Listed for sale | $329,900 | MRED MLS |
| 31 Aug, 2026 | Under contract | $445,000 | MRED MLS |
| 28 Aug, 2026 | Listed for sale | $445,000 | MRED MLS |
Room Specifics
Total Bedrooms: 5
Bedrooms Above Ground: 5
Bedrooms Below Ground: 0
Dimensions: —
Floor Type: —
Dimensions: —
Floor Type: —
Dimensions: —
Floor Type: —
Dimensions: —
Floor Type: —
Full Bathrooms: 2
Bathroom Amenities: Double Sink
Bathroom in Basement: 1
Rooms: —
Basement Description: —
Other Specifics
| 2 | |
| — | |
| — | |
| — | |
| — | |
| 66X137 | |
| — | |
| — | |
| — | |
| — | |
| Not in DB | |
| — | |
| — | |
| — | |
| — |
Tax History
| Year | Property Taxes |
|---|---|
| 2018 | $6,618 |
| 2026 | $8,746 |
Contact Agent
Contact Agent
Listing Provided By
RE/MAX Premier
