

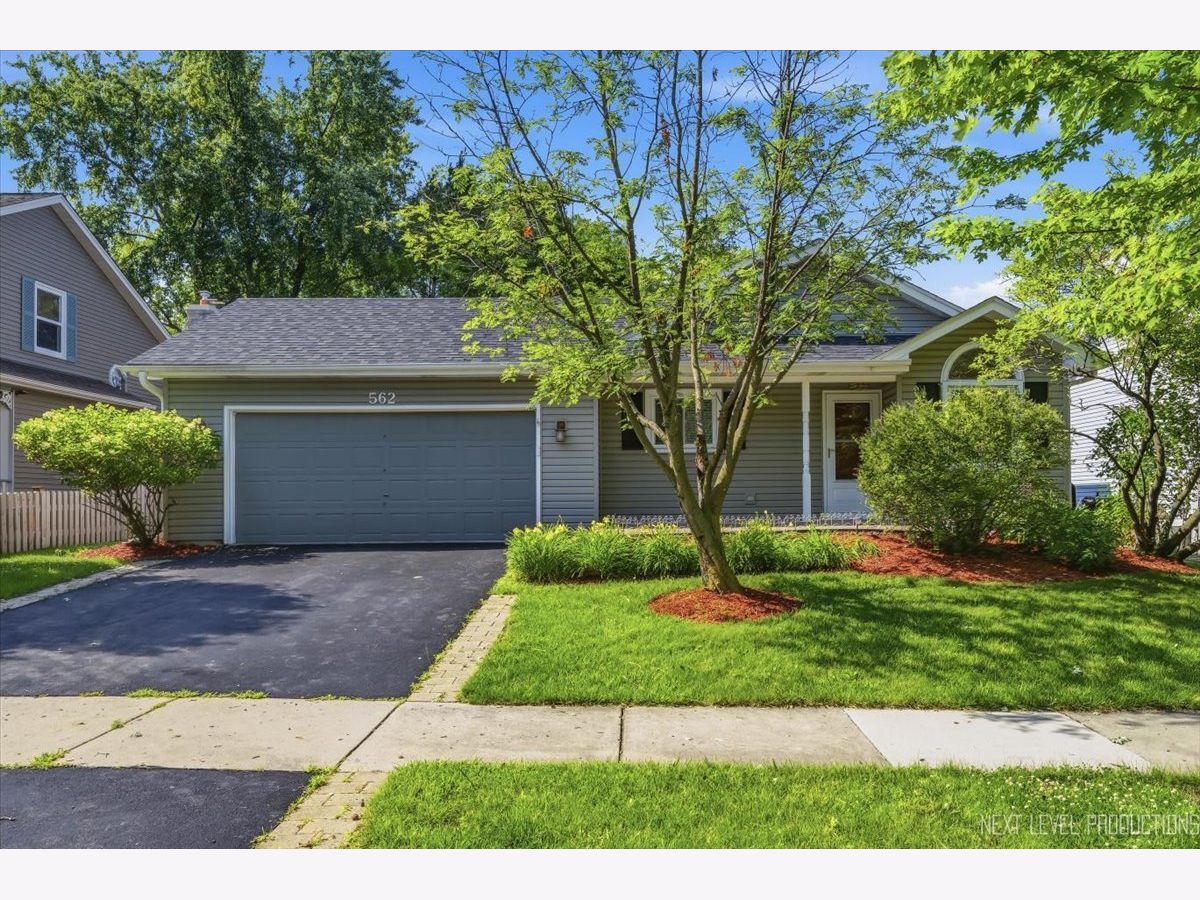
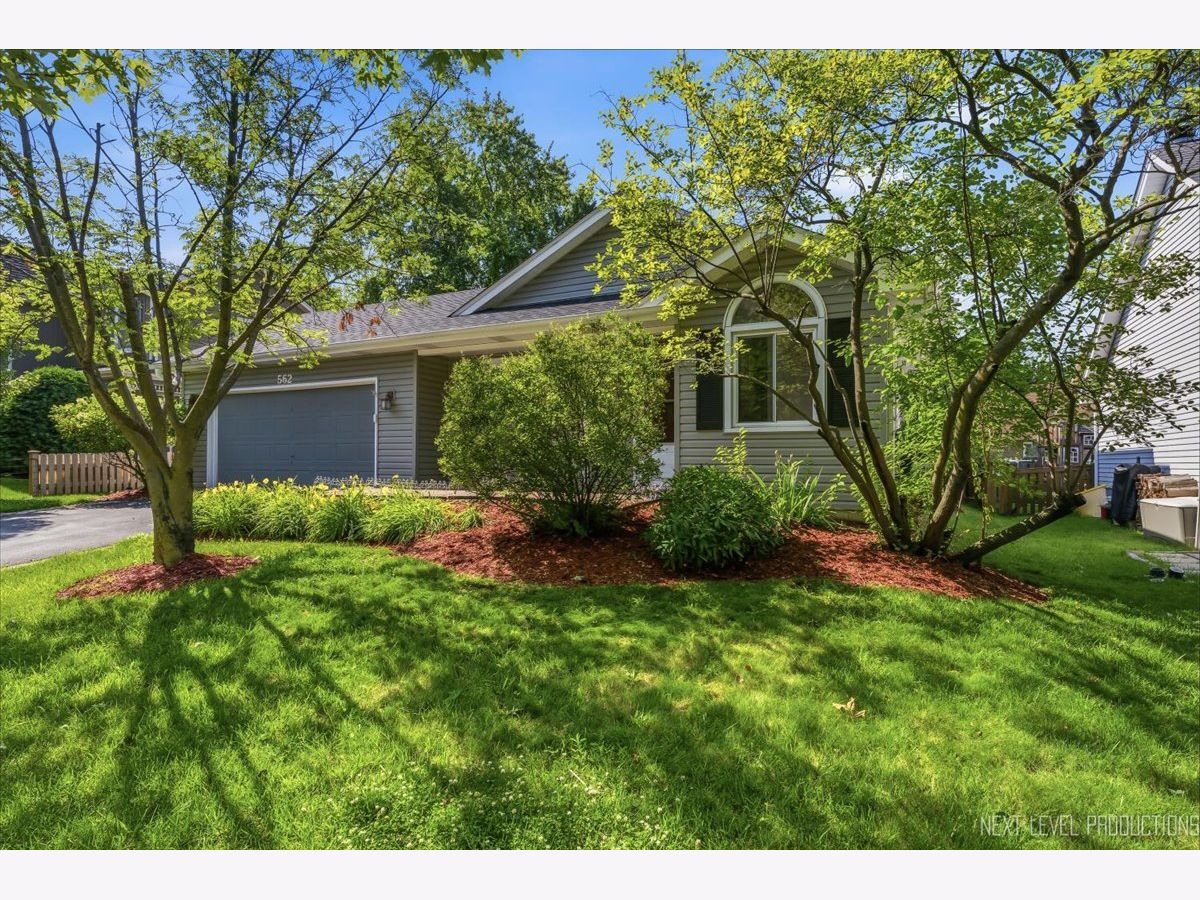
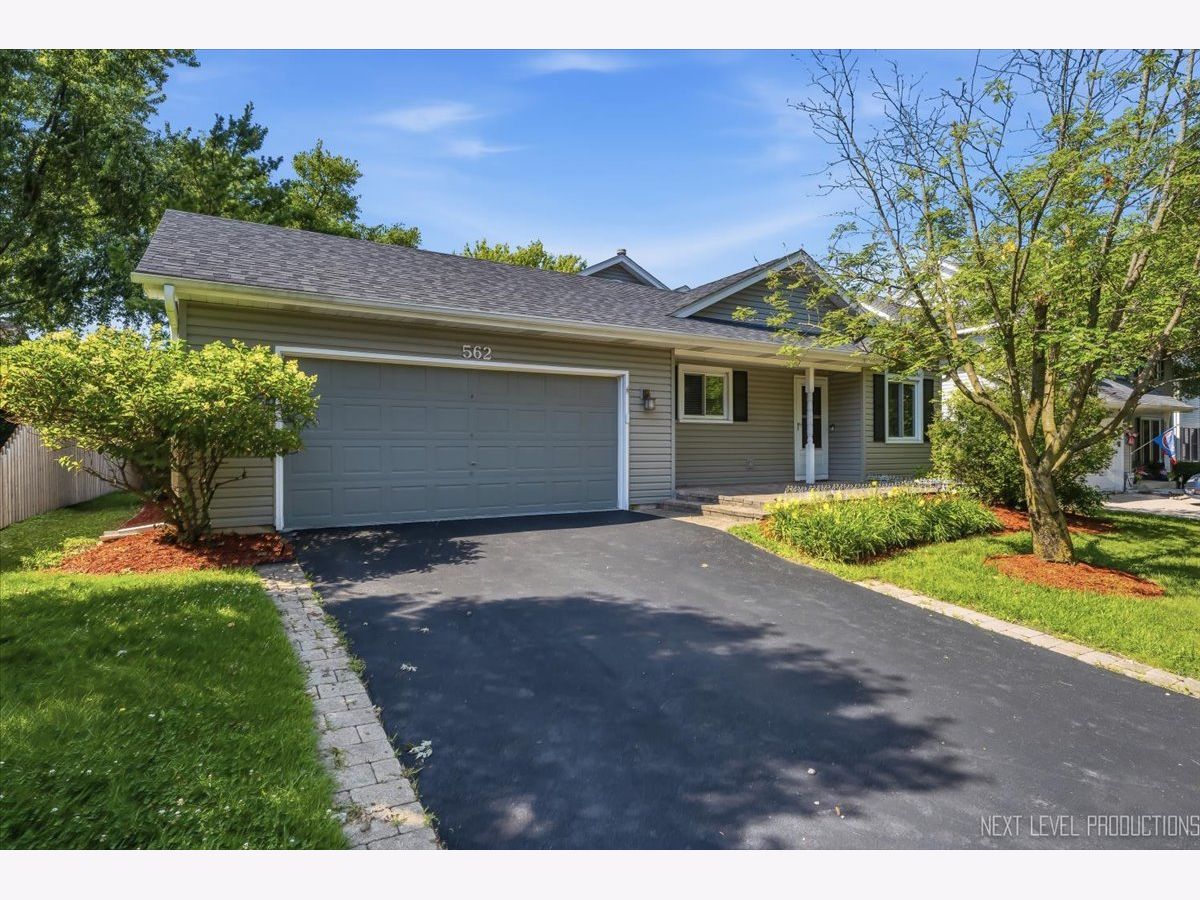
562 Roxbury Drive, Naperville, Illinois 60565


$550,000
|
For Sale
|
|
| Status: | Contingent |
| Sqft: | 2,500 |
| Cost/Sqft: | $220 |
| Beds: | 4 |
| Baths: | 3 |
| Year Built: | 1986 |
| Property Taxes: | $9,804 |
| Days On Market: | 9 |
| Lot Size: | 0,00 |
Description
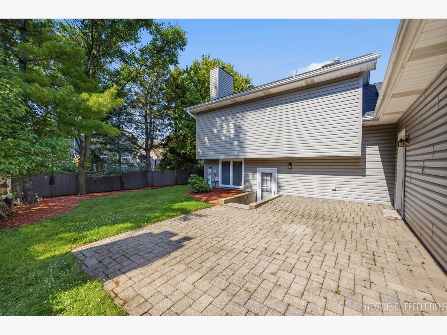
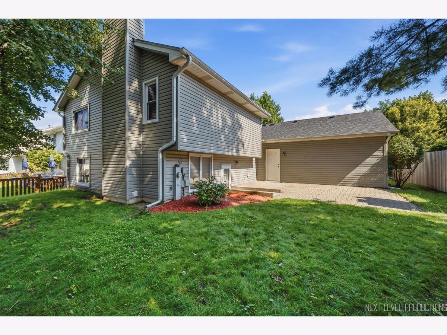
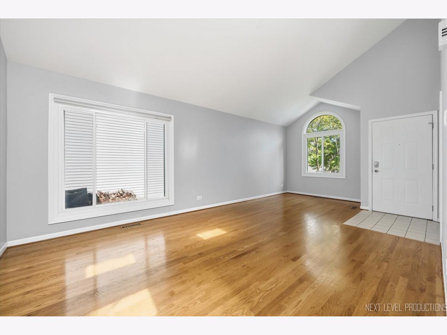
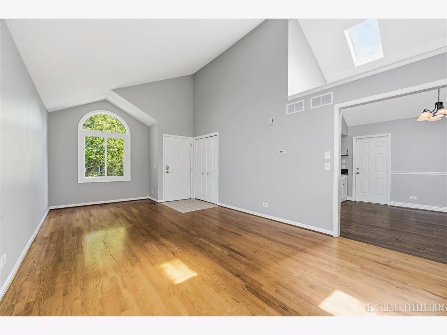
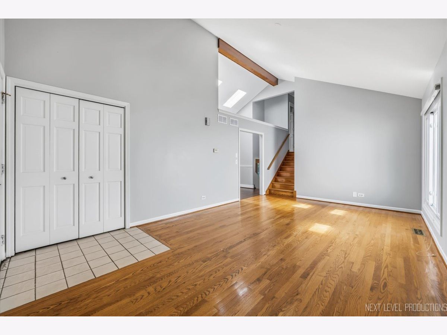
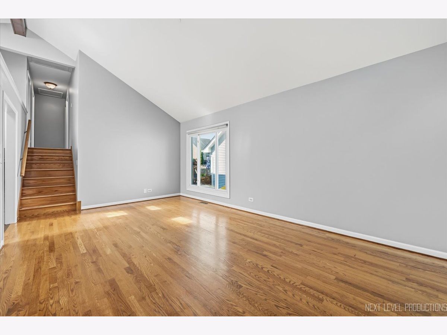
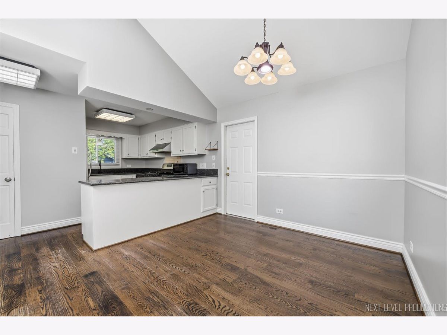
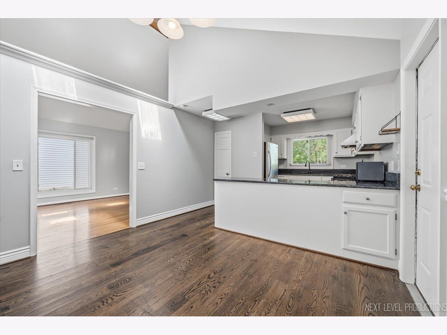
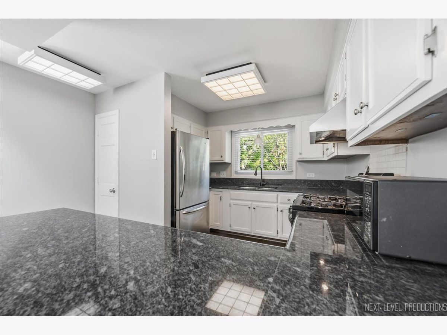
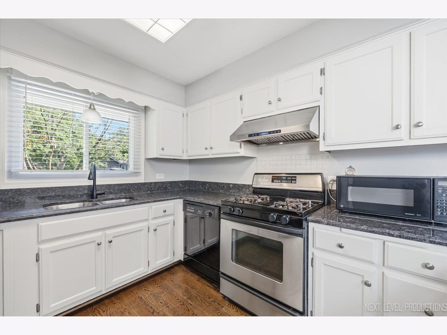
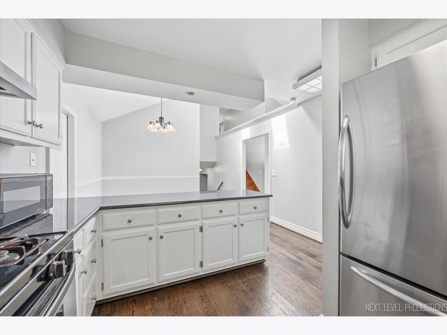
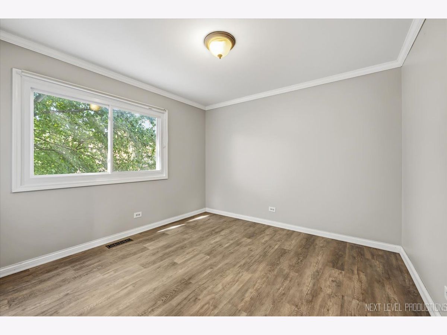
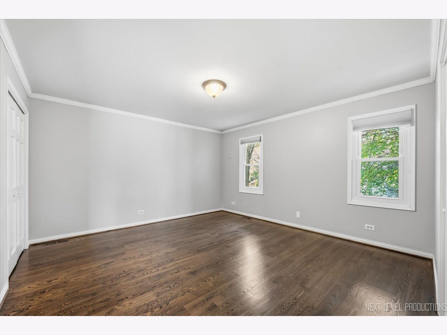
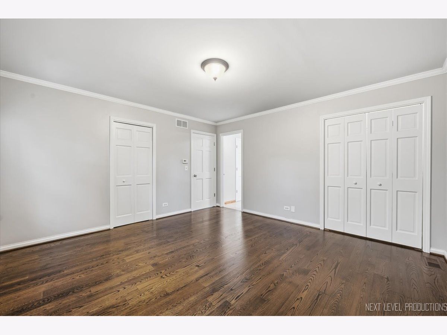
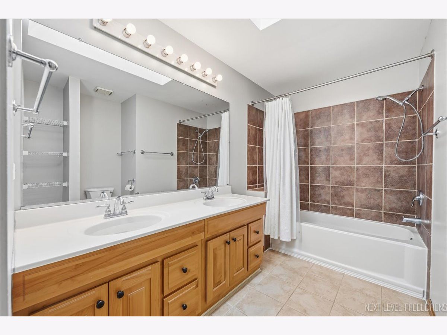
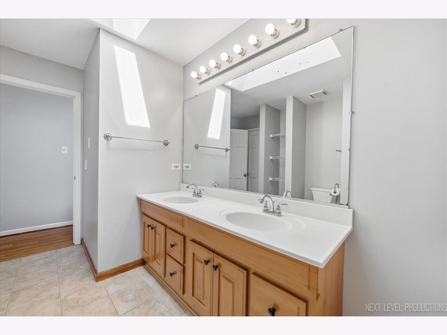
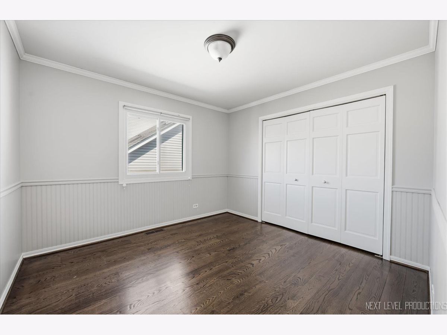
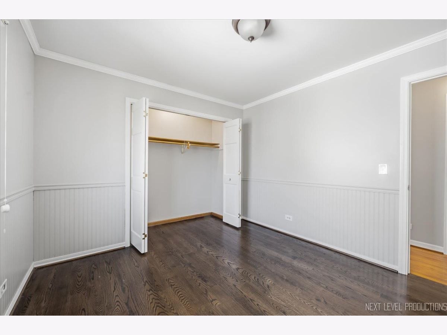
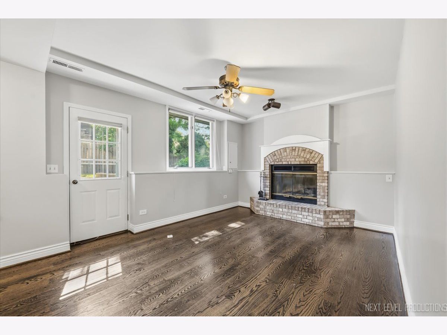
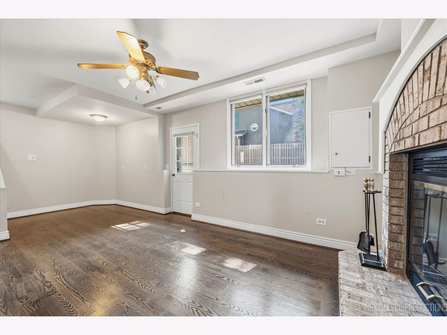
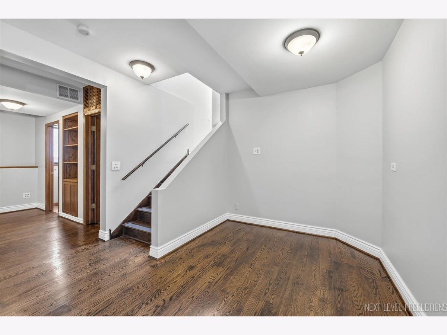
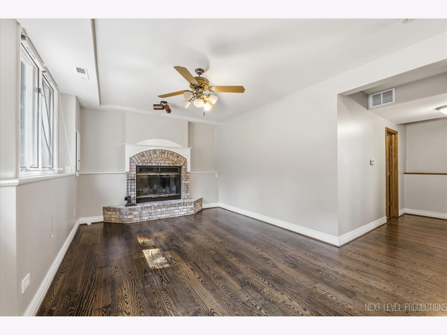
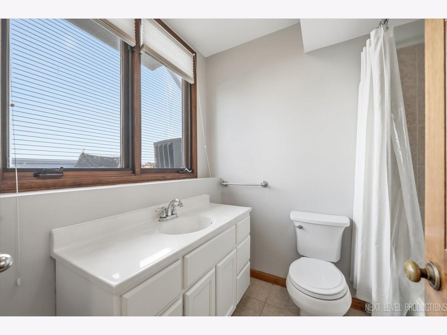
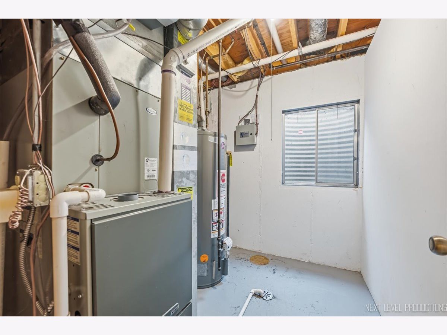
Welcome to this beautifully maintained single family home located in a highly desirable Naperville neighborhood. The gourmet kitchen features premium granite countertops and stainless steel appliances. Seamlessly flowing into a stunning dinette area boasting vaulted ceilings and two bright skylights. The main level offers an expansive vaulted living room and dining room combinations, highlighted by gleaming hardwood floors that run through the entire home. Relax in the cozy family room completed with a classic wood-burning fireplace, a dedicated office nook perfect for remote work, and direct walk-out access to a lovely paver patio. With 3 full bathrooms and major mechanical updates-including a newer roof and windows, and a newer furnace & AC system featuring 3-zoned controls for ultimate comfort and energy efficiency-This home is completely move-in ready. Families will appreciate being situated in a top-tier school district, attending the highly acclaimed Neuqua Valley High School.
Property Specifics
| Single Family | |
| — | |
| — | |
| 1986 | |
| — | |
| — | |
| No | |
| — |
| Will | |
| — | |
| — / Not Applicable | |
| — | |
| — | |
| — | |
| 12697706 | |
| 0701011060100000 |
Nearby Schools
| NAME: | DISTRICT: | DISTANCE: | |
|---|---|---|---|
|
Grade School
Spring Brook Elementary School |
204 | — | |
|
Middle School
Gregory Middle School |
204 | Not in DB | |
|
High School
Neuqua Valley High School |
204 | Not in DB | |
Property History
| DATE: | EVENT: | PRICE: | SOURCE: |
|---|---|---|---|
| 27 Jun, 2014 | Sold | $305,000 | MRED MLS |
| 30 Apr, 2014 | Under contract | $335,000 | MRED MLS |
| 10 Apr, 2014 | Listed for sale | $335,000 | MRED MLS |
| 19 May, 2015 | Sold | $310,000 | MRED MLS |
| 10 Apr, 2015 | Under contract | $325,000 | MRED MLS |
| 8 Apr, 2015 | Listed for sale | $325,000 | MRED MLS |
| 9 Jul, 2026 | Under contract | $550,000 | MRED MLS |
| 7 Jul, 2026 | Listed for sale | $550,000 | MRED MLS |
Room Specifics
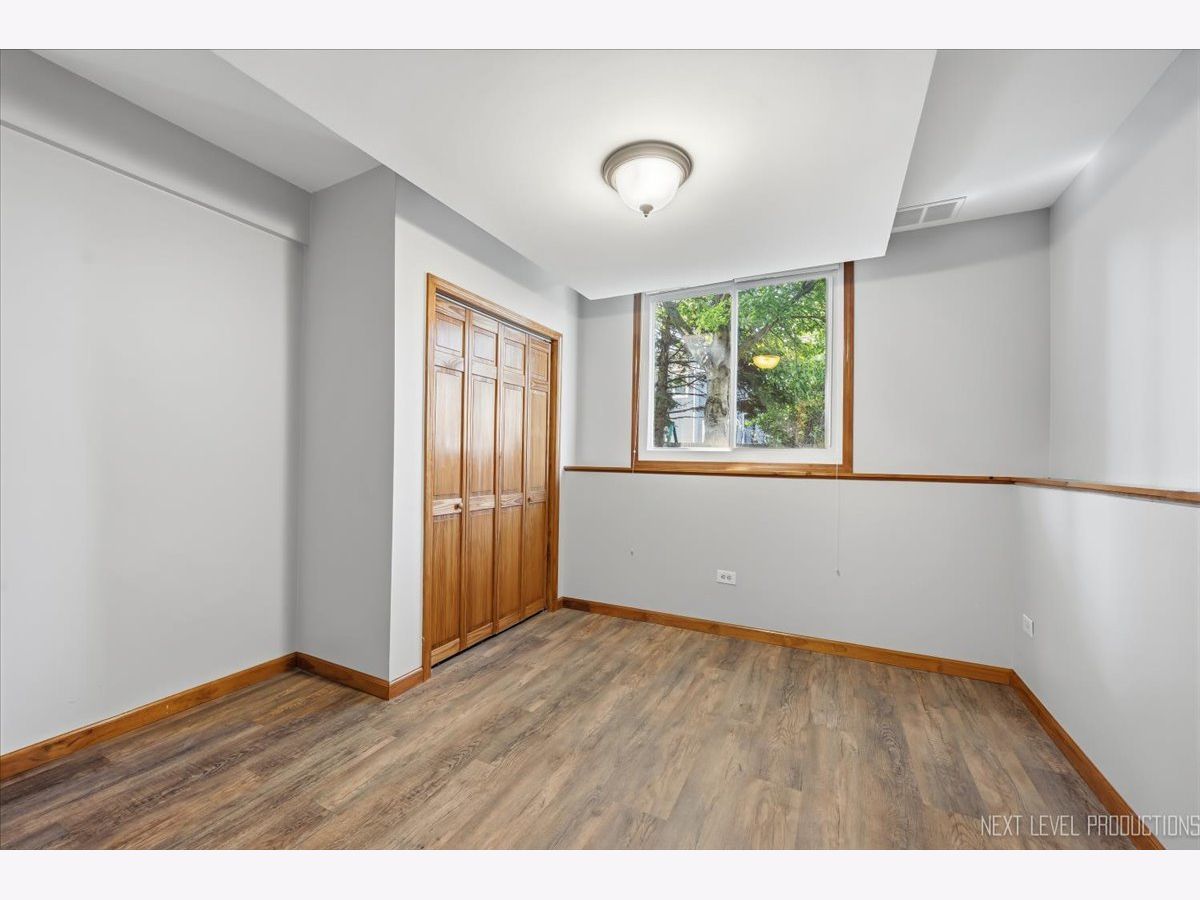
Total Bedrooms: 4
Bedrooms Above Ground: 4
Bedrooms Below Ground: 0
Dimensions: —
Floor Type: —
Dimensions: —
Floor Type: —
Dimensions: —
Floor Type: —
Full Bathrooms: 3
Bathroom Amenities: —
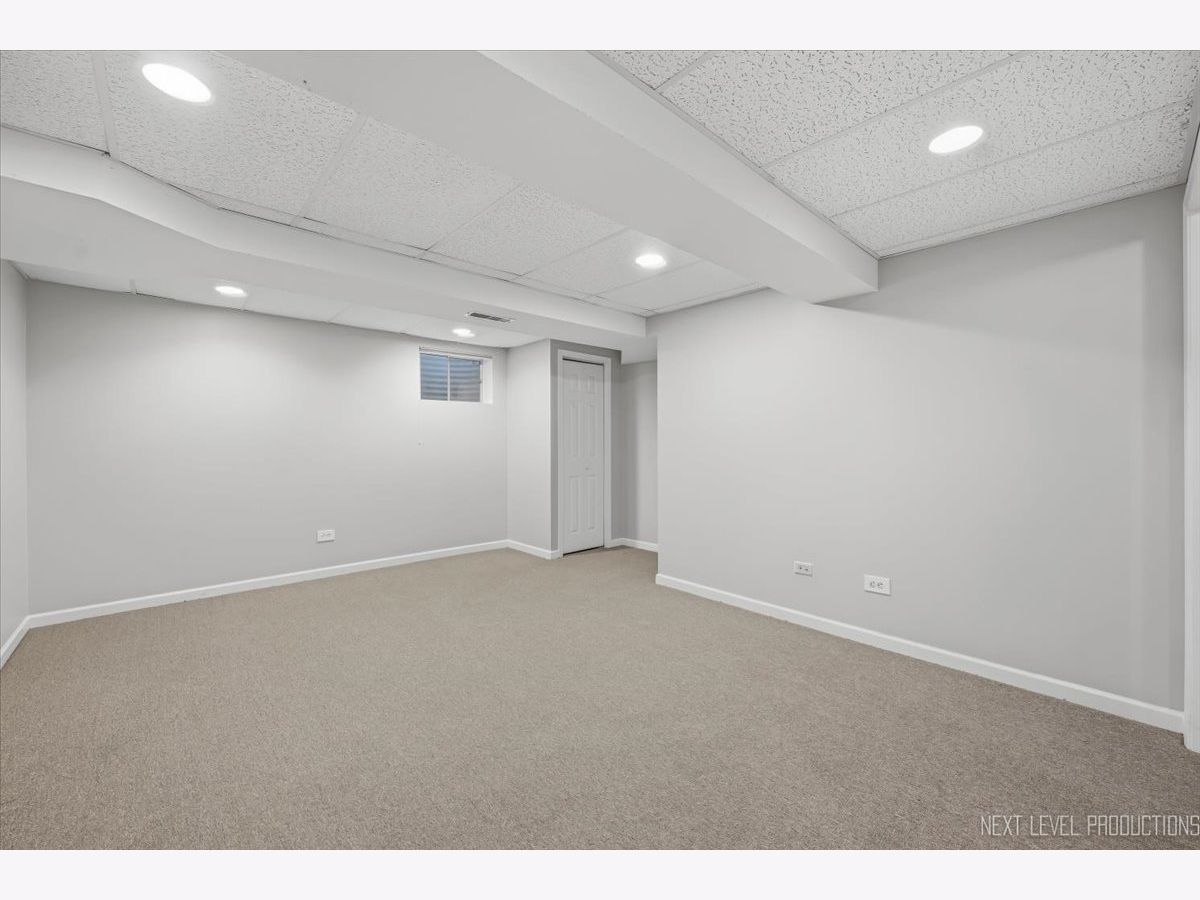
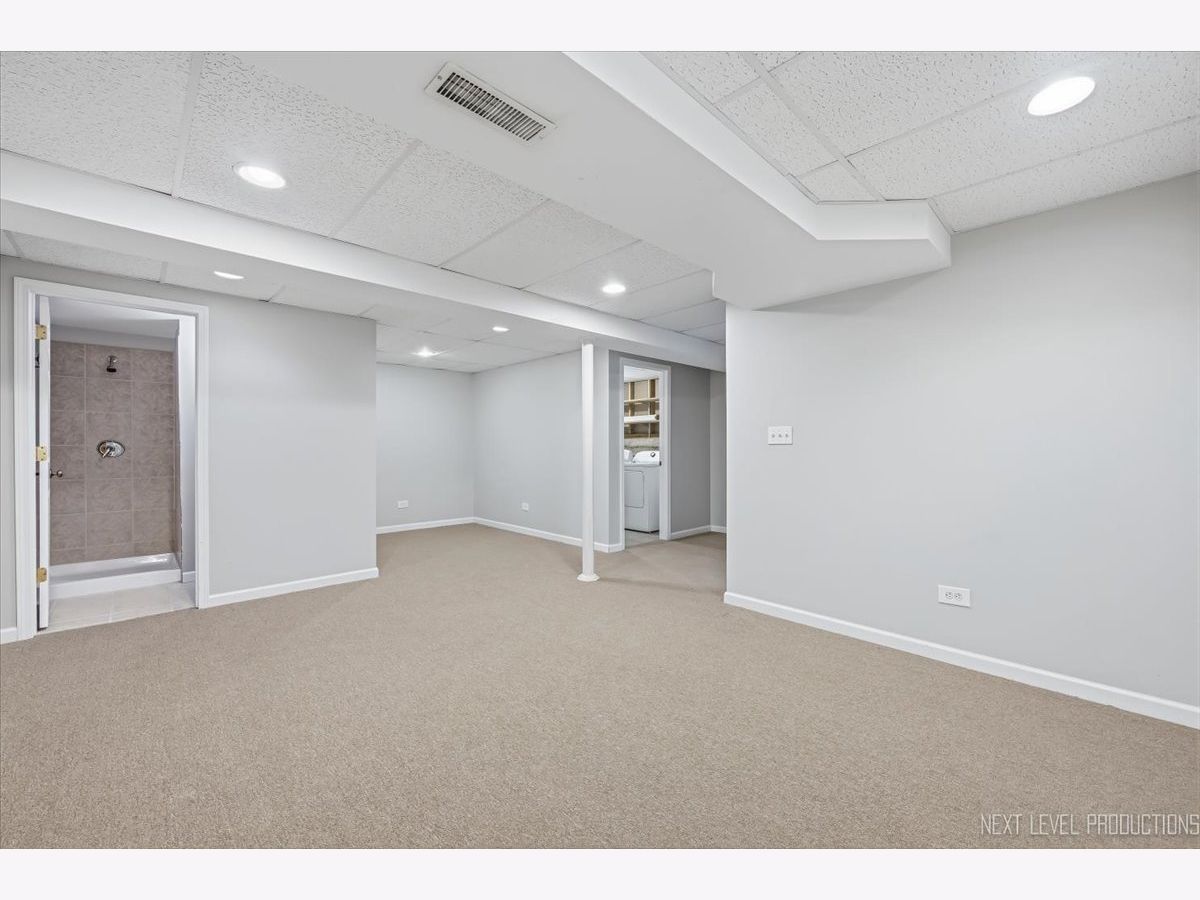
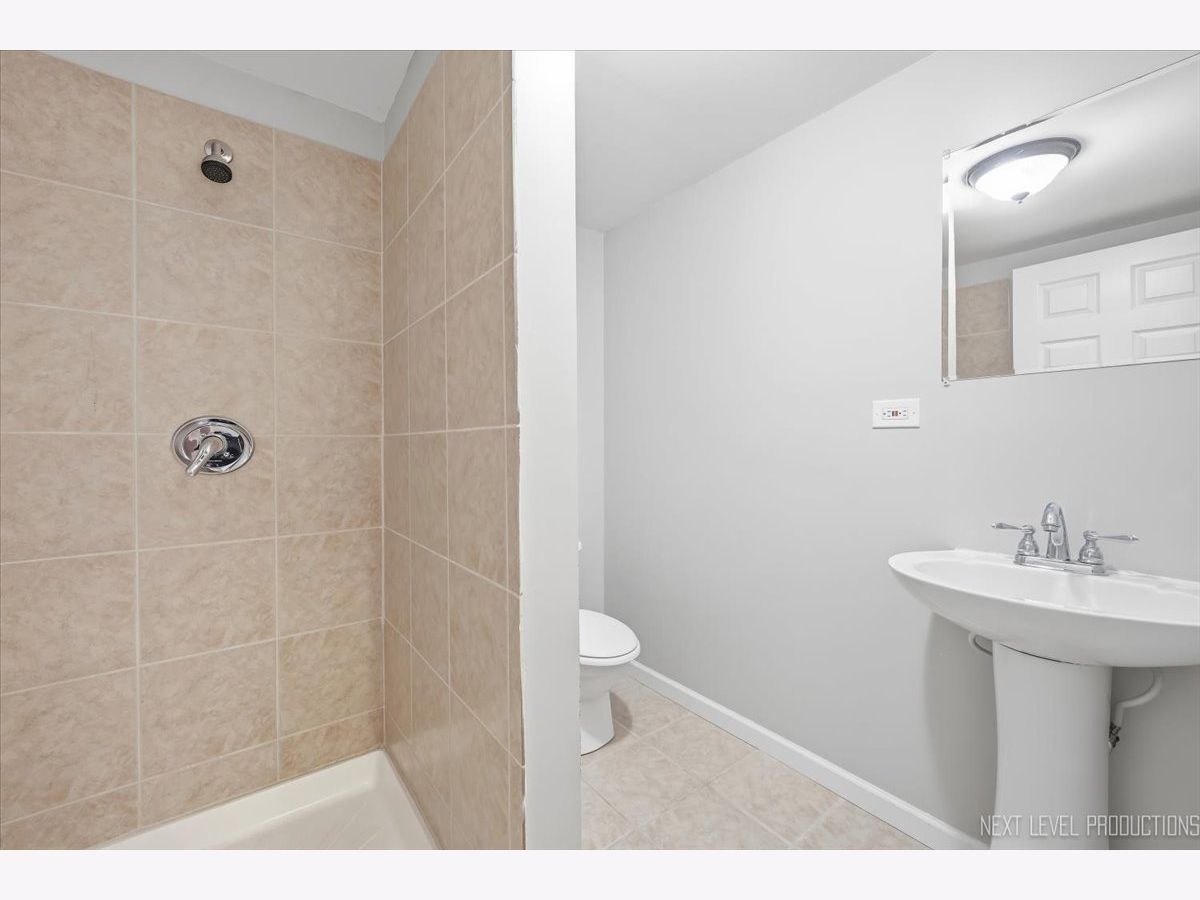
Bathroom in Basement: 1
Rooms: —
Basement Description: —
Other Specifics
| 2 | |
| — | |
| — | |
| — | |
| — | |
| 30x20x30x20 | |
| — | |
| — | |
| — | |
| — | |
| Not in DB | |
| — | |
| — | |
| — | |
| — |
Tax History
| Year | Property Taxes |
|---|---|
| 2014 | $6,206 |
| 2015 | $6,458 |
| 2026 | $9,804 |
Contact Agent
Nearby Similar Homes
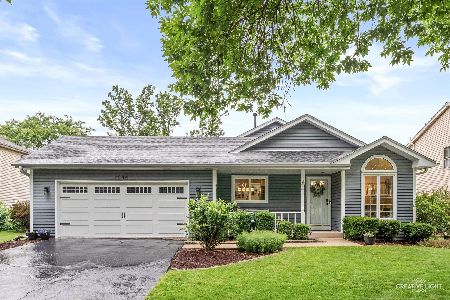
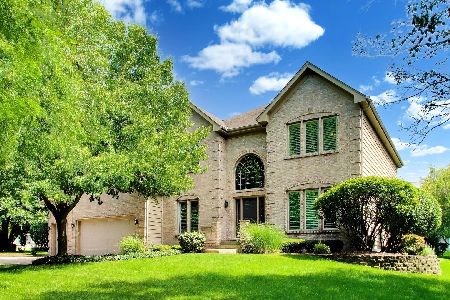
Nearby Sold Comparables

Contact Agent
Listing Provided By
Integrity Pro Home Solutions LLC
