

5623 Oakley Avenue, Gage Park, Chicago, Illinois 60636


$140,000
|
For Sale
|
|
| Status: | Active |
| Sqft: | 854 |
| Cost/Sqft: | $164 |
| Beds: | 4 |
| Baths: | 3 |
| Year Built: | 1908 |
| Property Taxes: | $385 |
| Days On Market: | 10 |
| Lot Size: | 0,06 |
Sorry but we don't have exact coordinates for this place
Description
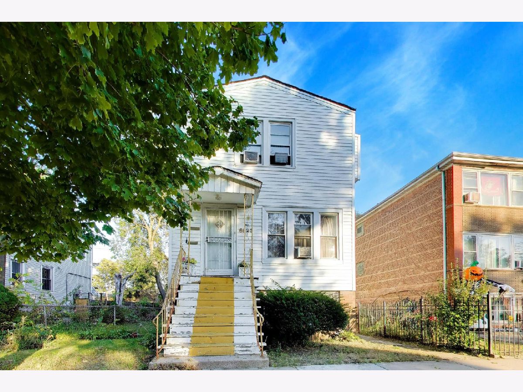
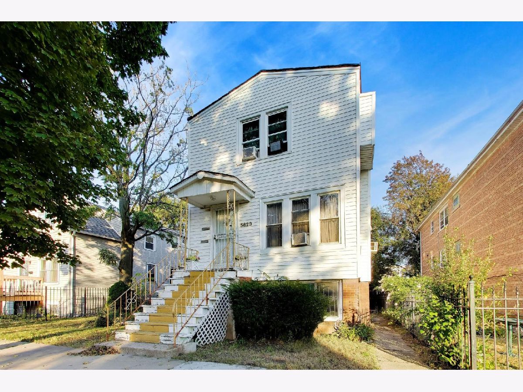
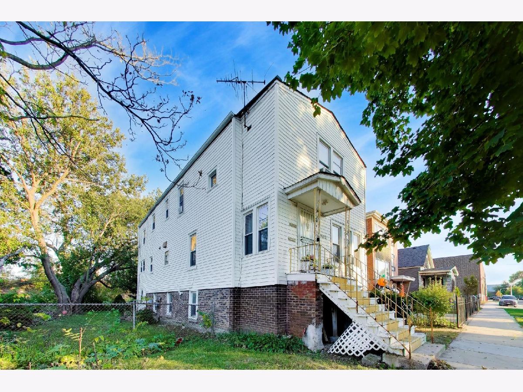
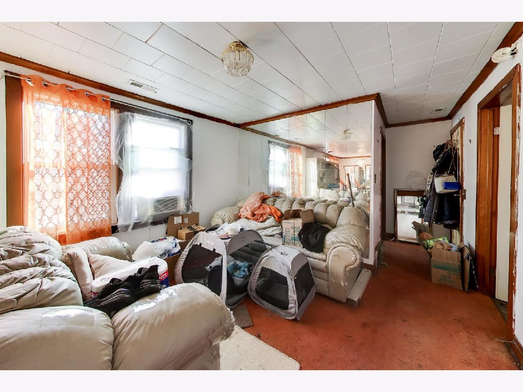
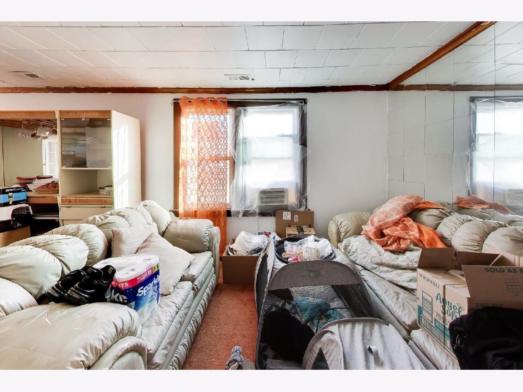
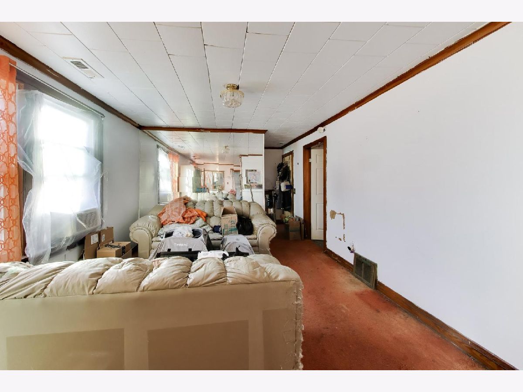
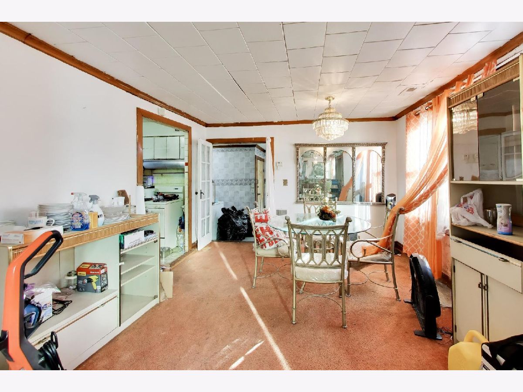
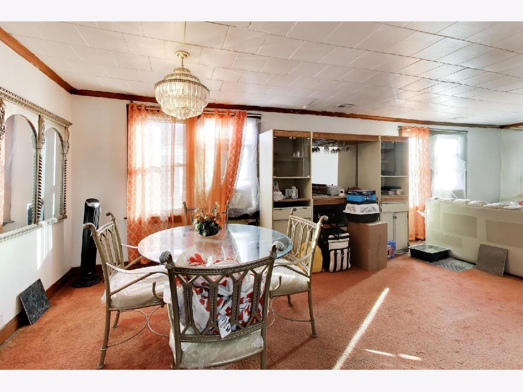
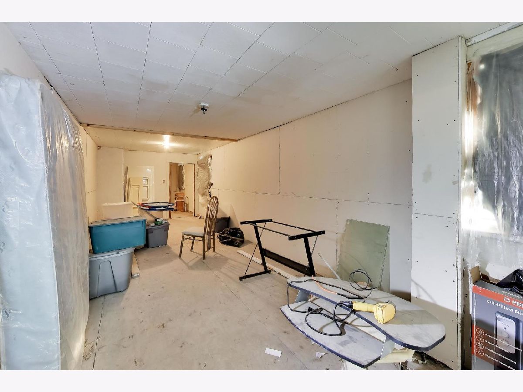
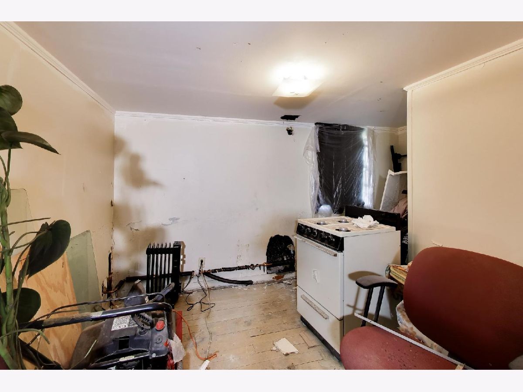
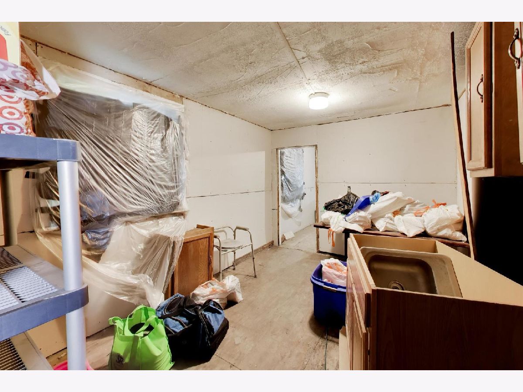
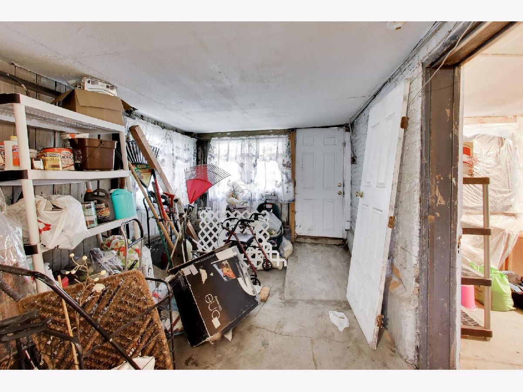
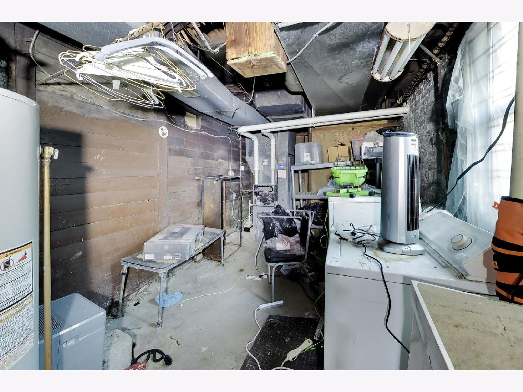
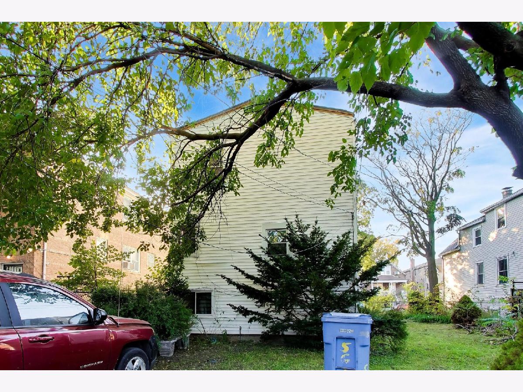
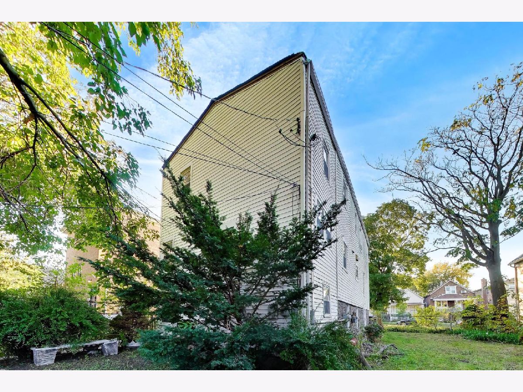
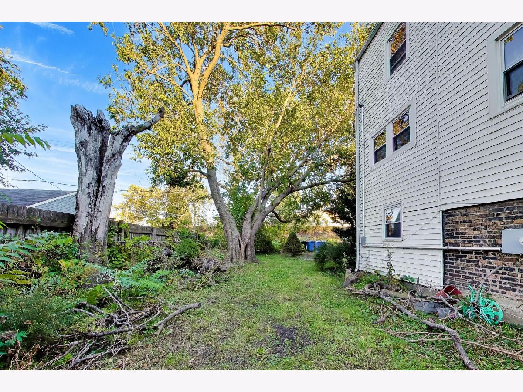
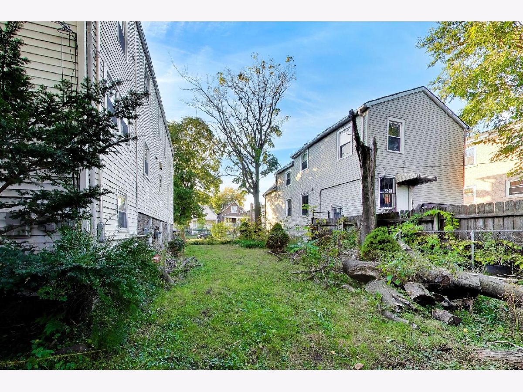
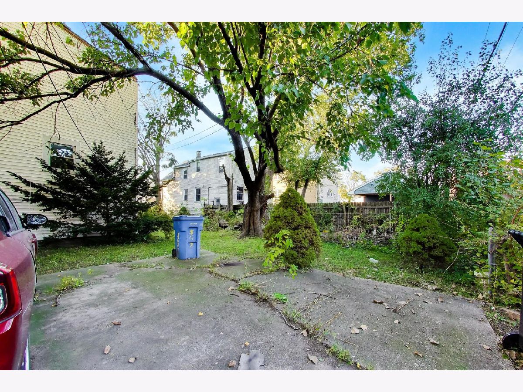
Come take a look at this 4-bedroom, 2.5-bath two-story home with a side lot (separate PIN)! This property has spacious interior, unfinished basement, and a 2-car parking lot at the back. Wonderful location with easy access to schools, parks, and major commuting routes. Estate sale, sold as is.
Property Specifics
| Single Family | |
| — | |
| — | |
| 1908 | |
| Unfinished, Full | |
| Aluminum Siding | |
| — | |
| — | |
| No | |
| 0.06 |
| Cook | |
| — | |
| — / Not Applicable | |
| None | |
| Public | |
| Public Sewer | |
| Window Unit(s) | |
| Gas, Forced Air | |
| No | |
| 12750807 | |
| 20181010240000 |
Nearby Schools
| NAME: | DISTRICT: | DISTANCE: | |
|---|---|---|---|
|
Grade School
Henderson Elementary School |
299 | — | |
|
Middle School
Henderson Elementary School |
299 | Not in DB | |
|
High School
Gage Park High School |
299 | Not in DB | |
Property History
| DATE: | EVENT: | PRICE: | SOURCE: |
|---|---|---|---|
| 20 Oct, 2026 | Listed for sale | $140,000 | MRED MLS |
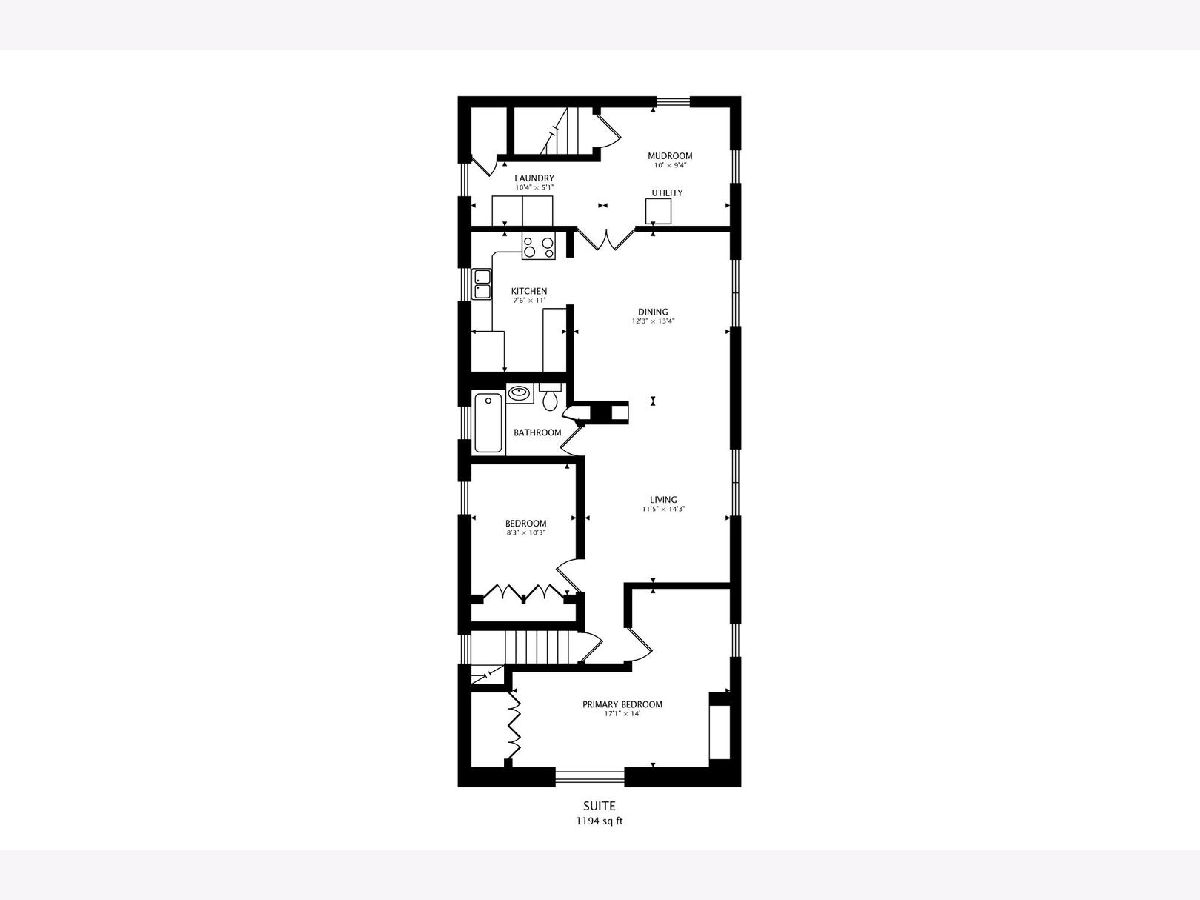
Room Specifics
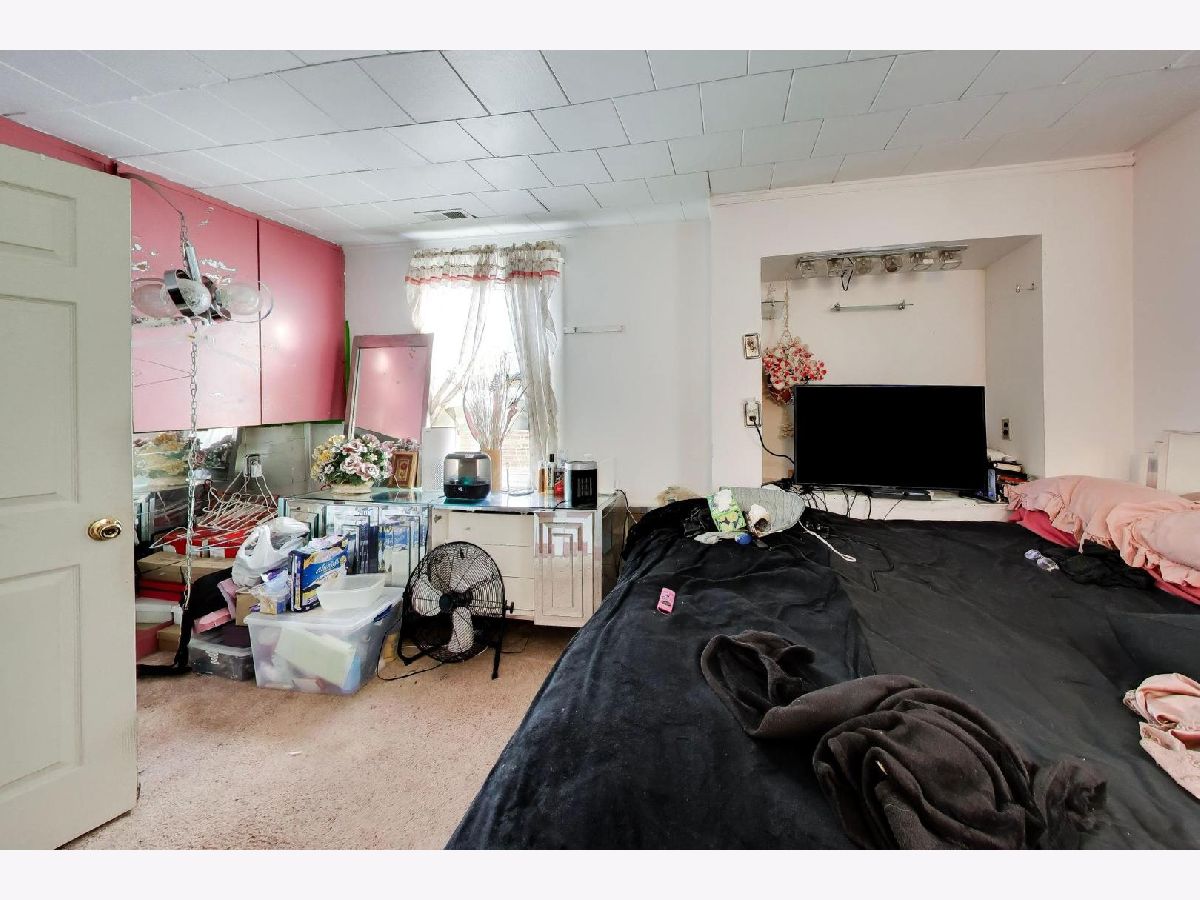
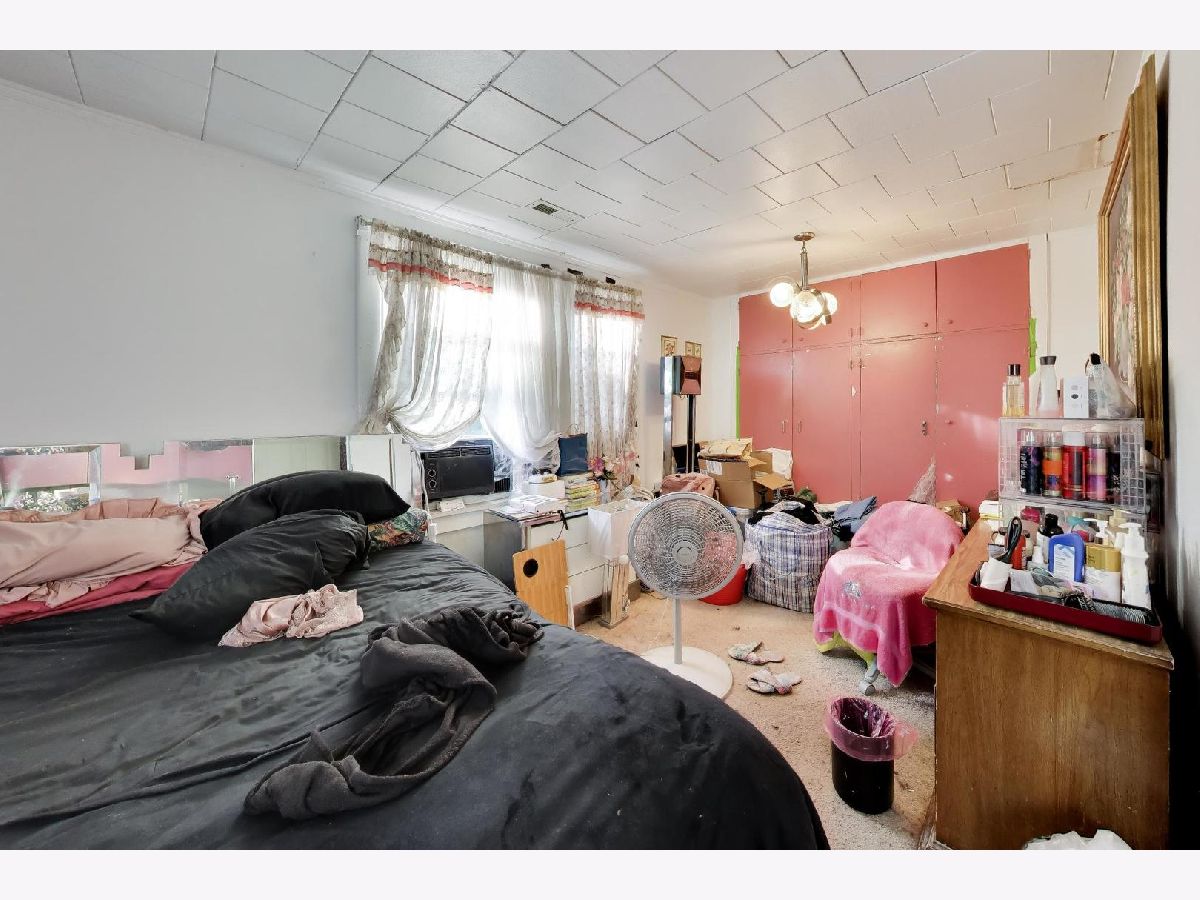
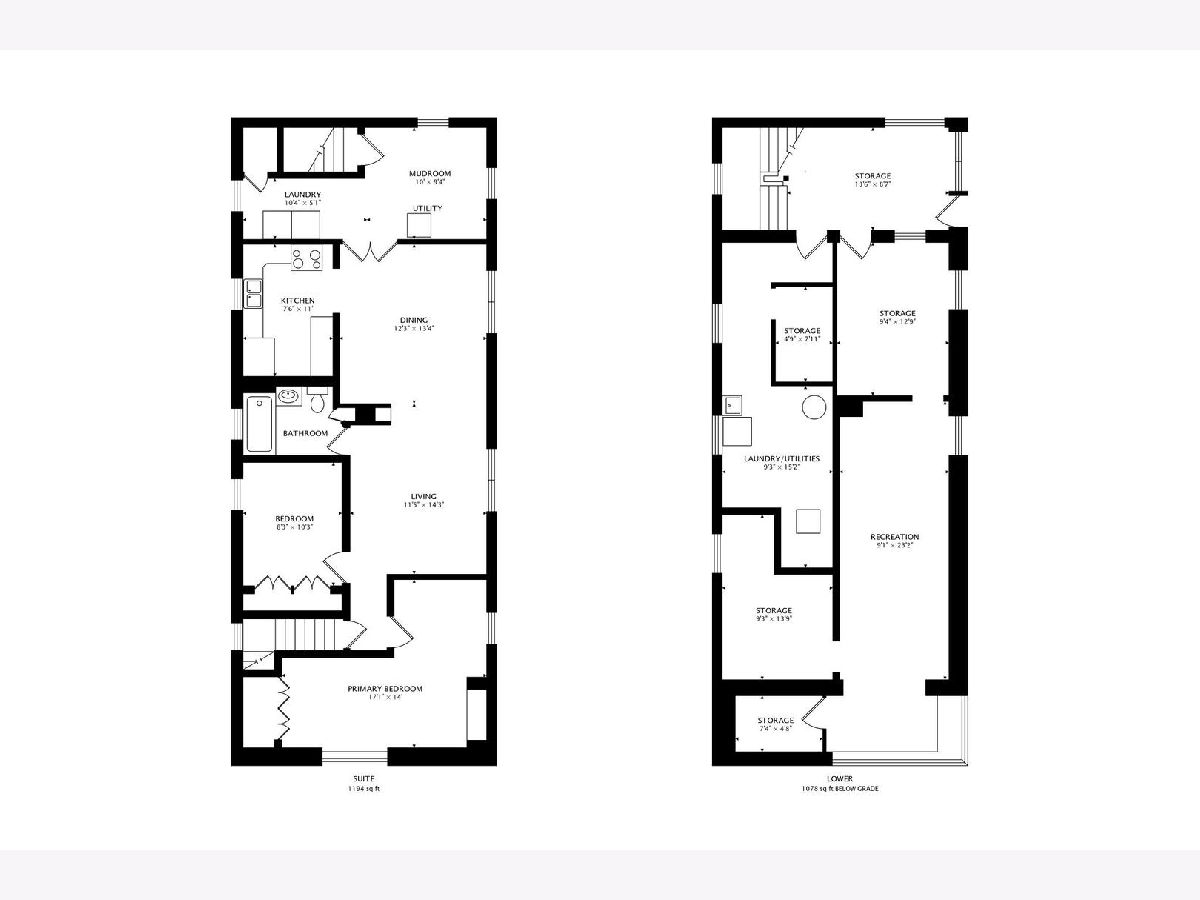
All Bedroom Info:
Total Bedrooms: 4
Bedrooms Above Ground: 4
Bedrooms Below Ground: 0
Total Bedrooms: 4
Bedrooms Above Ground: 4
Bedrooms Below Ground: 0
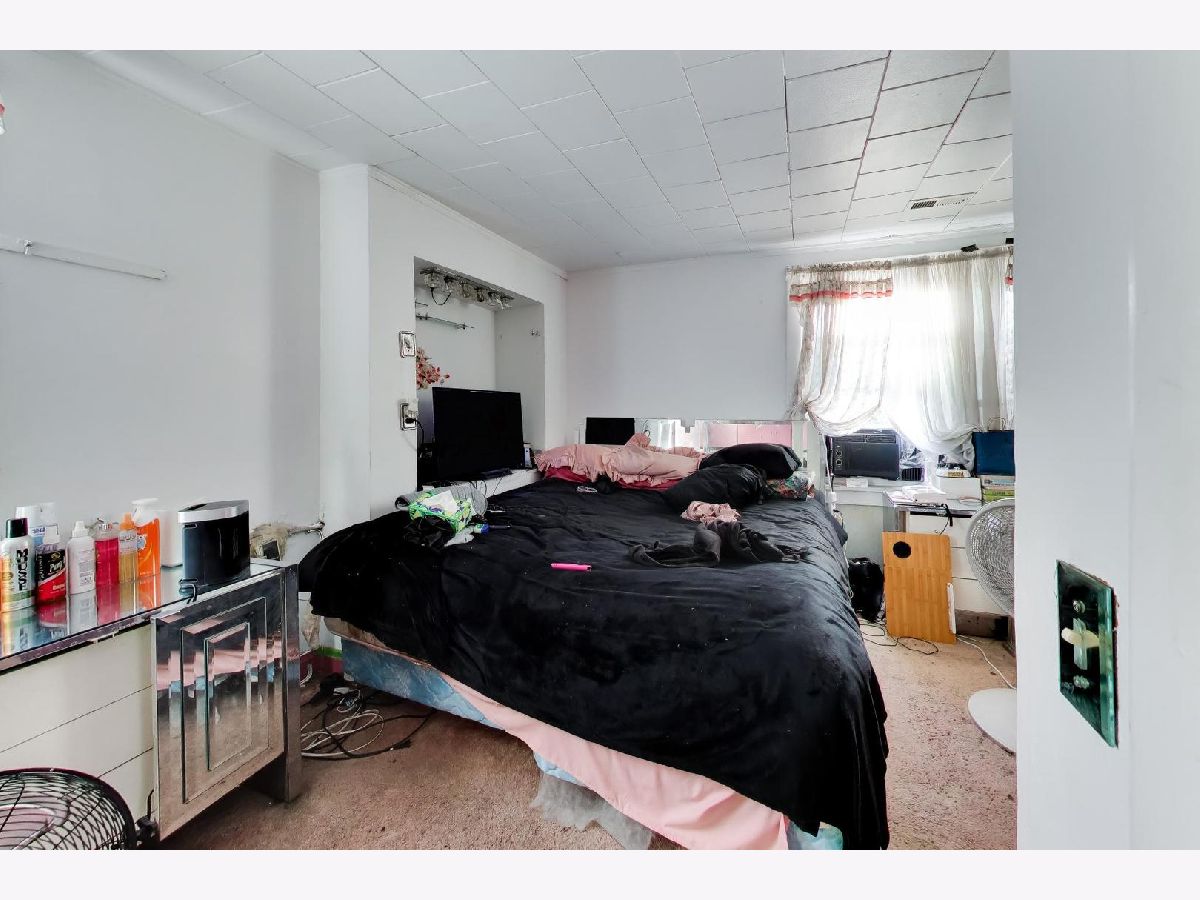
Master Bedroom Info:
Dimensions: 17X14
Location: Main LevelDimensions: 17X14
Floor Type: —
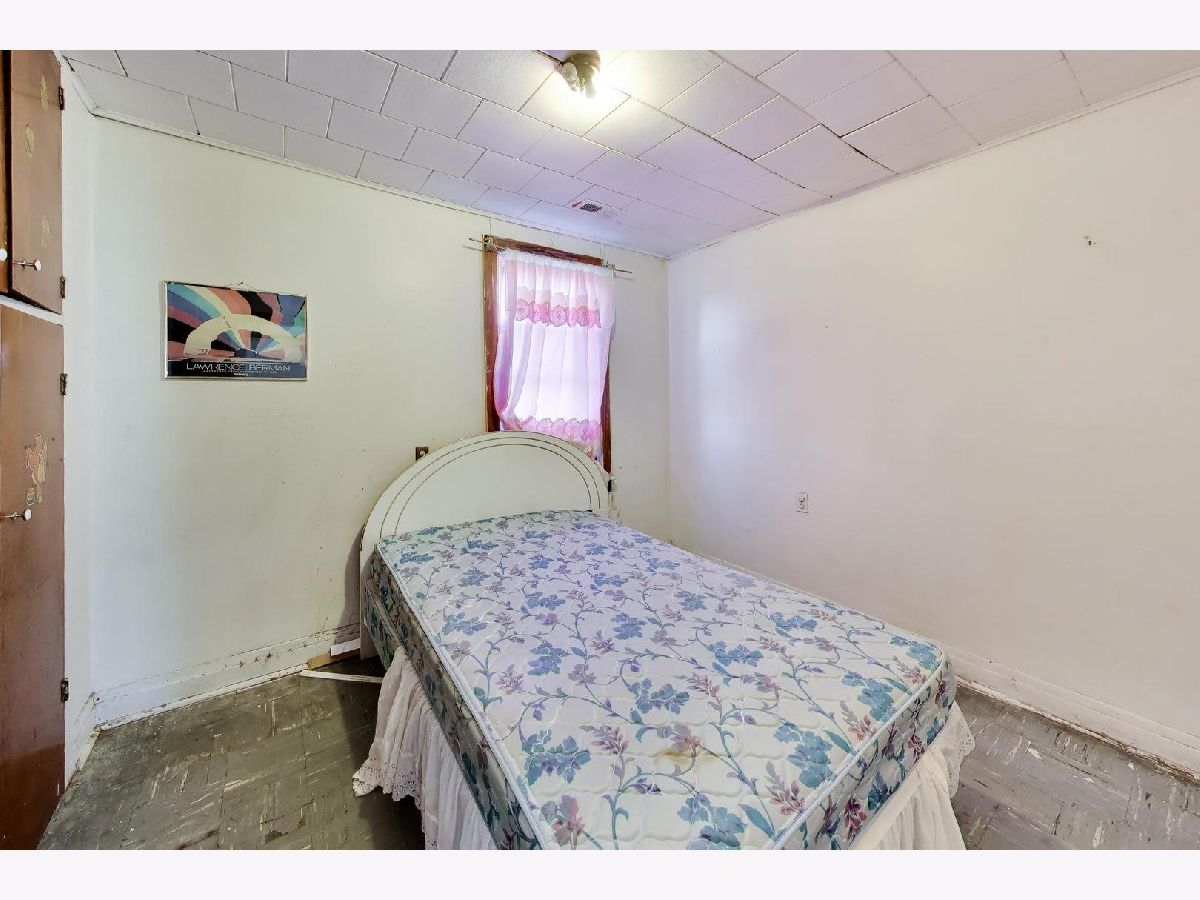
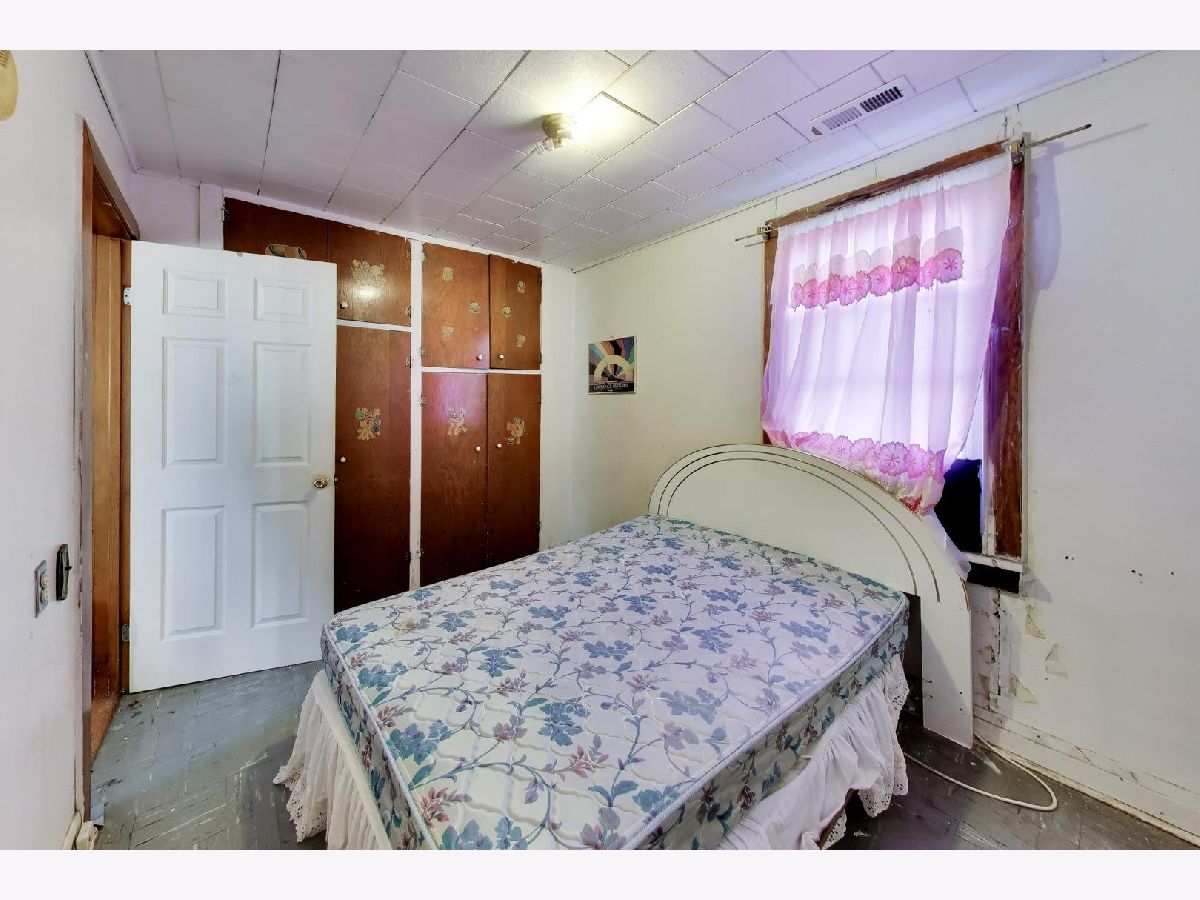
Second Bedroom Info:
Dimensions: 8X10
Location: Main LevelDimensions: 8X10
Floor Type: —
Third Bedroom Info:
Dimensions: 12X12
Location: Main LevelDimensions: 12X12
Floor Type: —
Fourth Bedroom Info:
Dimensions: 12X12
Location: Main LevelDimensions: 12X12
Floor Type: —
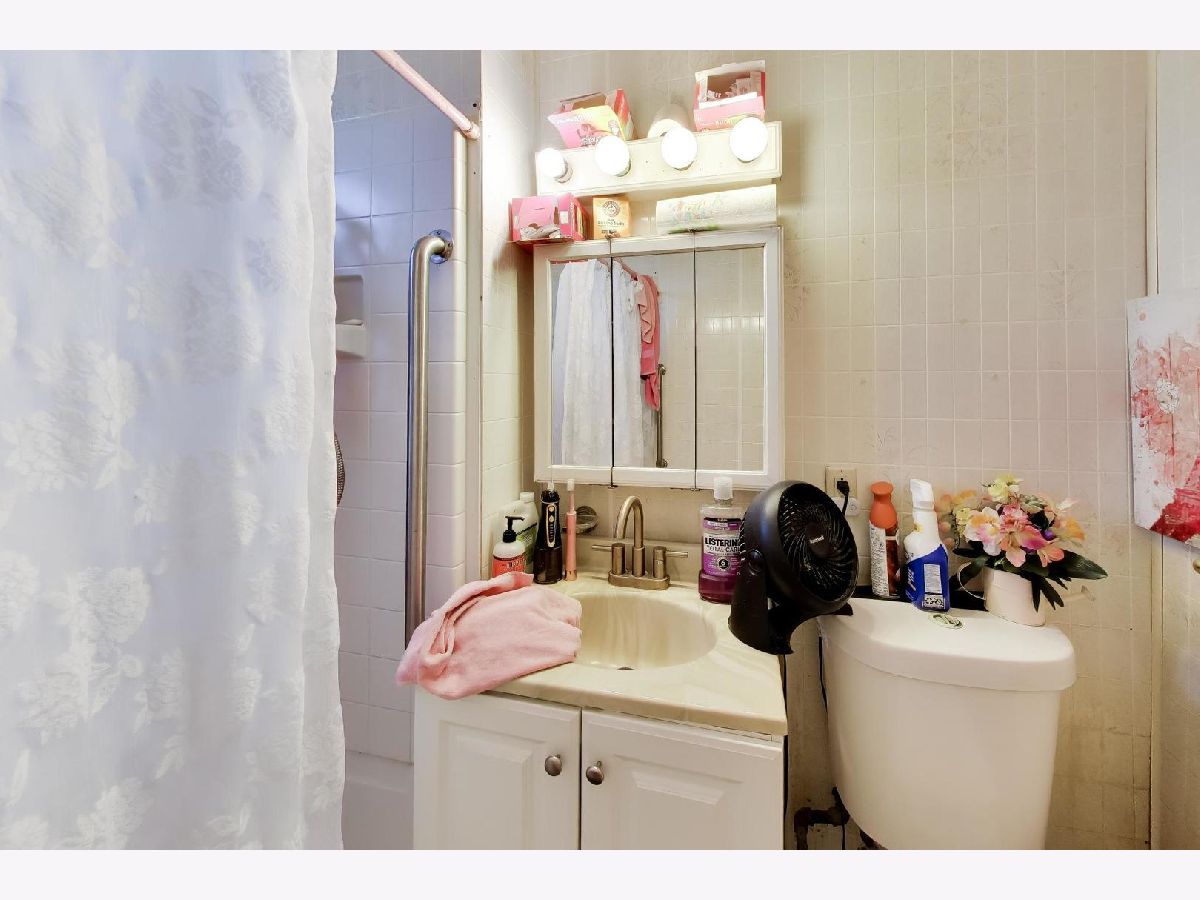
Bathroom Info:
Full Bathrooms: 3
Partial Bathrooms: 1Full Bathrooms: 3
Bathroom Amenities: —
Bathroom in Basement: 1
Dining Room Info:
Dimensions: 12X13
Location: Main LevelDimensions: 12X13
Floor Type: —
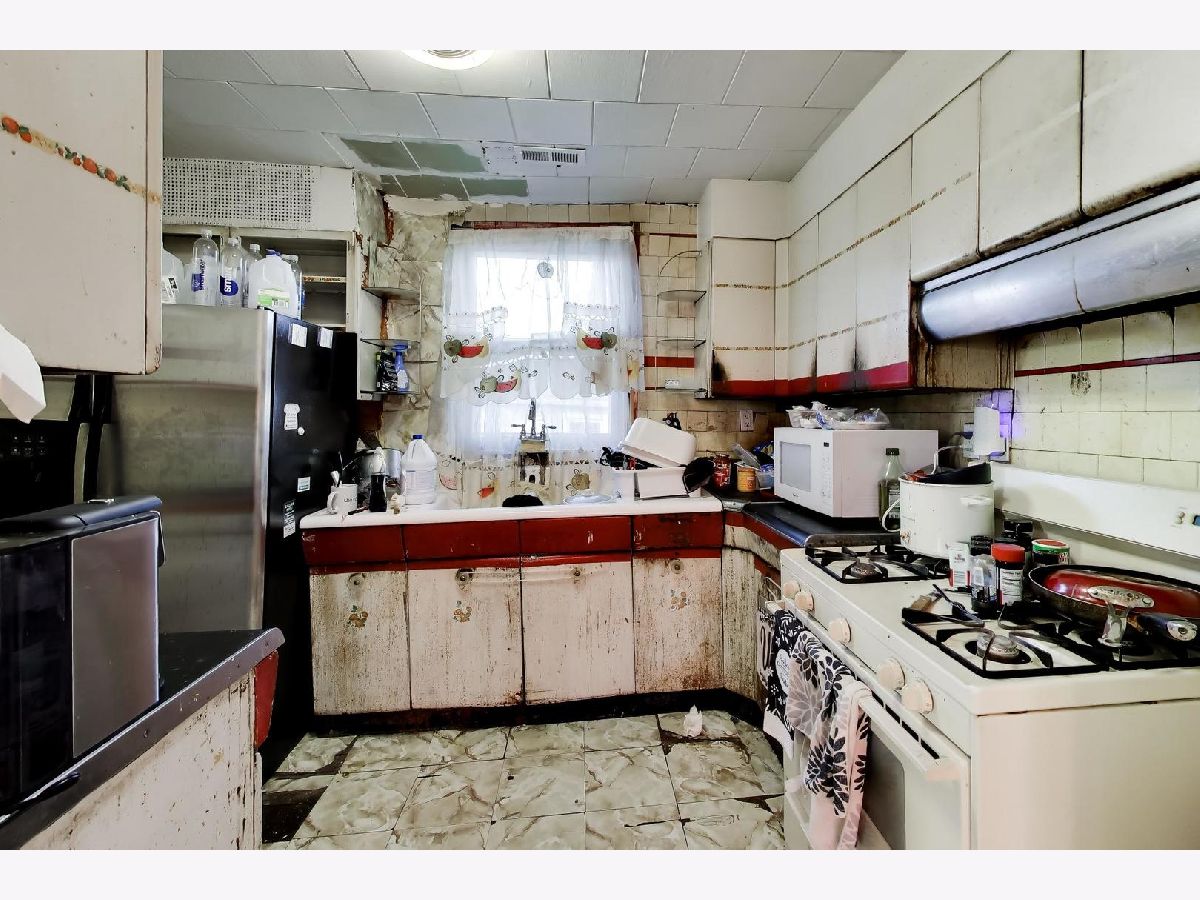
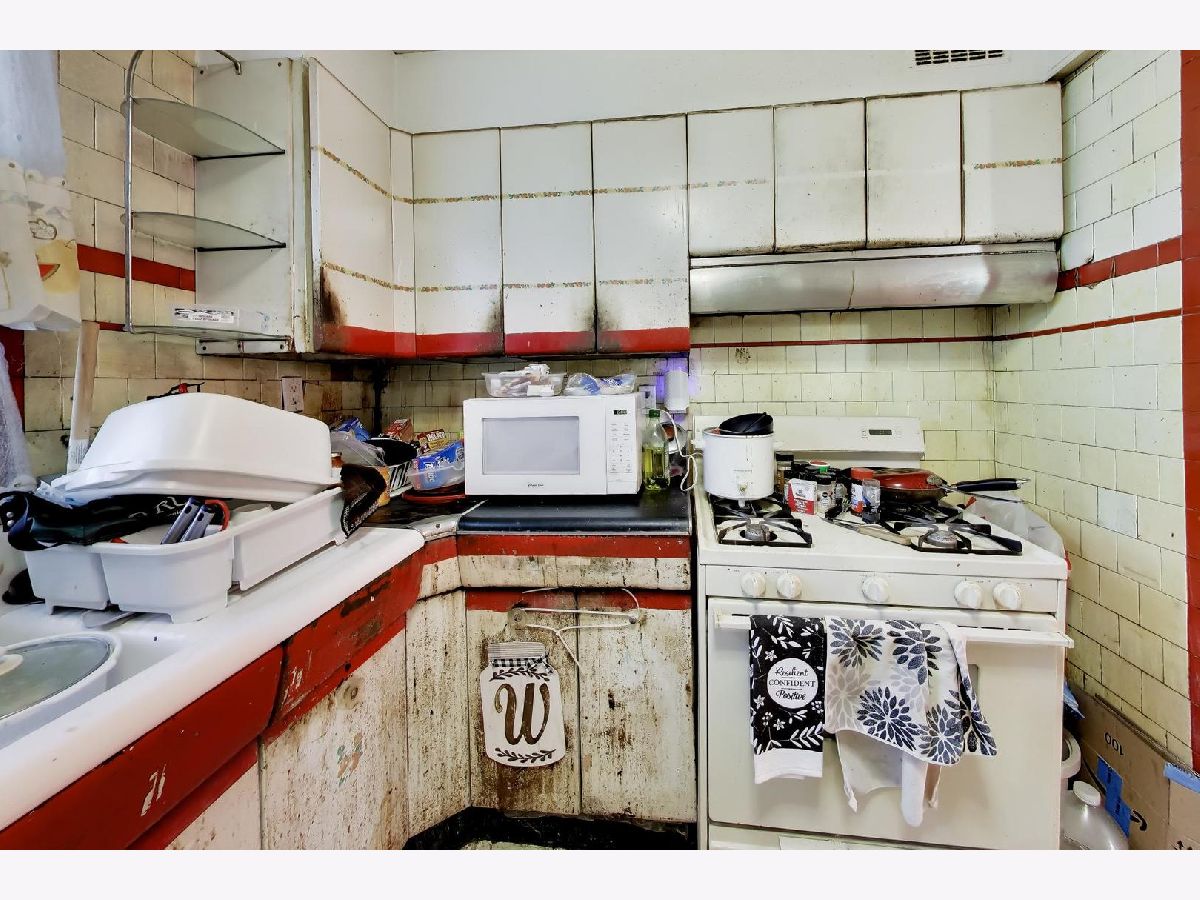
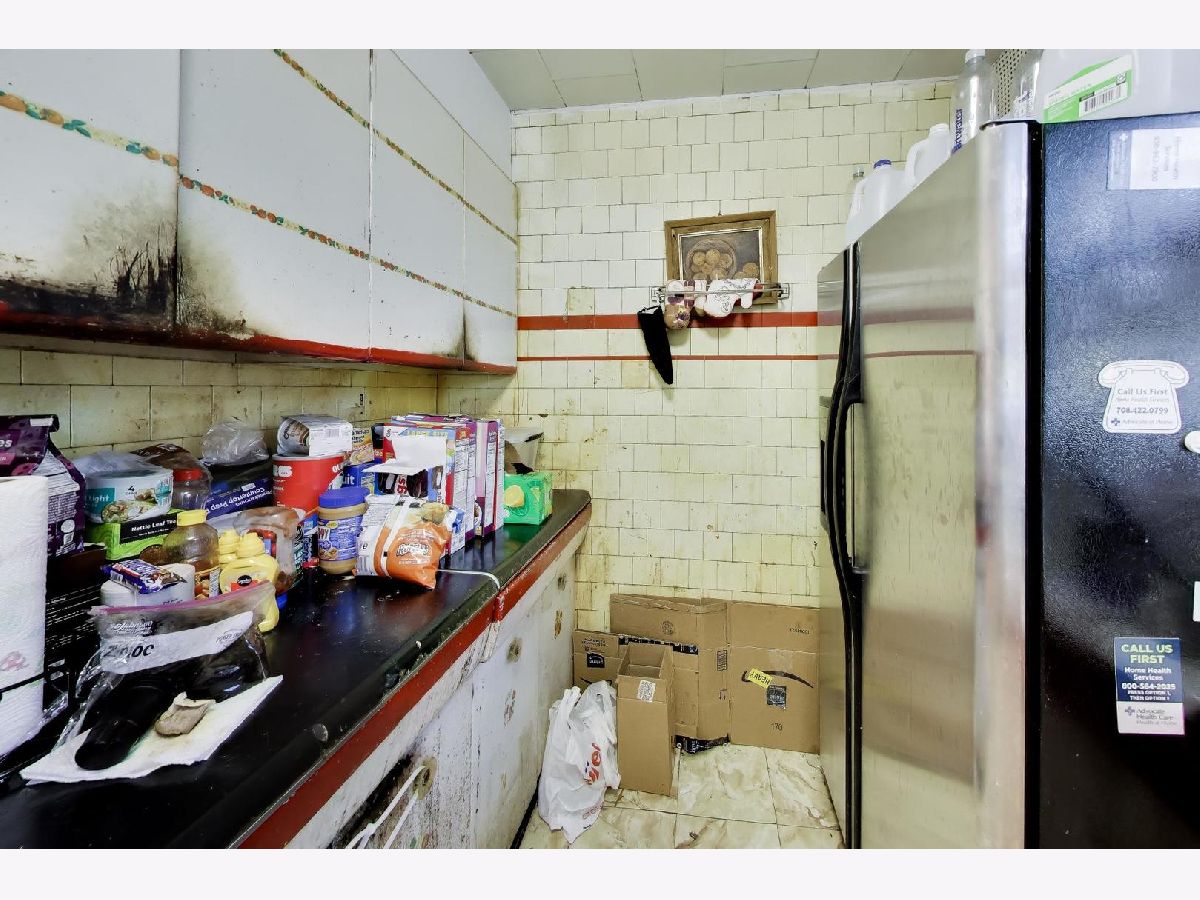
Kitchen Info:
Dimensions: 8X11
Location: Main LevelDimensions: 8X11
Floor Type: —
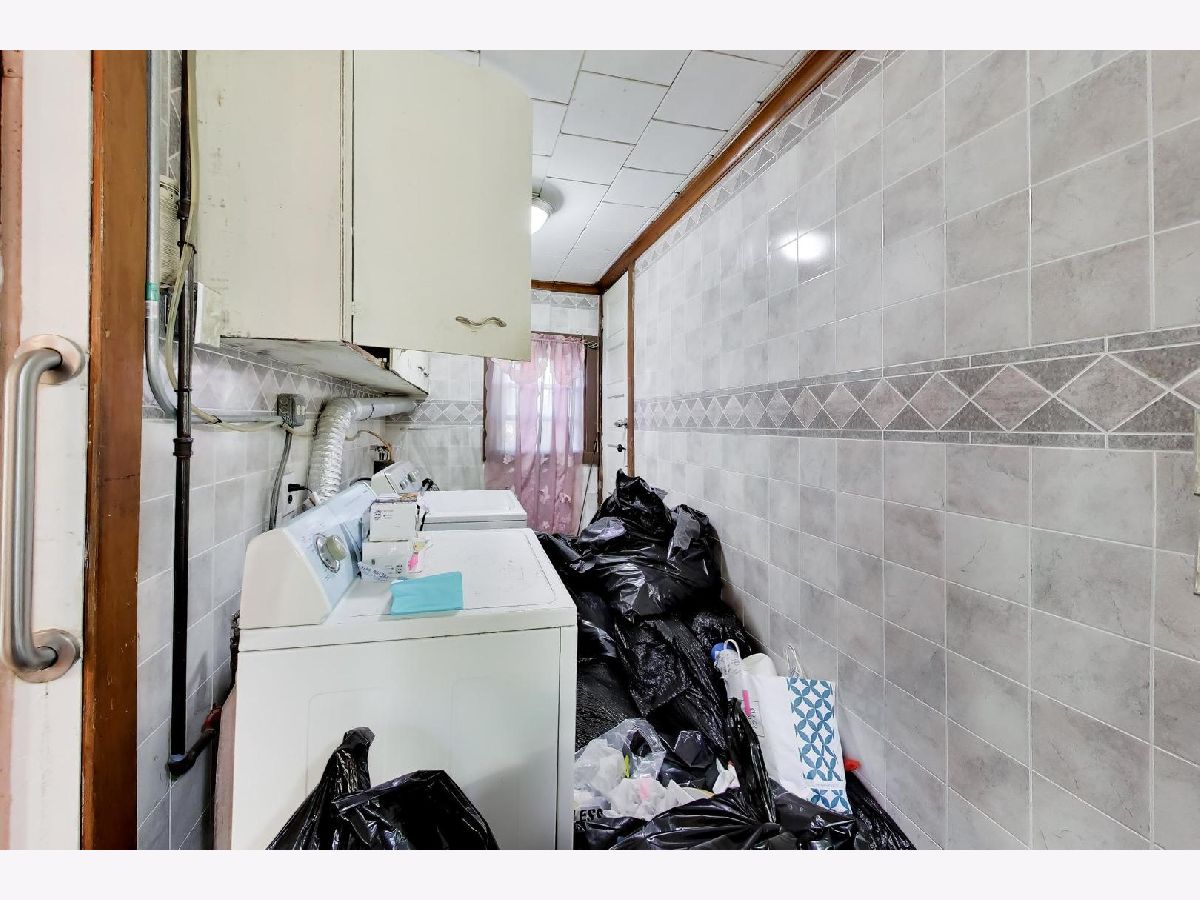
Laundry Room Info:
Dimensions: 10X5
Location: Main LevelDimensions: 10X5
Floor Type: —
Living Room Info:
Dimensions: 12X14
Location: Main LevelDimensions: 12X14
Floor Type: —
Additional Rooms Info:
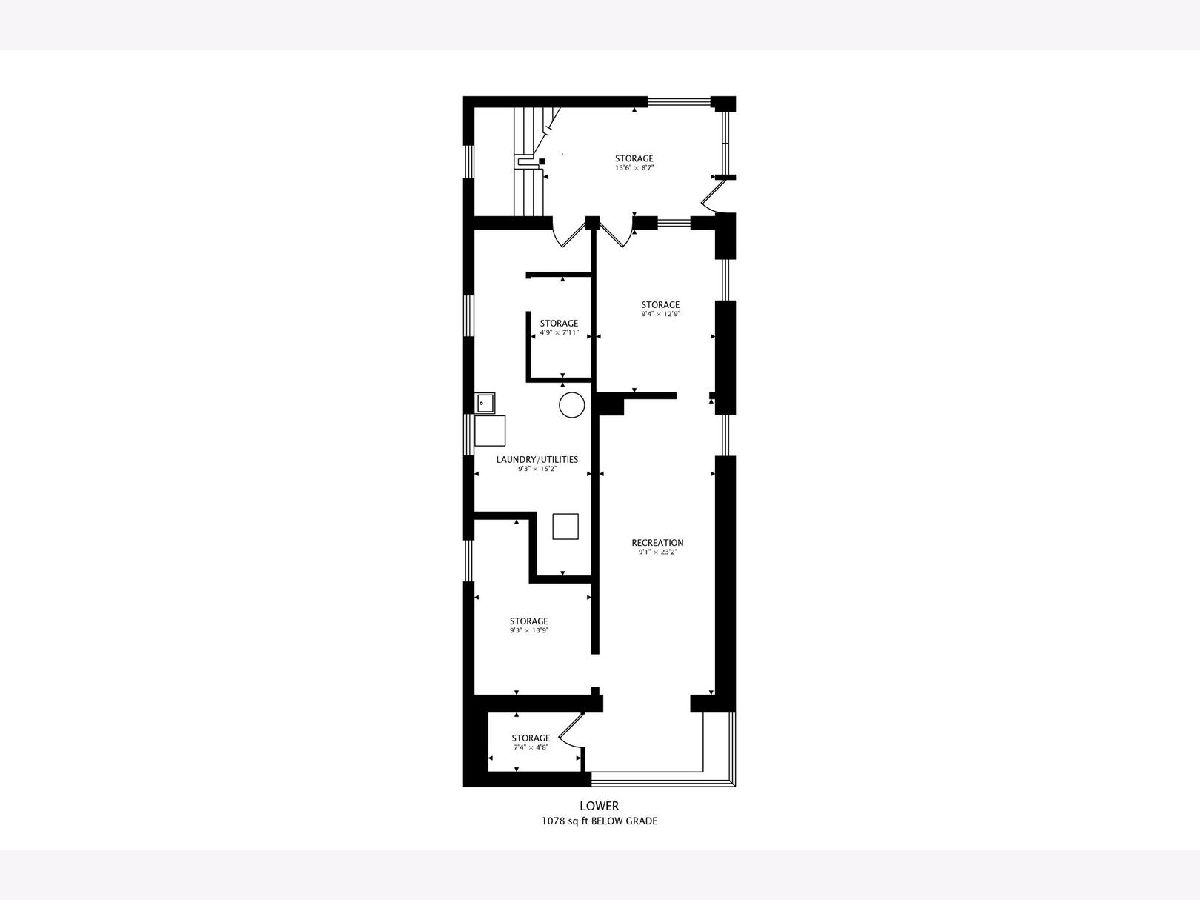
Rooms: Mud Room, Recreation Room, Utility Room-Lower Level, Storage, Other Room
Basement: Unfinished, FullRooms: Mud Room, Recreation Room, Utility Room-Lower Level, Storage, Other Room
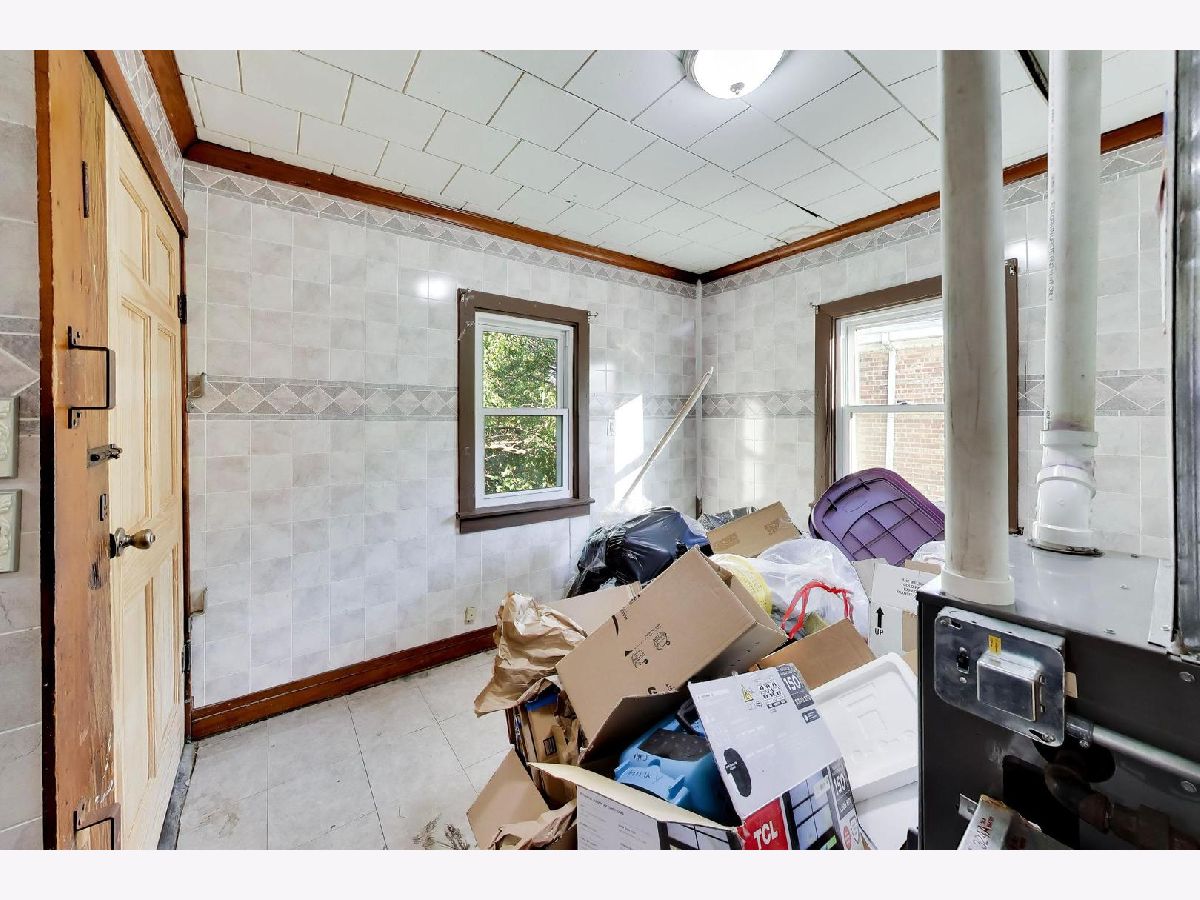
First Additional Room Info:
Name: Mud Room
Dimensions: 10X9
Location: Main LevelName: Mud Room
Dimensions: 10X9
Floor Type: —
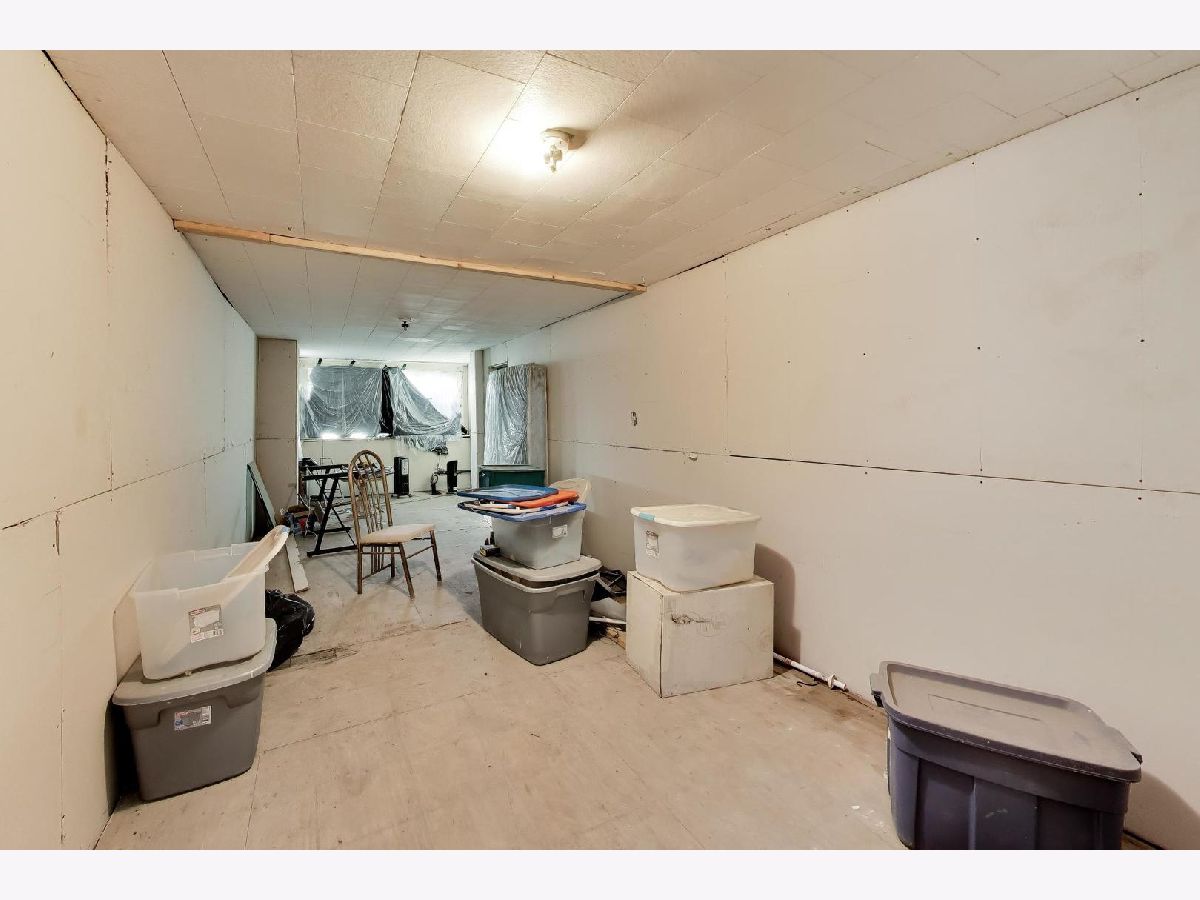
Second Additional Room Info:
Name: Recreation Room
Dimensions: 9X23
Location: BasementName: Recreation Room
Dimensions: 9X23
Floor Type: —
Third Additional Room Info:
Name: Utility Room-Lower Level
Dimensions: 9X15
Location: BasementName: Utility Room-Lower Level
Dimensions: 9X15
Floor Type: —
Fourth Additional Room Info:
Name: Storage
Dimensions: 5X8
Location: BasementName: Storage
Dimensions: 5X8
Floor Type: —
Fifth Additional Room Info:
Name: Other Room
Dimensions: 9X14
Location: BasementName: Other Room
Dimensions: 9X14
Floor Type: —
Other Specifics
| — | |
| — | |
| Owned | |
| — | |
| — | |
| — | |
| Fenced | |
| — | |
| — | |
| 50 x 106 | |
| — | |
| None | |
| — | |
| — | |
| Not in DB | |
| — | |
| — | |
| — |
Tax History
| Year | Property Taxes |
|---|---|
| 2026 | $385 |
Contact Agent
Contact Agent
Listing Provided By
Compass
