

563 Pine Meadow Drive, Dixon, Illinois 61021


$299,900
|
For Sale
|
|
| Status: | Active |
| Sqft: | 1,596 |
| Cost/Sqft: | $188 |
| Beds: | 3 |
| Baths: | 3 |
| Year Built: | 2010 |
| Property Taxes: | $7,789 |
| Days On Market: | 137 |
| Lot Size: | 0,00 |
Description
North edge of town Ranch home. Oak kitchen cabinets, stainless steel appliances, breakfast bar. Master bedroom with Master bath and wak-in shower. Home features vaulted ceilings in dining room. French doors from living room to patio with fire Pit and double sink. 3 bedrooms on main floor, 1 bedroom in basement with egress window. 3 other non-conforming rooms and 12 x 26 Family room with full bath. Laundry in basement. Open floor plan. A must see.
Property Specifics
| Single Family | |
| — | |
| Ranch | |
| 2010 | |
| Finished, Full | |
| Vinyl Siding | |
| Asphalt | |
| — | |
| No | |
| — |
| Lee | |
| — | |
| — / Not Applicable | |
| None | |
| Public | |
| Public Sewer | |
| Central Air | |
| Natural Gas, Forced Air | |
| 12675268 | |
| 07022940101600 |
Property History
| DATE: | EVENT: | PRICE: | SOURCE: |
|---|---|---|---|
| 29 Dec, 2022 | Sold | $298,000 | MRED MLS |
| 17 Nov, 2022 | Under contract | $309,900 | MRED MLS |
| — | Last price change | $318,900 | MRED MLS |
| 12 Sep, 2022 | Listed for sale | $318,900 | MRED MLS |
| — | Last price change | $302,500 | MRED MLS |
| 11 Jun, 2026 | Listed for sale | $309,900 | MRED MLS |


Room Specifics
All Bedroom Info:
Total Bedrooms: 4
Bedrooms Above Ground: 3
Bedrooms Below Ground: 1
Total Bedrooms: 4
Bedrooms Above Ground: 3
Bedrooms Below Ground: 1
Master Bedroom Info:
Dimensions: 14X14
Location: Main LevelDimensions: 14X14
Floor Type: Carpet
Second Bedroom Info:
Dimensions: 9X12
Location: Main LevelDimensions: 9X12
Floor Type: Wood Laminate
Third Bedroom Info:
Dimensions: 12X12
Location: Main LevelDimensions: 12X12
Floor Type: Carpet
Fourth Bedroom Info:
Dimensions: 11X14
Location: BasementDimensions: 11X14
Floor Type: Carpet
Bathroom Info:
Full Bathrooms: 3
Partial Bathrooms: 0Full Bathrooms: 3
Bathroom Amenities: —
Bathroom in Basement: 1
Dining Room Info:
Dimensions: 9X15
Location: Main LevelDimensions: 9X15
Floor Type: Wood Laminate
Kitchen Info:
Dimensions: 14X18
Location: Main LevelDimensions: 14X18
Floor Type: Wood Laminate
Features: Eating Area-Breakfast Bar
Living Room Info:
Dimensions: 14X18
Location: Main LevelDimensions: 14X18
Floor Type: Wood Laminate
Family Room Info:
Dimensions: 12X26
Location: BasementDimensions: 12X26
Floor Type: Carpet
Additional Rooms Info:
Rooms: Office, Bonus Room, Other Room
Basement: Finished, FullRooms: Office, Bonus Room, Other Room
First Additional Room Info:
Name: Office
Dimensions: 9X13
Location: BasementName: Office
Dimensions: 9X13
Floor Type: —
Second Additional Room Info:
Name: Bonus Room
Dimensions: 11X12
Location: BasementName: Bonus Room
Dimensions: 11X12
Floor Type: —
Third Additional Room Info:
Name: Other Room
Dimensions: 10X13
Location: BasementName: Other Room
Dimensions: 10X13
Floor Type: —
Other Specifics
| 2 | |
| Concrete Perimeter | |
| Concrete, Garage Door Opener, Garage Owned, Attached, Garage | |
| — | |
| Laminate | |
| Patio | |
| Fire Pit | |
| Backs to Open Grnd | |
| 51.8 x 151 x 167.3 x 91.9 | |
| — | |
| Full, Double Sink, Shower Only | |
| Vaulted Ceiling(s), Cathedral Ceiling(s), 1st Floor Bedroom, 1st Floor Full Bath, Open Floorplan | |
| Double Oven, Microwave, Dishwasher, Refrigerator, Stainless Steel Appliance(s), Oven, Water Softener | |
| Not in DB | |
| Curbs, Street Paved | |
| — | |
| — |
Tax History
| Year | Property Taxes |
|---|---|
| 2022 | $4,979 |
| — | $7,789 |
Contact Agent
Nearby Similar Homes
1215 Brigadoon Drive, Dixon, Illinois 61021
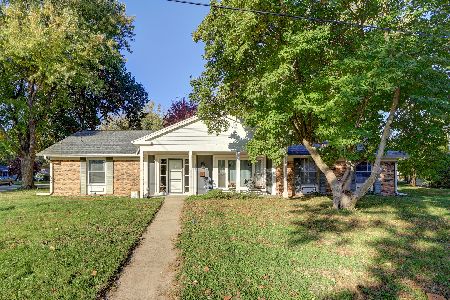
For Sale
$215,000
3 beds / 2.0 baths / 1,485 ft2
Single Family / Built: 1965
2
945 Brinton Avenue, Dixon, Illinois 61021
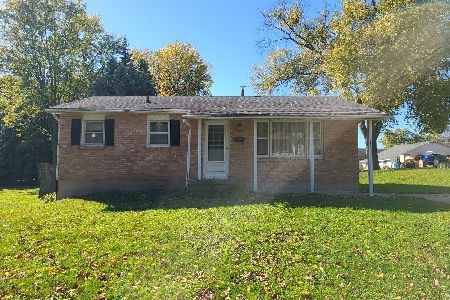
For Sale
$135,000
3 beds / 1.0 baths / 925 ft2
Single Family / Built: 1965
6
905 University Street, Dixon, Illinois 61021
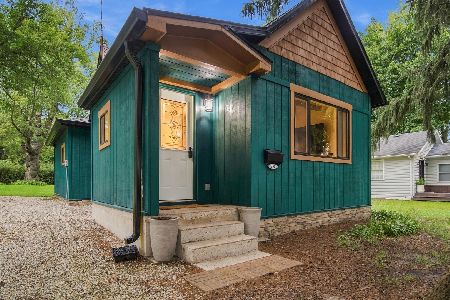
For Sale
$120,000
2 beds / 1.0 baths / 792 ft2
Single Family / Built: 1900
32
Nearby Sold Comparables
563 Pine Meadow Drive, Dixon, Illinois 61021

Sold
$309,900
3 beds / 3.0 baths / 1,596 ft2
Single Family / Built: 2010
1505
569 Pine Meadow Drive, Dixon, Illinois 61021

Sold
$79,900
2 beds / 1.0 baths / 994 ft2
Single Family / Built: 2005
4852
551 Pine Meadow Drive, Dixon, Illinois 61021
Sold
$172,500
2 beds / 2.0 baths / 1,410 ft2
Single Family / Built: 2003
2467
568 Pine Meadow Drive, Dixon, Illinois 61021

Sold
$239,900
3 beds / 2.0 baths / 1,312 ft2
Single Family / Built: 2022
1652
568 Pine Meadow Drive, Dixon, Illinois 61021

Sold
$284,900
3 beds / 2.0 baths / 1,288 ft2
Single Family / Built: 2022
865
564 Pine Meadow Drive, Dixon, Illinois 61021
Sold
$99,500
2 beds / 1.0 baths / 998 ft2
Single Family / Built: 2002
6058
Contact Agent
Listing Provided By
RE/MAX Sauk Valley
