

5634 Falmouth Drive, Rockford, Illinois 61109


$249,000
|
For Sale
|
|
| Status: | New |
| Sqft: | 1,657 |
| Cost/Sqft: | $150 |
| Beds: | 3 |
| Baths: | 2 |
| Year Built: | 1967 |
| Property Taxes: | $3,440 |
| Days On Market: | 1 |
| Lot Size: | 0,60 |
Description
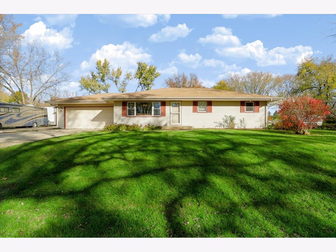
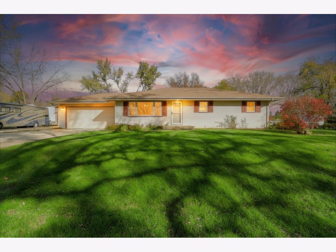
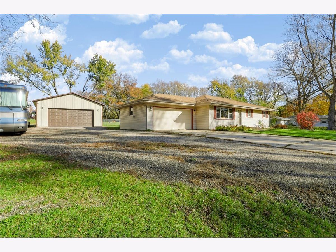
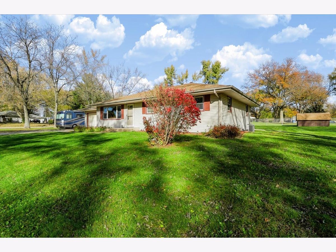
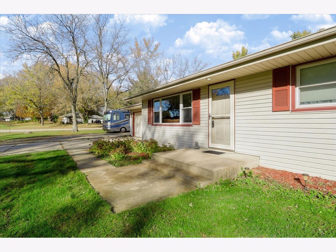
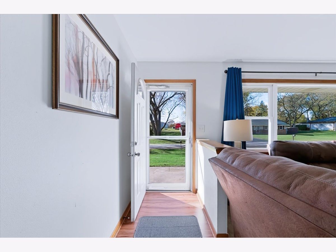
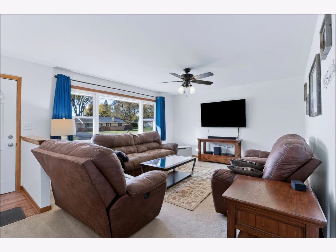
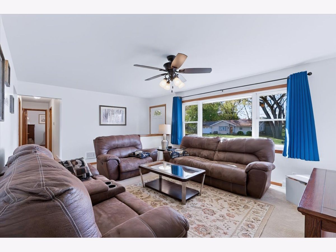
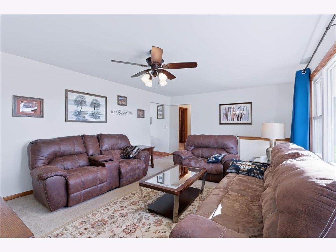
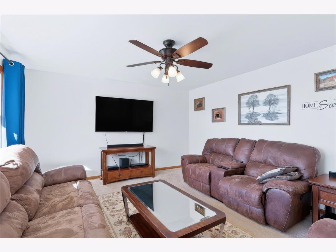
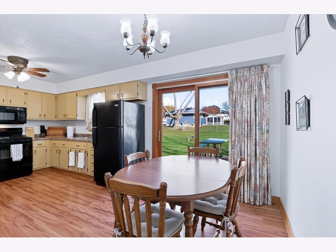
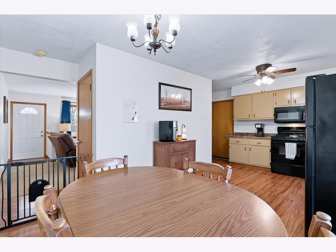
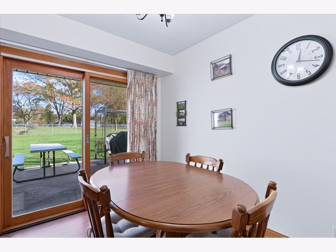
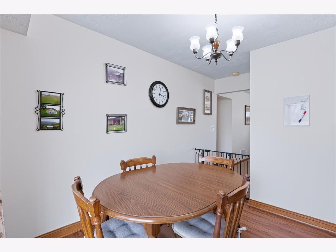
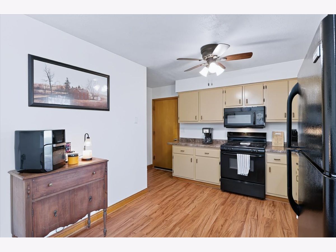
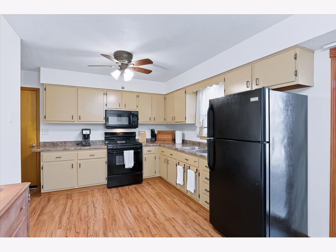
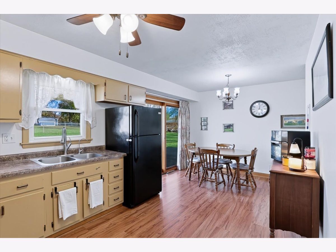
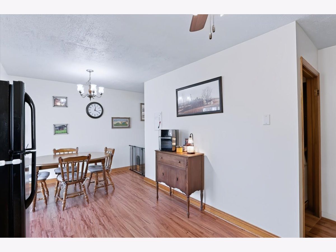
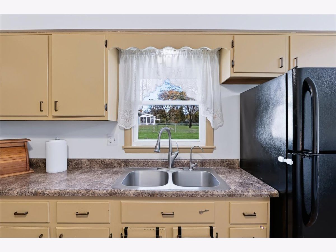
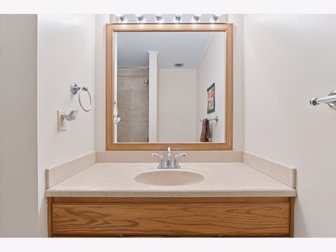
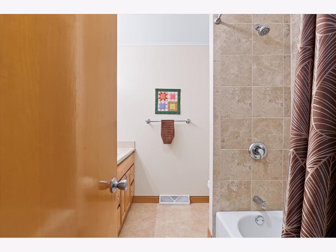
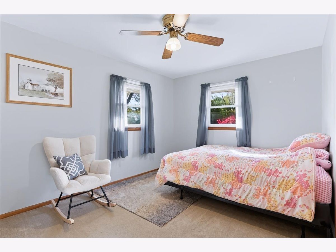
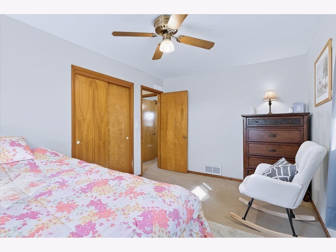
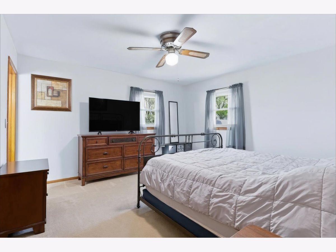
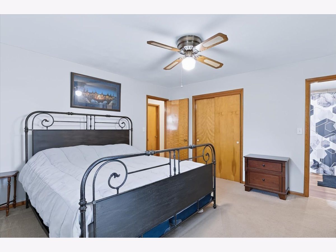
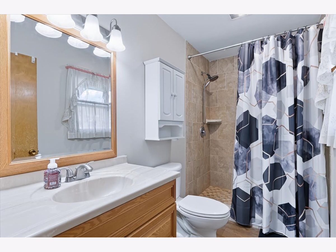
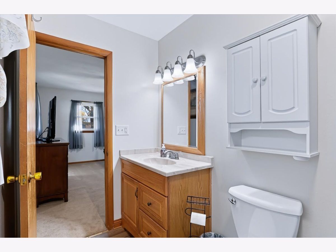
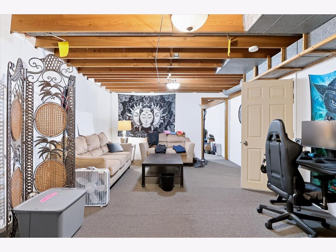
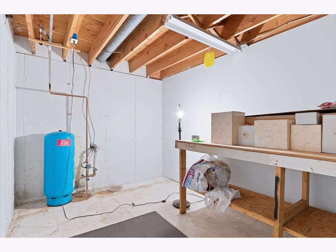
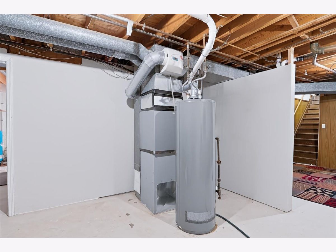
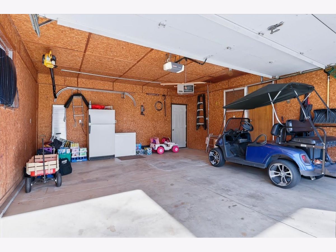
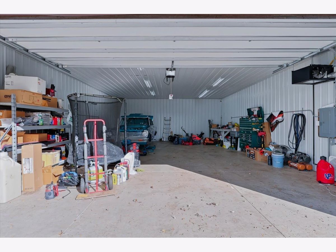
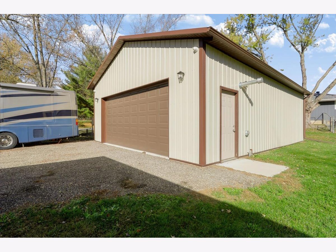
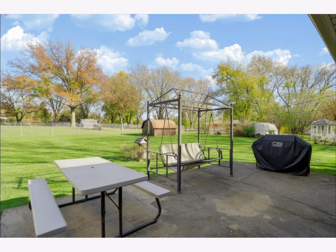
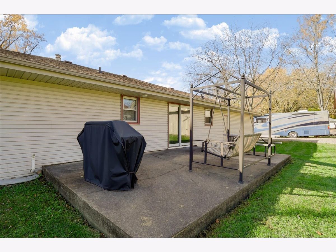
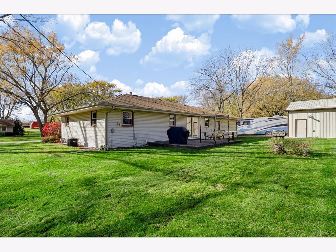
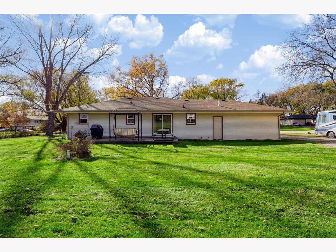
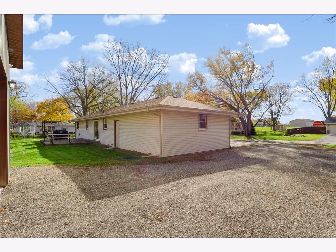
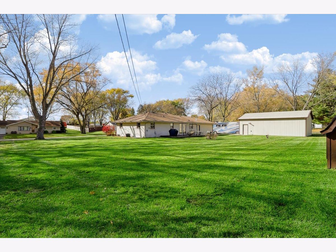
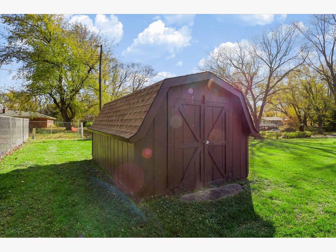
Solid two-owner ranch on a .60-acre corner lot featuring a 2-car attached garage PLUS a 2023-built 26x30 heated shop with concrete floors, widened driveway, and RV pad! Offering 1,232 main-level sq ft and 425 finished lower-level sq ft, this 3-bedroom, 2-full-bath home has all bedrooms on the main floor with hardwoods under the carpet. Enjoy a primary suite with a new walk-in shower and a spacious eat-in kitchen with sliders to the patio and huge yard. Recent mechanical upgrades include a 2026 pressure tank and well cap/shaft, 2025 water heater, and generator wiring. Prime location close to I-90, Bypass 20, and forest preserves. Come see if this is the one you've been looking for!
Property Specifics
| Single Family | |
| — | |
| Ranch | |
| 1967 | |
| Partially Finished, Full, Daylight | |
| Vinyl Siding | |
| Asphalt | |
| — | |
| No | |
| 0.6 |
| Winnebago | |
| — | |
| 0 / Not Applicable | |
| None | |
| Public | |
| Public Sewer | |
| Central Air | |
| Gas | |
| No | |
| 12807367 | |
| 1617302009 |
Nearby Schools
| NAME: | DISTRICT: | DISTANCE: | |
|---|---|---|---|
|
Grade School
Arthur Froberg Elementary School |
205 | — | |
|
Middle School
Bernard W Flinn Middle School |
205 | Not in DB | |
|
High School
Jefferson High School |
205 | Not in DB | |
Property History
| DATE: | EVENT: | PRICE: | SOURCE: |
|---|---|---|---|
| 16 Nov, 2026 | Listed for sale | $249,000 | MRED MLS |
Room Specifics
All Bedroom Info:
Total Bedrooms: 3
Bedrooms Above Ground: 3
Bedrooms Below Ground: 0
Total Bedrooms: 3
Bedrooms Above Ground: 3
Bedrooms Below Ground: 0
Master Bedroom Info:
Dimensions: 13X13
Location: Main LevelDimensions: 13X13
Floor Type: —
Second Bedroom Info:
Dimensions: 14X10
Location: Main LevelDimensions: 14X10
Floor Type: —
Third Bedroom Info:
Dimensions: 11X9
Location: Main LevelDimensions: 11X9
Floor Type: —
Bathroom Info:
Full Bathrooms: 2
Partial Bathrooms: 0Full Bathrooms: 2
Bathroom Amenities: —
Bathroom in Basement: 0
Kitchen Info:
Dimensions: 18X9
Location: Main LevelDimensions: 18X9
Floor Type: —
Living Room Info:
Dimensions: 18X14
Location: Main LevelDimensions: 18X14
Floor Type: —
Additional Rooms Info:
Rooms: Bonus Room, Recreation Room
Basement: Partially Finished, Full, DaylightRooms: Bonus Room, Recreation Room
First Additional Room Info:
Name: Bonus Room
Dimensions: 21X13
Location: LowerName: Bonus Room
Dimensions: 21X13
Floor Type: —
Second Additional Room Info:
Name: Recreation Room
Dimensions: 12X13
Location: LowerName: Recreation Room
Dimensions: 12X13
Floor Type: —
Other Specifics
| 6 | |
| — | |
| Concrete, Other, Garage, Garage Owned, Attached, Detached | |
| — | |
| — | |
| Patio | |
| — | |
| — | |
| 178.67x137x188.85x150.46 | |
| — | |
| Full | |
| — | |
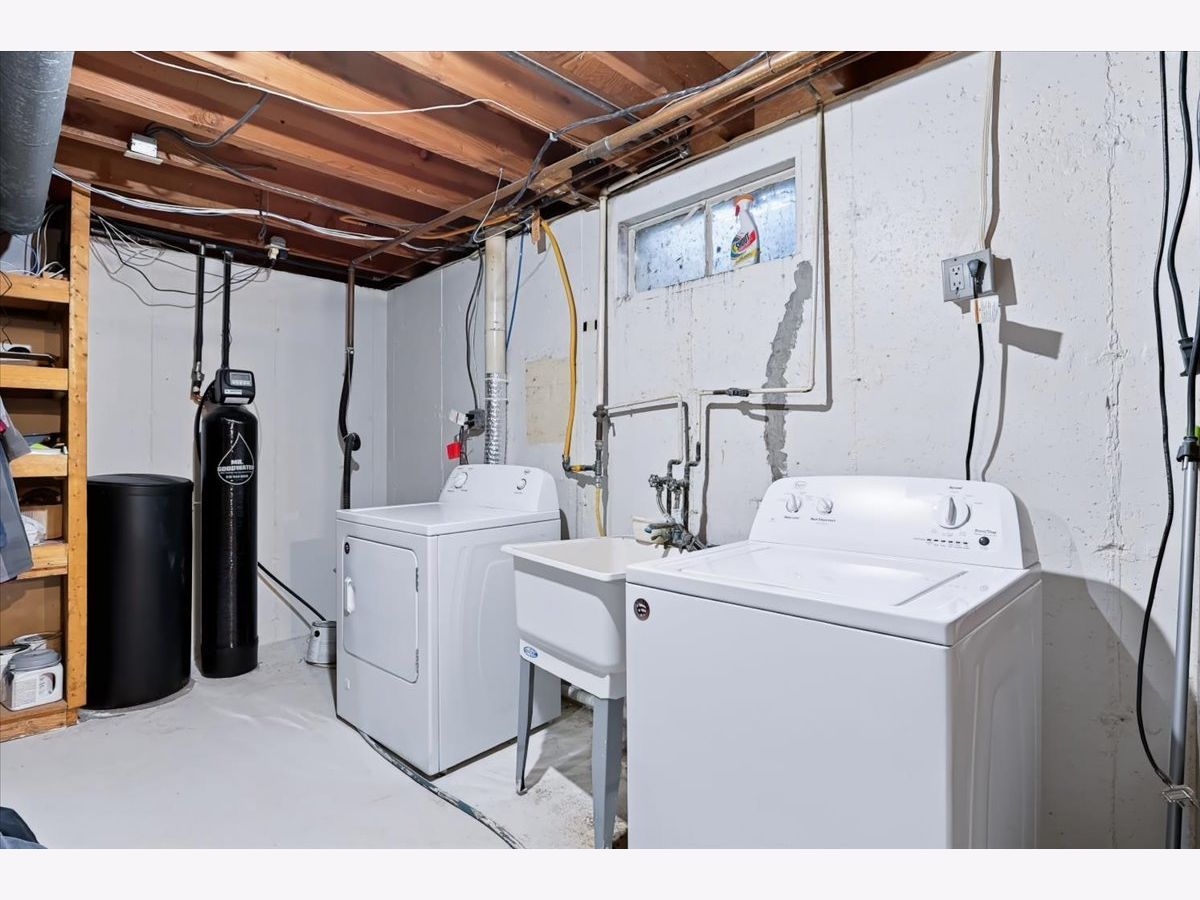
| Range, Microwave, Refrigerator, Washer, Dryer, Water Softener | |
| Not in DB | |
| Street Paved | |
| — | |
| — |
Tax History
| Year | Property Taxes |
|---|---|
| 2026 | $3,440 |
Contact Agent
Nearby Similar Homes
Nearby Sold Comparables
5621 Falmouth Drive, Rockford, Illinois 61109

Sold
$133,900
3 beds / 2.0 baths / 1,144 ft2
Single Family / Built: 1971
2643
4144 Courtland Terrace, Rockford, Illinois 61088

Sold
$120,000
2 beds / 1.0 baths / 1,150 ft2
Single Family / Built: 1968
1914
4091 Courtland Terrace, Rockford, Illinois 61109

Sold
$199,000
3 beds / 2.0 baths / 1,120 ft2
Single Family / Built: 1970
648
5678 Courtland Circle, Rockford, Illinois 61109
Sold
$115,000
3 beds / 2.0 baths / 1,588 ft2
Single Family / Built: 2002
5789
4164 Courtland Terrace, Rockford, Illinois 61109
Sold
$63,900
3 beds / 1.0 baths / 1,130 ft2
Single Family / Built: 1967
3323
4075 Tesa Road, Rockford, Illinois 61109
Sold
$149,900
3 beds / 2.0 baths / 1,380 ft2
Single Family / Built: 1998
7139
Contact Agent
Listing Provided By
Berkshire Hathaway HomeService
