

565 Arye Drive, Elgin, Illinois 60124


$574,135
|
For Sale
|
|
| Status: | Contingent |
| Sqft: | 2,662 |
| Cost/Sqft: | $216 |
| Beds: | 4 |
| Baths: | 3 |
| Year Built: | 2025 |
| Property Taxes: | $0 |
| Lot Size: | 0,00 |
Description
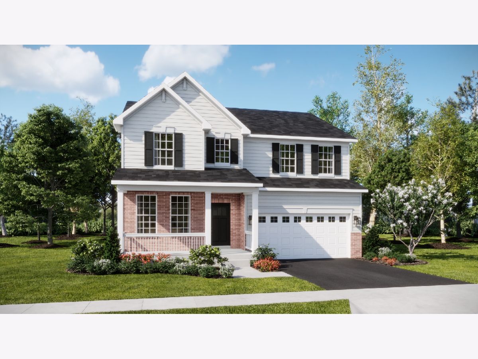
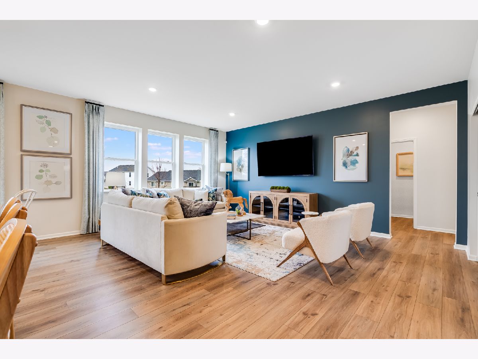
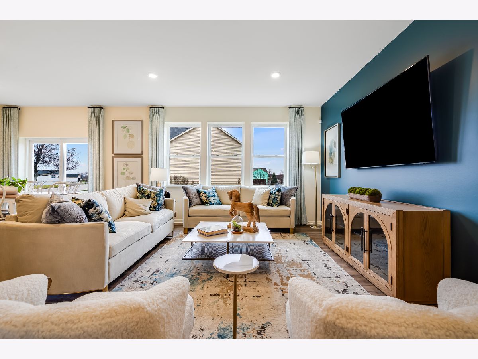
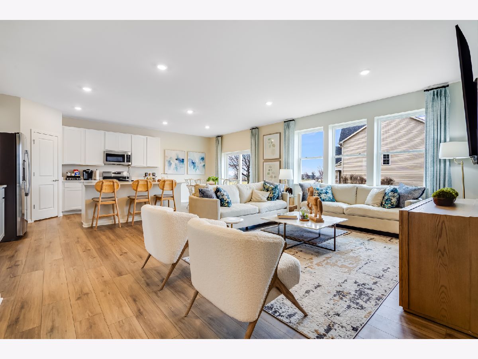
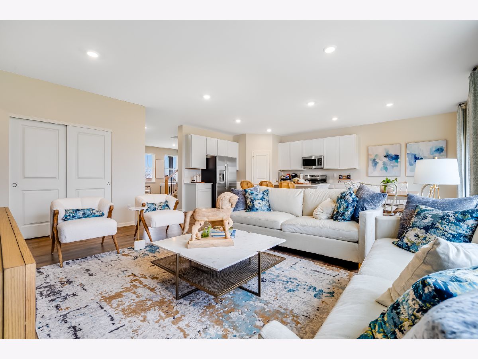
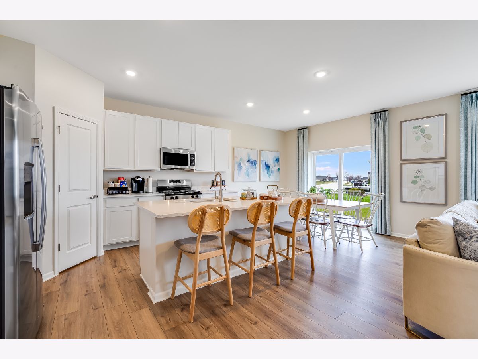
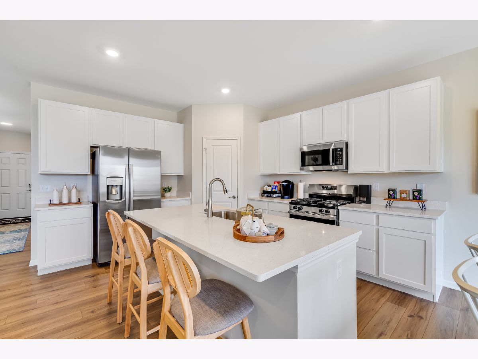
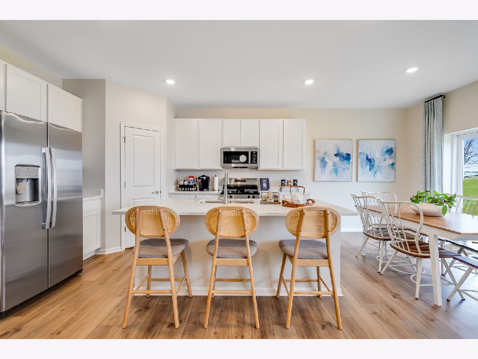
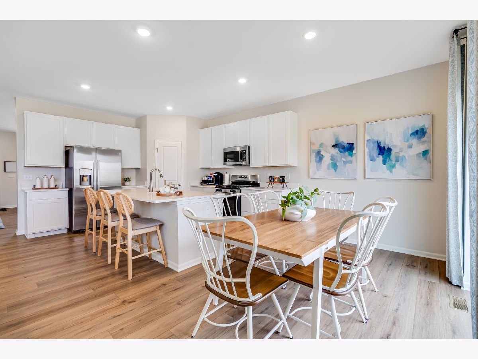
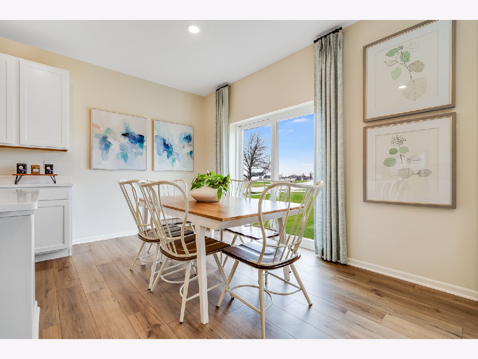
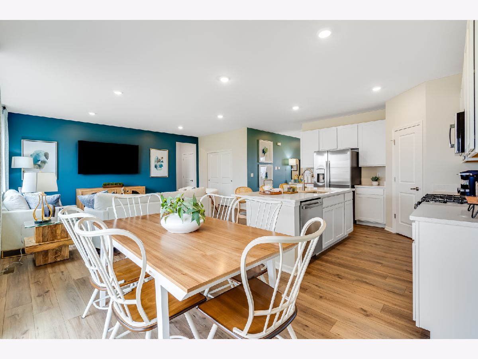
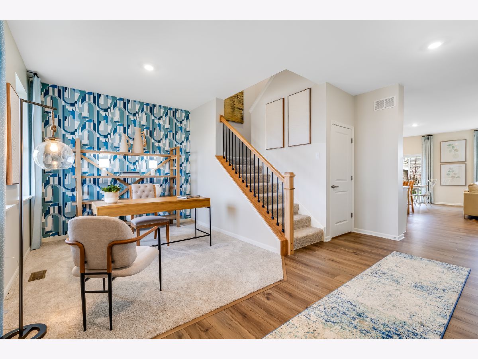
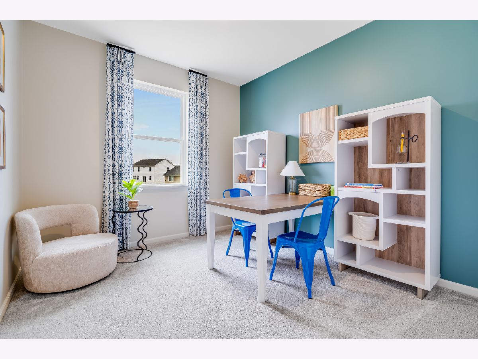
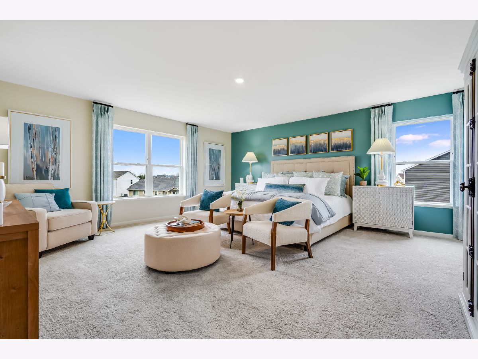
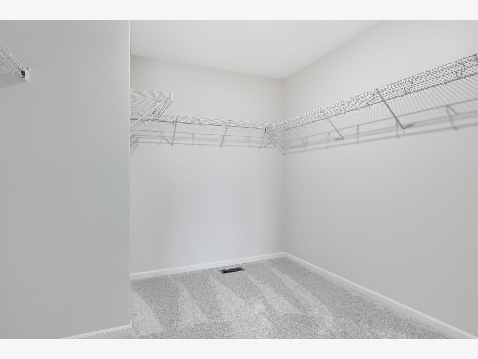
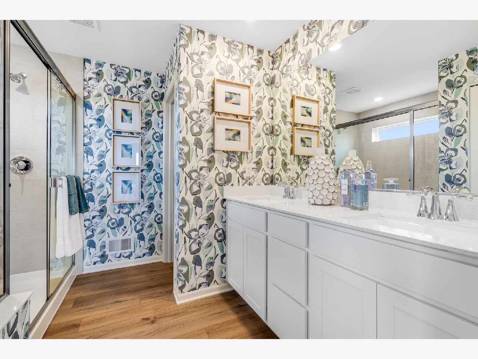
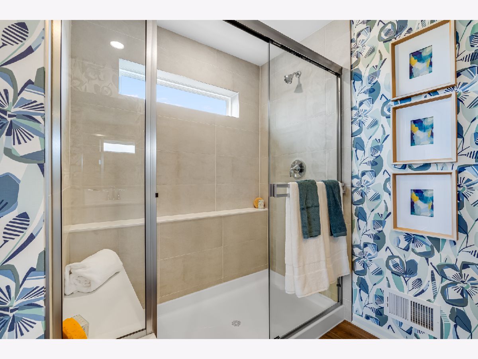
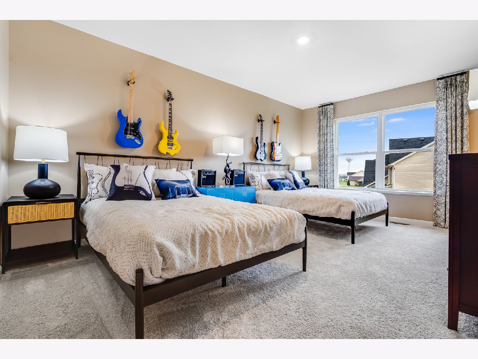
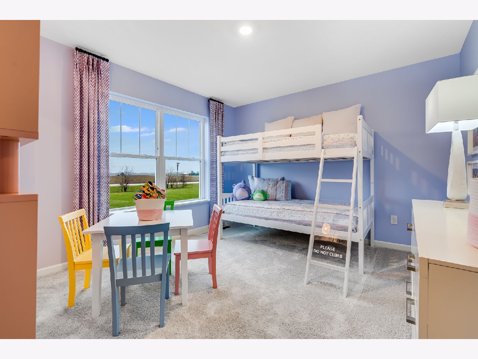
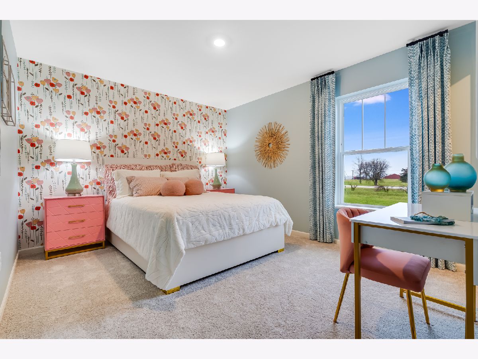
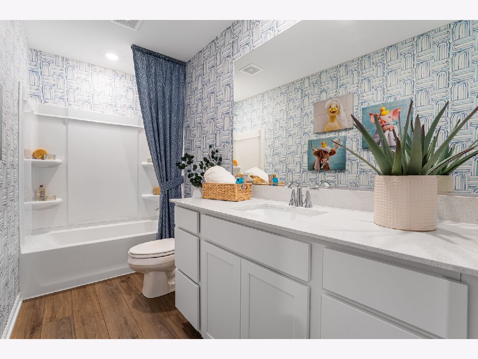
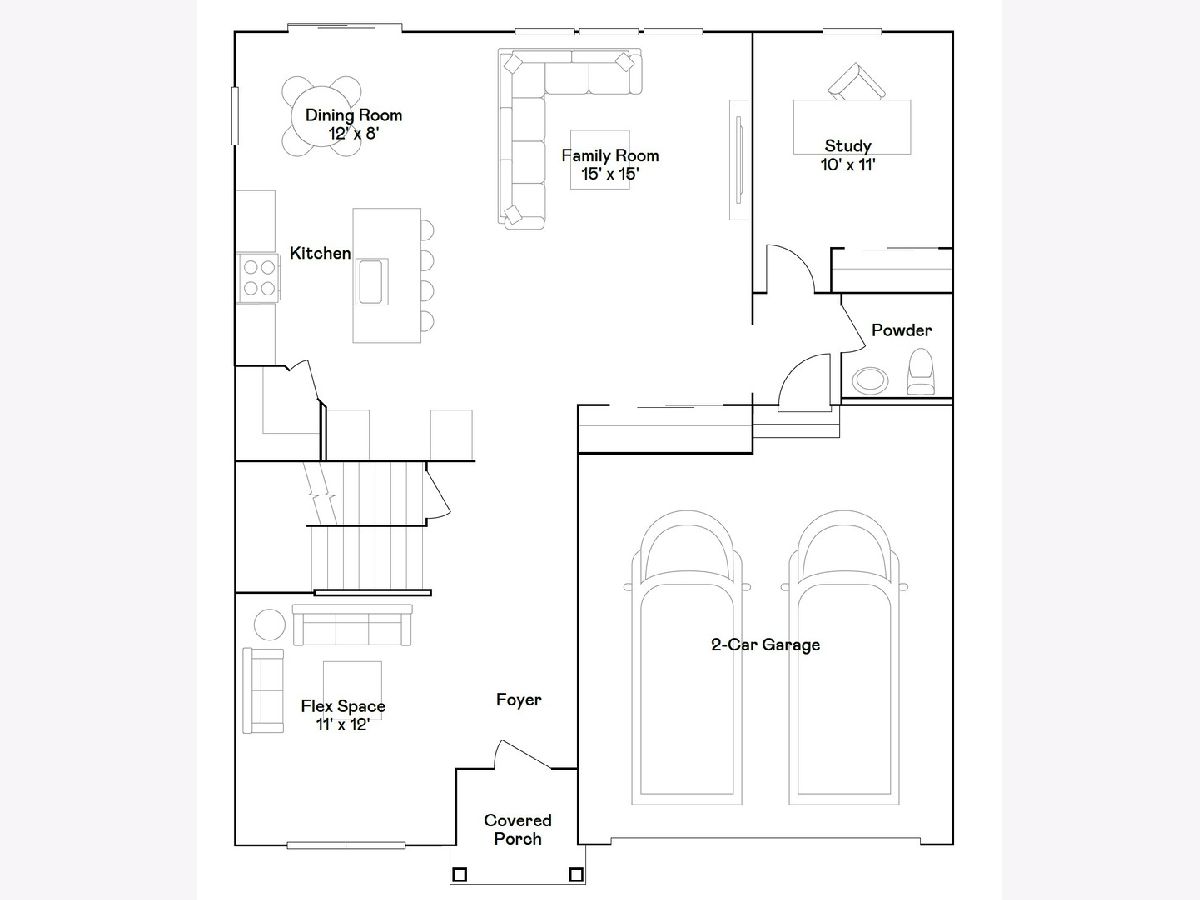
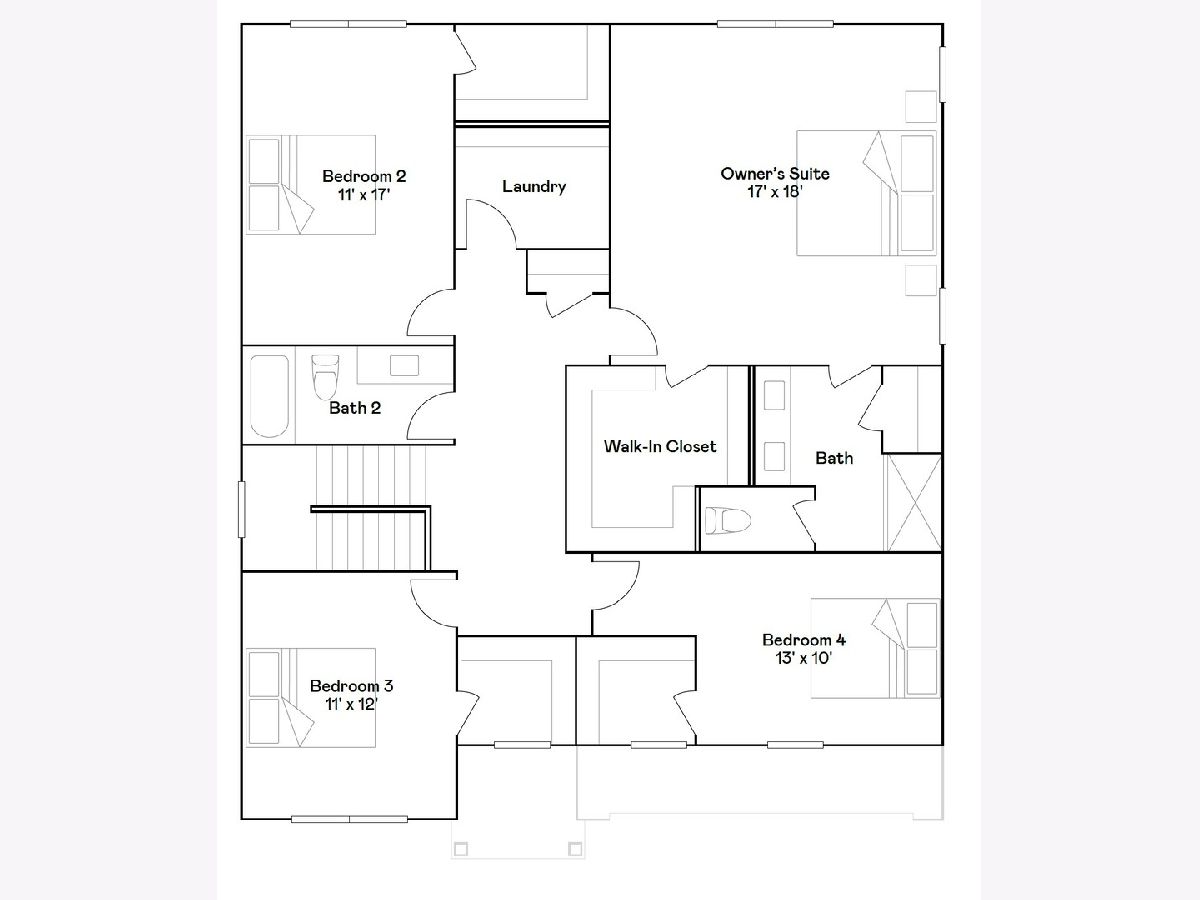
3 CAR GARAGE * SPECIAL INCENTIVES AVAILABLE! READY FOR DELIVERY!! Homesite #0075 Discover the Wren, a thoughtfully designed two-story home that blends modern comfort with everyday functionality. This layout features four spacious bedrooms, two full bathrooms, and a convenient study on the main floor. The open-concept design connects the kitchen, dining area, and family room, creating a seamless flow that's ideal for both relaxed living and entertaining. Luxury vinyl plank flooring extends throughout this main living space, adding warmth and durability. A charming, covered porch creates a warm and welcoming entry, setting the tone for what's inside. The kitchen is well-appointed with a large center island, quartz countertops, stainless steel appliances, and ample cabinetry for storage and organization. A versatile flex room on the first floor adds extra space for a home office, playroom, or quiet retreat-tailored to fit your lifestyle. Upstairs, the private owner's suite offers a generous walk-in closet, and an en-suite bathroom designed for comfort. Three additional bedrooms and a full bathroom provide flexible options for family, guests, or hobbies. A second-floor laundry room adds convenience, while a three-car garage and thoughtful interior design details enhance daily living. The Wren delivers a smart, stylish layout designed to support the rhythms of modern life. James Hardie GRAY SLATE color siding with MARSHALL exterior color brick. (pic for reference ONLY). *Photos are not this actual home* Waterford offers fantastic onsite amenities including a clubhouse, swimming pool, fitness center, two community parks, walking trails and a tot lot. Elgin provides a serene lifestyle and convenient access to unique boutiques, shops and entertainment in a charming and vibrant downtown area, with tranquil parks, local recreation and much more all within reach.
Property Specifics
| Single Family | |
| — | |
| — | |
| 2025 | |
| Unfinished, Full | |
| Brick, Other | |
| Asphalt | |
| WREN D | |
| No | |
| — |
| Kane | |
| Waterford | |
| 129 / Monthly | |
| Insurance, Clubhouse, Pool | |
| Public | |
| Public Sewer | |
| Central Air | |
| Natural Gas, Forced Air | |
| 12723818 | |
| 0620342014 |
Nearby Schools
| NAME: | DISTRICT: | DISTANCE: | |
|---|---|---|---|
|
Grade School
Prairie View Grade School |
301 | — | |
|
Middle School
Prairie Knolls Middle School |
301 | Not in DB | |
|
High School
Central High School |
301 | Not in DB | |
Some photos of this home have been virtually staged.
Room Specifics
Total Bedrooms: 4
Bedrooms Above Ground: 4
Bedrooms Below Ground: 0
Dimensions: 17X18
Floor Type: Carpet
Dimensions: 11X17
Floor Type: Carpet
Dimensions: 11X12
Floor Type: Carpet
Dimensions: 13X10
Floor Type: Carpet
Full Bathrooms: 3
Bathroom Amenities: —
Bathroom in Basement: 0
Dimensions: 12X8
Floor Type: Vinyl
Dimensions: 10X8
Floor Type: Vinyl
Dimensions: 8X6
Floor Type: Vinyl
Dimensions: 11X12
Floor Type: Vinyl
Dimensions: 15X15
Floor Type: Vinyl
Rooms: Study
Name: Study
Dimensions: 10X11
Floor Type: Carpet
Other Specifics
| 3 | |
| — | |
| Asphalt, Garage Door Opener, Garage Owned, Attached, Garage | |
| — | |
| — | |
| — | |
| — | |
| — | |
| 12077 | |
| — | |
| Full | |
| — | |
| Range, Microwave, Dishwasher, Disposal, Stainless Steel Appliance(s) | |
| Not in DB | |
| Clubhouse, Park, Tennis Court(s), Curbs, Sidewalks, Street Lights, Street Paved | |
| — | |
| — |
Contact Agent
Contact Agent
Listing Provided By
HomeSmart Connect LLC
