

565 Eletson Drive, Crystal Lake, Illinois 60014


$350,000
|
For Sale
|
|
| Status: | New |
| Sqft: | 2,036 |
| Cost/Sqft: | $172 |
| Beds: | 3 |
| Baths: | 2 |
| Year Built: | 1973 |
| Property Taxes: | $9,248 |
| Days On Market: | 4 |
| Lot Size: | 0,27 |
Description
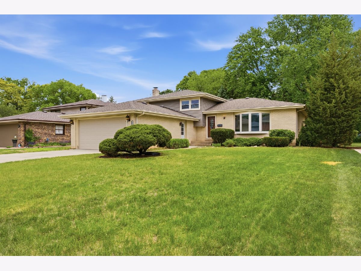
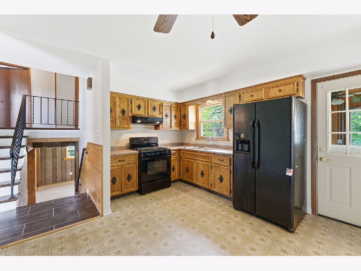
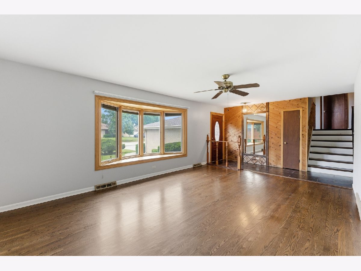
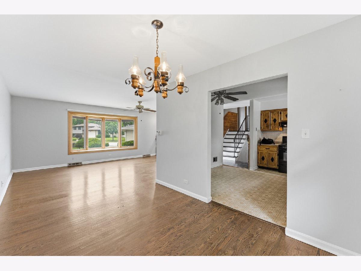
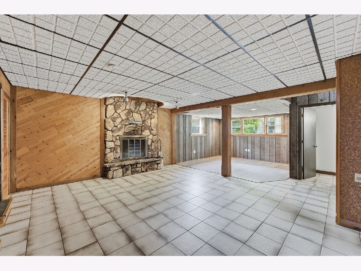
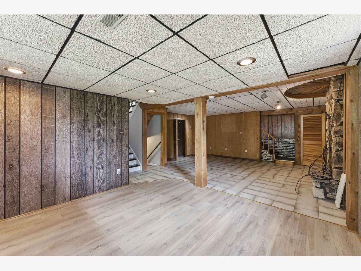
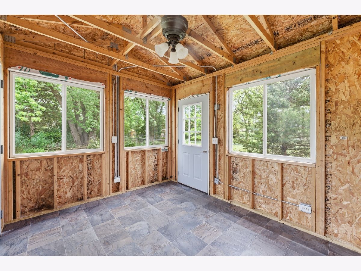
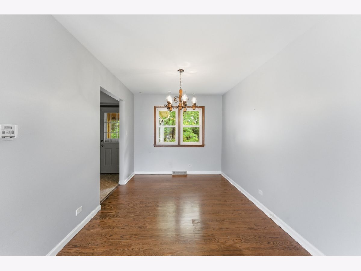
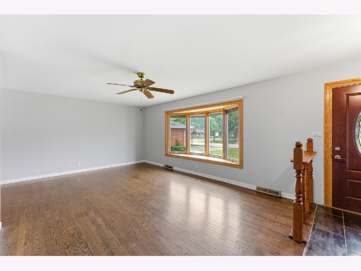
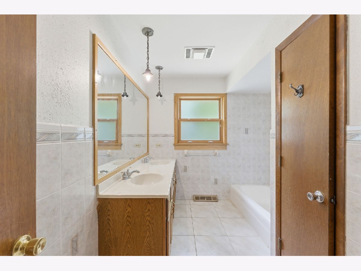
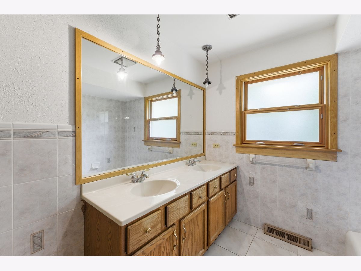
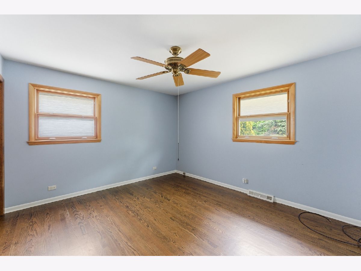
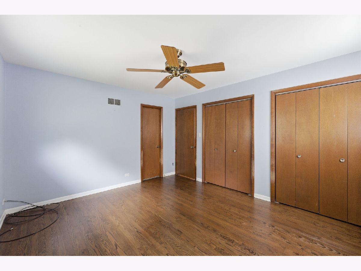
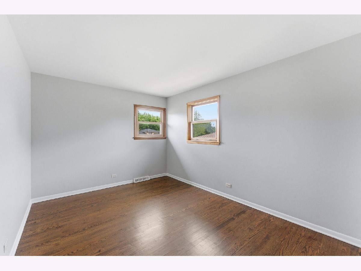
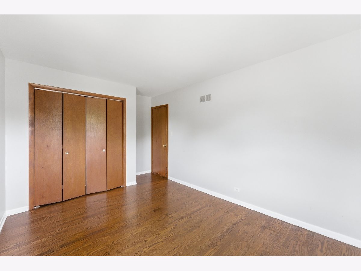
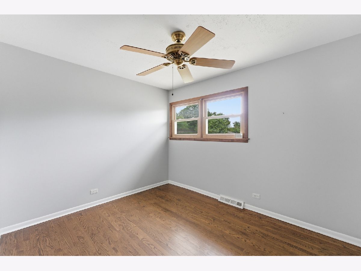
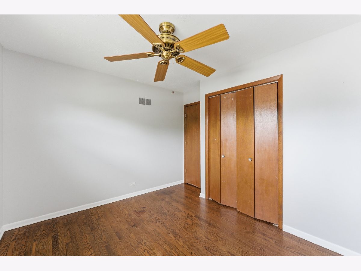
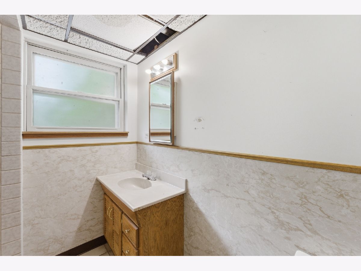
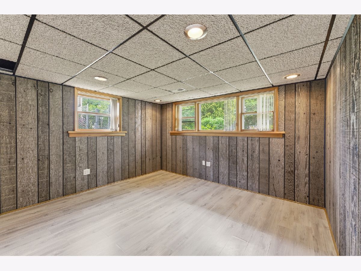
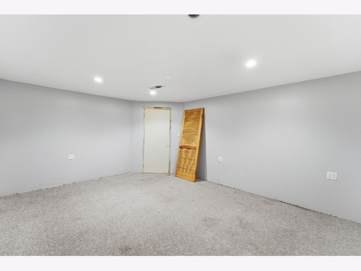
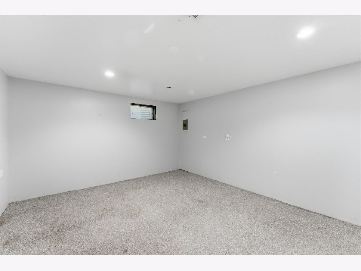
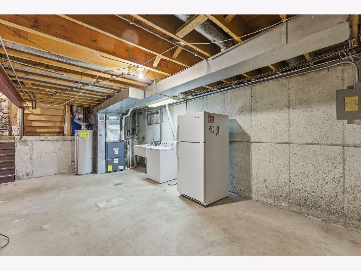
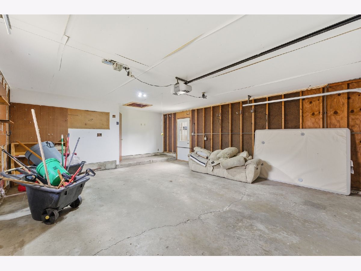
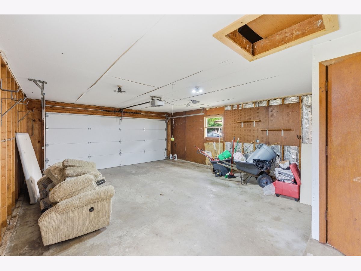
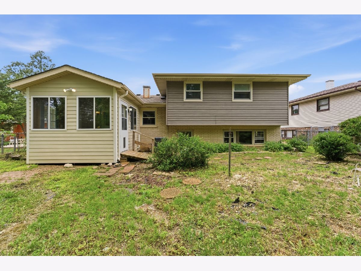
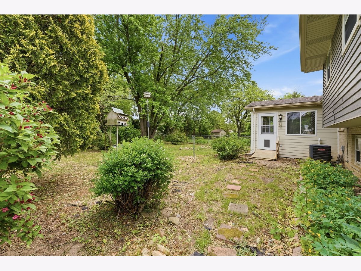
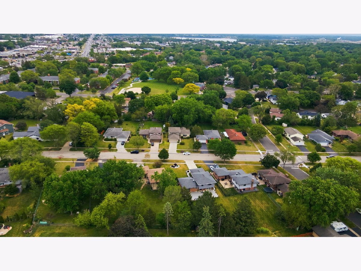
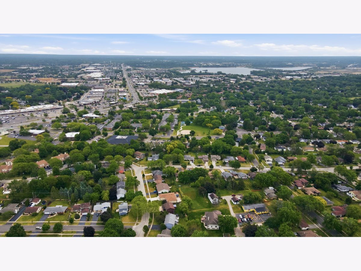
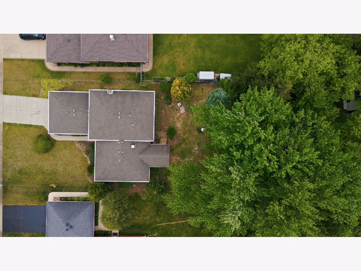
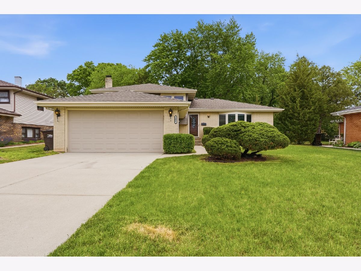
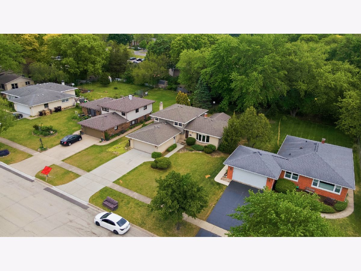
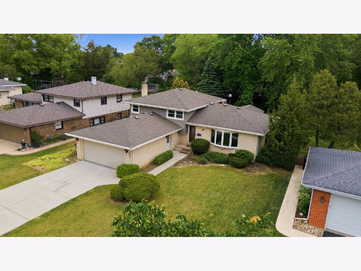
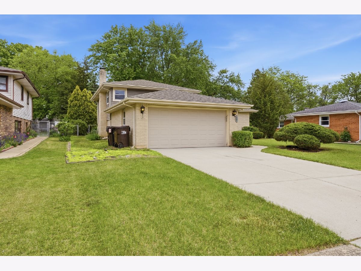
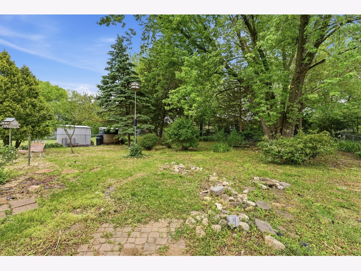
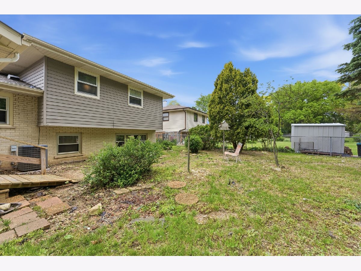
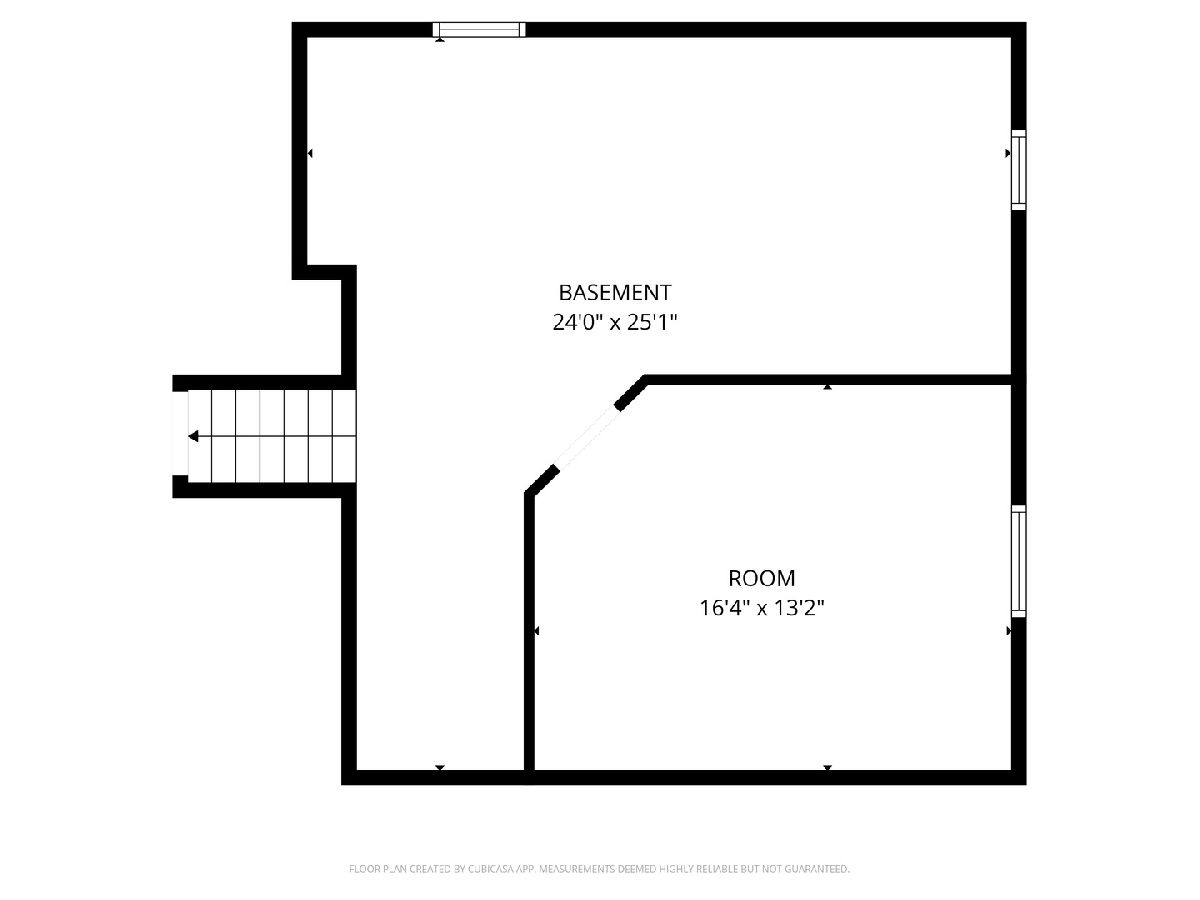
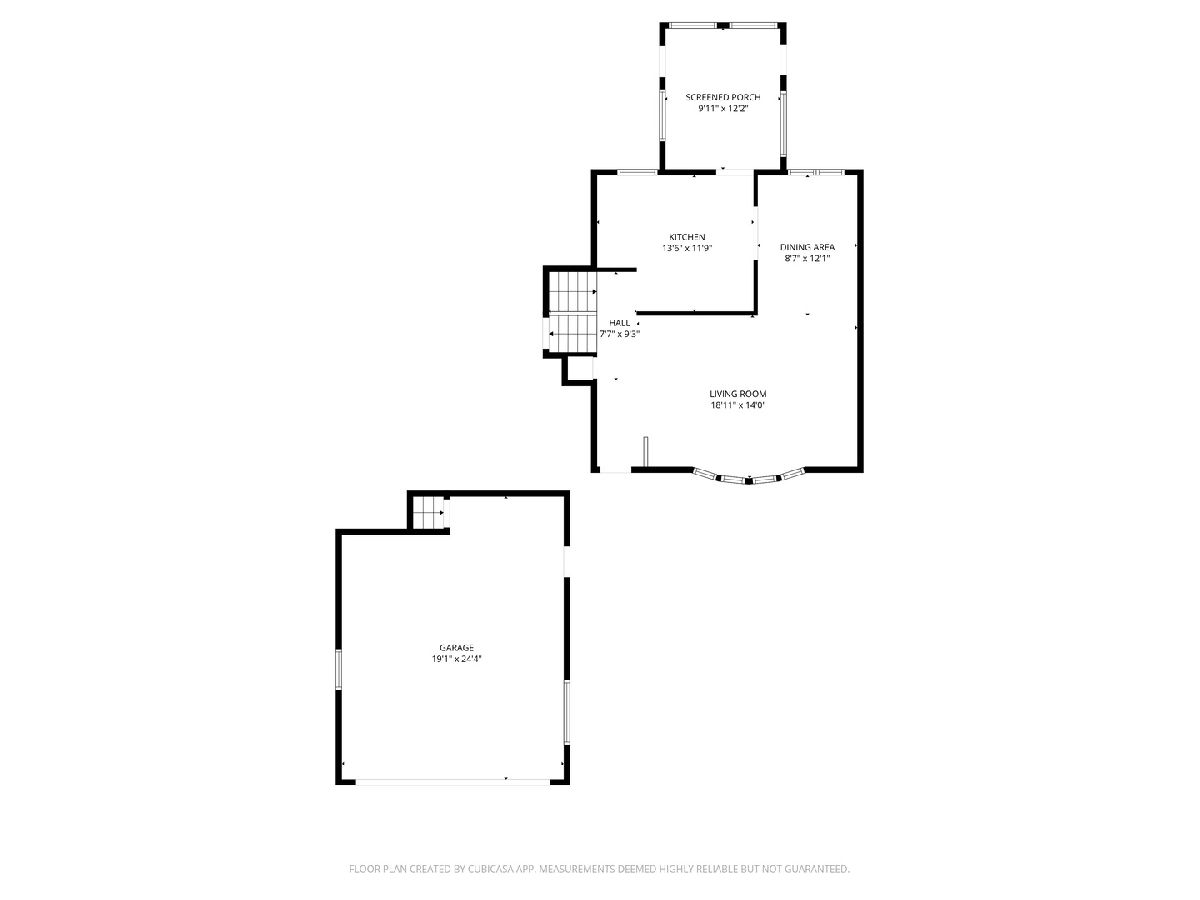
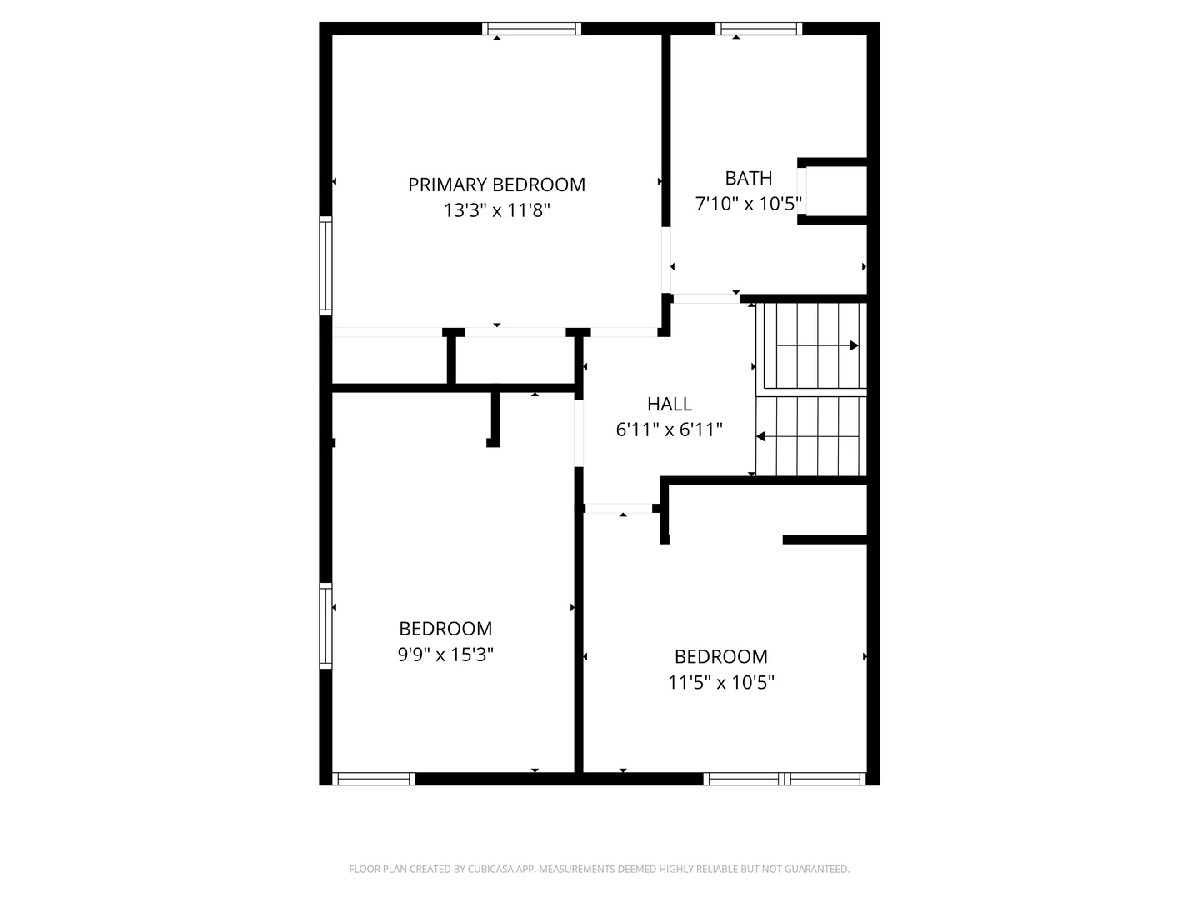
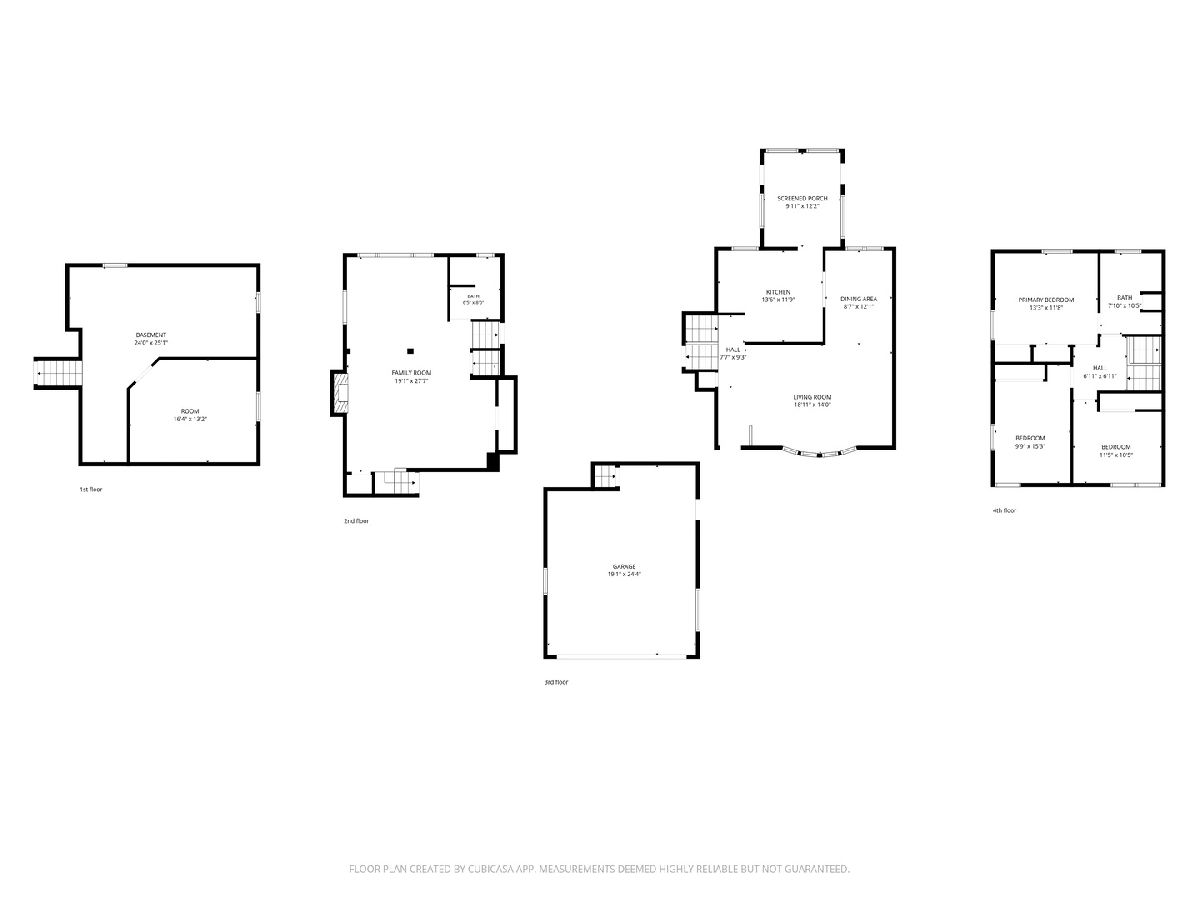
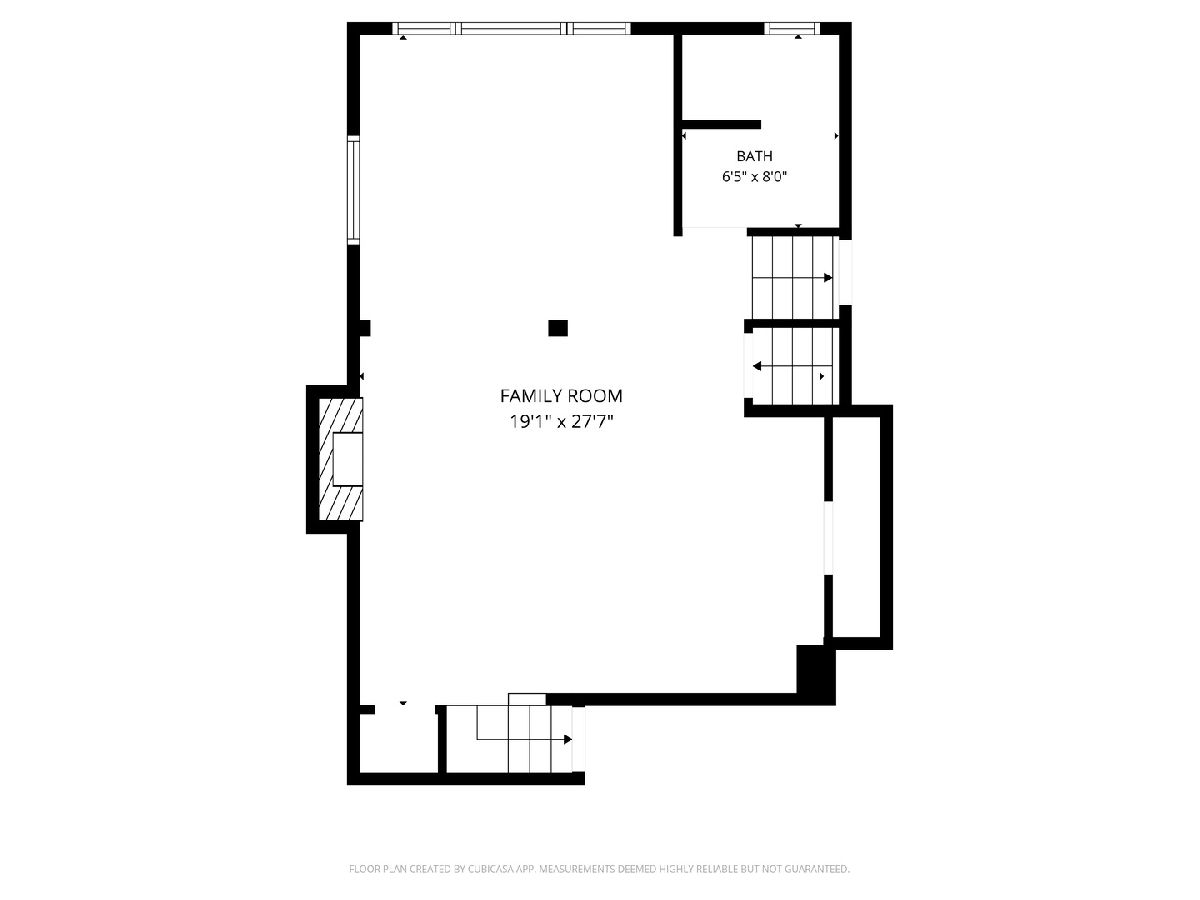
Stop scrolling if you have been waiting for space, location, and upside at a price point that is getting harder to find in Crystal Lake. 565 Eletson Drive is a split-level home with a sub-basement offering approximately 2,036 square feet, an attached 2-car garage, multiple living areas, 2 full baths, and the kind of flexible layout that creates real opportunity for the next owner. This home needs TLC - no sugarcoating it - but the bones, space, and potential are here. The main level features hardwood floors, a generous living room, dining area, and kitchen ready for your vision. The lower level includes a spacious family room with a wood-burning stone fireplace, plus additional finished space that could serve as an office, guest space, playroom, hobby room, workout area, or future reimagined living space. The sub-basement adds even more room for storage, recreation, or future improvement. Outside, the property offers a wide yard, mature trees, and an attached 2-car garage. The enclosed porch/sunroom area adds another layer of possibility for buyers who see what this home could become with the right updates. Located in Crystal Lake with convenient access to McHenry Avenue, Route 14, shopping, dining, parks, lake-area recreation, Metra access, and downtown Crystal Lake amenities, this home sits in a location buyers continue to seek out for convenience and lifestyle. Whether you are a buyer looking to create sweat equity, an investor searching for a value-add property, or someone who understands that the best opportunities do not always come wrapped in a bow, 565 Eletson Drive deserves a serious look. Bring your contractor, bring your imagination, and bring your numbers. Sold as-is. Buyer to verify room count, condition, repairs, permits, financing eligibility, and future improvement potential.
Property Specifics
| Single Family | |
| — | |
| — | |
| 1973 | |
| — | |
| — | |
| No | |
| 0.27 |
| — | |
| — | |
| 0 / Not Applicable | |
| — | |
| — | |
| — | |
| 12652022 | |
| 1908105004 |
Nearby Schools
| NAME: | DISTRICT: | DISTANCE: | |
|---|---|---|---|
|
Grade School
Coventry Elementary School |
47 | — | |
Property History
| DATE: | EVENT: | PRICE: | SOURCE: |
|---|---|---|---|
| 9 May, 2016 | Sold | $172,000 | MRED MLS |
| 11 Apr, 2016 | Under contract | $169,900 | MRED MLS |
| 8 Apr, 2016 | Listed for sale | $169,900 | MRED MLS |
| 22 May, 2026 | Listed for sale | $350,000 | MRED MLS |
Room Specifics
Total Bedrooms: 3
Bedrooms Above Ground: 3
Bedrooms Below Ground: 0
Dimensions: —
Floor Type: —
Dimensions: —
Floor Type: —
Full Bathrooms: 2
Bathroom Amenities: —
Bathroom in Basement: 1
Rooms: —
Basement Description: —
Other Specifics
| 2 | |
| — | |
| — | |
| — | |
| — | |
| 66X170 | |
| — | |
| — | |
| — | |
| — | |
| Not in DB | |
| — | |
| — | |
| — | |
| — |
Tax History
| Year | Property Taxes |
|---|---|
| 2016 | $5,549 |
| 2026 | $9,248 |
Contact Agent
Nearby Similar Homes
Nearby Sold Comparables


Contact Agent
Listing Provided By
Realty of America
