

565 Revere Street, Burlington, Wisconsin 53105


$449,990
|
For Sale
|
|
| Status: | Pending |
| Sqft: | 1,498 |
| Cost/Sqft: | $300 |
| Beds: | 3 |
| Baths: | 2 |
| Year Built: | 2026 |
| Property Taxes: | $0 |
| Days On Market: | 79 |
| Lot Size: | 0,19 |
Description
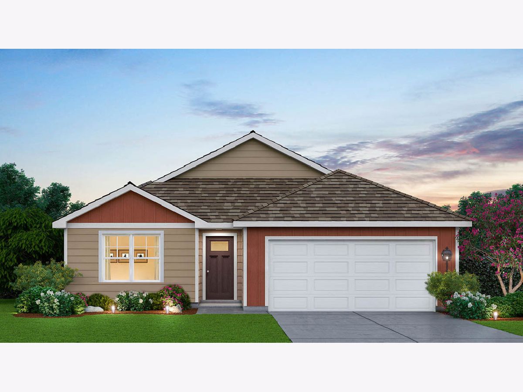
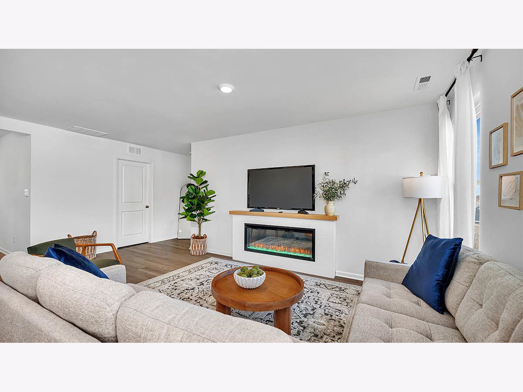
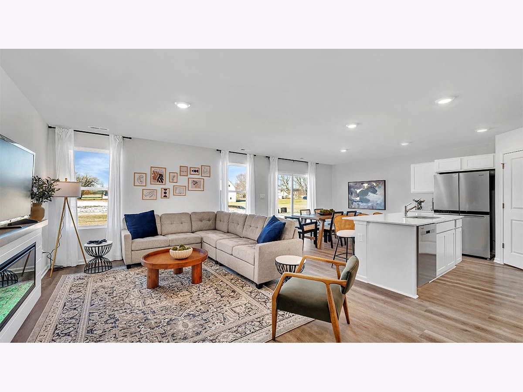
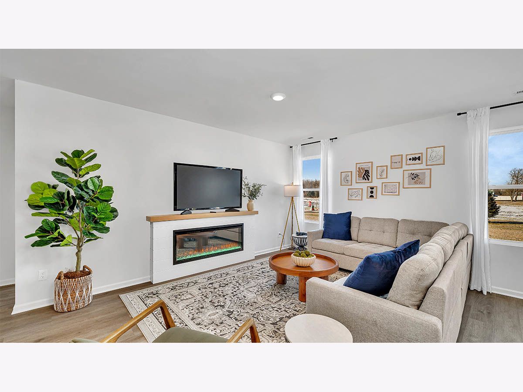
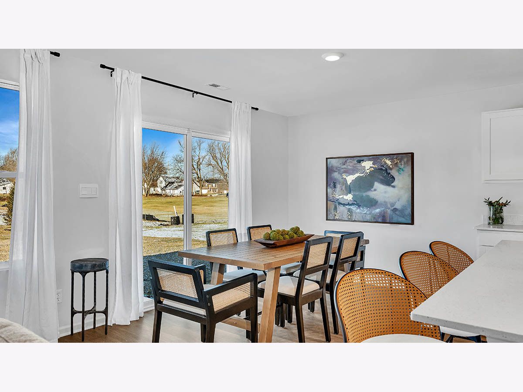
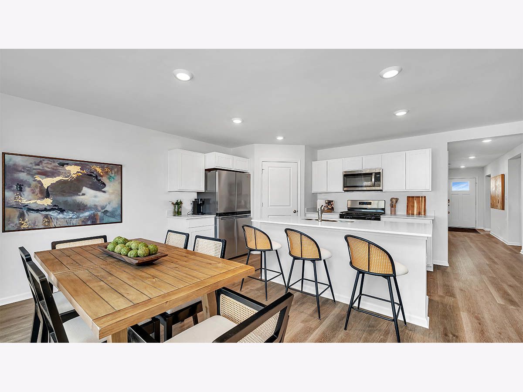
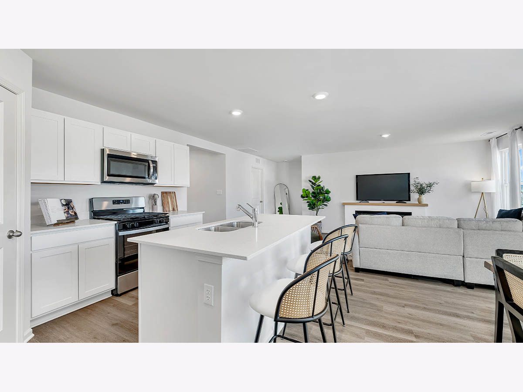
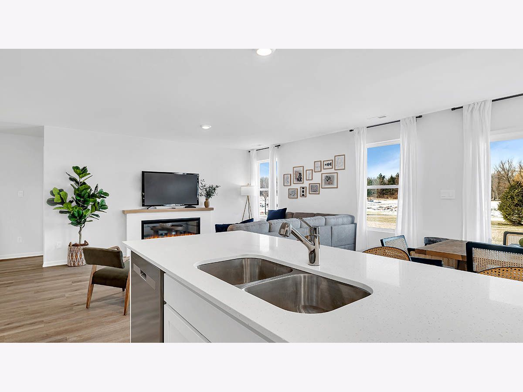
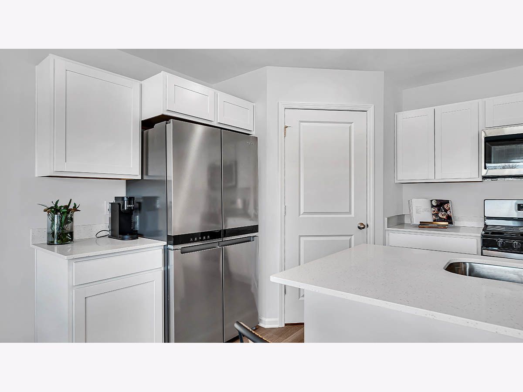
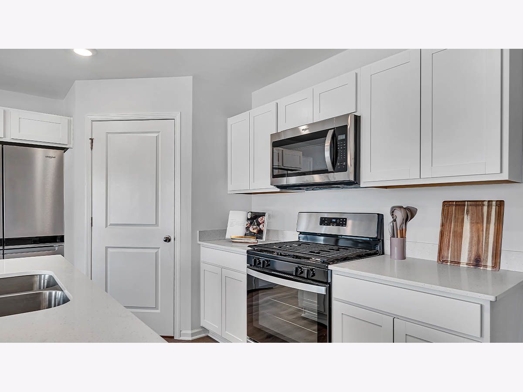
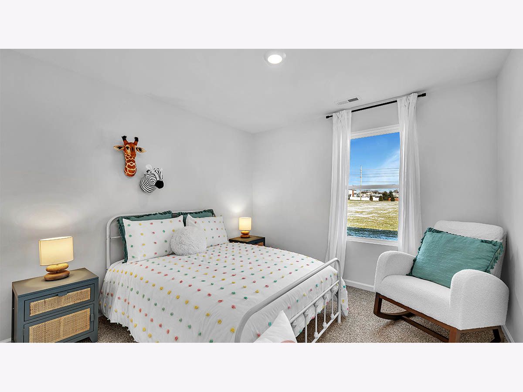
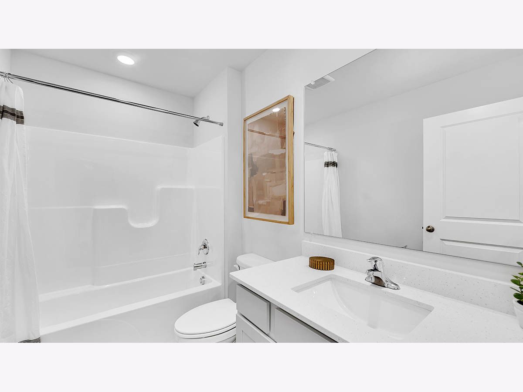
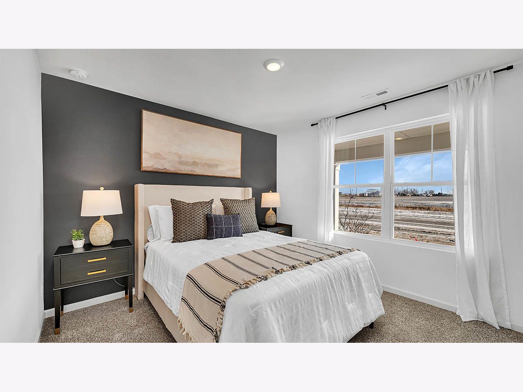
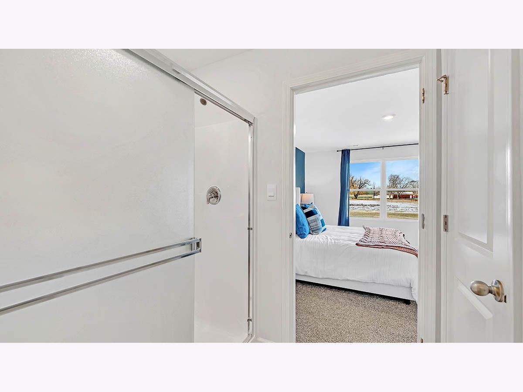
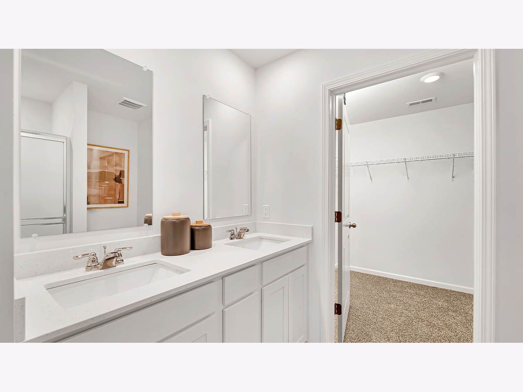
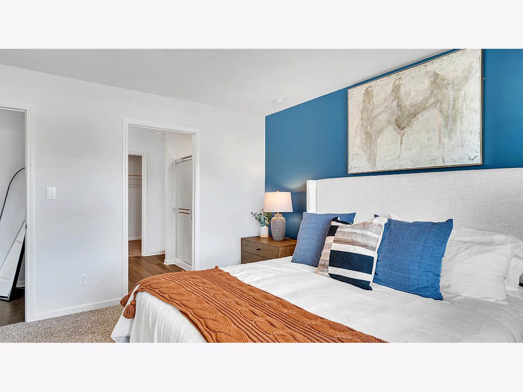
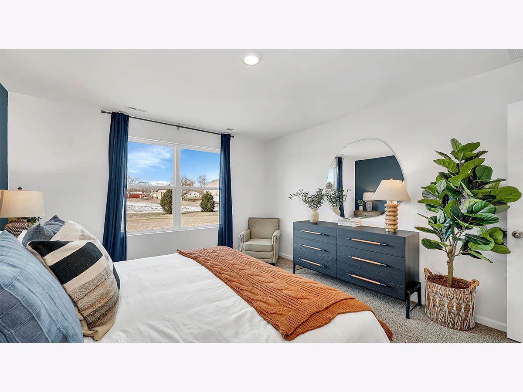
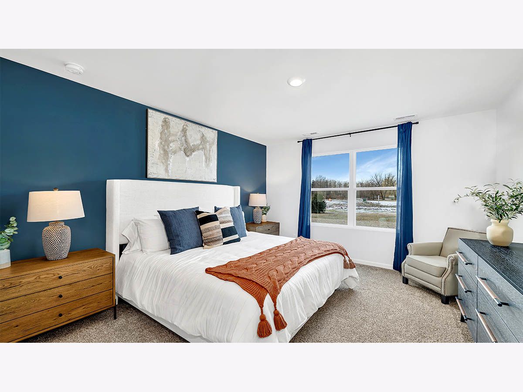
Quick Move-in! Welcome to 565 Revere St, Burlington WI, a new construction single family RANCH home at the D.R. Horton's, America's builder, newest SE Wisconsin community -Schaefer Farm! The Harmony floor plan offers 3 bedrooms, 2 baths, a partial basement and 2 car attached garage. Open-concept kitchen, living and dining area, with 9' ceilings and LVP flooring. The kitchen boasts 42" soft-close designer cabinets with crown molding, quartz countertops, a pantry, and a spacious island. Enjoy your large primary bedroom with a walk-in closet and connecting ensuite bathroom. 2 additional bedrooms, laundry room and linen closet round out this spacious ranch home. All D.R. Horton homes include a builder warranty and Smart home technology with video doorbell, smart Honeywell thermostat, and smart door lock. Interior photos of model home. Actual home and inclusions as built may vary.
Property Specifics
| Single Family | |
| — | |
| — | |
| 2026 | |
| Unfinished, 8 ft + pour, Concrete, Partial | |
| Vinyl Siding, Stone | |
| Asphalt | |
| Harmony | |
| No | |
| 0.19 |
| Racine | |
| — | |
| 45 / Monthly | |
| Insurance | |
| Public | |
| Public Sewer | |
| Central Air | |
| Gas | |
| 12751288 | |
| 206021909006034 |
Property History
| DATE: | EVENT: | PRICE: | SOURCE: |
|---|---|---|---|
| 23 Oct, 2026 | Under contract | $449,990 | MRED MLS |
| — | Last price change | $454,990 | MRED MLS |
| 3 Sep, 2026 | Listed for sale | $459,990 | MRED MLS |
Room Specifics
Total Bedrooms: 3
Bedrooms Above Ground: 3
Bedrooms Below Ground: 0
Dimensions: 12X14
Floor Type: Carpet
Dimensions: 10X10
Floor Type: Carpet
Dimensions: 10X10
Floor Type: Carpet
Full Bathrooms: 2
Bathroom Amenities: —
Bathroom in Basement: 0
Dimensions: 12X9
Floor Type: Luxury Vinyl
Dimensions: 12X10
Floor Type: Luxury Vinyl
Features: Island, Pantry
Dimensions: 5X5
Floor Type: Luxury Vinyl
Dimensions: 12X19
Floor Type: —
Rooms: No additional rooms
Other Specifics
| 2 | |
| Concrete Perimeter | |
| Concrete, Garage Door Opener, Garage, Garage Owned, Attached | |
| Gas Dryer Hookup, In Unit | |
| — | |
| — | |
| — | |
| Landscaped | |
| 8700 | |
| — | |
| Full, Double Sink, Shower Only | |
| Walk-In Closet(s), High Ceilings, Open Floorplan, Pantry, Quartz Counters | |
| Range, Microwave, Dishwasher, Disposal, Stainless Steel Appliance(s) | |
| Not in DB | |
| — | |
| — | |
| — |
Tax History
| Year | Property Taxes |
|---|
Contact Agent
Nearby Similar Homes
Nearby Sold Comparables


Contact Agent
Listing Provided By
Anita Olsen
