

5656 Jersey Avenue, North Park, Chicago, Illinois 60659


$460,000
|
For Sale
|
|
| Status: | Active |
| Sqft: | 1,900 |
| Cost/Sqft: | $242 |
| Beds: | 3 |
| Baths: | 2 |
| Year Built: | 1963 |
| Property Taxes: | $5,675 |
| Days On Market: | 39 |
| Lot Size: | 0,00 |
Sorry but we don't have exact coordinates for this place
Description
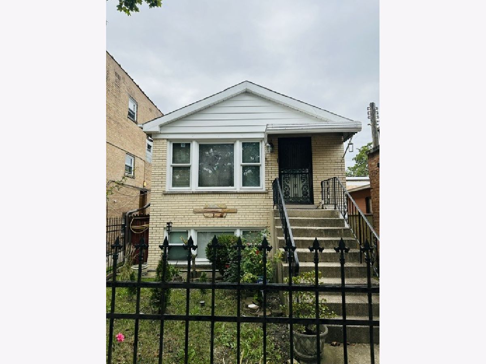
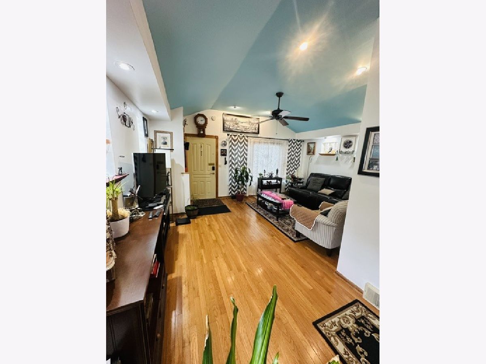
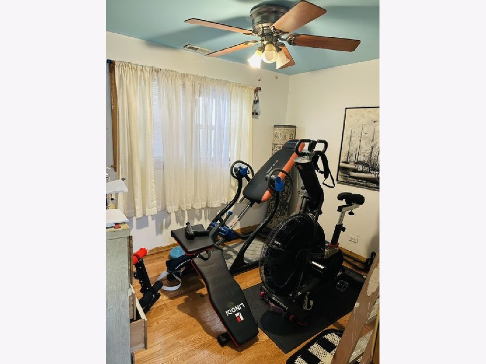
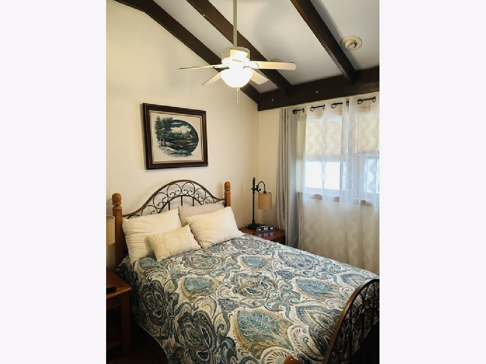
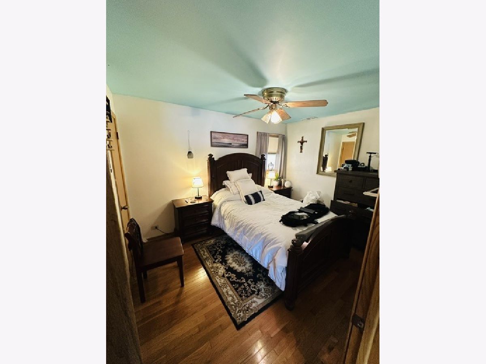
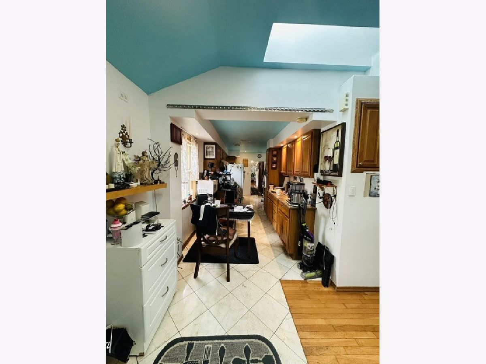
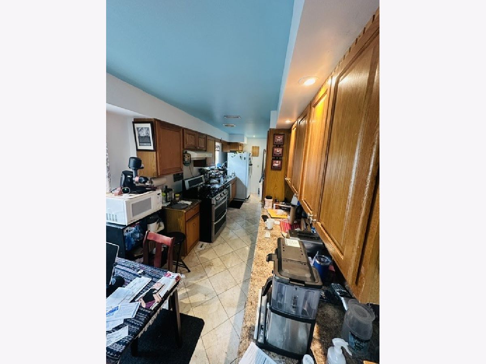
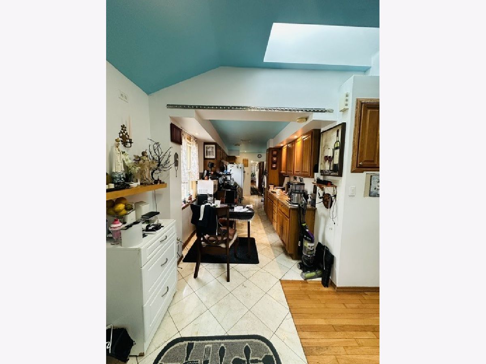
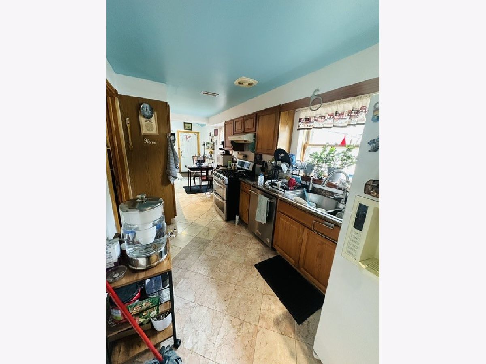
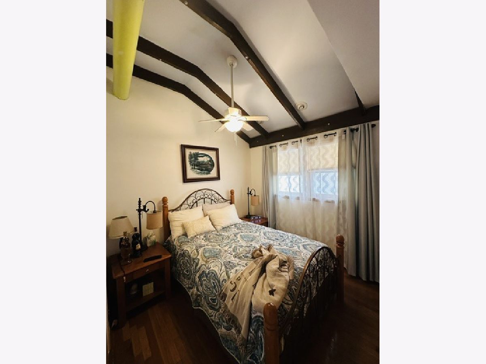
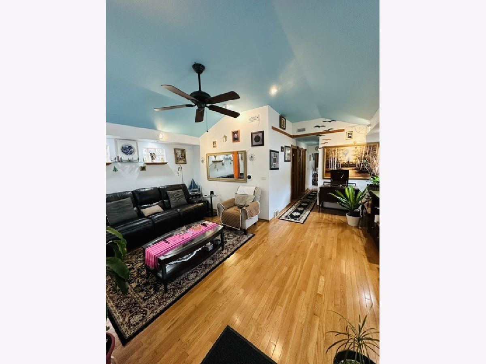
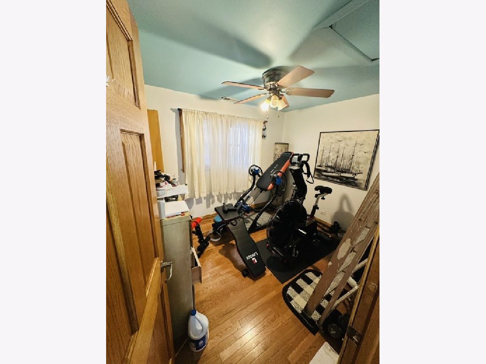
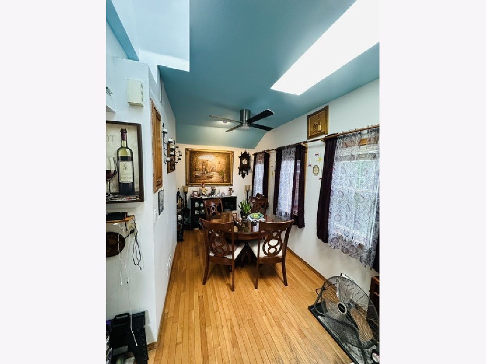
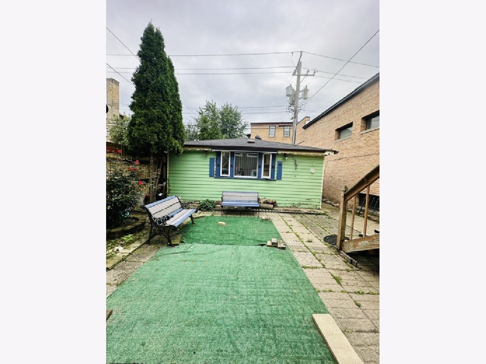
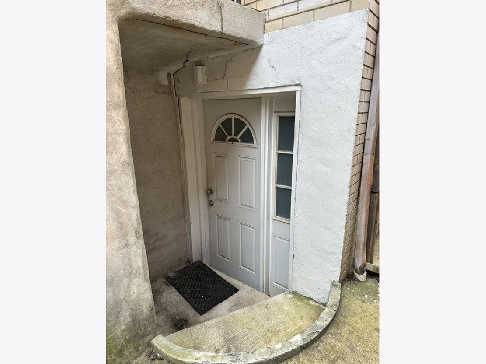
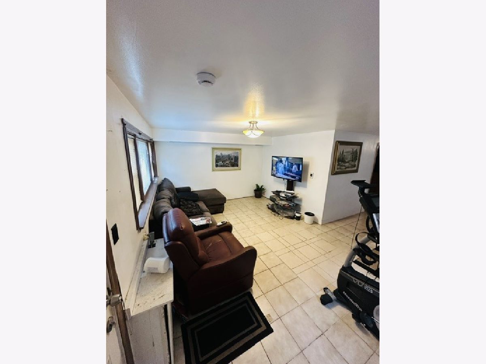
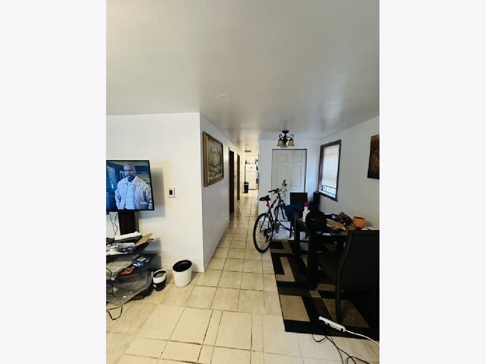
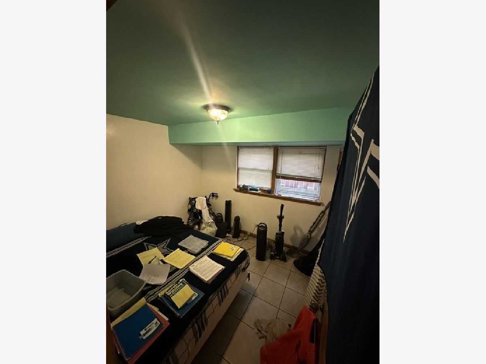
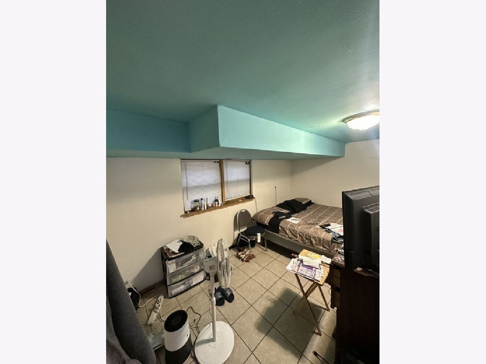
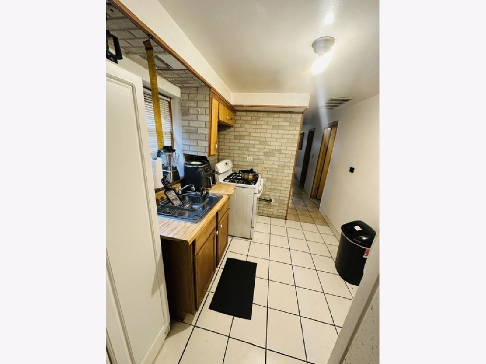
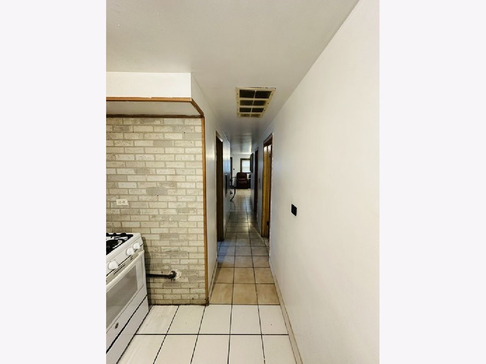
Outstanding opportunity in North Park! This spacious 3BR raised ranch features a smart layout with a true two-flat feel-ideal for related living or multi-generational arrangements. The main level offers a sunlit living room, hardwood floors, and 3 generous bedrooms. The finished lower-level in-law apartment boasts separate private entrances, a full living area, a second kitchen, and 2 additional bedrooms. Enjoy a fully fenced backyard and 2.5 detached garage. Prime Chicago location near Legion Park, riverfront trails, top schools Northside College Prep and Peterson Elementary, universities, transit, and neighborhood dining. A rare find with endless potential!
Property Specifics
| Single Family | |
| — | |
| Ranch | |
| 1963 | |
| Finished, Full | |
| Brick | |
| — | |
| — | |
| No | |
| — |
| Cook | |
| — | |
| — / Not Applicable | |
| None | |
| Lake Michigan | |
| Public Sewer | |
| Central Air | |
| Gas | |
| 12770085 | |
| 13024320190000 |
Nearby Schools
| NAME: | DISTRICT: | DISTANCE: | |
|---|---|---|---|
|
Grade School
Jamieson Elementary School |
299 | — | |
|
Middle School
Jamieson Elementary School |
299 | Not in DB | |
|
High School
Mather High School |
299 | Not in DB | |
|
Alternate High School
Northside College Preparatory Se |
— | Not in DB | |
Property History
| DATE: | EVENT: | PRICE: | SOURCE: |
|---|---|---|---|
| — | Last price change | $475,000 | MRED MLS |
| 25 Sep, 2026 | Listed for sale | $495,500 | MRED MLS |
Room Specifics
All Bedroom Info:
Total Bedrooms: 3
Bedrooms Above Ground: 3
Bedrooms Below Ground: 0
Total Bedrooms: 3
Bedrooms Above Ground: 3
Bedrooms Below Ground: 0
Master Bedroom Info:
Dimensions: 12X13
Location: Main LevelDimensions: 12X13
Floor Type: —
Second Bedroom Info:
Dimensions: 10X12
Location: Main LevelDimensions: 10X12
Floor Type: —
Third Bedroom Info:
Dimensions: 12X12
Location: Main LevelDimensions: 12X12
Floor Type: —
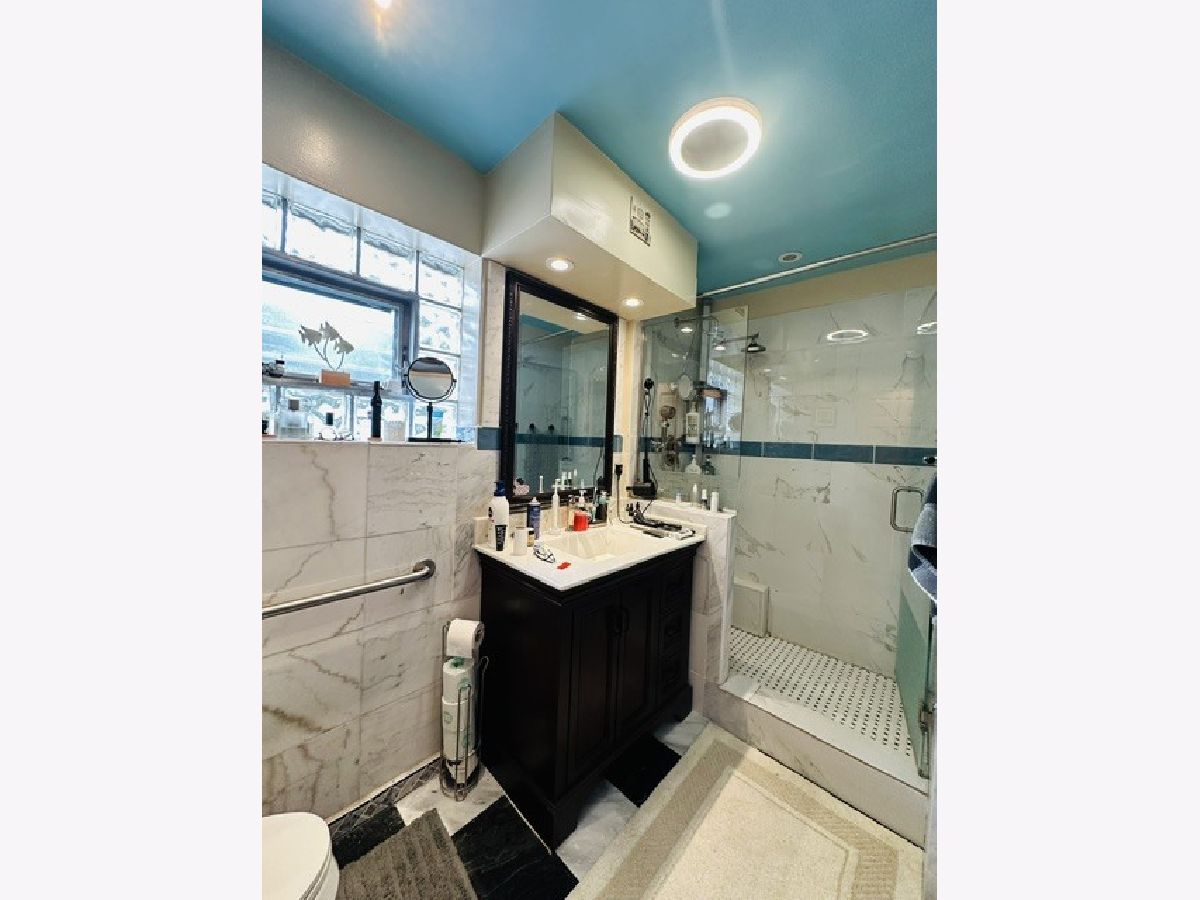
Bathroom Info:
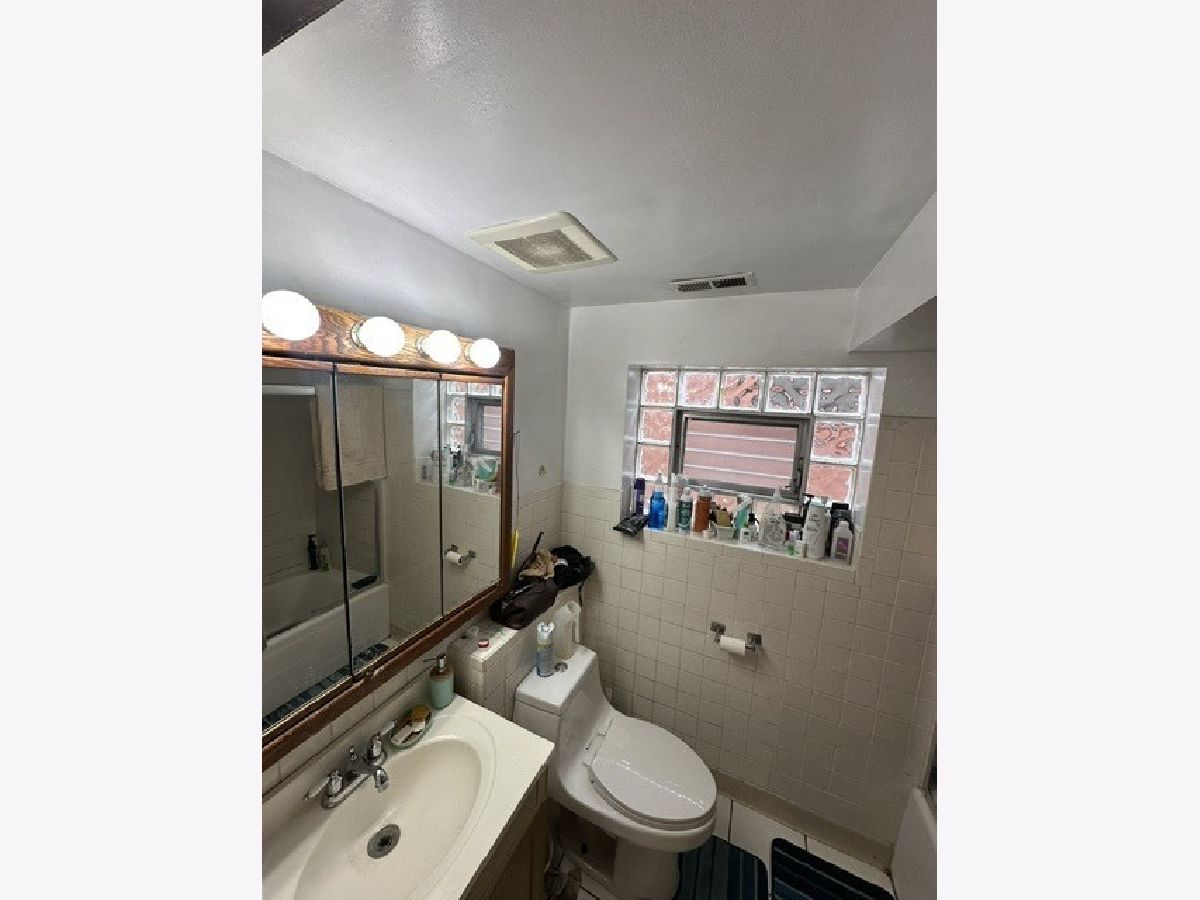
Full Bathrooms: 2
Partial Bathrooms: 0Full Bathrooms: 2
Bathroom Amenities: —
Bathroom in Basement: 1
Dining Room Info:
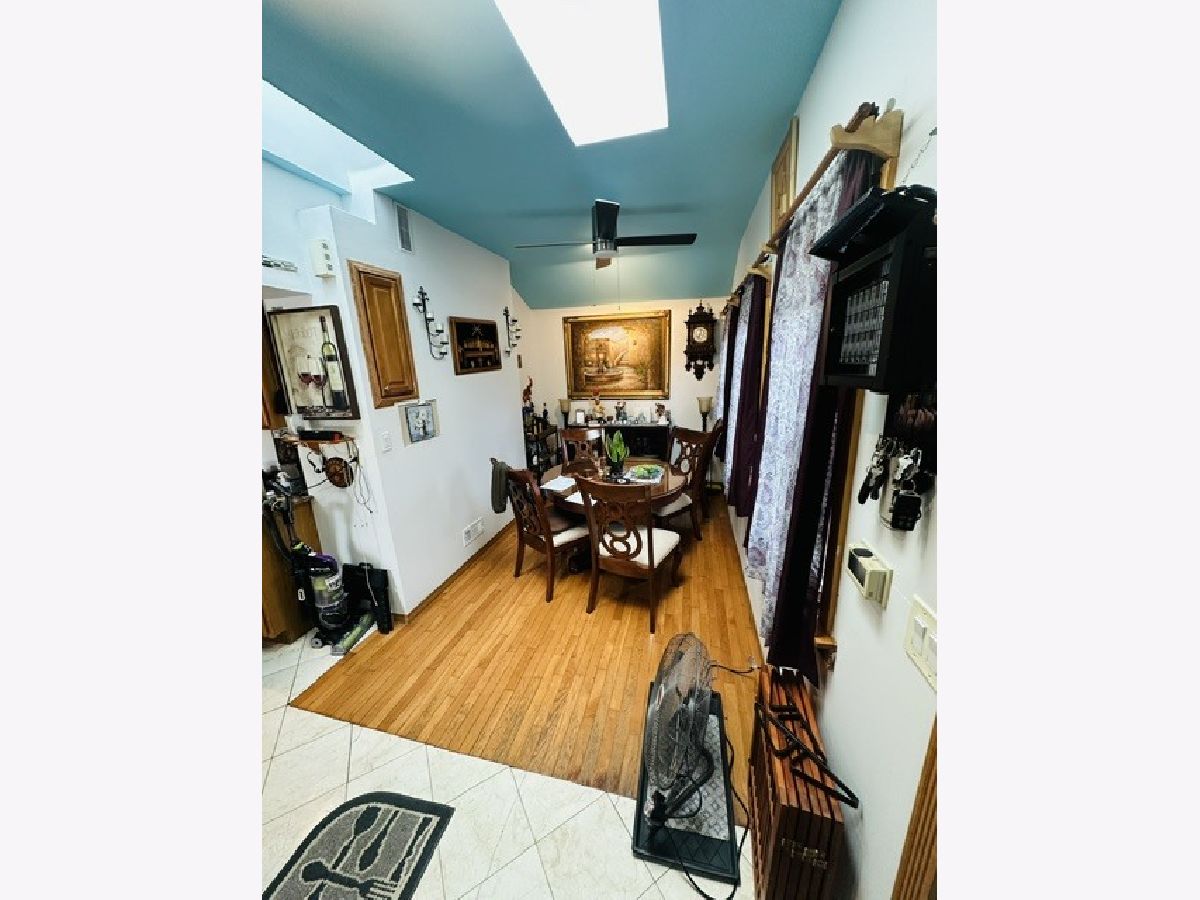
Dimensions: 10X12
Location: Main LevelDimensions: 10X12
Floor Type: —
Kitchen Info:
Dimensions: 7X12
Location: Main LevelDimensions: 7X12
Floor Type: —
Laundry Room Info:
Dimensions: 10X8
Location: BasementDimensions: 10X8
Floor Type: —
Living Room Info:
Dimensions: 10X15
Location: Main LevelDimensions: 10X15
Floor Type: —
Family Room Info:
Dimensions: 15X20
Location: Main LevelDimensions: 15X20
Floor Type: —
Additional Rooms Info:
Rooms: No additional rooms
Basement: Finished, FullRooms: No additional rooms
Other Specifics
| 2.5 | |
| — | |
| Detached, Garage | |
| — | |
| — | |
| — | |
| — | |
| — | |
| 25X125 | |
| — | |
| None | |
| Beamed Ceilings | |
| Range, Dishwasher, Refrigerator | |
| Not in DB | |
| — | |
| — | |
| — |
Tax History
| Year | Property Taxes |
|---|---|
| — | $5,675 |
Contact Agent
Contact Agent
Listing Provided By
Epique Realty Inc
