

5659 Olcott Avenue, Norwood Park, Chicago, Illinois 60631


$599,900
|
For Sale
|
|
| Status: | Active |
| Sqft: | 1,400 |
| Cost/Sqft: | $429 |
| Beds: | 3 |
| Baths: | 2 |
| Year Built: | 1945 |
| Property Taxes: | $6,242 |
| Days On Market: | 7 |
| Lot Size: | 0,00 |
Description
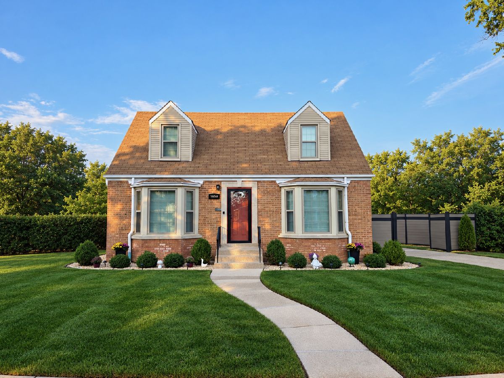
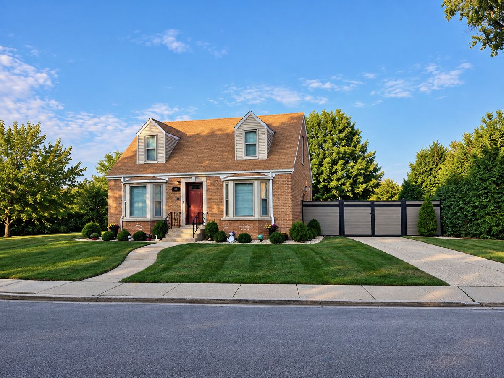
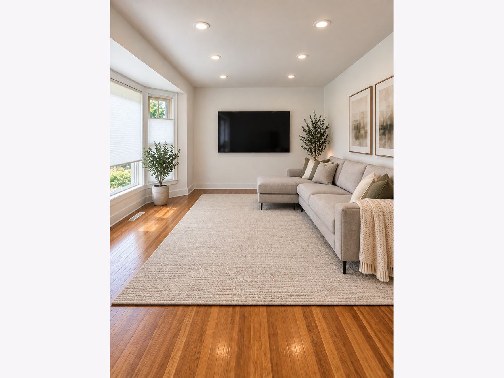
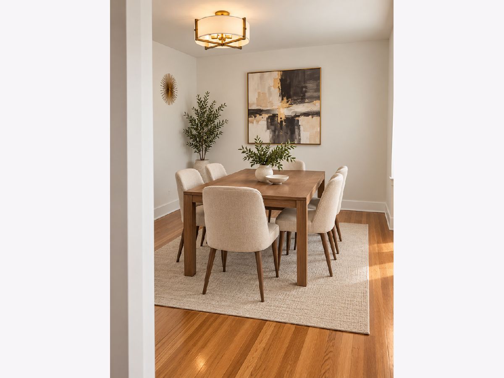
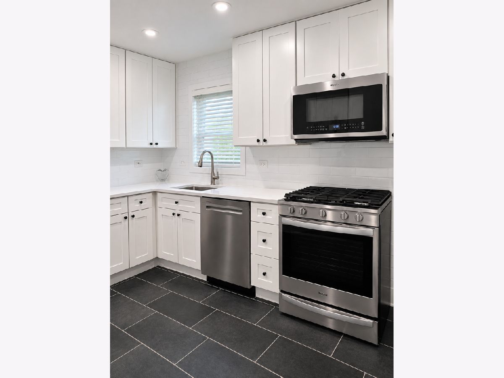
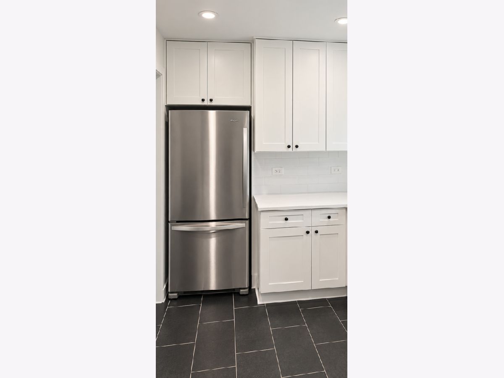
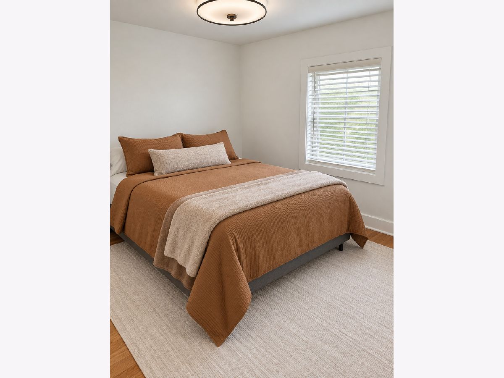
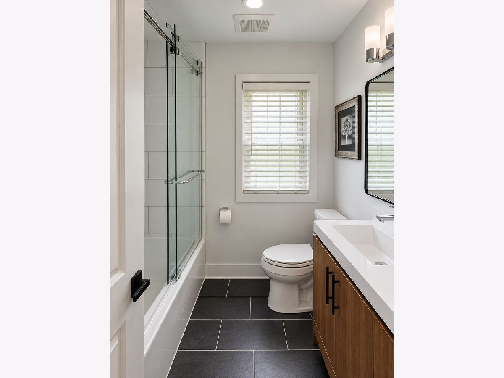
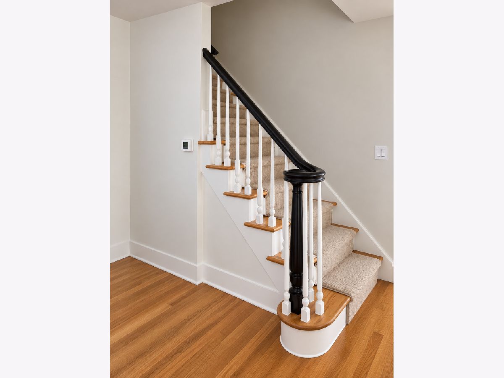
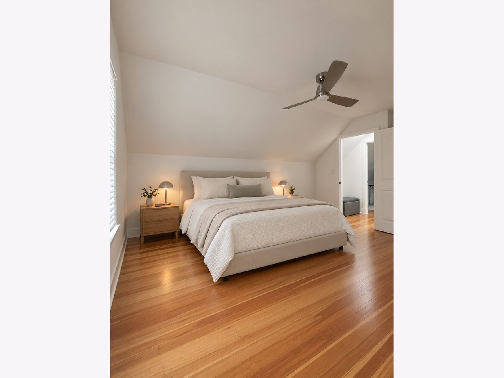
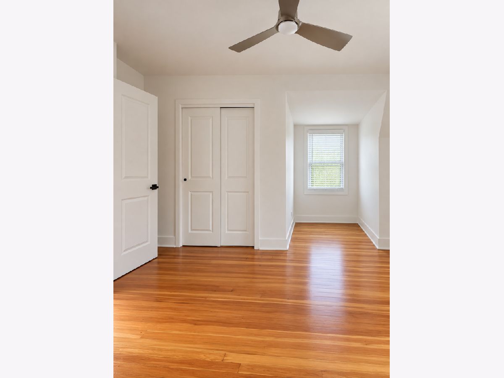
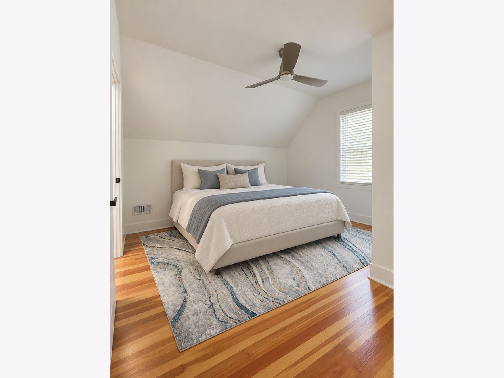
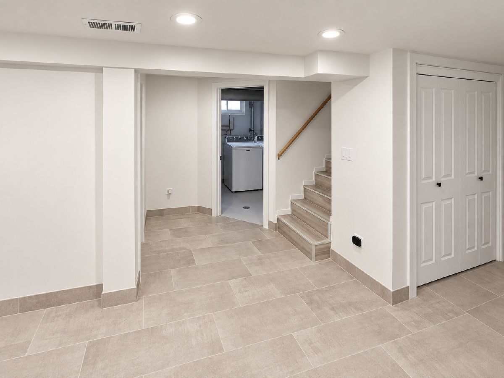
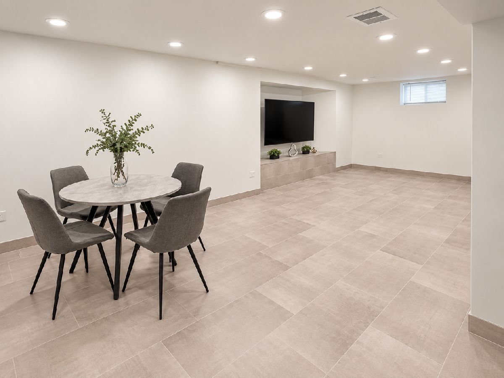
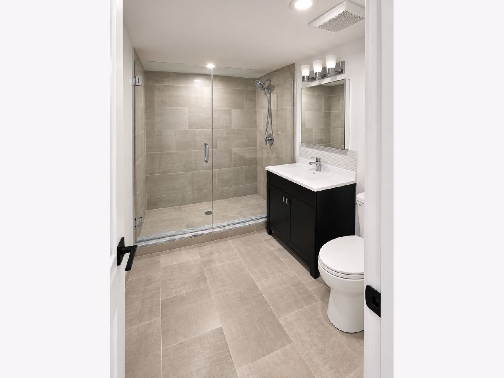
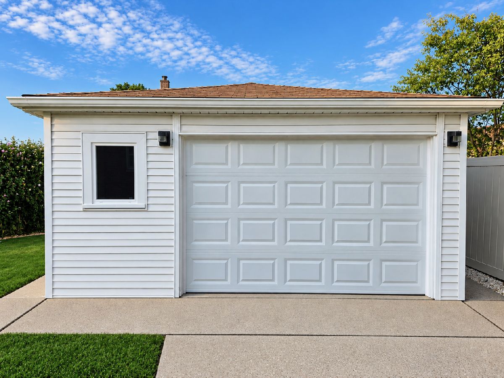
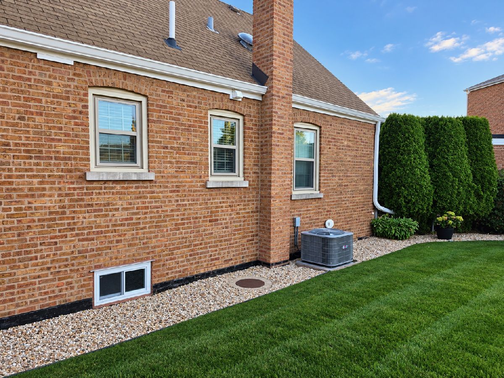
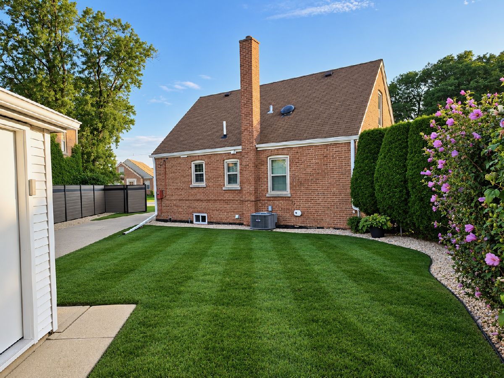
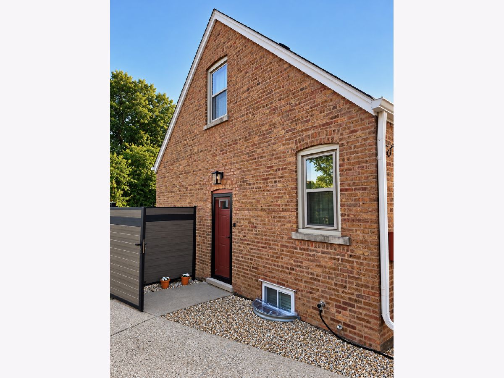
A Norwood Park home offering bright common spaces to share and cozy private sleeping quarters to relax in. You will want to see this house in person! Enjoy the rare combination of Chicago living with the space, privacy and peaceful feel of the suburbs. Tucked away on a quiet, low-traffic street with ample parking, this beautifully maintained Cape Cod offers 3 bedrooms, 2 updated baths, sun-filled living spaces, hardwood floors, a custom quartz kitchen with premium stainless steel appliances, and a finished basement perfect for additional living and entertaining. Step outside to a private backyard made for relaxing, entertaining, and enjoying time with family and friends. Pride of ownership shows throughout - featuring an XPERT flood-control system, newer A/C compressor and hot water tank, updated windows, beautiful millwork and carpentry, an oversized garage and well-maintained mechanics. Truly move-in ready with nothing to do but make it yours. Minutes from downtown Park Ridge, Whole Foods, FFC, shopping, dining and more.
Property Specifics
| Single Family | |
| — | |
| Cape Cod | |
| 1945 | |
| Finished, Rec/Family Area, Full | |
| Brick | |
| Asphalt | |
| — | |
| No | |
| — |
| Cook | |
| — | |
| — / Not Applicable | |
| None | |
| Lake Michigan | |
| Public Sewer | |
| Central Air | |
| Gas, Forced Air | |
| 12800497 | |
| 12014210030000 |
Property History
| DATE: | EVENT: | PRICE: | SOURCE: |
|---|---|---|---|
| 21 Aug, 2024 | Sold | $368,000 | MRED MLS |
| 13 Jul, 2024 | Under contract | $375,000 | MRED MLS |
| 1 Jul, 2024 | Listed for sale | $375,000 | MRED MLS |
| 3 Nov, 2026 | Listed for sale | $599,900 | MRED MLS |
Some photos of this home have been virtually staged.
Room Specifics
Total Bedrooms: 3
Bedrooms Above Ground: 3
Bedrooms Below Ground: 0
Dimensions: 16X12
Floor Type: Hardwood
Dimensions: 12X14
Floor Type: Hardwood
Dimensions: 11X13
Floor Type: Hardwood
Full Bathrooms: 2
Bathroom Amenities: Separate Shower
Bathroom in Basement: 1
Dimensions: 12X12
Floor Type: Hardwood
Dimensions: 14X9
Floor Type: Hardwood
Features: Custom Cabinetry, Granite Counters
Dimensions: 19X12
Floor Type: Hardwood
Rooms: No additional rooms
Other Specifics
| 1.5 | |
| Concrete Perimeter | |
| Garage Door Opener, Garage Owned, Detached, Garage | |
| Gas Dryer Hookup | |
| Hardwood | |
| Patio | |
| Fenced, Wood | |
| — | |
| Cul-De-Sac, Landscaped, Pie Shaped Lot | |
| 74x120x25x99 | |
| — | |
| None | |
| Separate Dining Room, Quartz Counters | |
| Range, Microwave, Dishwasher, Refrigerator, Washer, Dryer | |
| Not in DB | |
| Curbs, Sidewalks, Street Lights, Street Paved | |
| — | |
| — |
Tax History
| Year | Property Taxes |
|---|---|
| 2024 | $3,602 |
| 2026 | $6,242 |
Contact Agent
Contact Agent
Listing Provided By
Caporale Realty Group
