

567 Union Grove Road, Carbondale, Illinois 62903


$259,900
|
For Sale
|
|
| Status: | Contingent |
| Sqft: | 1,756 |
| Cost/Sqft: | $148 |
| Beds: | 3 |
| Baths: | 3 |
| Year Built: | 1976 |
| Property Taxes: | $5,257 |
| Days On Market: | 38 |
| Lot Size: | 2,00 |
Description
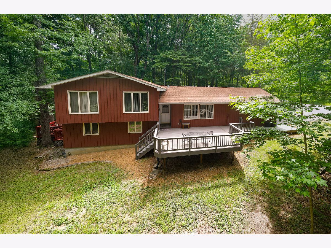
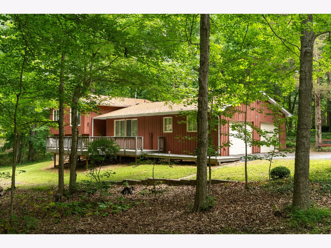
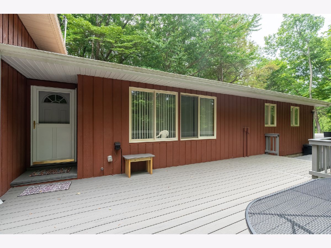
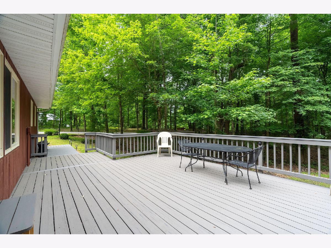
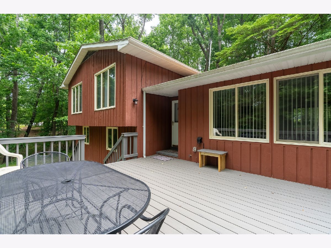
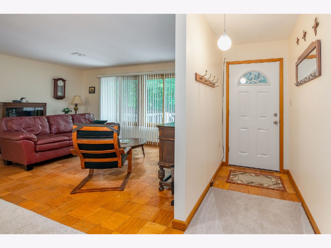
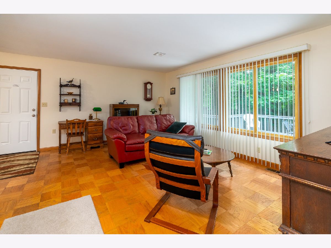
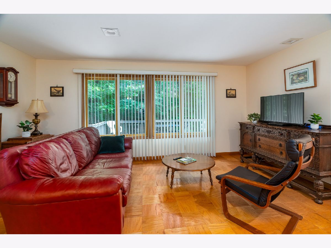
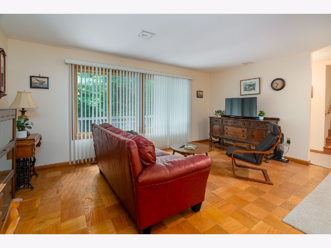
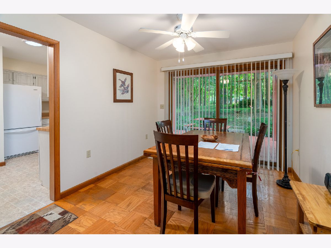
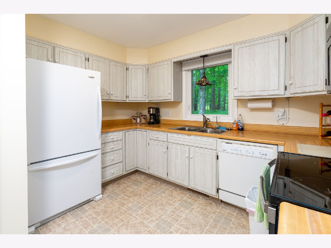
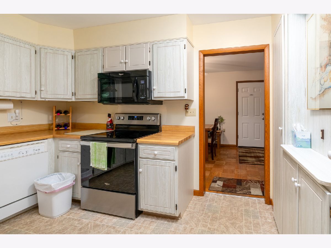
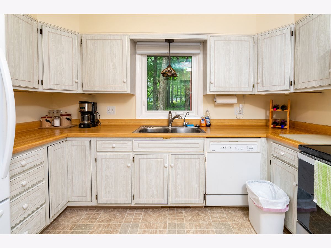
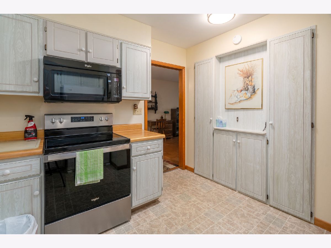
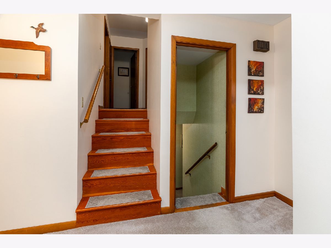
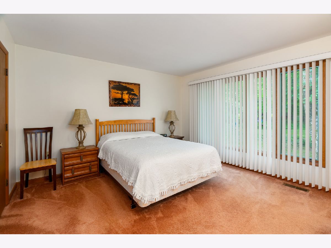
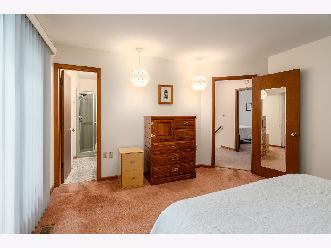
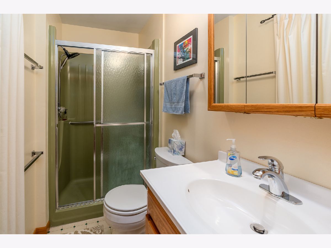
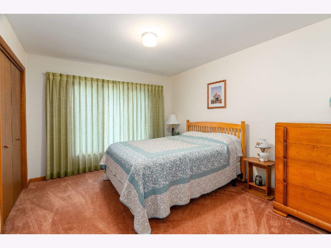
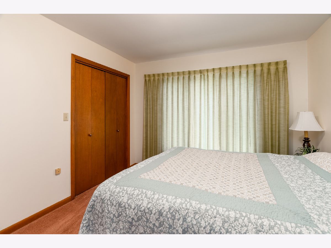
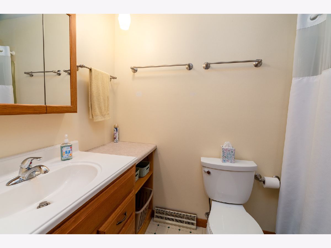
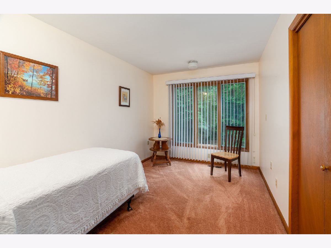
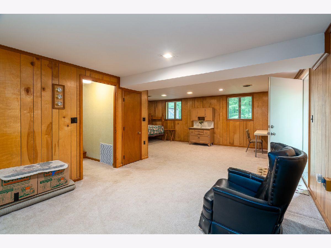
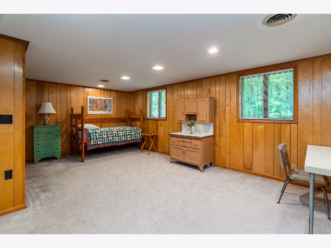
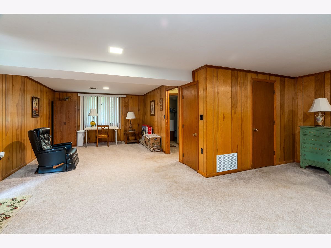
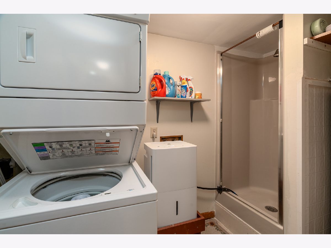
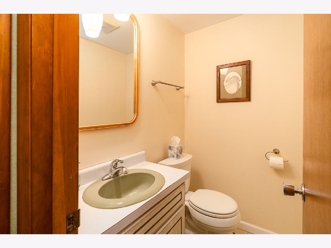
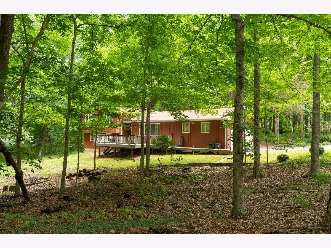
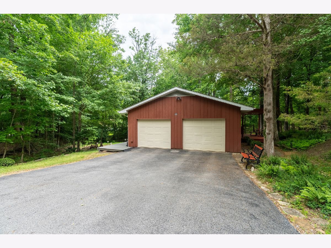
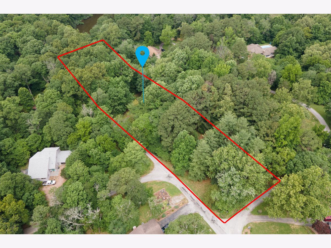
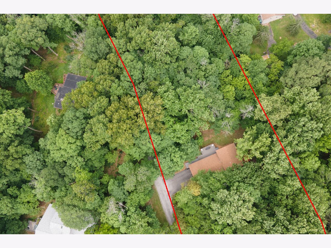
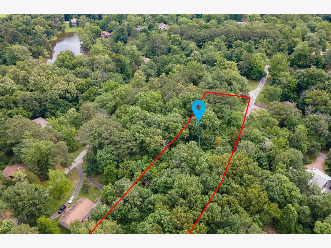
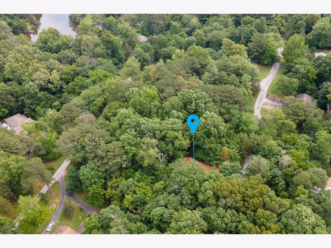
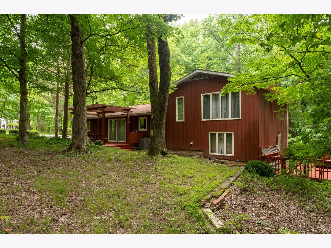
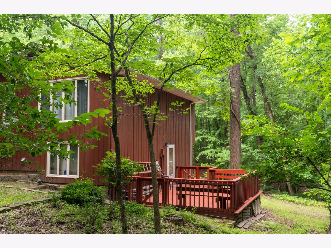
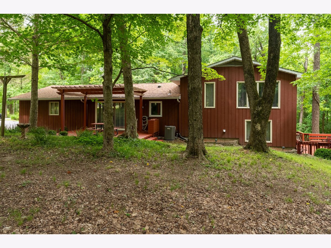
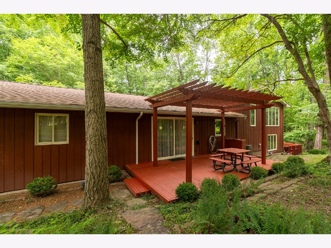
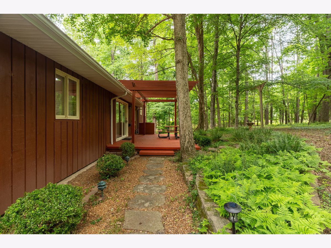
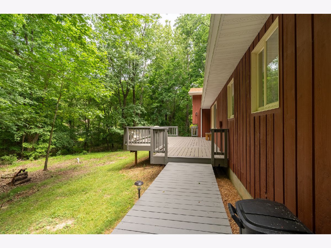
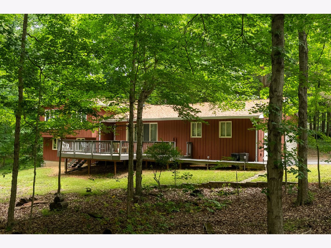
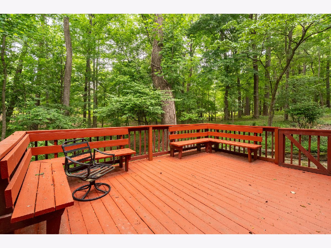
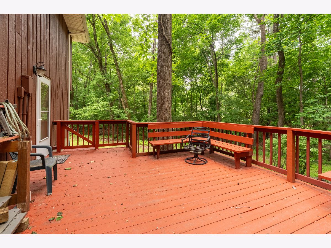
Unity Point School District! This private, mid-century tri-level residence is now available for you. Nestled at the end of a secluded road, this 3 bedroom, 3 bath home features plenty of space with options for a 4th bedroom. Gorgeous views, a great layout, beautiful nature, and lots of natural light. Three bedrooms, two baths on upper level. Main level features a living room, dining room, and kitchen, plus three gorgeous decks for enjoying the great outdoors. Lower level features a huge L -shaped family room plus three quarter bath, which can easily be converted into a 4th/ main bedroom with ensuite. Lots of natural light, wooded beauty, plus house features two solar tubes to bring the outdoors in. Clean, well-maintained home. Outdoors, enjoy listening to the birds, gardening, walking, and Union Hills subdivision amenities. Close to hiking, lakes and the southern illinois wineries. Attached two-car garage with extra space for workshop or hobby area. Make your appointment today to see this one and enjoy everything this house has to offer!
Property Specifics
| Single Family | |
| — | |
| — | |
| 1976 | |
| — | |
| — | |
| No | |
| 2 |
| Jackson | |
| — | |
| — / Not Applicable | |
| — | |
| — | |
| — | |
| 12671525 | |
| 1906352008 |
Nearby Schools
| NAME: | DISTRICT: | DISTANCE: | |
|---|---|---|---|
|
Grade School
Unity Point Elementary School |
140 | — | |
|
Middle School
Unity Point Elementary School |
140 | Not in DB | |
|
High School
Carbondale Community High School |
165 | Not in DB | |
Property History
| DATE: | EVENT: | PRICE: | SOURCE: |
|---|---|---|---|
| 18 Jun, 2026 | Under contract | $259,900 | MRED MLS |
| 15 Jun, 2026 | Listed for sale | $259,900 | MRED MLS |
Room Specifics
Total Bedrooms: 3
Bedrooms Above Ground: 3
Bedrooms Below Ground: 0
Dimensions: —
Floor Type: —
Dimensions: —
Floor Type: —
Full Bathrooms: 3
Bathroom Amenities: —
Bathroom in Basement: —
Rooms: —
Basement Description: —
Other Specifics
| 2 | |
| — | |
| — | |
| — | |
| — | |
| 2.00 | |
| — | |
| — | |
| — | |
| — | |
| Not in DB | |
| — | |
| — | |
| — | |
| — |
Tax History
| Year | Property Taxes |
|---|---|
| 2026 | $5,257 |
Contact Agent
Nearby Similar Homes
Nearby Sold Comparables
Contact Agent
Listing Provided By
RE/MAX REALTY CENTRAL
