

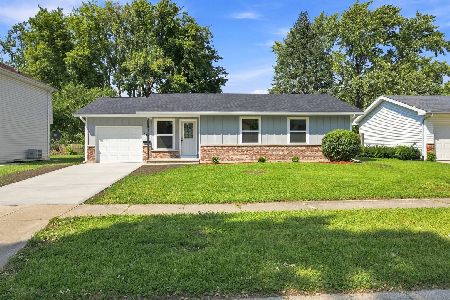
568 Manor Place, Aurora, Illinois 60506


$319,900
|
For Sale
|
|
| Status: | Contingent |
| Sqft: | 1,324 |
| Cost/Sqft: | $242 |
| Beds: | 3 |
| Baths: | 2 |
| Year Built: | 1998 |
| Property Taxes: | $6,277 |
| Lot Size: | 0,24 |
Description
Welcome to this recent rehab one level home in heart of Aurora.Corner lot with amazing lot size. Brand New garage door at the end of a concrete driveway with wide 2 car garage. Step inside in a one level Vaulted ceiling home where every area is spacious and inviting. Fresh paint and new carpet throughout. Huge light filled main living space with southern exposure, opens to kitchen with table space. Rehabbed cabinetry! 3 huge bedrooms with vaulted ceiling. Primary bedroom with attached bathroom. 2 back bedrooms with common bath. New roof 2022, New siding 2022. New Furnace 2017.Carpet and paint 2026.
Property Specifics
| Single Family | |
| — | |
| — | |
| 1998 | |
| 2026 | |
| None | |
| Vinyl Siding | |
| Asphalt | |
| — | |
| No | |
| 0.24 |
| Kane | |
| — | |
| — / Not Applicable | |
| None | |
| Public | |
| Public Sewer | |
| Central Air | |
| Natural Gas, Forced Air | |
| 12709465 | |
| 1516251023 |


Room Specifics
All Bedroom Info:
Total Bedrooms: 3
Bedrooms Above Ground: 3
Bedrooms Below Ground: 0
Total Bedrooms: 3
Bedrooms Above Ground: 3
Bedrooms Below Ground: 0
Master Bedroom Info:
Dimensions: 12X15
Location: Main LevelDimensions: 12X15
Floor Type: Carpet
Second Bedroom Info:
Dimensions: 12X12
Location: Main LevelDimensions: 12X12
Floor Type: Carpet
Third Bedroom Info:
Dimensions: 11X10
Location: Main LevelDimensions: 11X10
Floor Type: Carpet
Bathroom Info:
Full Bathrooms: 2
Partial Bathrooms: 0Full Bathrooms: 2
Bathroom Amenities: —
Bathroom in Basement: 0
Dining Room Info:
Dimensions: COMBO
Location: Main LevelDimensions: COMBO
Floor Type: —
Kitchen Info:
Dimensions: 15X13
Location: Main LevelDimensions: 15X13
Floor Type: Vinyl
Features: Eating Area-Table Space
Laundry Room Info:
Dimensions: 8X7
Location: Main LevelDimensions: 8X7
Floor Type: Vinyl
Family Room Info:
Dimensions: 18X15
Location: Main LevelDimensions: 18X15
Floor Type: Carpet
Additional Rooms Info:
Rooms: No additional rooms
Basement: NoneRooms: No additional rooms
Other Specifics
| 2 | |
| — | |
| Concrete, Garage Door Opener, Attached, Garage | |
| In Unit | |
| — | |
| — | |
| — | |
| Corner Lot | |
| 10646 | |
| — | |
| Full | |
| — | |
| Dishwasher, Washer, Dryer | |
| Not in DB | |
| — | |
| — | |
| — |
Contact Agent
Nearby Similar Homes
509 Park Avenue, Aurora, Illinois 60506
For Sale
$349,000
4 beds / 2.0 baths / 1,176 ft2
Single Family / Built: 1980
49
Nearby Sold Comparables
568 Manor Place, Aurora, Illinois 60506

Sold
$121,600
3 beds / 2.0 baths / 1,324 ft2
Single Family / Built: 1998
4327
562 Manor Place, Aurora, Illinois 60506

Sold
$250,000
3 beds / 1.1 baths / 1,624 ft2
Single Family / Built: 1978
1460
990 Highland Avenue, Aurora, Illinois 60506
Sold
$69,900
3 beds / 1.1 baths / 1,447 ft2
Single Family / Built: 1962
5840
551 Michigan Avenue, Aurora, Illinois 60506
Sold
$56,000
3 beds / 1.0 baths / 1,148 ft2
Single Family / Built: 1963
4950
551 Michigan Avenue, Aurora, Illinois 60506
Sold
$119,000
3 beds / 1.0 baths / 1,148 ft2
Single Family / Built: 1963
4782
551 Michigan Avenue, Aurora, Illinois 60506

Sold
$189,900
3 beds / 1.0 baths / 1,148 ft2
Single Family / Built: 1963
2158
Contact Agent
Listing Provided By
iCalyx Real Estate
