

5682 Rockport Road, Loves Park, Illinois 61111


$50,000
|
For Sale
|
|
| Status: | Active |
| Sqft: | 0 |
| Cost/Sqft: | — |
| Beds: | 3 |
| Baths: | 2 |
| Year Built: | 1999 |
| Property Taxes: | $0 |
| Days On Market: | 16 |
| Lot Size: | 0,00 |
Description
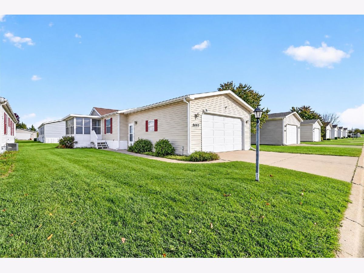
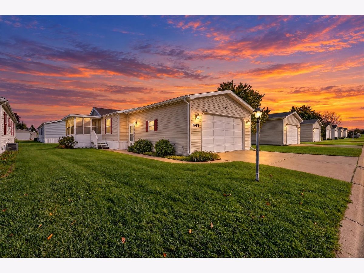
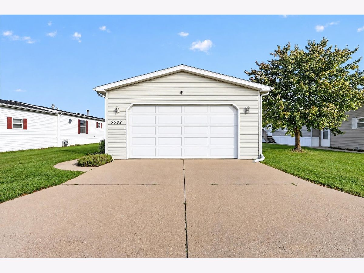
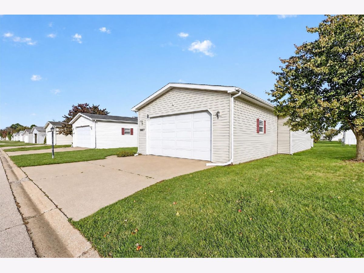
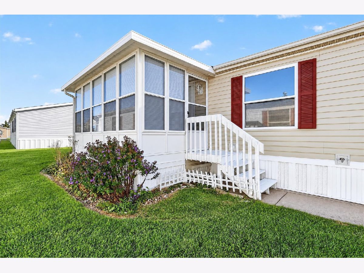
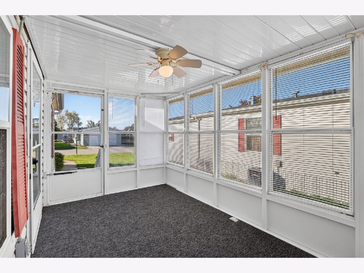
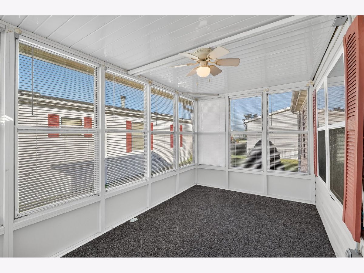
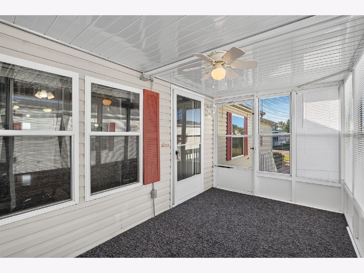
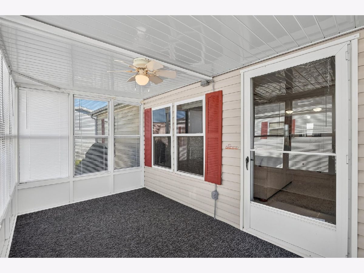
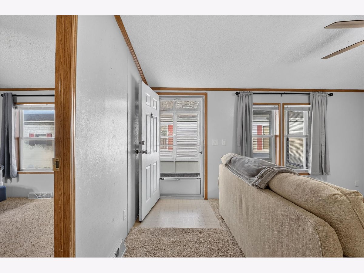
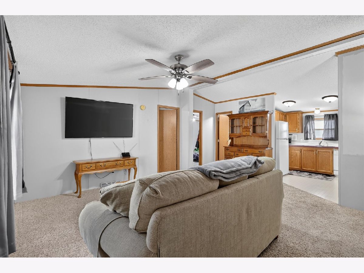
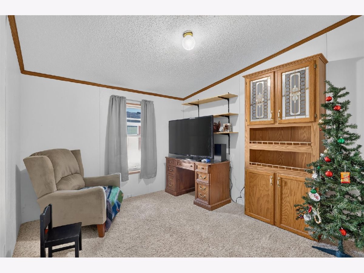
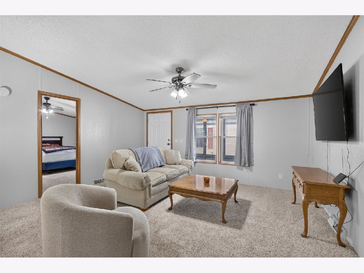
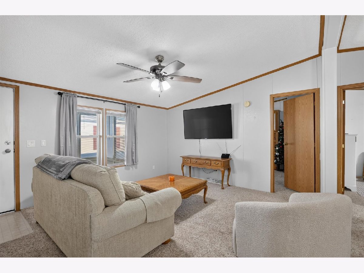
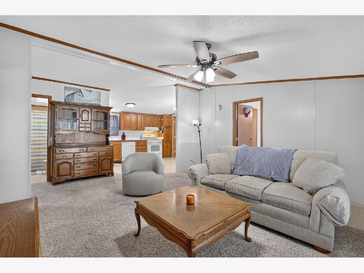
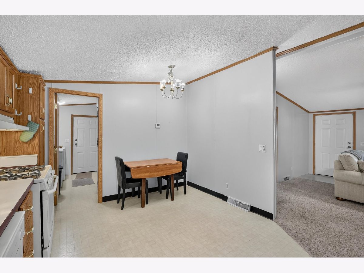
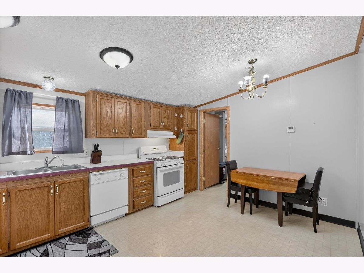
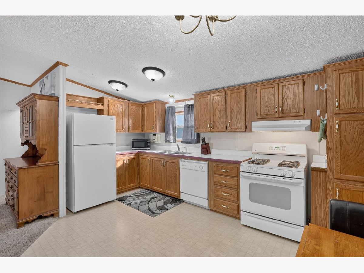
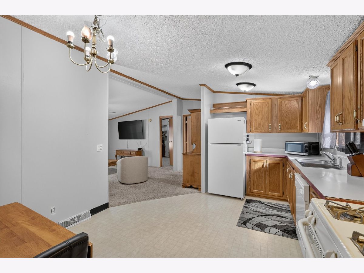
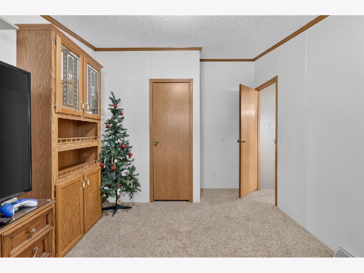
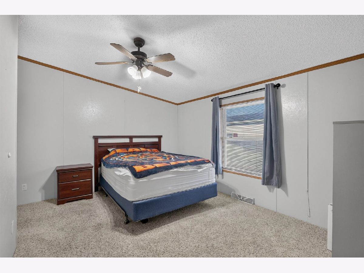
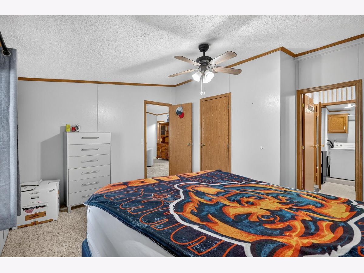
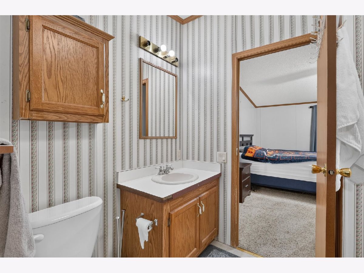
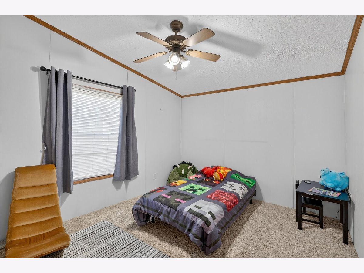
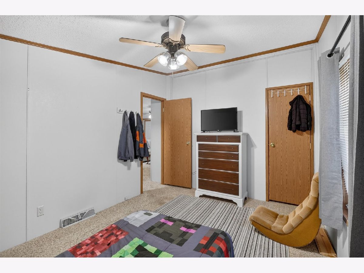
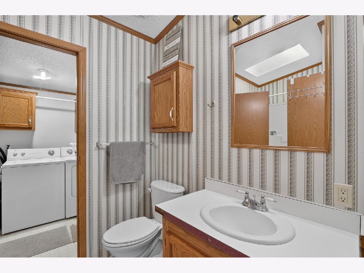
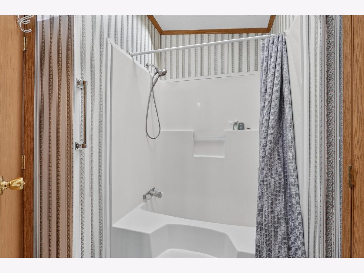
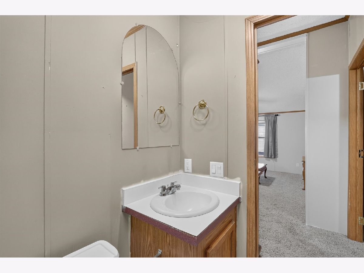
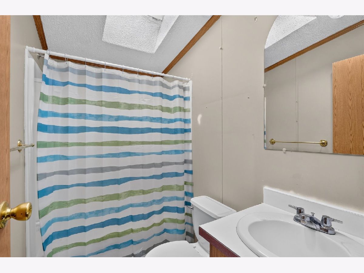
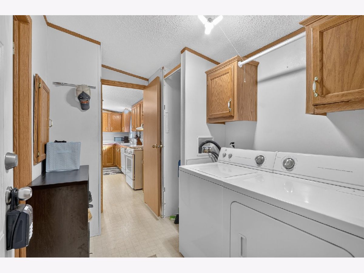
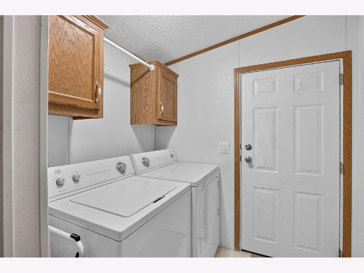
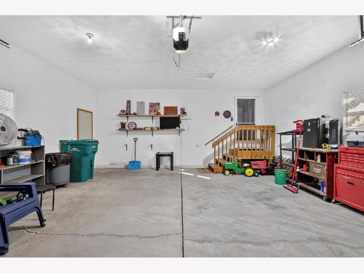
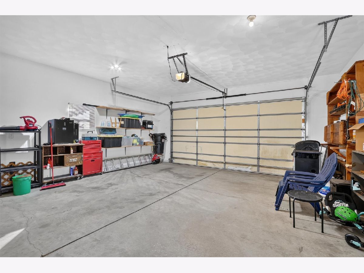
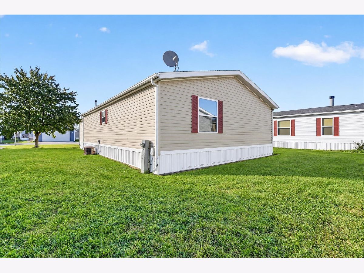
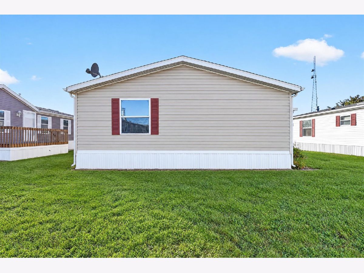
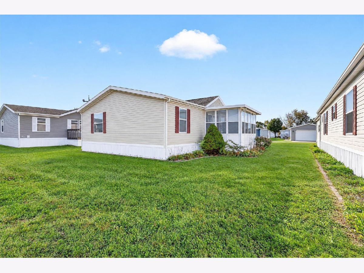
Welcome to this charming and affordable 3-bedroom, 2-full-bath home featuring a highly desirable split-bedroom floor plan designed for maximum privacy and efficient use of space. With 1,080 finished square feet, the light and airy living area features beautiful vaulted ceilings that create an open, spacious atmosphere throughout. Relax or entertain outdoors in the bright 3-season porch, perfect for enjoying quiet mornings or cool evenings. The property also includes a convenient 2-car attached garage offering ample storage and vehicle protection. Situated in the sought-after Harlem School District within the Forest Hills Village community, low-maintenance living has never been easier-lot rent includes lawn care and full access to the community pool. Don't miss out on this fantastic opportunity!
Property Specifics
| Mobile | |
| — | |
| — | |
| 1999 | |
| — | |
| Vinyl Siding | |
| Asphalt | |
| — | |
| No | |
| — |
| Winnebago | |
| — | |
| — / — | |
| — | |
| Public | |
| Public Sewer | |
| Central Air | |
| Gas | |
| No | |
| 12791309 | |
| 0000000000 |
Nearby Schools
| NAME: | DISTRICT: | DISTANCE: | |
|---|---|---|---|
|
Grade School
Rock Cut Elementary School |
122 | — | |
|
Middle School
Harlem Middle School |
122 | Not in DB | |
|
High School
Harlem High School |
122 | Not in DB | |
Property History
| DATE: | EVENT: | PRICE: | SOURCE: |
|---|---|---|---|
| 22 Oct, 2026 | Listed for sale | $50,000 | MRED MLS |
Room Specifics
Total Bedrooms: 3
Bedrooms Above Ground: 3
Bedrooms Below Ground: 0
Dimensions: 14X11
Floor Type: —
Dimensions: 13X10
Floor Type: —
Dimensions: 13X10
Floor Type: —
Full Bathrooms: 2
Bathroom Amenities: —
Bathroom in Basement: —
Dimensions: 15X12
Floor Type: —
Dimensions: 10X7
Floor Type: —
Dimensions: 19X16
Floor Type: —
Rooms: Enclosed Porch
Name: Enclosed Porch
Dimensions: 14X8
Floor Type: —
Other Specifics
| 1 | |
| — | |
| Concrete, Garage Owned, Attached, Garage | |
| Main Level, In Unit | |
| — | |
| — | |
| Lighting | |
| — | |
| 0x0 | |
| — | |
| Full | |
| 1st Floor Bedroom, 1st Floor Full Bath, Built-in Features | |
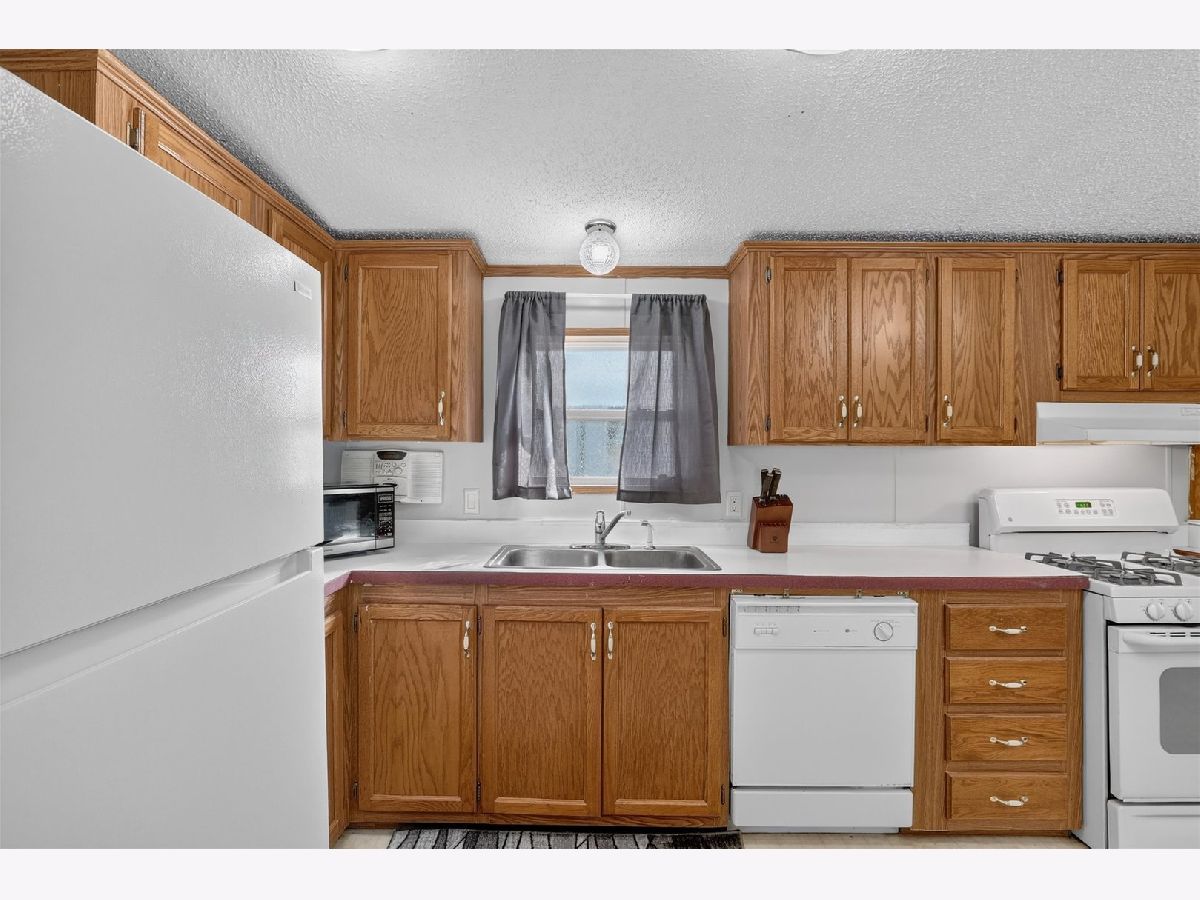
| Range, Dishwasher, Refrigerator | |
| Not in DB | |
| Street Paved | |
| — | |
| — |
Tax History
| Year | Property Taxes |
|---|
Contact Agent
Nearby Similar Homes
Nearby Sold Comparables




Contact Agent
Listing Provided By
Berkshire Hathaway HomeService
