

5690 State Route 17, Kankakee, Illinois 60901


$169,900
|
For Sale
|
|
| Status: | Contingent |
| Sqft: | 2,012 |
| Cost/Sqft: | $84 |
| Beds: | 4 |
| Baths: | 3 |
| Year Built: | 1945 |
| Property Taxes: | $3,507 |
| Days On Market: | 234 |
| Lot Size: | 0,47 |
Description
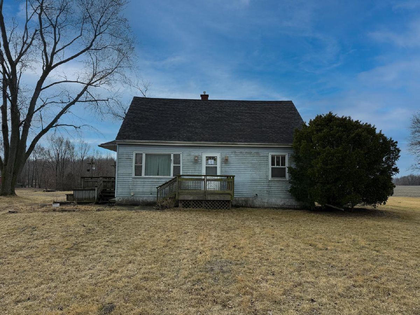
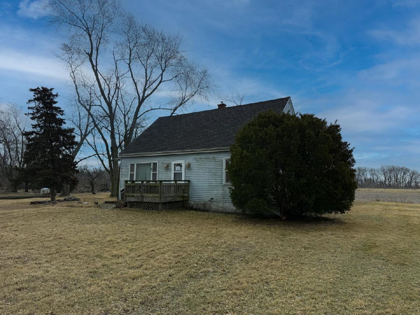
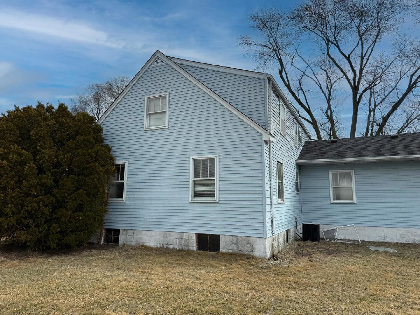
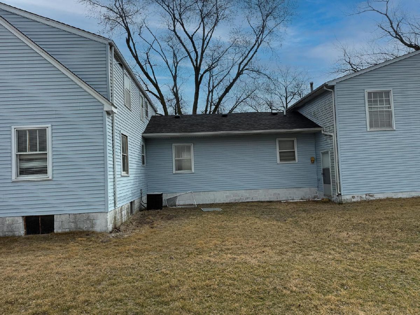
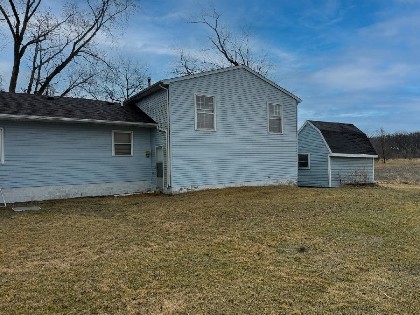
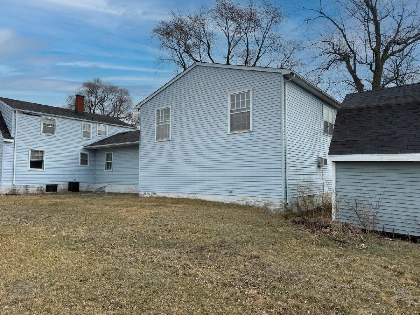
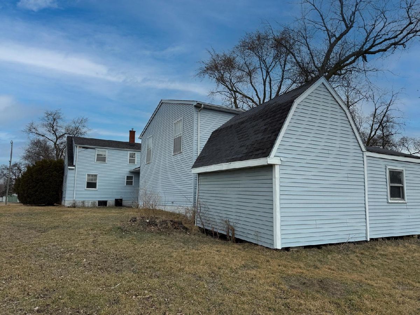
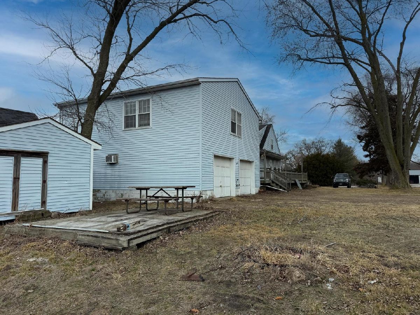
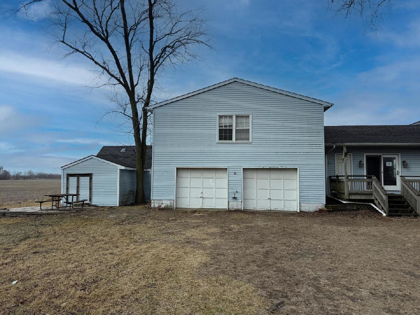
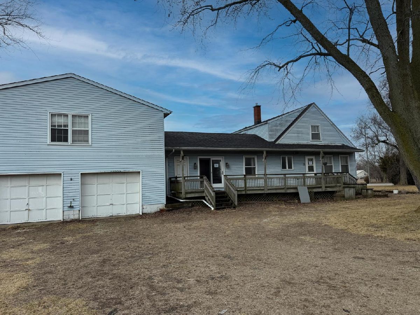
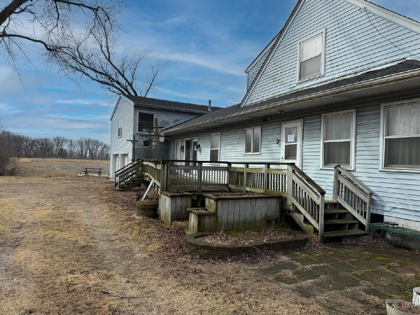
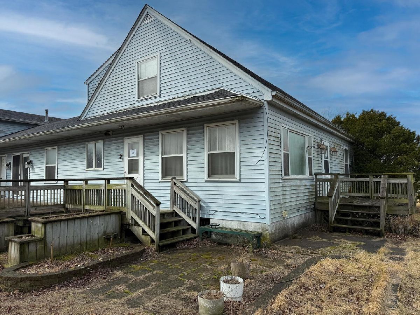
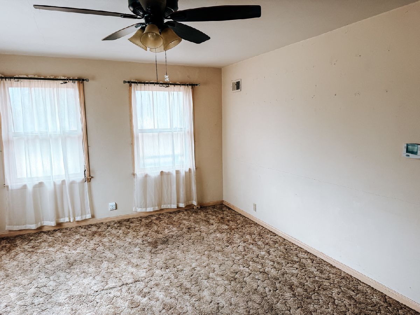
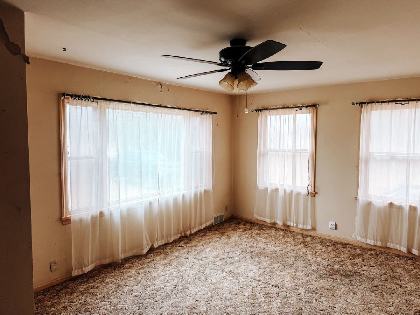
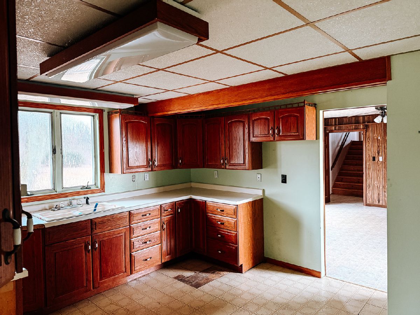
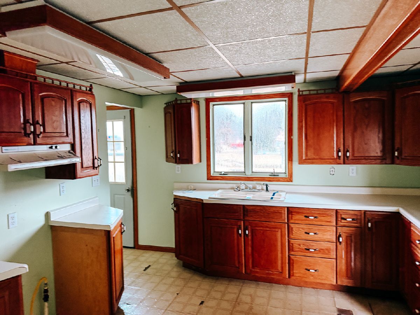
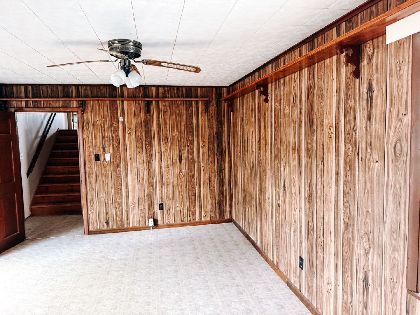
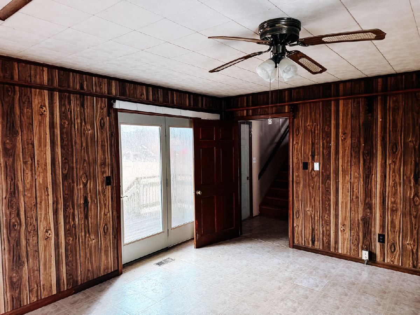
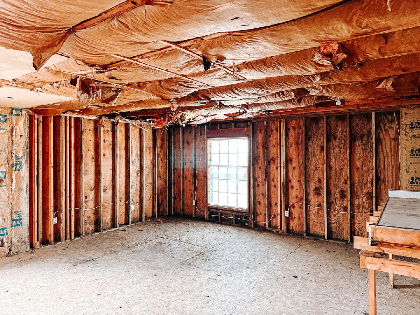
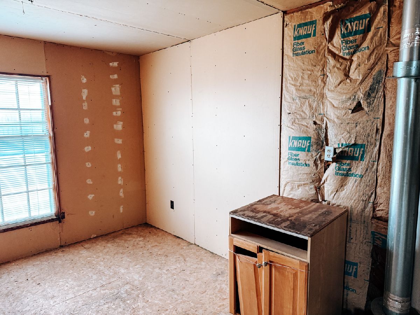
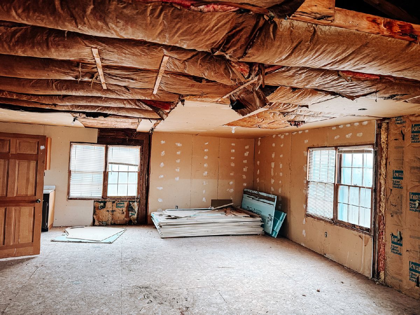
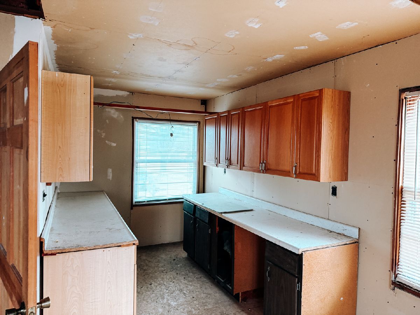
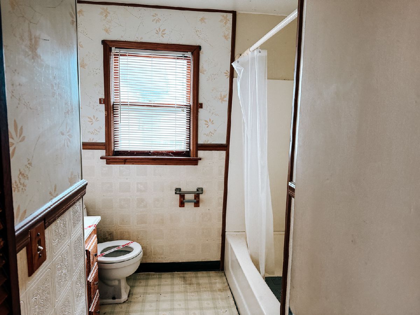
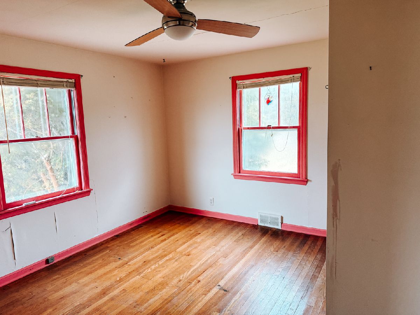
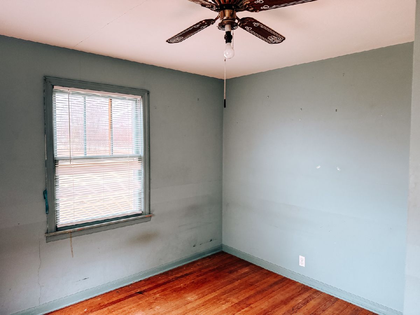
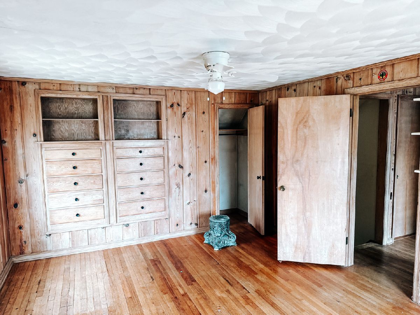
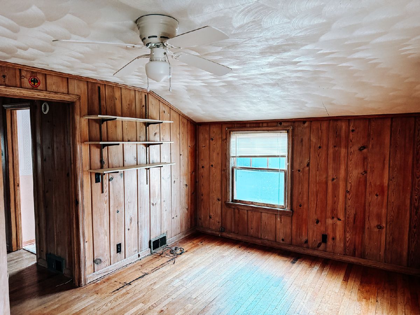
Welcome to 5690 W State Route 17, a 4-bedroom home on a 0.47-acre lot in the highly sought-after Herscher School District. This move-in-ready property offers 1 full bath, 2 half baths, and a large unfinished area above the garage with potential for an in-law suite, office, or recreation space. The home backs to open farmland for added privacy and includes a 4-car garage plus a separate workshop, perfect for storage or hobbies. Property is being sold AS-IS and will benefit from updates, offering a great opportunity to add value and make it your own.
Property Specifics
| Single Family | |
| — | |
| Traditional | |
| 1945 | |
| Unfinished, Partial | |
| Vinyl Siding | |
| Asphalt | |
| — | |
| No | |
| 0.47 |
| Kankakee | |
| — | |
| — / Not Applicable | |
| None | |
| Well | |
| Septic Tank | |
| Central Air | |
| Forced Air | |
| 12586997 | |
| 07160510000500 |
Property History
| DATE: | EVENT: | PRICE: | SOURCE: |
|---|---|---|---|
| 24 Sep, 2026 | Under contract | $169,900 | MRED MLS |
| — | Last price change | $179,900 | MRED MLS |
| 9 Mar, 2026 | Listed for sale | $214,900 | MRED MLS |
Room Specifics
All Bedroom Info:
Total Bedrooms: 4
Bedrooms Above Ground: 4
Bedrooms Below Ground: 0
Total Bedrooms: 4
Bedrooms Above Ground: 4
Bedrooms Below Ground: 0
Master Bedroom Info:
Dimensions: 15X12
Location: 2nd LevelDimensions: 15X12
Floor Type: —
Second Bedroom Info:
Dimensions: 15X12
Location: 2nd LevelDimensions: 15X12
Floor Type: —
Third Bedroom Info:
Dimensions: 12X12
Location: Main LevelDimensions: 12X12
Floor Type: —
Fourth Bedroom Info:
Dimensions: 11X11
Location: Main LevelDimensions: 11X11
Floor Type: —
Bathroom Info:
Full Bathrooms: 3
Partial Bathrooms: 2Full Bathrooms: 3
Bathroom Amenities: —
Bathroom in Basement: 0
Dining Room Info:
Dimensions: 12X16
Location: Main LevelDimensions: 12X16
Floor Type: —
Kitchen Info:
Dimensions: 13X12
Location: Main LevelDimensions: 13X12
Floor Type: —
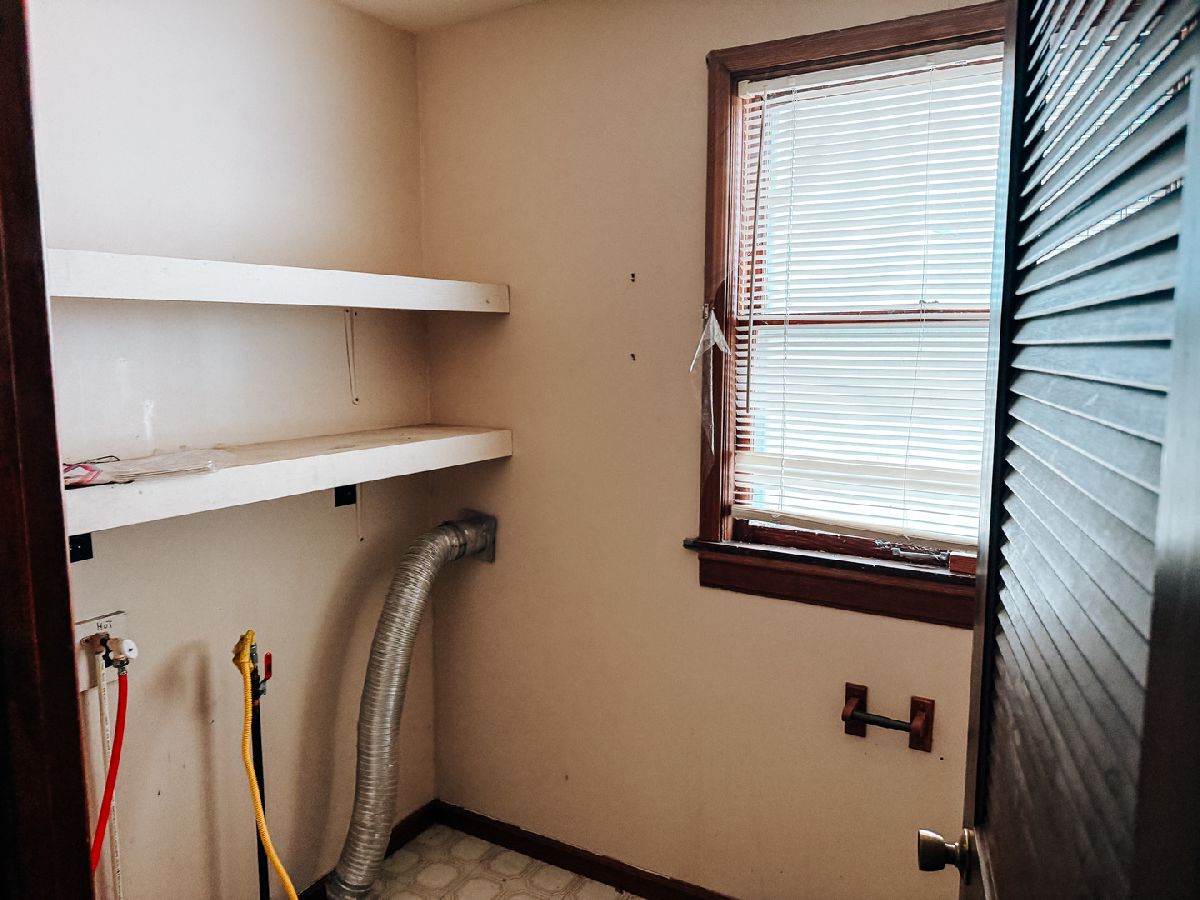
Laundry Room Info:
Dimensions: 5X8
Location: Main LevelDimensions: 5X8
Floor Type: Vinyl
Living Room Info:
Dimensions: 12X18
Location: Main LevelDimensions: 12X18
Floor Type: Carpet
Additional Rooms Info:
Rooms: Bonus Room
Basement: Unfinished, PartialRooms: Bonus Room
First Additional Room Info:
Name: Bonus Room
Dimensions: 27X29
Location: 2nd LevelName: Bonus Room
Dimensions: 27X29
Floor Type: —
Other Specifics
| 4 | |
| Block | |
| Gravel, Garage Owned, Attached, Off Street, Driveway, Additional Parking, Circular Driveway, Owned, Garage | |
| Main Level, Gas Dryer Hookup, Electric Dryer Hookup, Laundry Closet | |
| Hardwood, Carpet | |
| Deck | |
| Workshop, Shed(s), Garage(s) | |
| Breezeway | |
| Mature Trees, Backs to Open Grnd | |
| 100 x 205 | |
| Unfinished | |
| None | |
| In-Law Floorplan, Built-in Features, Paneling | |
| — | |
| Not in DB | |
| Street Paved | |
| — | |
| — |
Tax History
| Year | Property Taxes |
|---|---|
| 2026 | $3,507 |
Contact Agent
Nearby Similar Homes
Nearby Sold Comparables
5652 Rt. 17, Kankakee, Illinois 60901

Sold
$92,900
3 beds / 2.0 baths / 1,288 ft2
Single Family / Built: 1960
5256
5239 State Route 17, Kankakee, Illinois 60901
Sold
$39,900
1 beds / 1.0 baths / 656 ft2
Single Family / Built: 1940
4117
5239 State Route 17, Kankakee, Illinois 60901
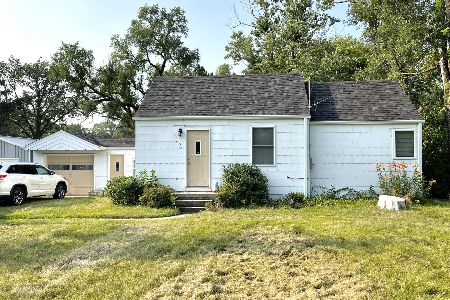
Sold
$91,500
1 beds / 1.0 baths / 656 ft2
Single Family / Built: 1940
1924
5460 B State Route 17, Kankakee, Illinois 60901
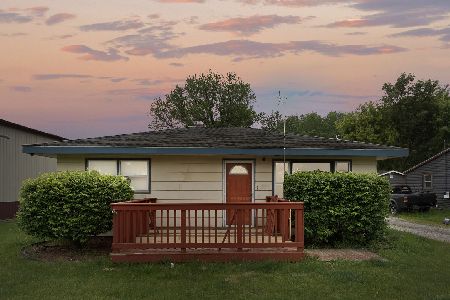
Sold
$111,987
3 beds / 1.0 baths / 1,168 ft2
Single Family / Built: 1963
503
5460 A State Route 17, Kankakee, Illinois 60901
Sold
$29,900
2 beds / 1.0 baths / 960 ft2
Single Family / Built: 1945
4320
Contact Agent
Listing Provided By
Smith's Real Estate Services,
