

57 Delaware Place, Near North Side, Chicago, Illinois 60611


$799,000
|
For Sale
|
|
| Status: | Contingent |
| Sqft: | 1,500 |
| Cost/Sqft: | $533 |
| Beds: | 2 |
| Baths: | 2 |
| Year Built: | 2000 |
| Property Taxes: | $13,547 |
| Days On Market: | 40 |
| Lot Size: | 0,00 |
Description
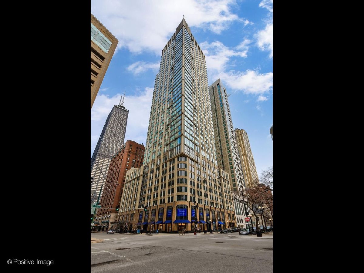
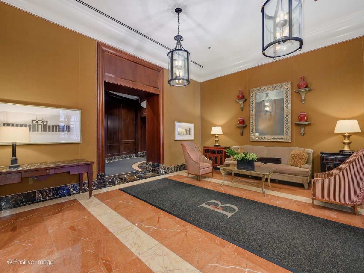
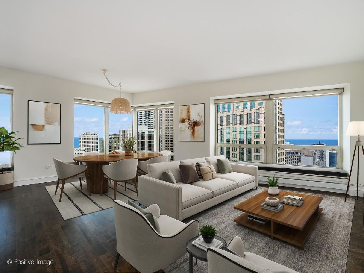
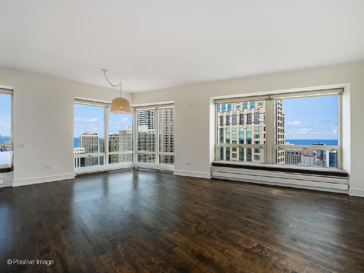
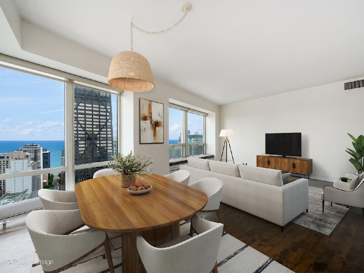
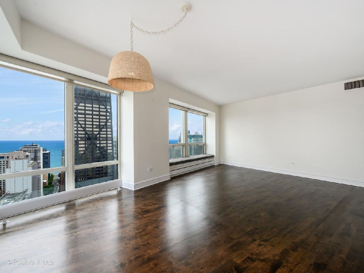
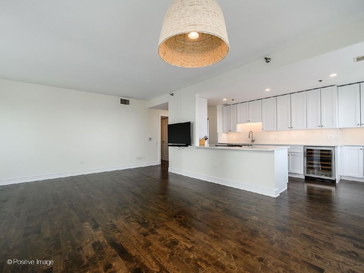
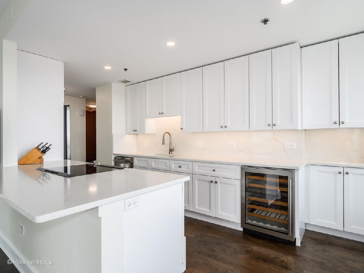
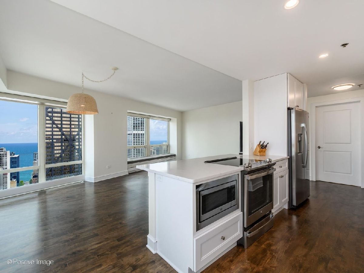
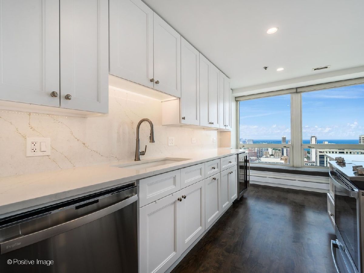
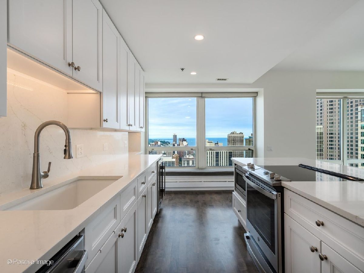
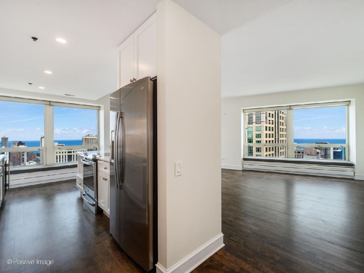
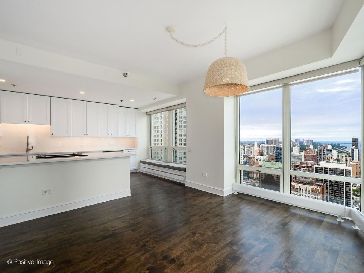
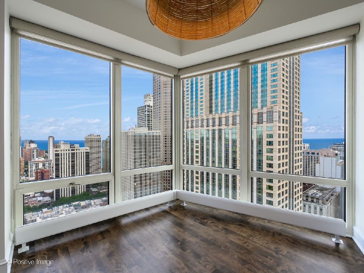
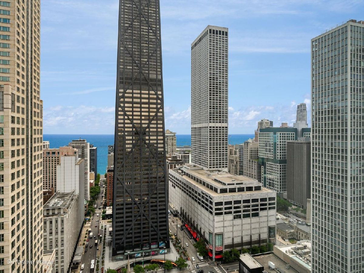
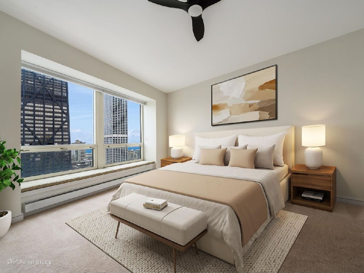
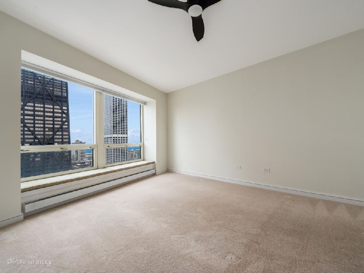
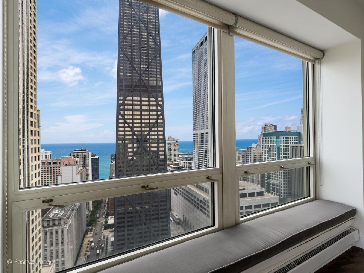
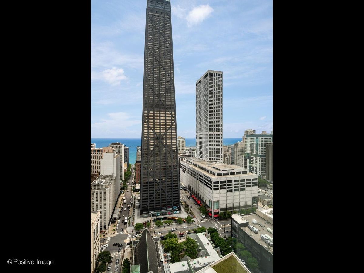
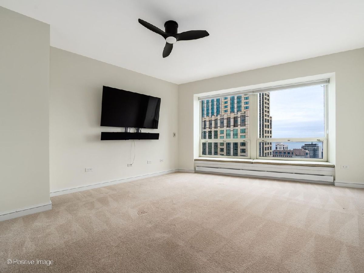
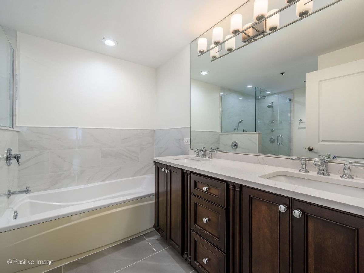
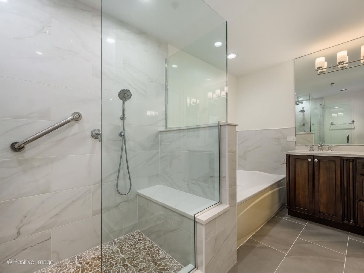
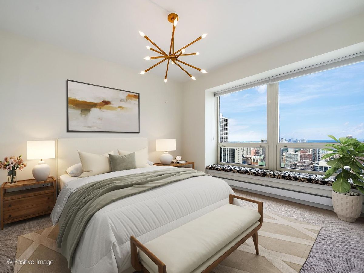
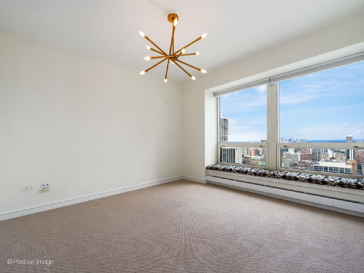
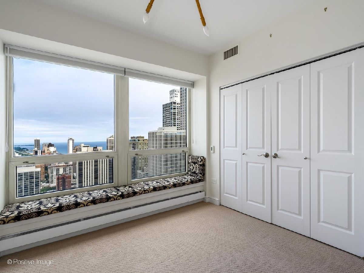
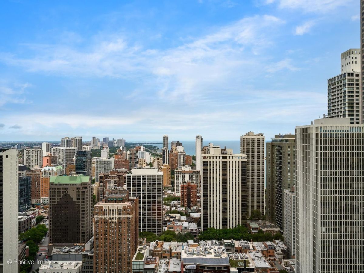
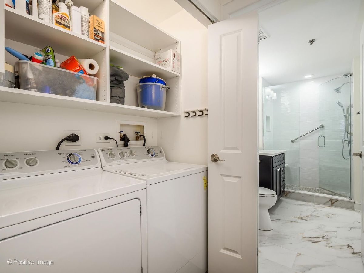
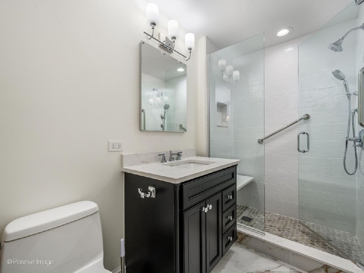
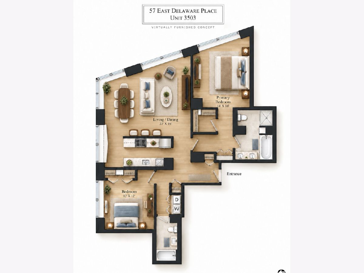
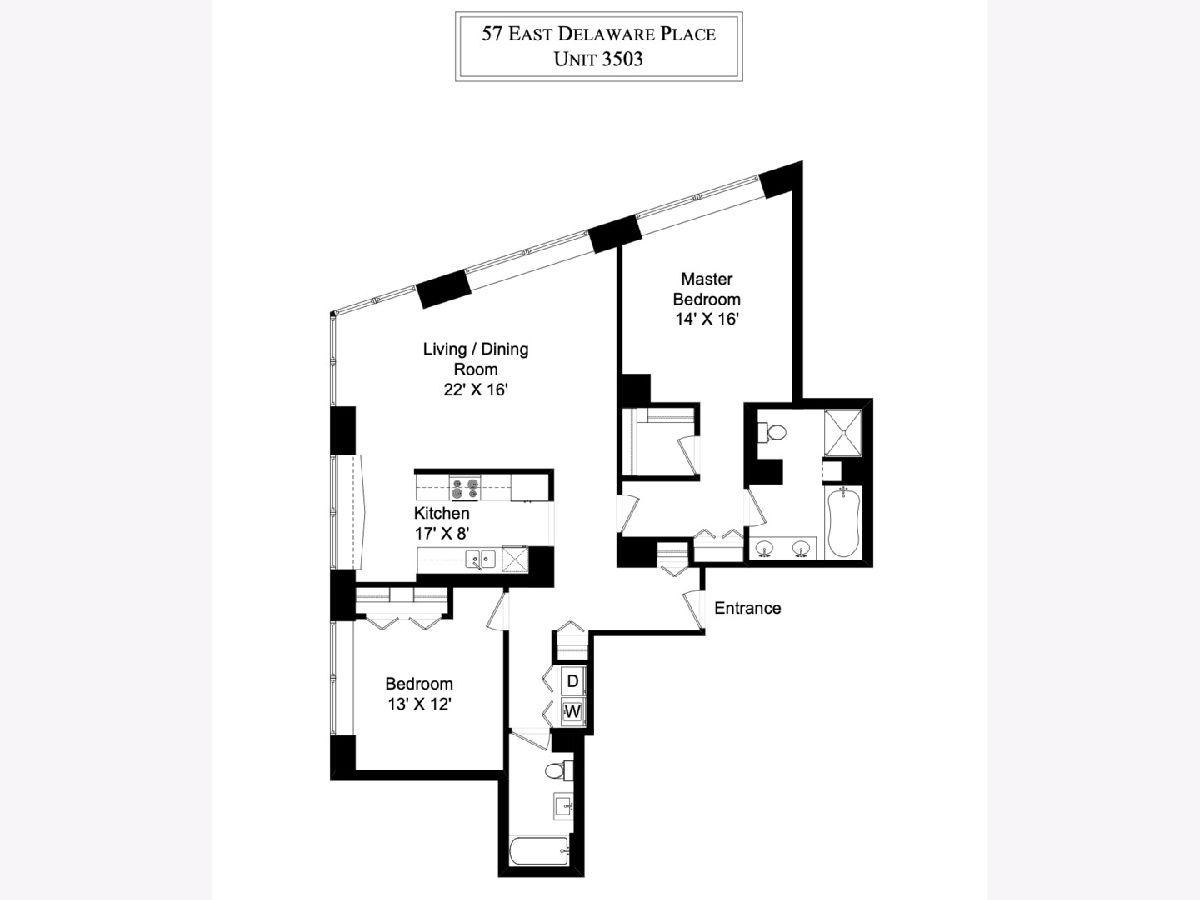
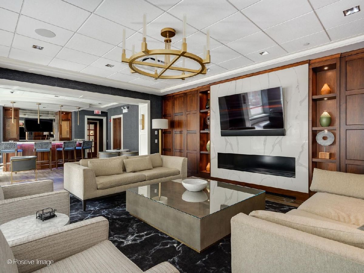
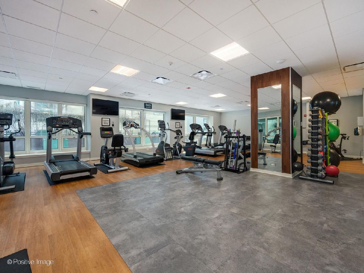
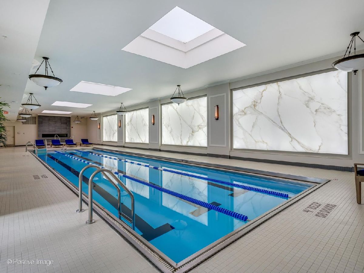
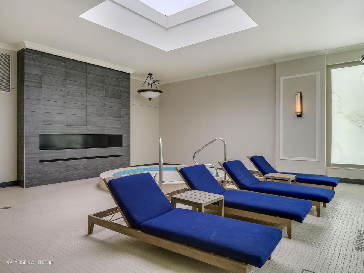
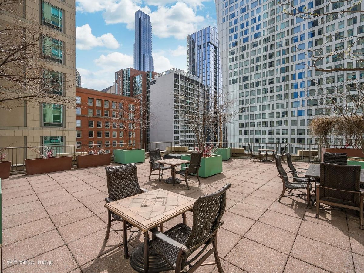
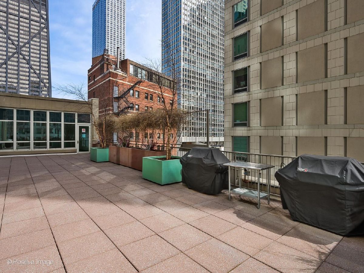
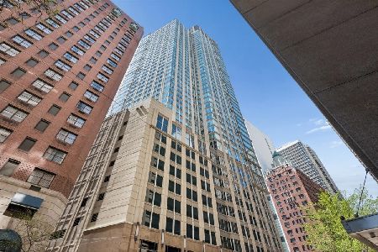
Welcome to this beautifully reimagined corner residence at The Bristol, where sophisticated design, generous living space, and captivating lake and city views come together in one of the Gold Coast's most desirable locations. Remodeled in 2024, this 1,500-square-foot home offers a bright, open-concept floor plan designed for both comfortable everyday living and effortless entertaining. The custom kitchen features new cabinetry, quartz countertops, stainless-steel appliances, and ample storage, flowing seamlessly into the expansive living and dining areas. New hardwood floors and abundant natural light create a warm, modern atmosphere throughout the home. The desirable split-bedroom floor plan provides excellent privacy. The spacious primary suite is a true retreat, offering beautiful east-facing lake views, motorized window treatments, a large walk-in closet, and a luxurious bathroom with a dual vanity, soaking tub, and separate shower. Additional features include a generously sized second bedroom, a full guest bathroom, custom closets, and an in-unit side-by-side washer and dryer. An oversized storage locker is included. A prime deeded parking space is available for an additional cost. Residents of The Bristol enjoy exceptional amenities, including an indoor pool and Jacuzzi, a state-of-the-art fitness center, a sundeck with grills and a fire pit, a party room, on-site management and engineering, and 24-hour door staff. Ideally located in the heart of the Gold Coast, just steps from Michigan Avenue, the lakefront, world-class shopping, acclaimed restaurants, parks, and public transportation. Completely move-in ready and thoughtfully updated, this is downtown Chicago living at its finest.
Property Specifics
| Condos/Townhomes | |
| 42 | |
| — | |
| 2000 | |
| 2025 | |
| None | |
| Block, Stone | |
| — | |
| — | |
| No | |
| Yes | |
| — |
| Cook | |
| — | |
| 1673 / Monthly | |
| Water, Parking, Insurance, Doorman, TV/Cable, Exercise Facilities, Pool, Exterior Maintenance, Lawn Care, Scavenger, Snow Removal, Internet | |
| Lake Michigan | |
| Public Sewer | |
| Central Air | |
| Electric, Baseboard, Indv Controls | |
| 12760874 | |
| 17032170151151 |
Nearby Schools
| NAME: | DISTRICT: | DISTANCE: | |
|---|---|---|---|
|
Grade School
Ogden International |
299 | — | |
|
Middle School
Ogden International |
299 | Not in DB | |
|
High School
Wells Community Academy Senior H |
299 | Not in DB | |
Some photos of this home have been virtually staged.

Room Specifics
Total Bedrooms: 2
Bedrooms Above Ground: 2
Bedrooms Below Ground: 0
Dimensions: 13X16
Floor Type: Carpet
Dimensions: 11X13
Floor Type: Carpet
Full Bathrooms: 2
Bathroom Amenities: Separate Shower, Double Sink
Bathroom in Basement: 0
Dimensions: COMBO
Floor Type: —
Dimensions: 8X17
Floor Type: Ceramic Tile
Features: Eating Area-Table Space, Galley
Dimensions: 15X22
Floor Type: Hardwood
Rooms: No additional rooms
Other Specifics
| 1 | |
| — | |
| Garage Owned, Attached, Garage | |
| Washer Hookup, In Unit | |
| Hardwood | |
| — | |
| — | |
| Corner Lot | |
| COMMON | |
| — | |
| Full | |
| Walk-In Closet(s) | |
| Range, Microwave, Dishwasher, Refrigerator, Washer, Dryer, Disposal | |
| Not in DB | |
| — | |
| Bike Room/Bike Trails, Door Person, Coin Laundry, Elevator in Residence, Exercise Room, Storage, On Site Manager/Engineer, Party Room, Sundeck, Indoor Pool, Receiving Room, Steam Room, Spa/Hot Tub, High Speed Conn. | |
| — |
Contact Agent
Nearby Similar Homes


Nearby Sold Comparables

Contact Agent
Listing Provided By
Coldwell Banker Realty
