

570 32nd Avenue, East Moline, Illinois 61244
Subdivision > Westlawn


$245,000
|
For Sale
|
|
| Status: | Active |
| Sqft: | 1,289 |
| Cost/Sqft: | $190 |
| Beds: | 3 |
| Baths: | 2 |
| Year Built: | 1967 |
| Property Taxes: | $4,903 |
| Days On Market: | 15 |
| Lot Size: | 0,18 |
Sorry but we don't have exact coordinates for this place
Description
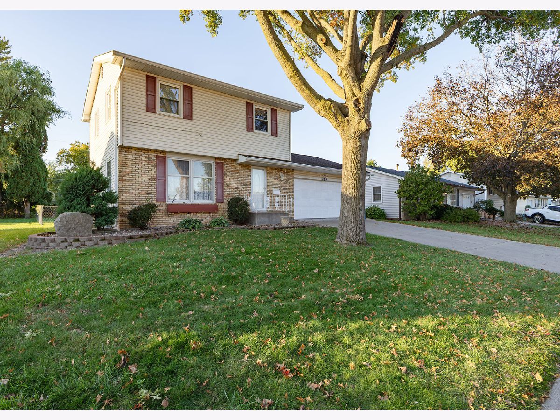
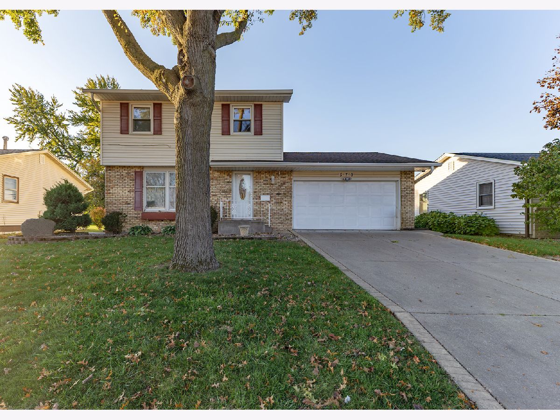
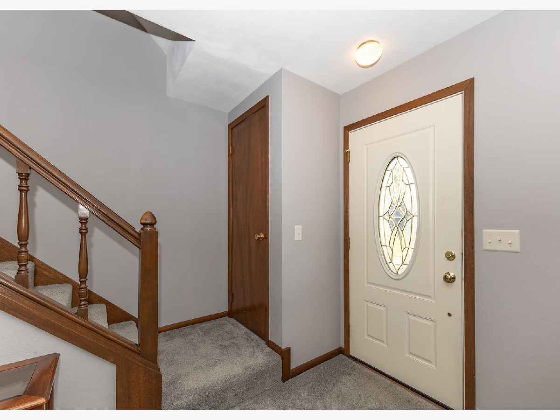
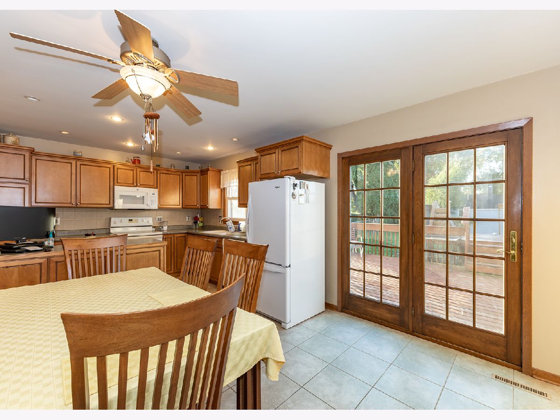
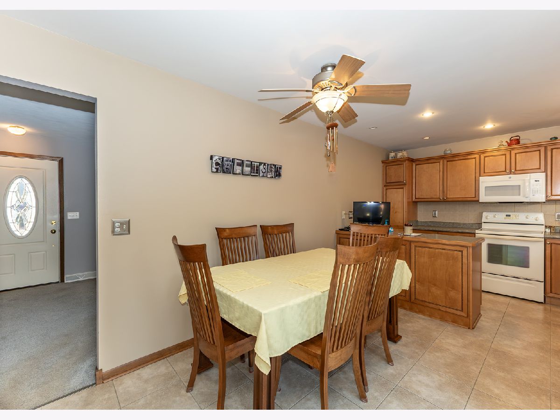
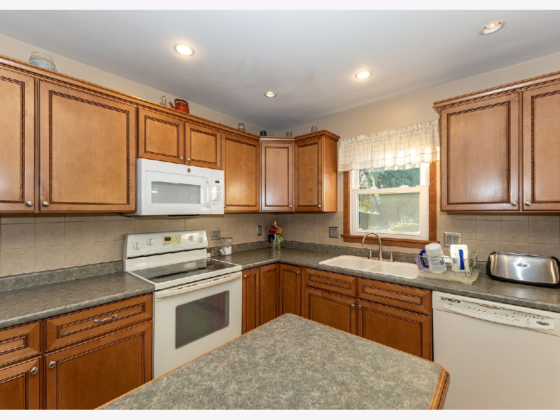
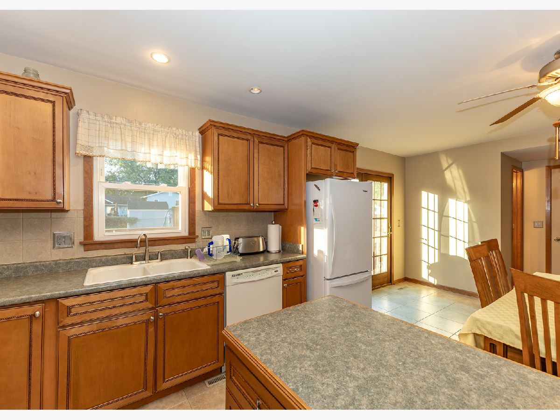
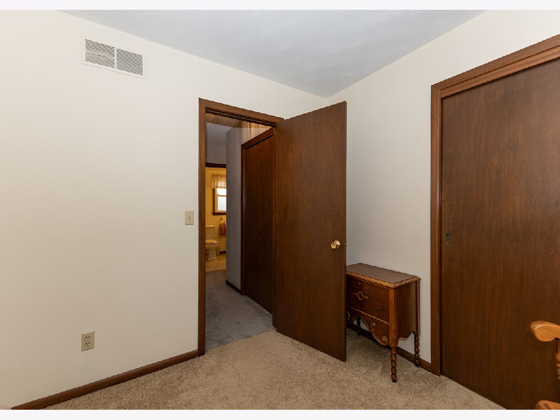
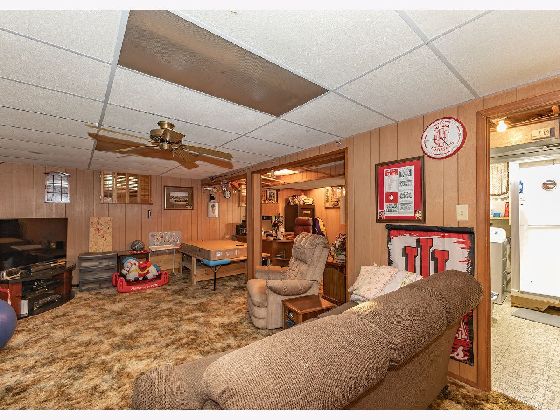
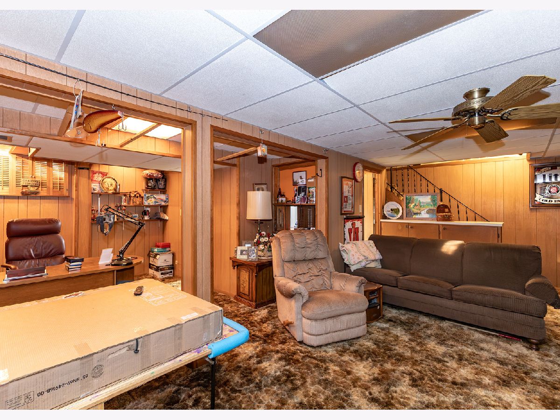
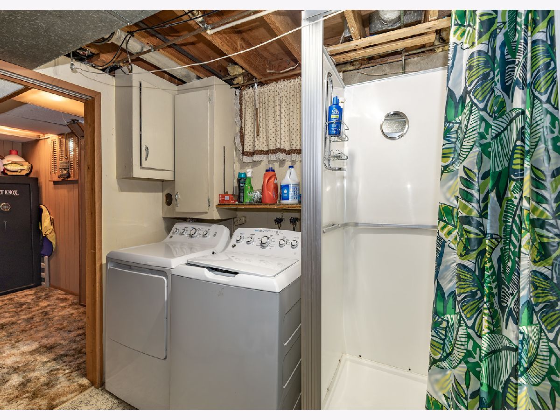
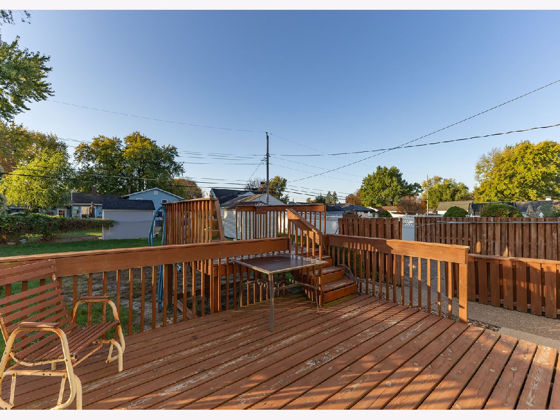
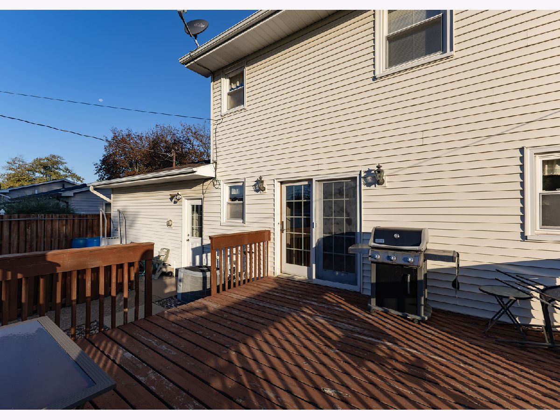
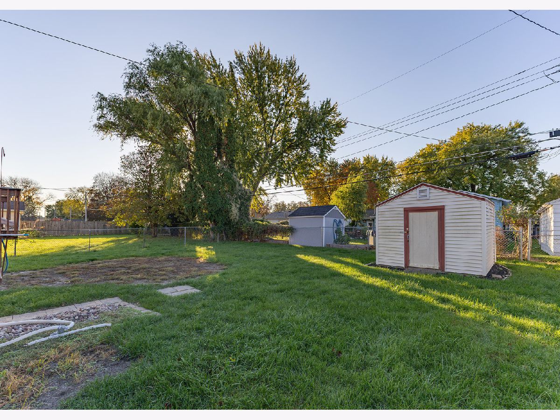
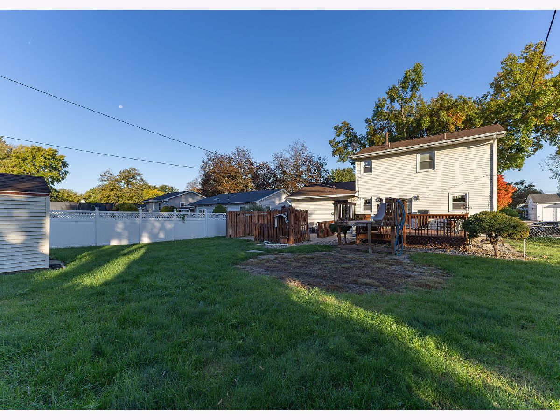
The perfect blend of comfortable living. Nice, spacious eat-in, kitchen with updated cabinets. 3-bedrrom and 1.5 baths. All appliances are included. Full Finished basement, with rec room and storage, extra shower stall. Beautiful yard, large deck to enjoy!
Property Specifics
| Single Family | |
| — | |
| Traditional | |
| 1967 | |
| Partially Finished, Full | |
| 624 (319 finished) | |
| Vinyl Siding | |
| Asphalt | |
| — | |
| No | |
| 0.18 |
| Rock Island | |
| Westlawn | |
| — / Not Applicable | |
| None | |
| Public | |
| Public Sewer | |
| Central Air | |
| Gas, Forced Air | |
| 12798094 | |
| 1701105034 |
Property History
| DATE: | EVENT: | PRICE: | SOURCE: |
|---|---|---|---|
| 30 Oct, 2026 | Listed for sale | $245,000 | MRED MLS |
Room Specifics
All Bedroom Info:
Total Bedrooms: 3
Bedrooms Above Ground: 3
Bedrooms Below Ground: 0
Total Bedrooms: 3
Bedrooms Above Ground: 3
Bedrooms Below Ground: 0
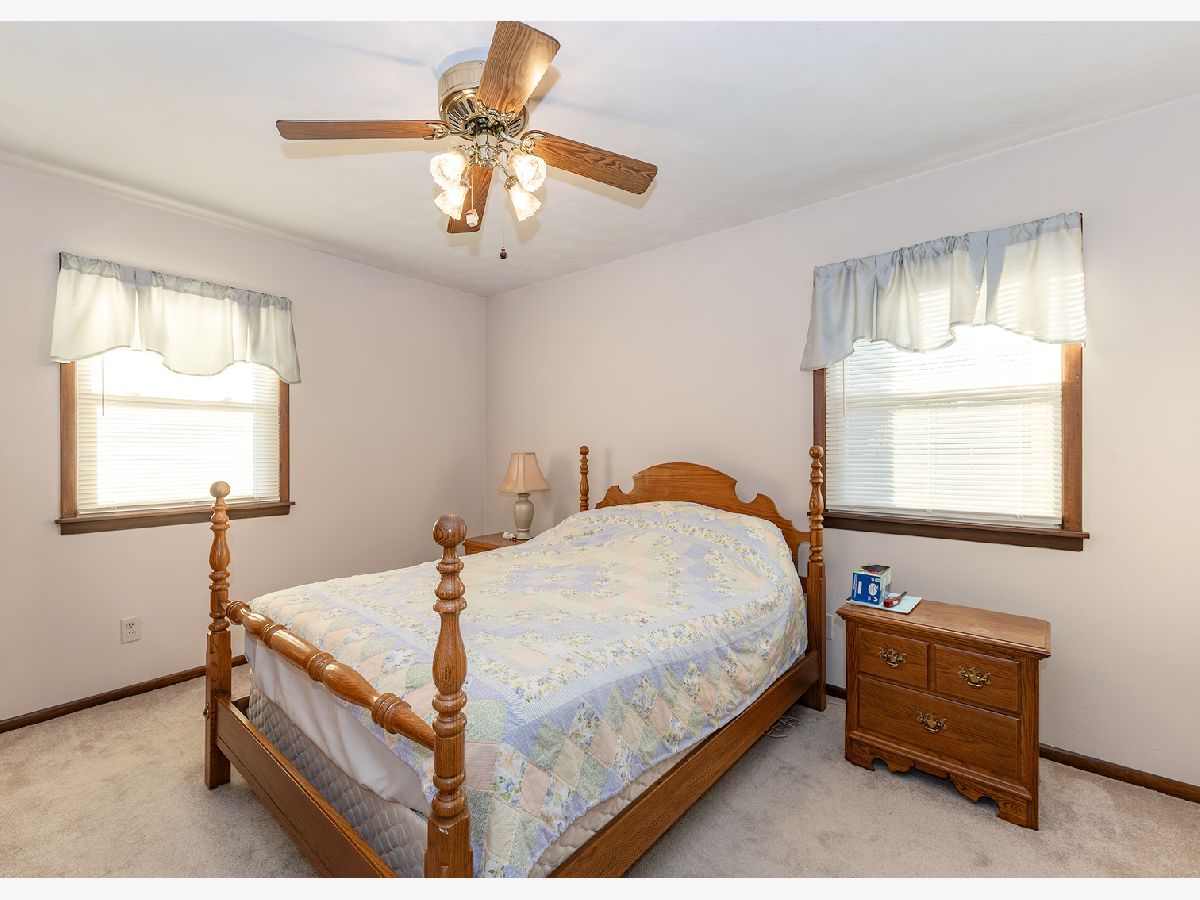
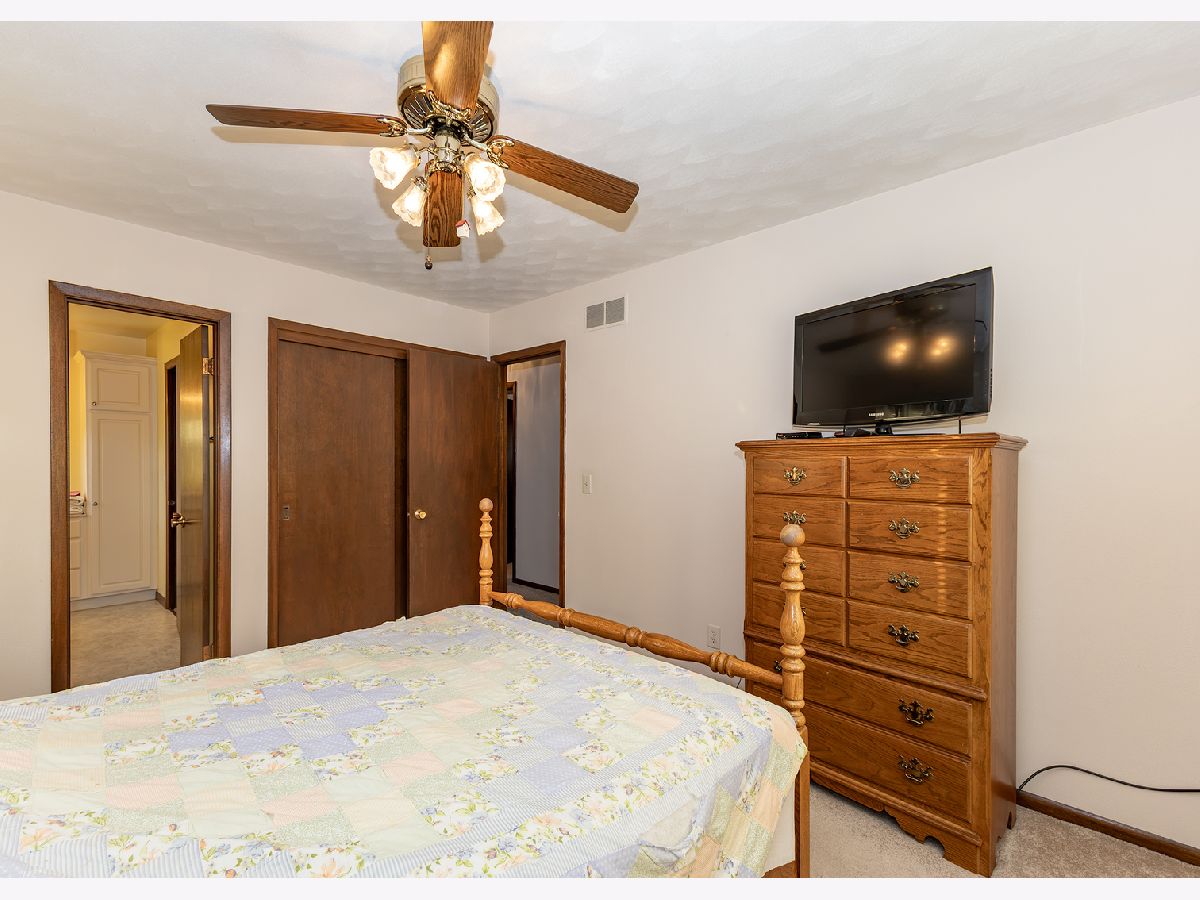
Master Bedroom Info:
Dimensions: 14X11
Location: 2nd LevelDimensions: 14X11
Floor Type: Carpet
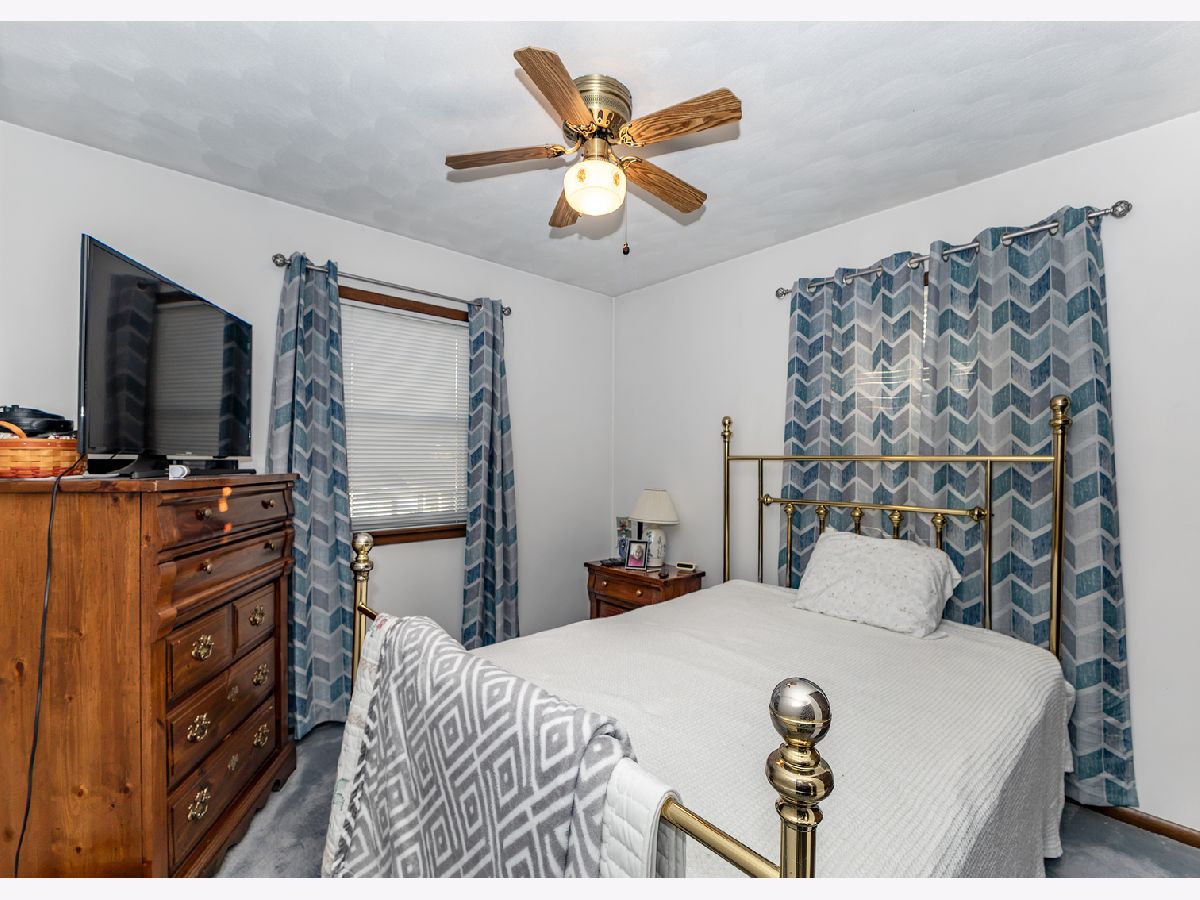
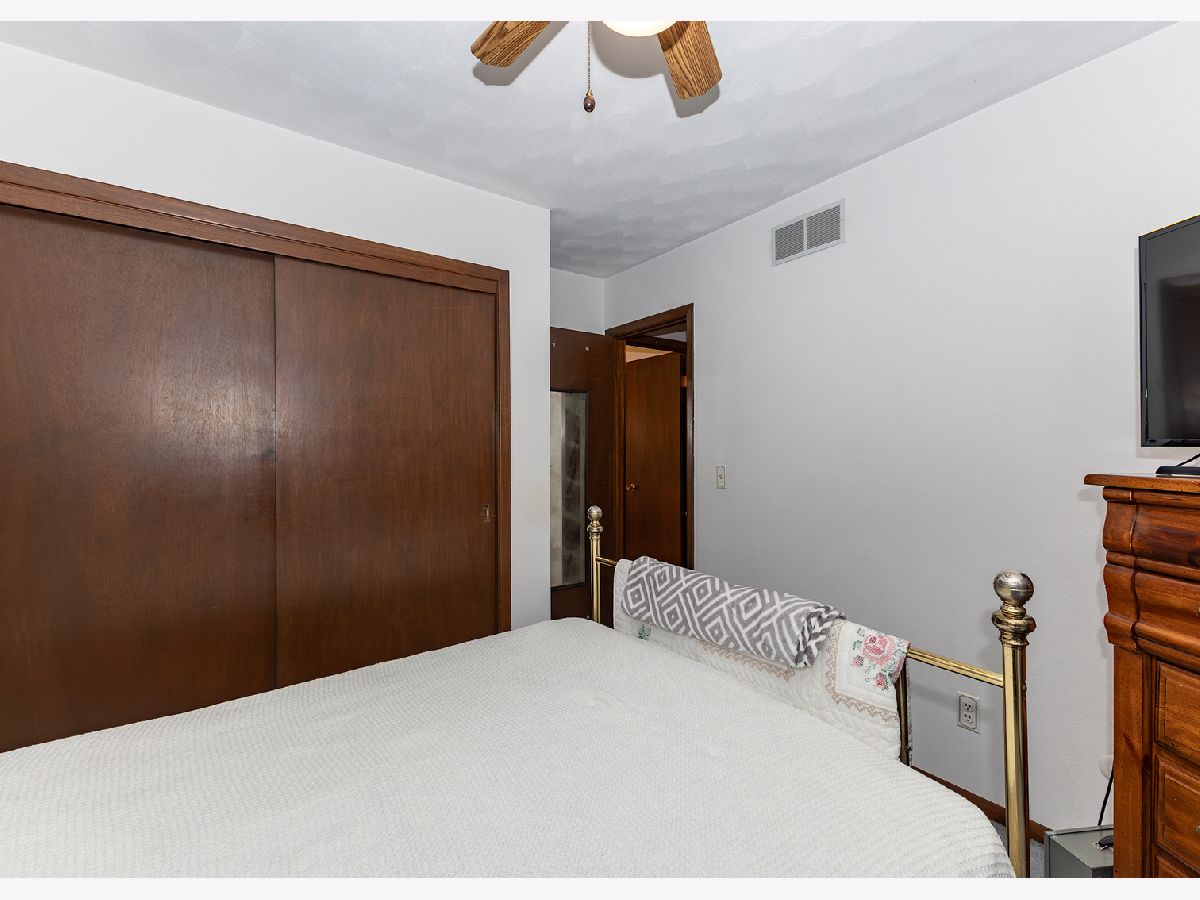
Second Bedroom Info:
Dimensions: 11X9
Location: 2nd LevelDimensions: 11X9
Floor Type: Carpet
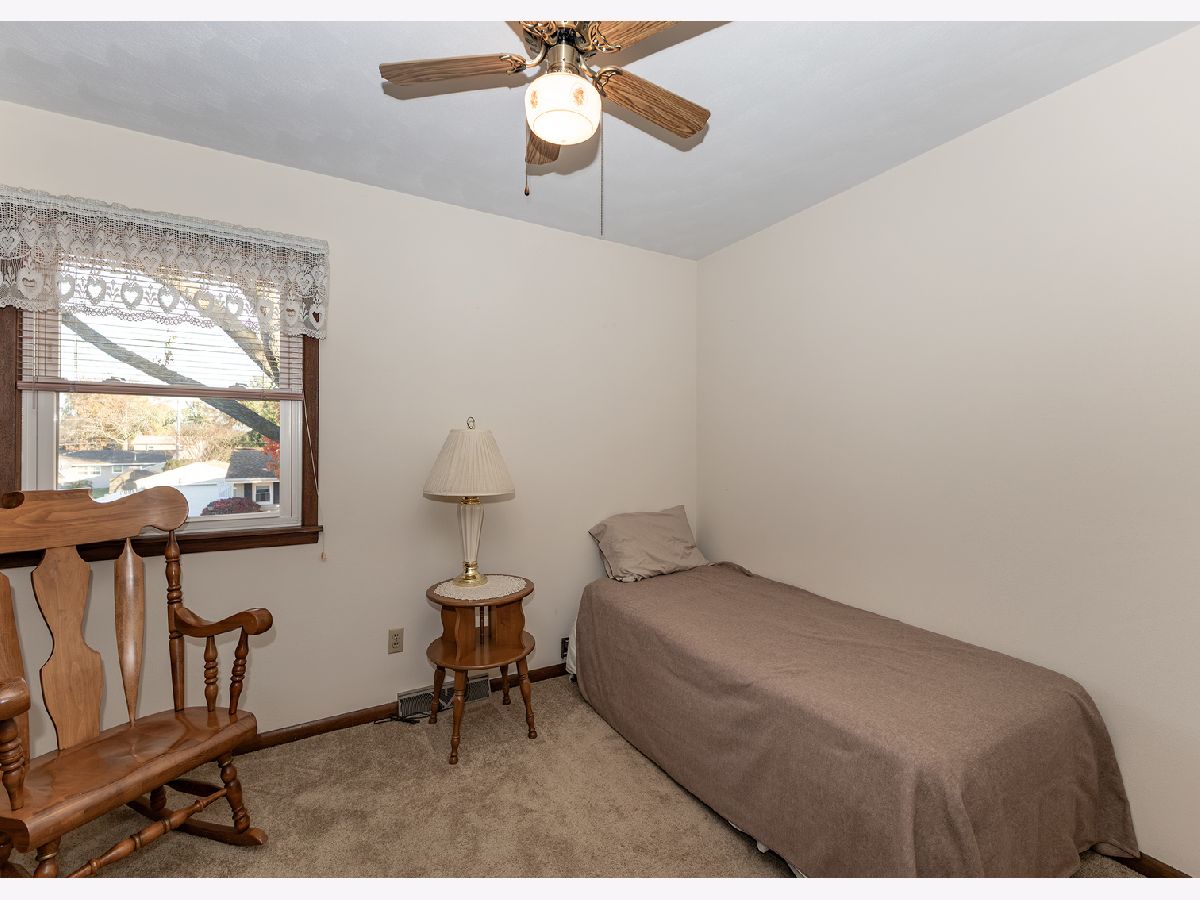
Third Bedroom Info:
Dimensions: 10X10
Location: 2nd LevelDimensions: 10X10
Floor Type: Carpet
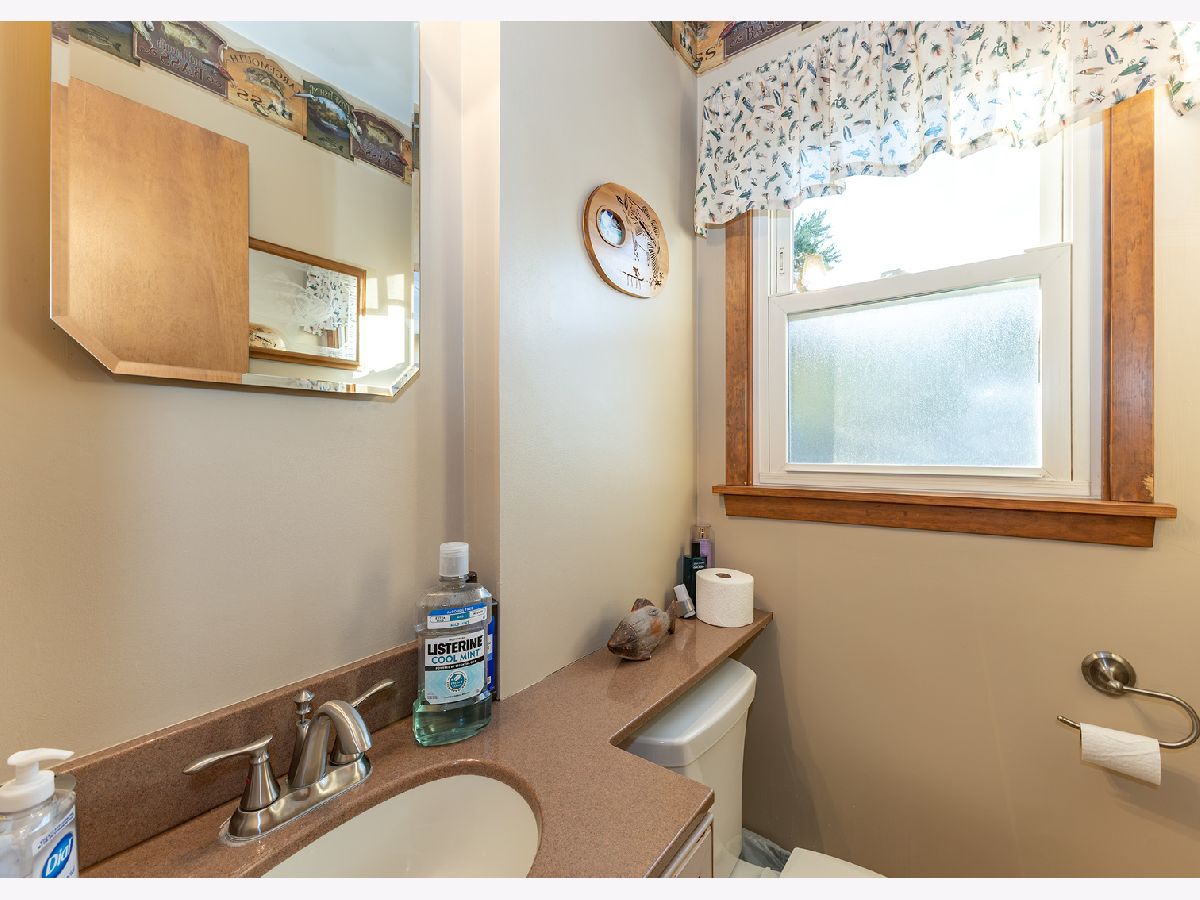
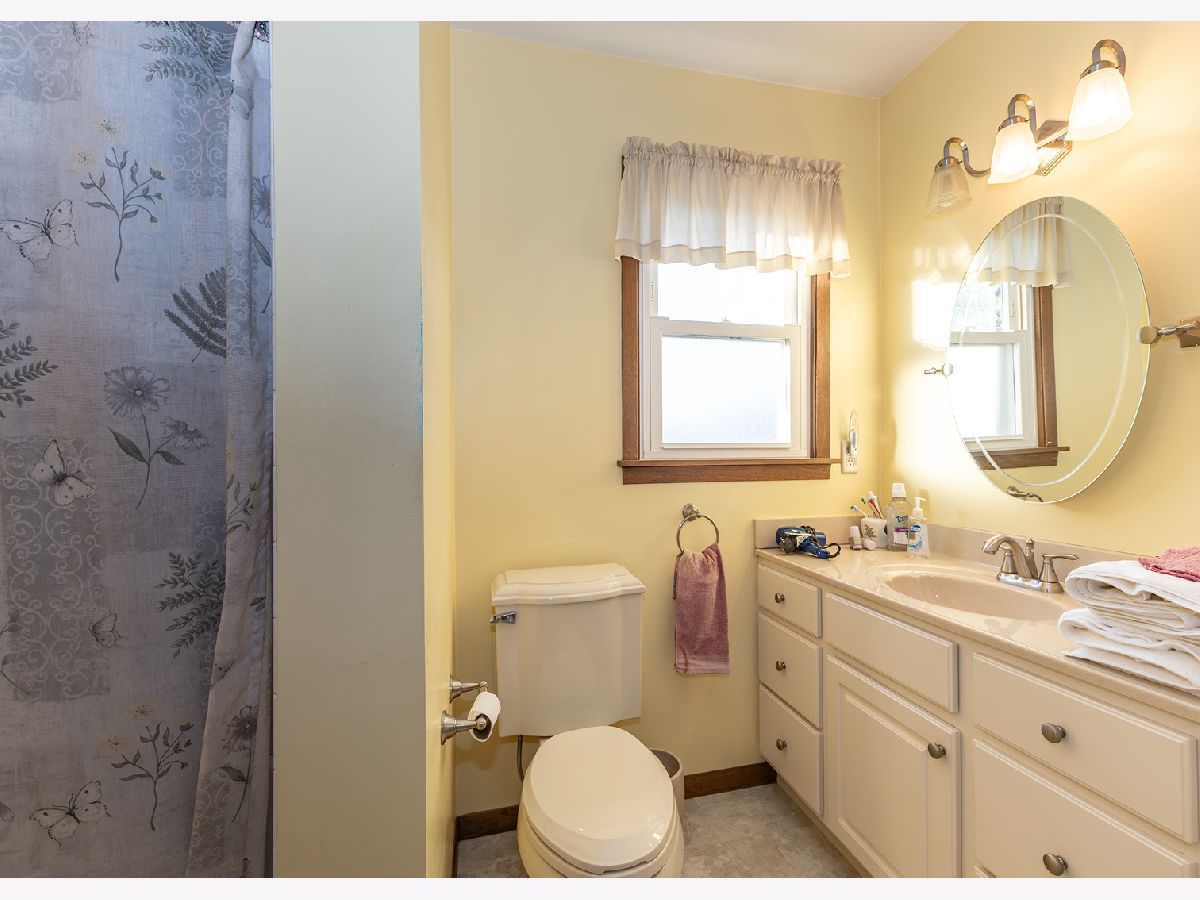
Bathroom Info:
Full Bathrooms: 2
Partial Bathrooms: 1Full Bathrooms: 2
Bathroom Amenities: Separate Shower
Bathroom in Basement: 0
Kitchen Info:
Dimensions: 11X20
Location: Main LevelDimensions: 11X20
Floor Type: Vinyl
Laundry Room Info:
Dimensions: 11X13
Location: BasementDimensions: 11X13
Floor Type: Other
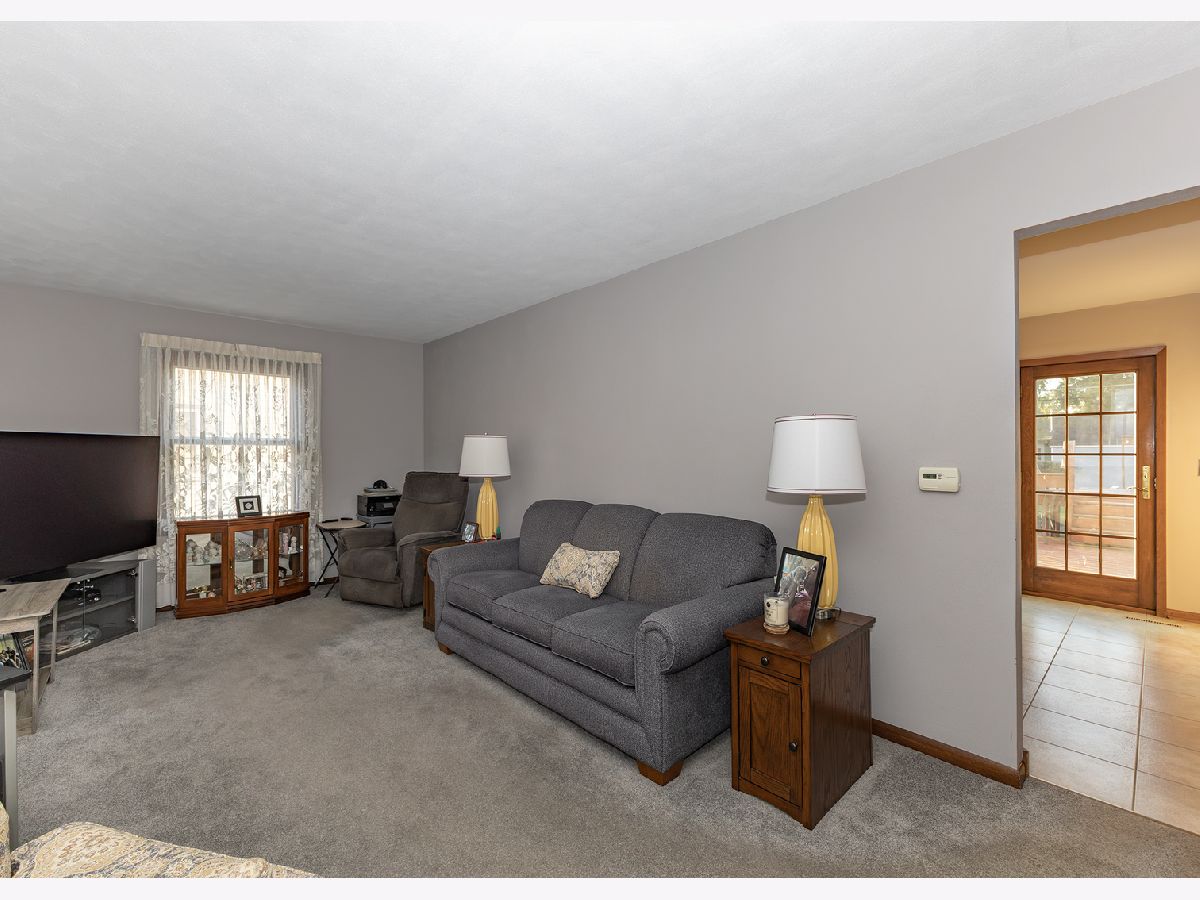
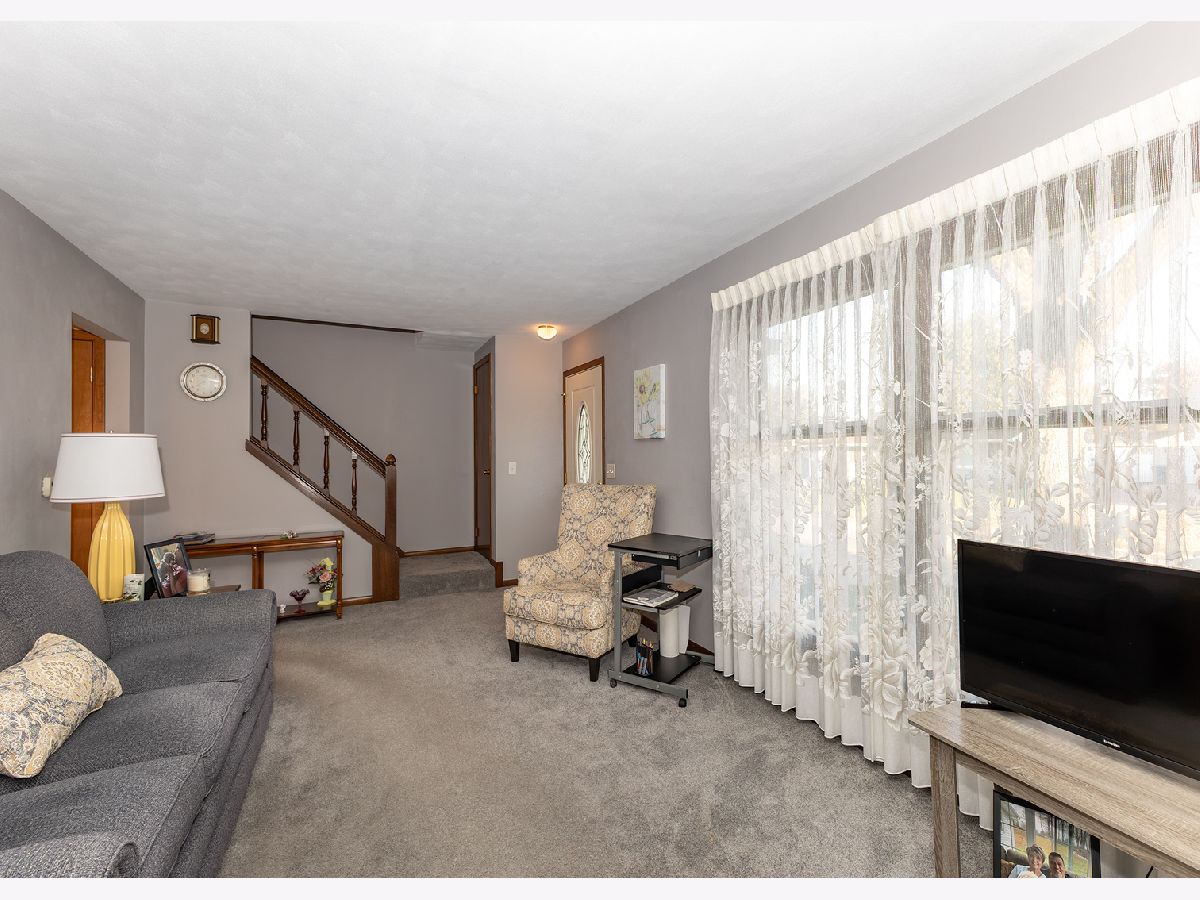
Living Room Info:
Dimensions: 21X11
Location: Main LevelDimensions: 21X11
Floor Type: Carpet
Family Room Info:
Dimensions: 20X14
Location: BasementDimensions: 20X14
Floor Type: Carpet
Additional Rooms Info:
Rooms: Recreation Room
Basement: Partially Finished, FullRooms: Recreation Room
First Additional Room Info:
Name: Recreation Room
Dimensions: 11X8
Location: BasementName: Recreation Room
Dimensions: 11X8
Floor Type: Carpet
Other Specifics
| 2 | |
| Block | |
| Concrete, Garage Door Opener, Attached, Garage | |
| — | |
| — | |
| Deck | |
| Shed(s) | |
| — | |
| Level | |
| — | |
| Unfinished | |
| Full | |
| — | |
| Range, Microwave, Dishwasher, Refrigerator | |
| Not in DB | |
| Street Paved | |
| — | |
| — |
Tax History
| Year | Property Taxes |
|---|---|
| 2026 | $4,903 |
Contact Agent
Contact Agent
Listing Provided By
Mel Foster Co. Davenport
