

570 Andover Street, Chicago Heights, Illinois 60411


$209,999
|
For Sale
|
|
| Status: | Contingent |
| Sqft: | 1,008 |
| Cost/Sqft: | $208 |
| Beds: | 3 |
| Baths: | 2 |
| Year Built: | 1963 |
| Property Taxes: | $2,441 |
| Lot Size: | 0,00 |
Description
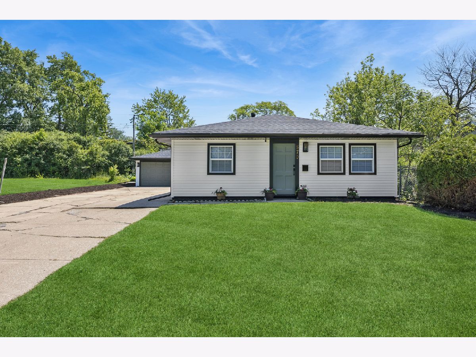
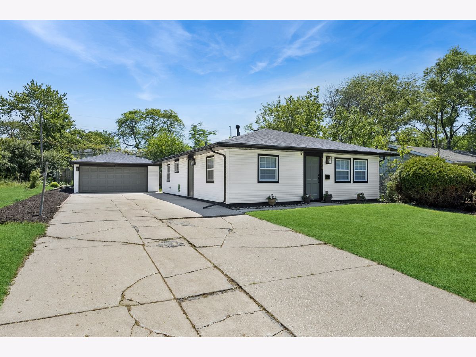
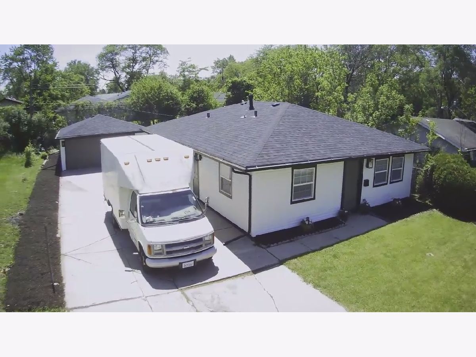
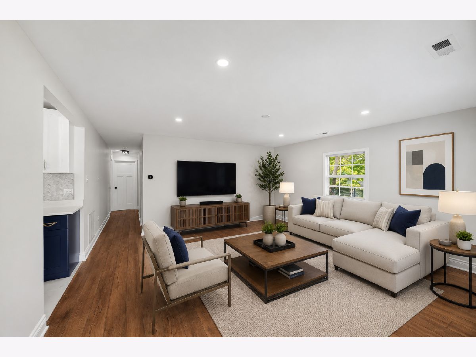
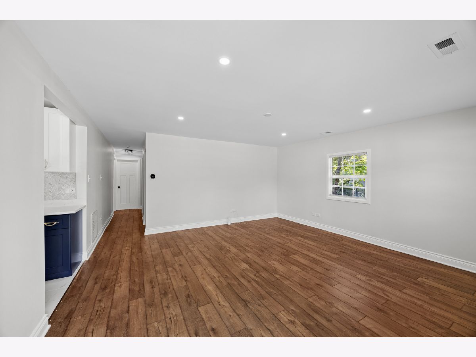
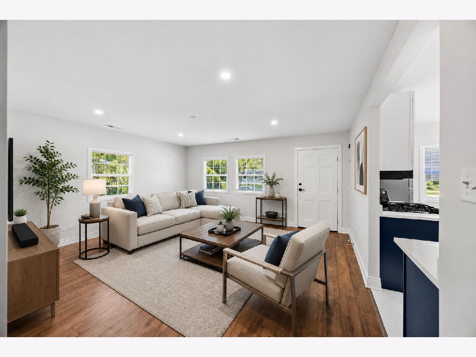
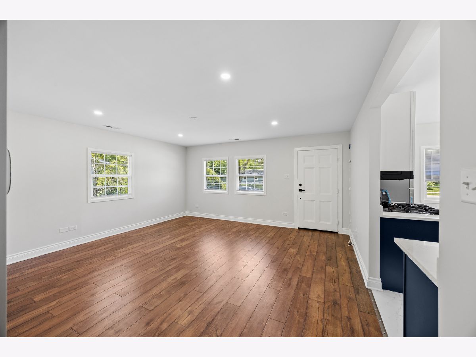
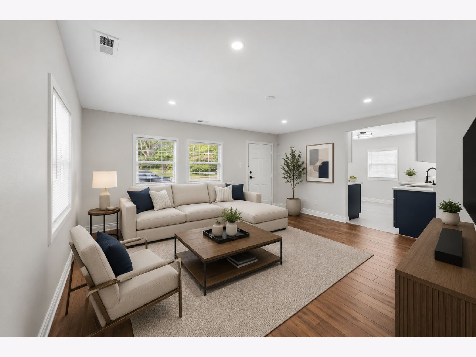
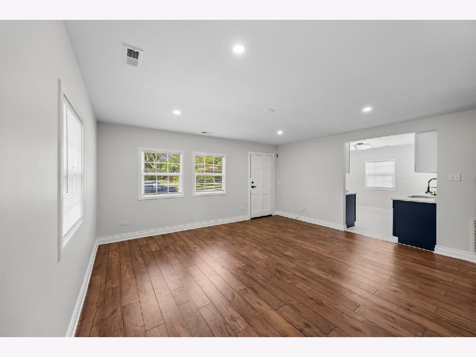
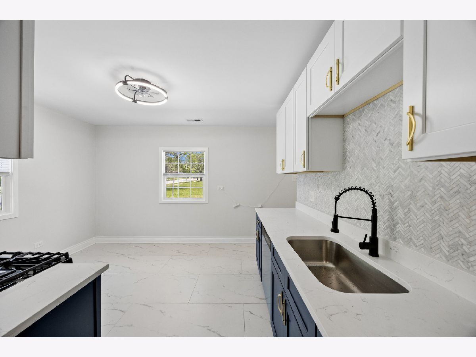
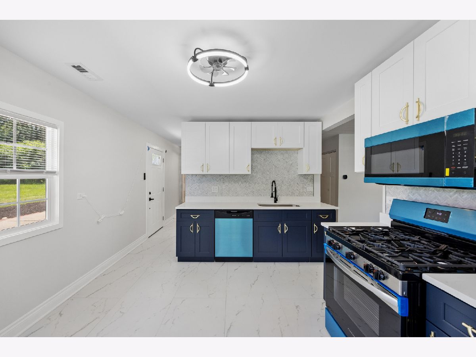
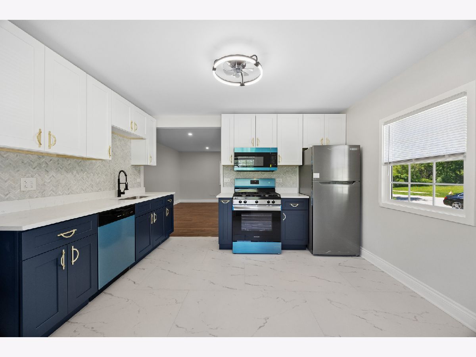
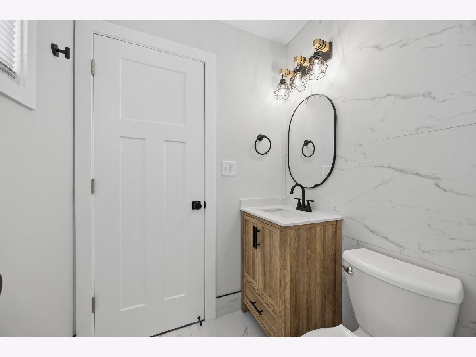
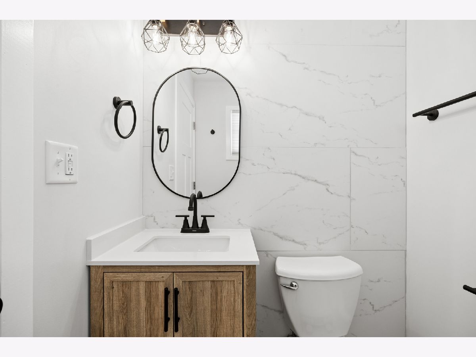
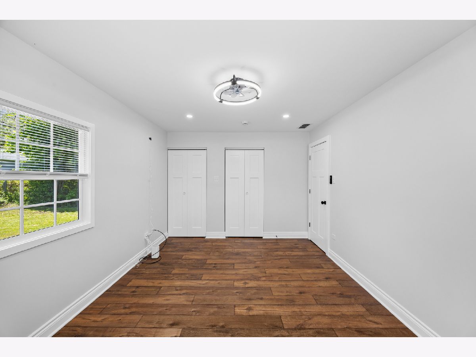
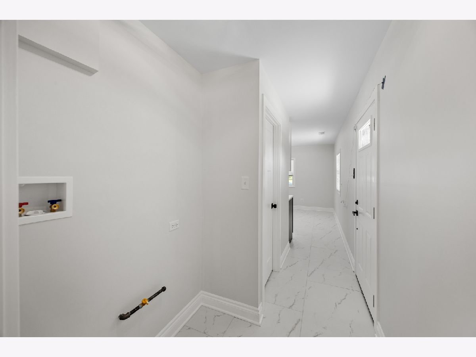
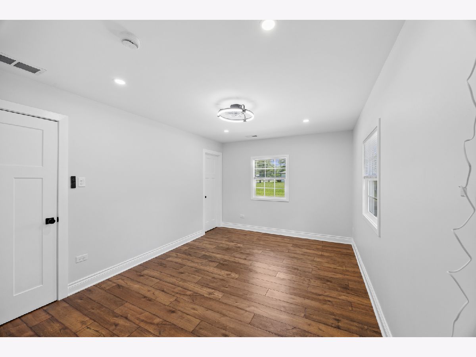
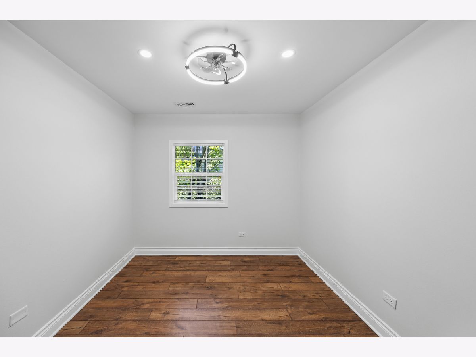
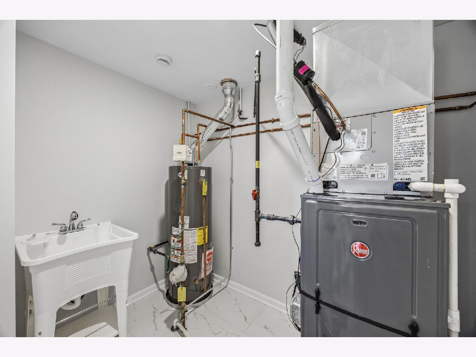
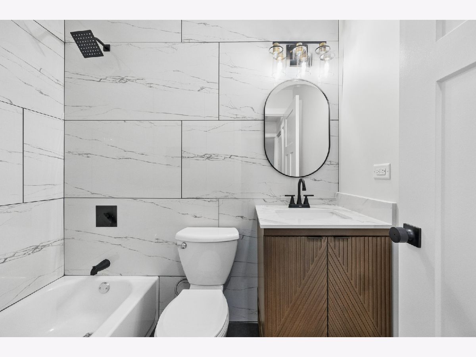
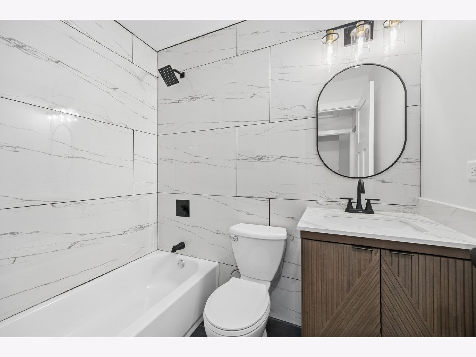
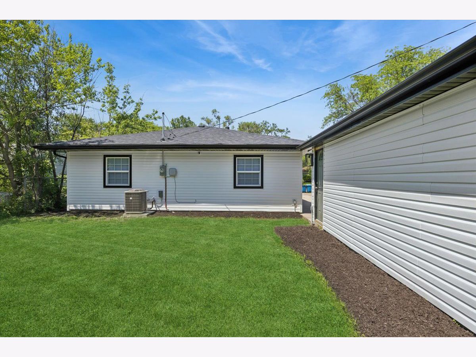
Welcome to this fully renovated ranch home located in the highly sought-after Beacon Hills neighborhood of Chicago Heights. Completely redesigned with quality craftsmanship and attention to detail, this move-in-ready residence perfectly blends modern luxury, comfort, and functionality. Upon entering, you are greeted by a spacious living room filled with abundant natural light, creating a bright and inviting atmosphere. The beautifully updated kitchen features brand-new quartz countertops, custom cabinetry, and stainless steel appliances, offering both style and practicality for everyday living and entertaining. Elegant tile flooring enhances the kitchen, hallway, and half bathroom, adding a sophisticated touch to the home's modern design. This home offers three generously sized bedrooms, including a primary bedroom complete with an attached half bathroom. A fully renovated full bathroom provides additional comfort and convenience. The home also includes a dedicated utility room and separate washer and dryer hookups. The exterior has been completely updated with new vinyl siding and a brand-new roof, delivering exceptional curb appeal and long-term value. A lengthy driveway leads to a detached two-car garage, while the spacious backyard offers endless possibilities for outdoor enjoyment, entertaining, or relaxation. No detail was overlooked during this extensive renovation. With virtually every aspect of the home thoughtfully updated, this property offers the perfect combination of modern elegance and everyday comfort. Schedule your private showing today and experience everything this exceptional home has to offer.
Property Specifics
| Single Family | |
| — | |
| — | |
| 1963 | |
| — | |
| — | |
| No | |
| — |
| Cook | |
| — | |
| — / Not Applicable | |
| — | |
| — | |
| — | |
| 12652134 | |
| 32301080160000 |
Room Specifics
Total Bedrooms: 3
Bedrooms Above Ground: 3
Bedrooms Below Ground: 0
Dimensions: —
Floor Type: —
Dimensions: —
Floor Type: —
Full Bathrooms: 2
Bathroom Amenities: —
Bathroom in Basement: 0
Rooms: —
Basement Description: —
Other Specifics
| 2 | |
| — | |
| — | |
| — | |
| — | |
| 25x125 | |
| — | |
| — | |
| — | |
| — | |
| Not in DB | |
| — | |
| — | |
| — | |
| — |
Contact Agent
Nearby Similar Homes
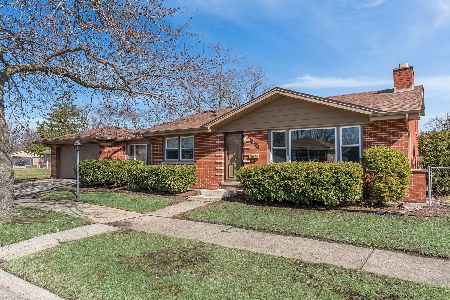
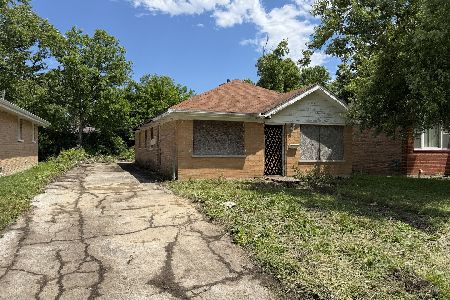
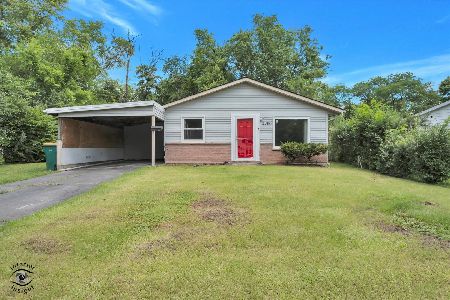
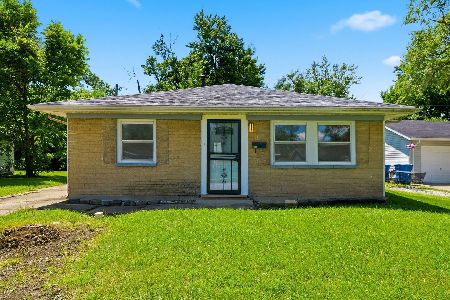
Nearby Sold Comparables



Contact Agent
Listing Provided By
Baird & Warner
