

570 Kristina Lane, Round Lake, Illinois 60073


$289,900
|
For Sale
|
|
| Status: | Active |
| Sqft: | 1,837 |
| Cost/Sqft: | $158 |
| Beds: | 3 |
| Baths: | 3 |
| Year Built: | 2004 |
| Property Taxes: | $9,338 |
| Lot Size: | 0,00 |
Description
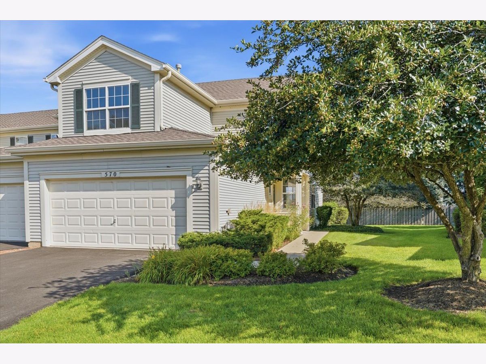
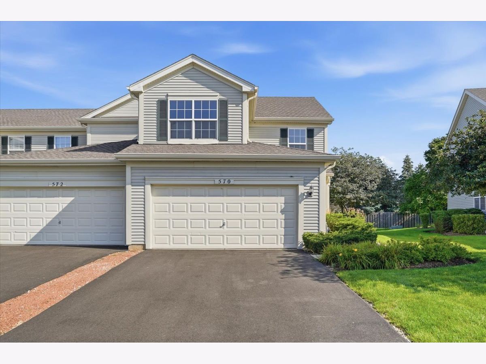
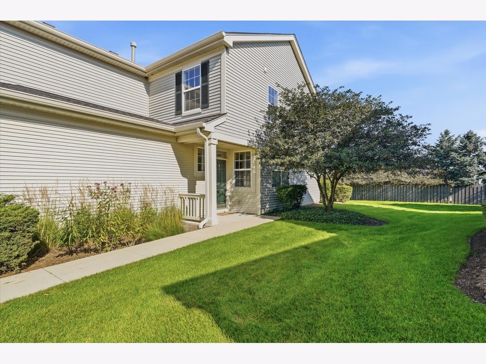
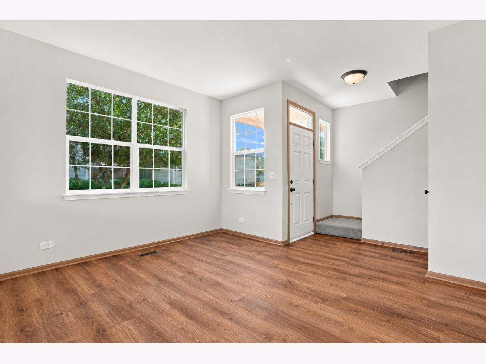
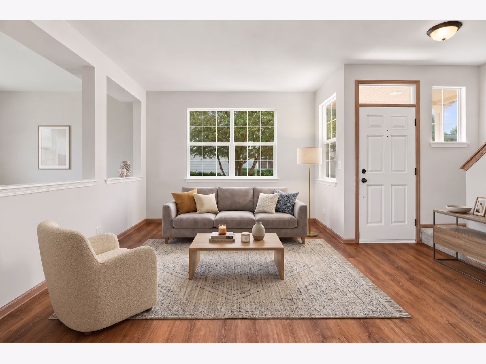
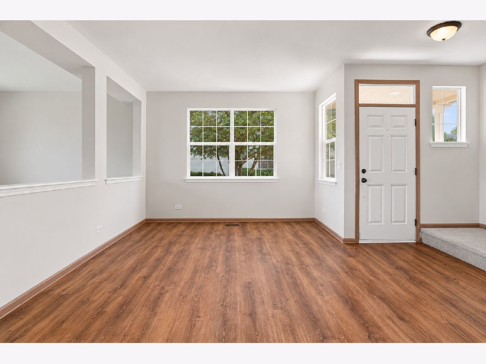
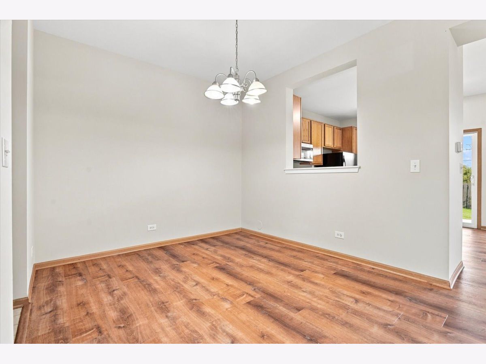
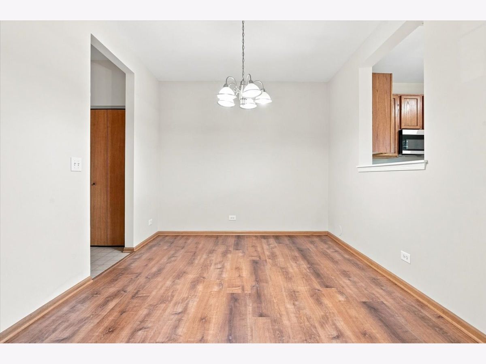
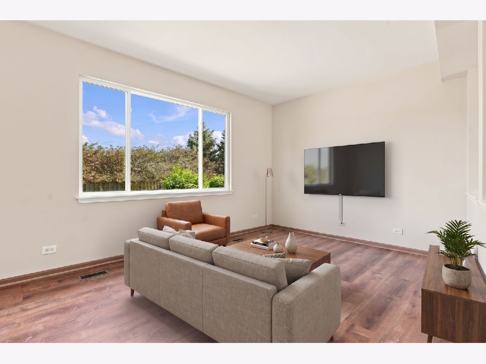
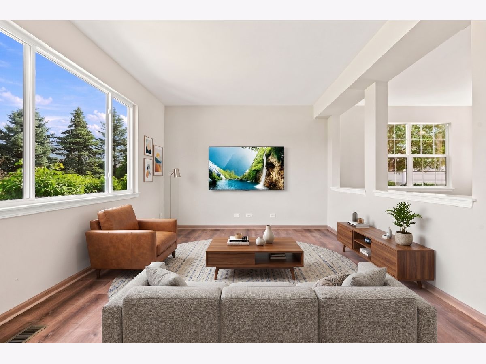
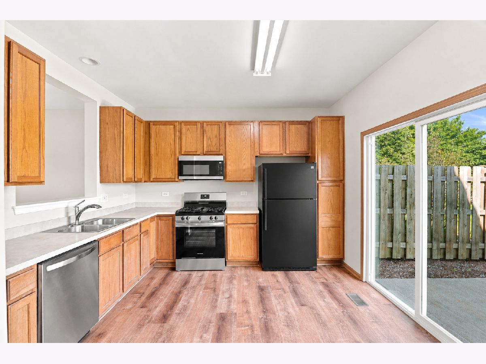
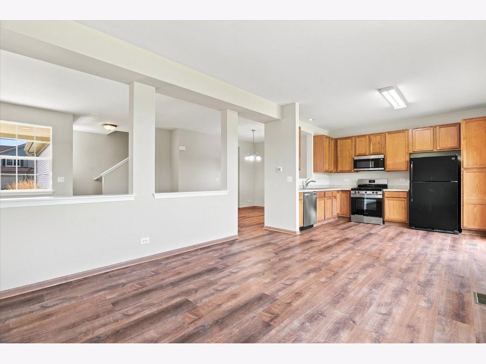
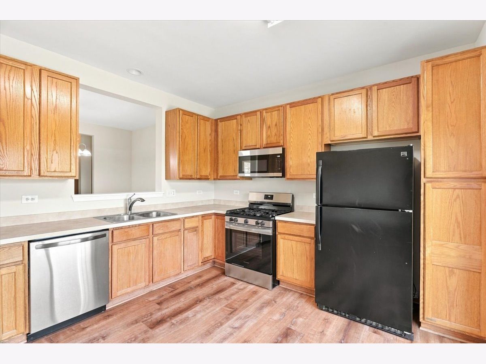
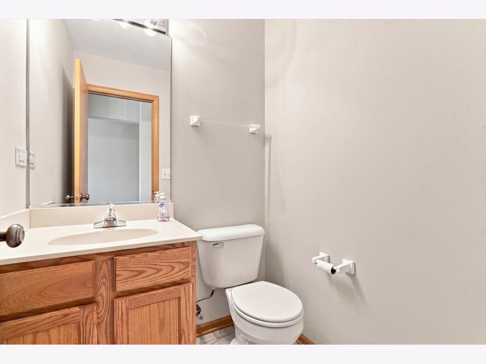
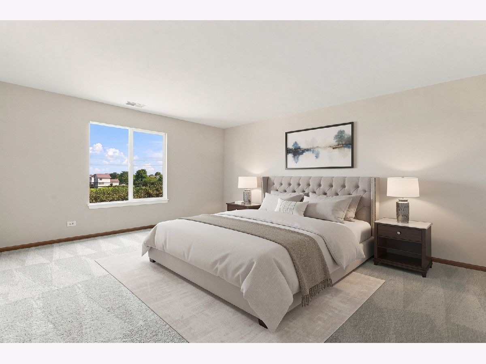
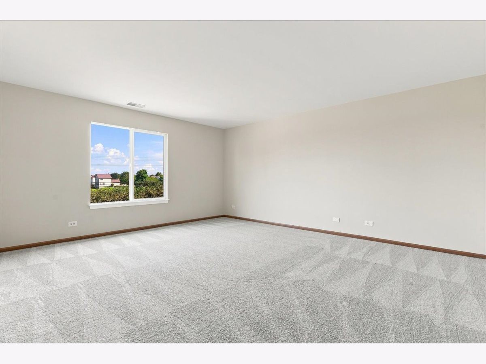
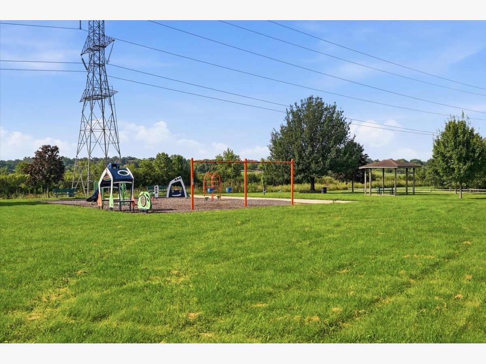
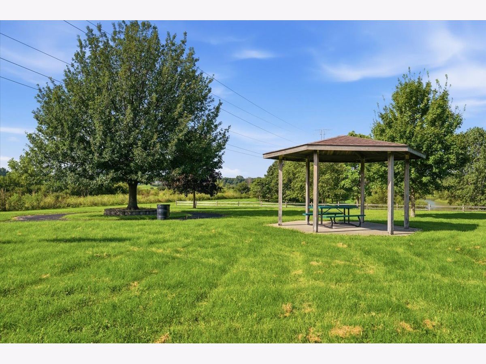
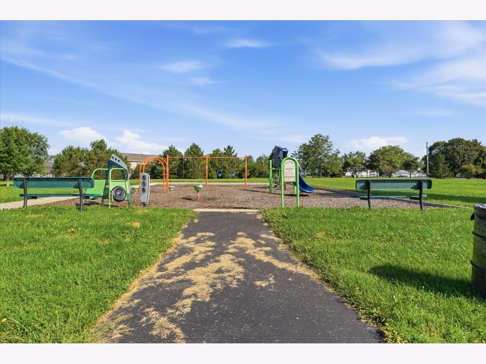
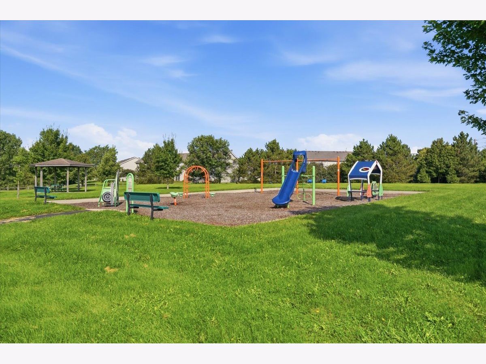
Welcome to this spacious and refreshed 3 bedroom home in the highly rated Fremont School District 79! Step inside to a bright, freshly painted interior featuring new luxury vinyl flooring throughout the main level and brand-new carpet in all three generously sized bedrooms, plus a primary en-suite. NEW kitchen appliances in 2026, including stove, microwave, and dishwasher, along with a new kitchen window that brings in plenty of natural light. A NEW sliding glass door opens to the patio, creating an easy flow for outdoor dining, entertaining, or simply relaxing. Additional peace of mind comes with a newer furnace and A/C. Enjoy all the community has to offer, including the pool, clubhouse, park and more. With 3 spacious bedrooms, over 1,800 square feet of living space, numerous recent updates, near shopping, and access to sought-after Fremont schools, this end unit home is move-in ready and waiting for its next owner! Currently No homeowner tax exemption, taxes will go down with homeowner exemption. Seller paid interest rate buy down is a possibility here.
Property Specifics
| Condos/Townhomes | |
| 2 | |
| — | |
| 2004 | |
| None | |
| Aluminum Siding, Vinyl Siding | |
| Asphalt | |
| — | |
| No | |
| — |
| Lake | |
| Lakewood Grove | |
| 290 / Monthly | |
| Insurance, Clubhouse, Pool, Exterior Maintenance, Lawn Care, Snow Removal, Other | |
| Lake Michigan, Public | |
| Public Sewer | |
| Central Air | |
| Gas, Forced Air | |
| No | |
| 12773008 | |
| 10081030180000 |
Nearby Schools
| NAME: | DISTRICT: | DISTANCE: | |
|---|---|---|---|
|
Grade School
Fremont Elementary School |
79 | — | |
|
Middle School
Fremont Middle School |
79 | Not in DB | |
|
High School
Mundelein Cons High School |
120 | Not in DB | |
Some photos of this home have been virtually staged.
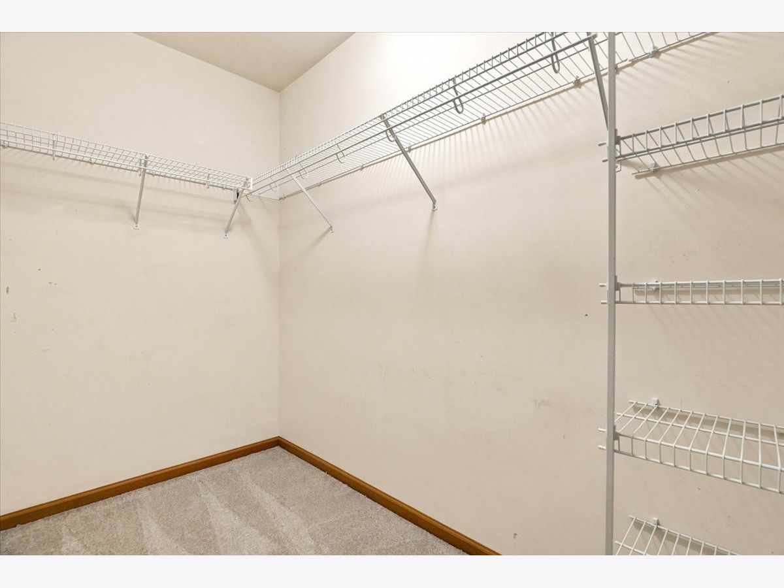
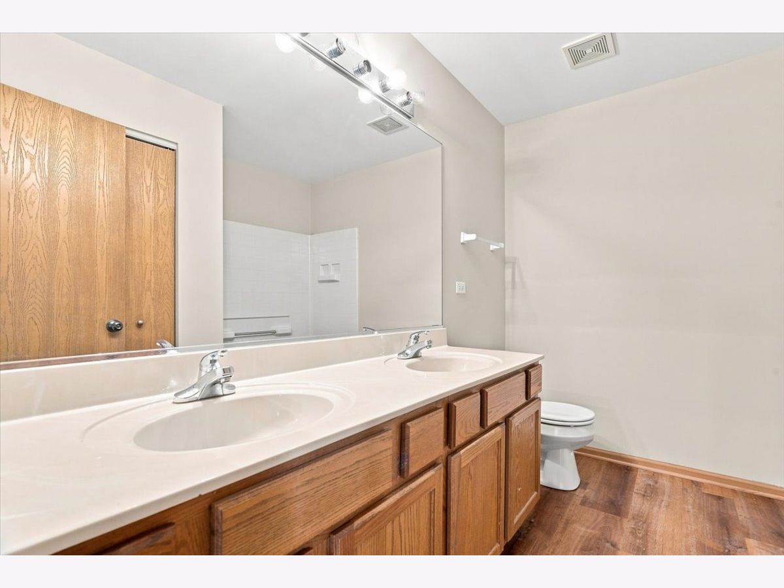
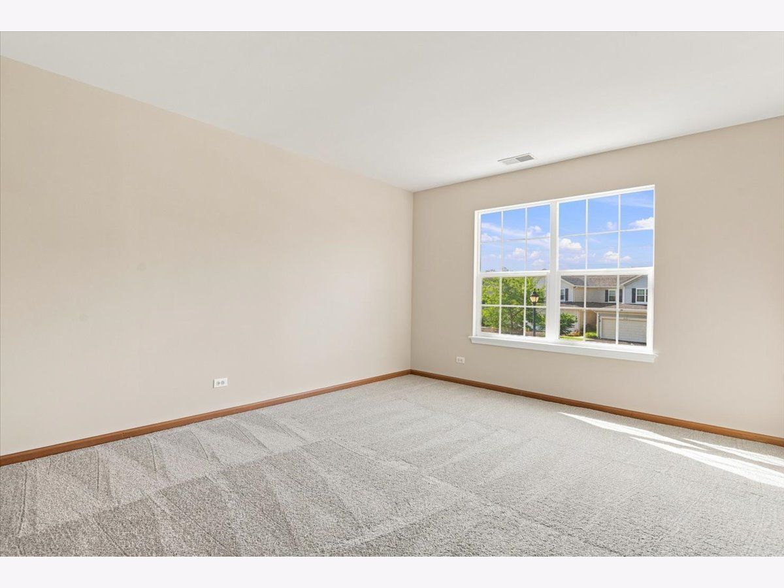
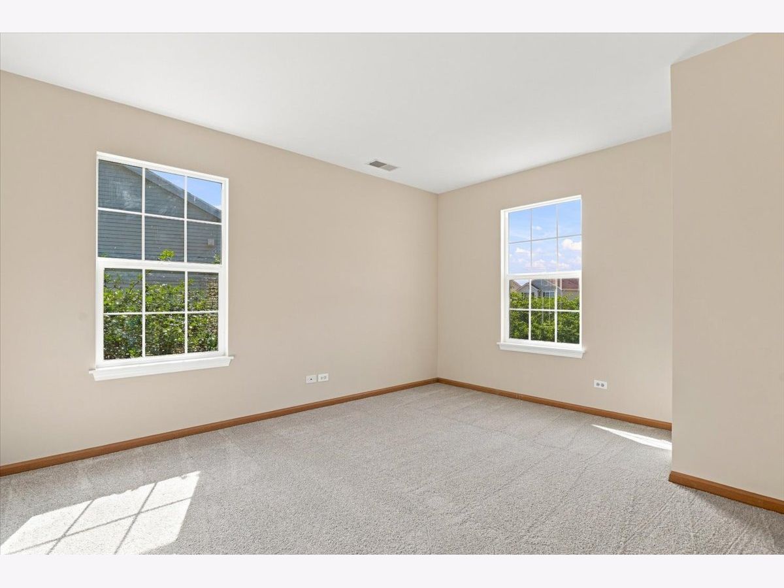
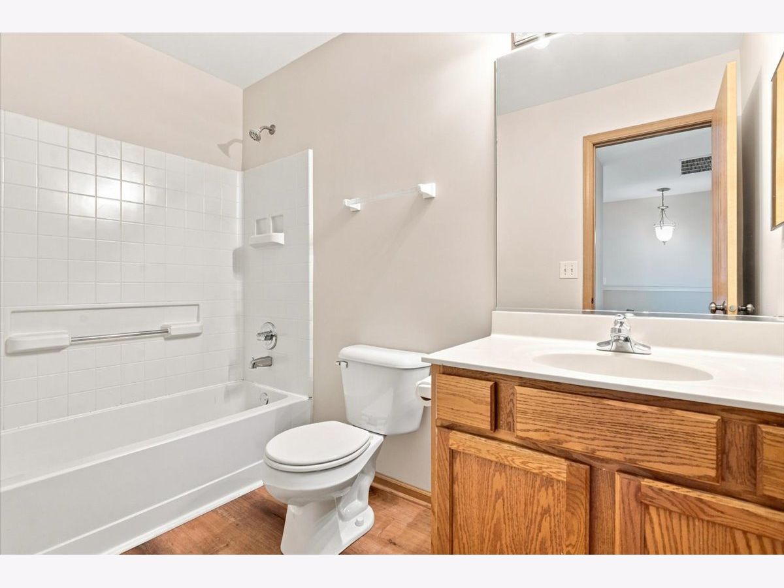
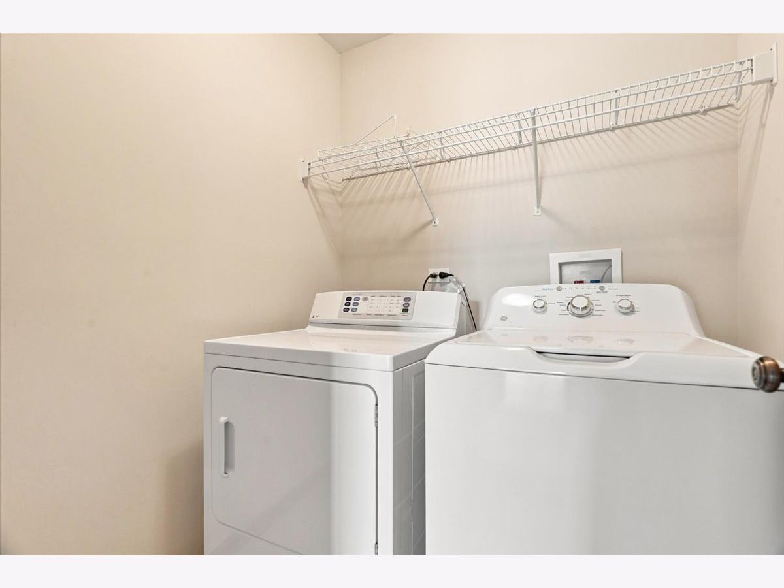
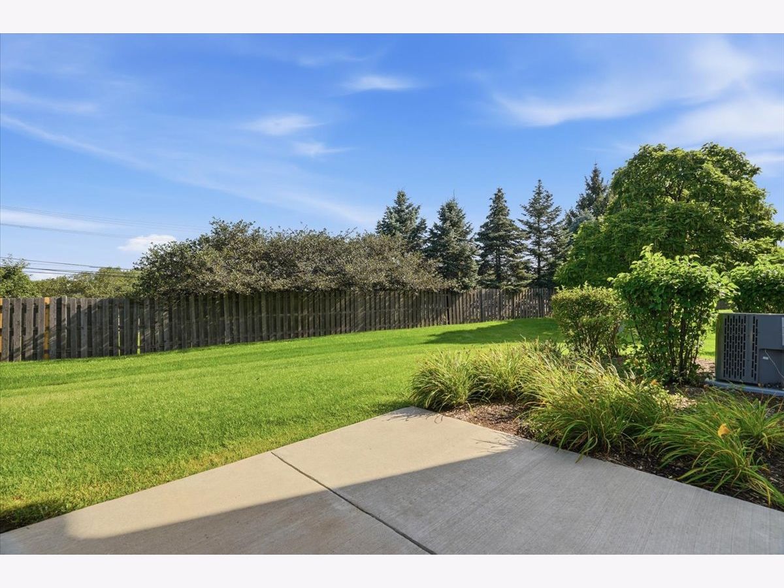
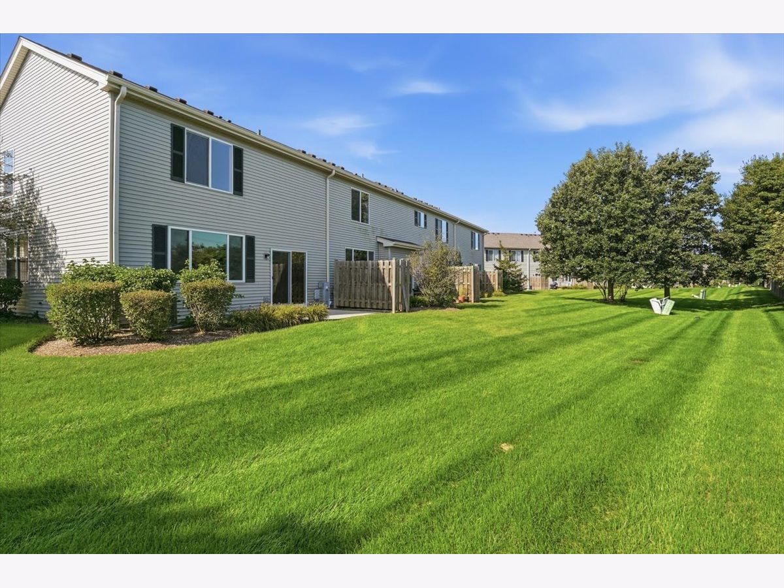
Room Specifics
Total Bedrooms: 3
Bedrooms Above Ground: 3
Bedrooms Below Ground: 0
Dimensions: 17X16
Floor Type: Carpet
Dimensions: 14X11
Floor Type: Carpet
Dimensions: 13X12
Floor Type: Carpet
Full Bathrooms: 3
Bathroom Amenities: Double Sink
Bathroom in Basement: 0
Dimensions: 12X11
Floor Type: Luxury Vinyl
Dimensions: 12X12
Floor Type: Luxury Vinyl
Features: Eating Area-Table Space, Pantry
Dimensions: 10X8
Floor Type: Vinyl
Dimensions: 14X12
Floor Type: Luxury Vinyl
Dimensions: 14X12
Floor Type: Luxury Vinyl
Rooms: No additional rooms
Other Specifics
| 2 | |
| Concrete Perimeter | |
| Asphalt, Garage Door Opener, Garage Owned, Attached, Owned, Garage | |
| Upper Level, In Unit | |
| — | |
| Patio | |
| — | |
| Common Grounds, Landscaped | |
| 30x132x50x124 | |
| — | |
| Full | |
| — | |
| Range, Microwave, Dishwasher, Refrigerator, Washer, Dryer, Disposal | |
| Not in DB | |
| — | |
| Park, Pool, Clubhouse | |
| — |
Contact Agent
Contact Agent
Listing Provided By
Keller Williams North Shore West
