

5700 Grange Avenue, Oak Forest, Illinois 60452


$359,900
|
For Sale
|
|
| Status: | Active |
| Sqft: | 1,400 |
| Cost/Sqft: | $257 |
| Beds: | 3 |
| Baths: | 2 |
| Year Built: | 1962 |
| Property Taxes: | $5,609 |
| Days On Market: | 9 |
| Lot Size: | 0,19 |
Description
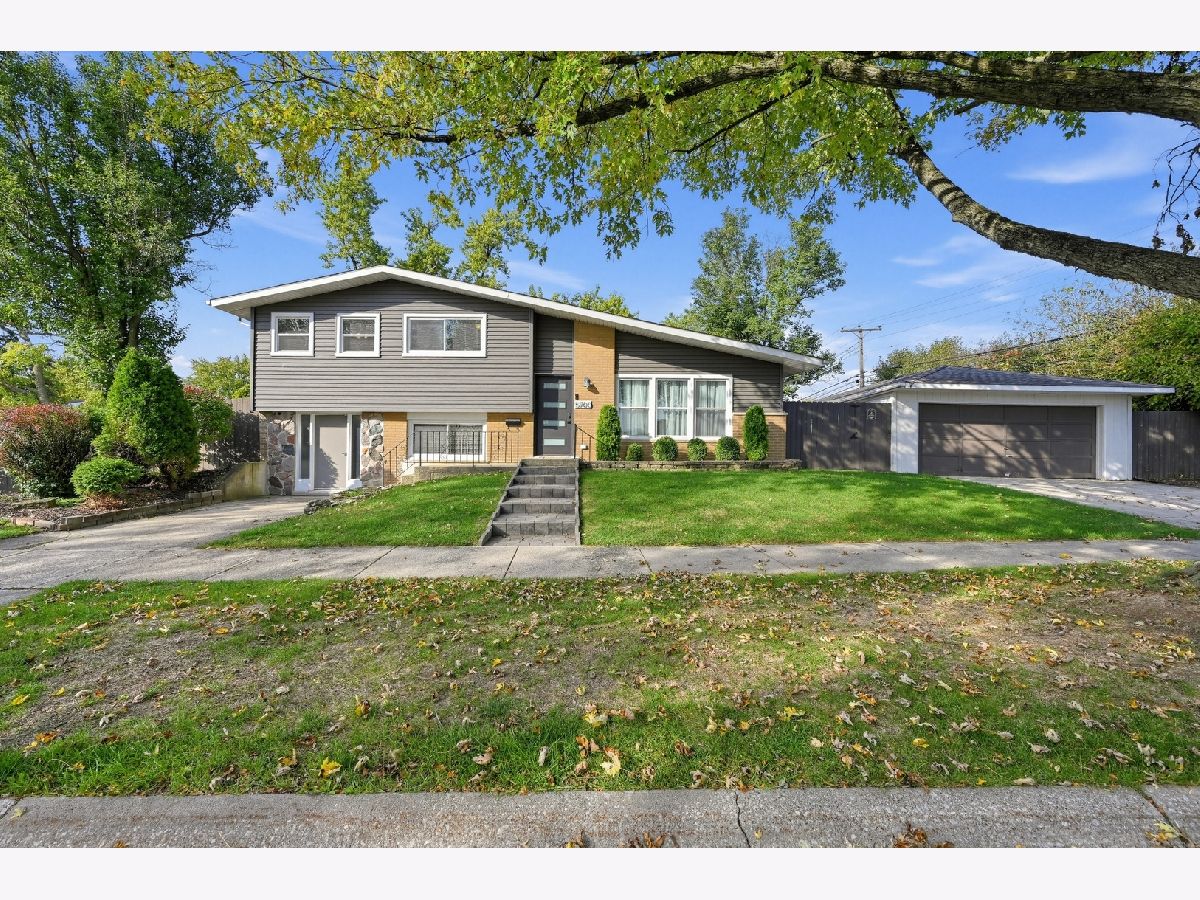
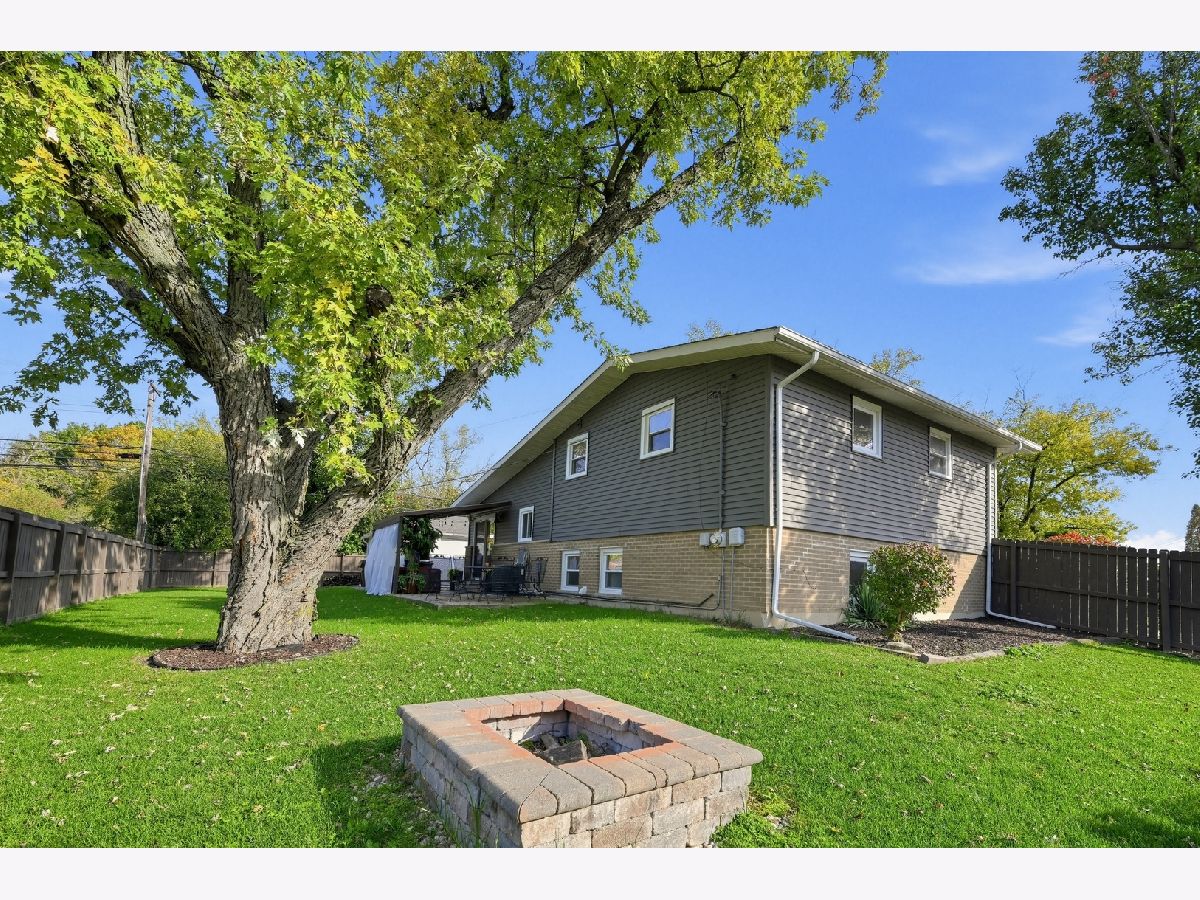
Move right in to this family retreat in Oak Forest's desirable Forestview Hills subdivision! Freshly painted interiors, hardwood floors, and a bright, open layout make this home feel welcoming from the moment you step inside. The living room flows into a beautifully maintained kitchen with stainless steel appliances and granite countertops, perfect for everyday meals and entertaining. Three spacious bedrooms and two updated bathrooms offer comfortable living, while the expansive backyard provides plenty of room for summer gatherings, gardening, or relaxing. An oversized 2.5-car garage offers ample space for vehicles, storage, or a workshop, with EV charging capabilities for added convenience. Enjoy nearby parks and convenient Metra access, plus energy-efficient windows, a newer roof, and updated utilities. With everything ready for you to settle in, this home deserves a spot at the top of your list. Schedule your private tour today before someone else calls it home!
Property Specifics
| Single Family | |
| — | |
| Split Level | |
| 1962 | |
| Finished, Walk-Out Access | |
| Vinyl Siding, Brick | |
| Asphalt | |
| — | |
| No | |
| 0.19 |
| Cook | |
| Forestview Hills | |
| — / Not Applicable | |
| None | |
| Public | |
| Public Sewer | |
| Central Air | |
| Gas, Forced Air | |
| 12797616 | |
| 28084030070000 |
Property History
| DATE: | EVENT: | PRICE: | SOURCE: |
|---|---|---|---|
| 20 Mar, 2018 | Sold | $203,500 | MRED MLS |
| 19 Feb, 2018 | Under contract | $205,000 | MRED MLS |
| 14 Feb, 2018 | Listed for sale | $205,000 | MRED MLS |
| 10 Jul, 2025 | Sold | $340,000 | MRED MLS |
| 11 Jun, 2025 | Under contract | $340,000 | MRED MLS |
| 2 Jun, 2025 | Listed for sale | $340,000 | MRED MLS |
| 30 Oct, 2026 | Listed for sale | $359,900 | MRED MLS |




Room Specifics
Total Bedrooms: 3
Bedrooms Above Ground: 3
Bedrooms Below Ground: 0
Dimensions: 11X11
Floor Type: Hardwood
Dimensions: 11X11
Floor Type: Hardwood
Dimensions: 10X10
Floor Type: Hardwood
Full Bathrooms: 2
Bathroom Amenities: —
Bathroom in Basement: 1
Dimensions: 12X9
Floor Type: Hardwood
Dimensions: 12X12
Floor Type: Hardwood
Features: Eating Area-Table Space
Dimensions: 8X8
Floor Type: Vinyl
Dimensions: 20X12
Floor Type: Hardwood
Dimensions: 13X20
Floor Type: Carpet
Rooms: Den
Name: Den
Dimensions: 10X11
Floor Type: Carpet
Other Specifics
| 2.5 | |
| Concrete Perimeter | |
| Concrete, Garage Door Opener, Garage Owned, Detached, Garage | |
| — | |
| Hardwood | |
| — | |
| Fenced | |
| — | |
| Corner Lot | |
| 74 X 112 | |
| — | |
| None | |
| — | |
| Range, Microwave, Dishwasher, Refrigerator, Washer, Dryer, Disposal, Stainless Steel Appliance(s) | |
| Not in DB | |
| — | |
| — | |
| — |
Tax History
| Year | Property Taxes |
|---|---|
| 2018 | $6,719 |
| 2025 | $5,614 |
| 2026 | $5,609 |
Contact Agent
Contact Agent
Listing Provided By
Red Star Realty Ltd
