

5708 64th Place, Clearing, Chicago, Illinois 60638


$299,500
|
For Sale
|
|
| Status: | Contingent |
| Sqft: | 1,119 |
| Cost/Sqft: | $268 |
| Beds: | 3 |
| Baths: | 2 |
| Year Built: | 1992 |
| Property Taxes: | $4,575 |
| Days On Market: | 27 |
| Lot Size: | 0,00 |
Description
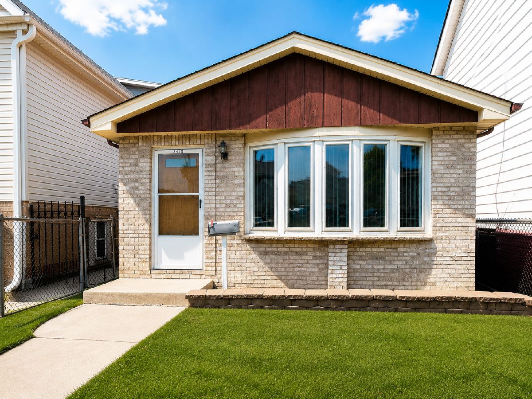
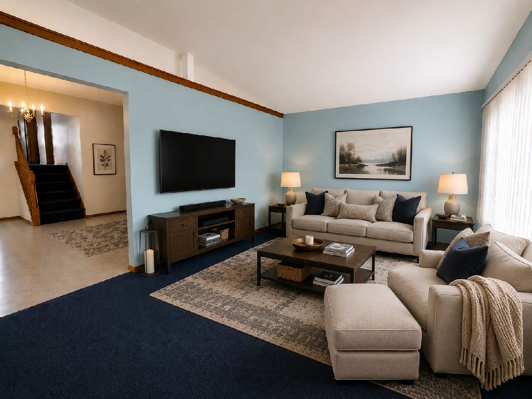
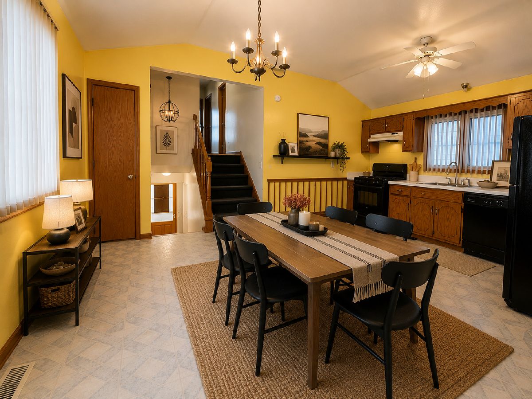
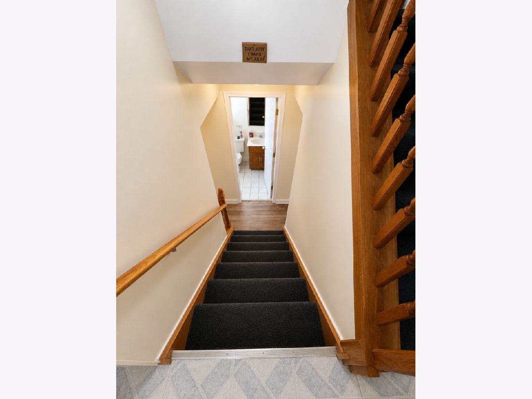
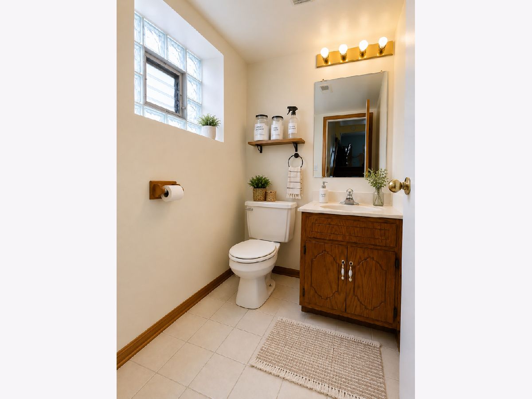
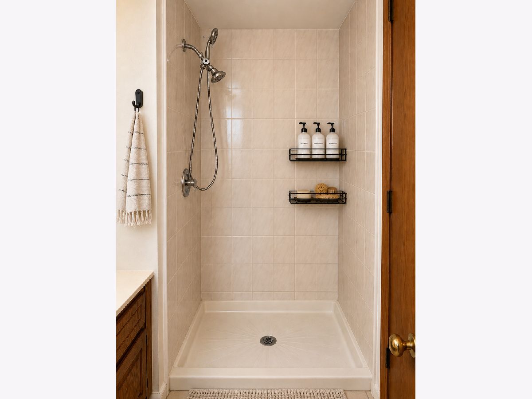
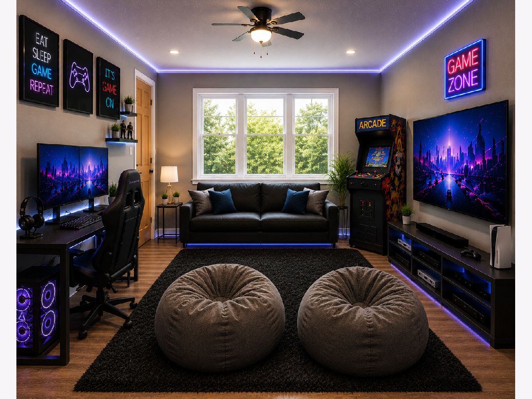
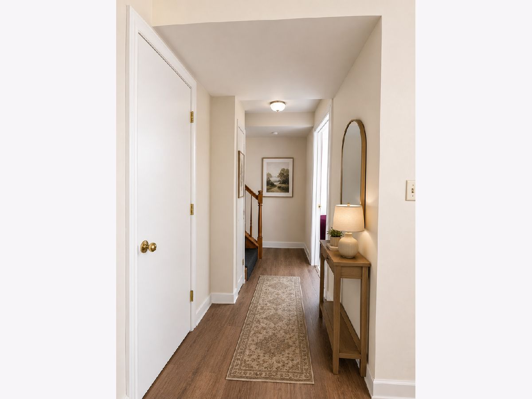
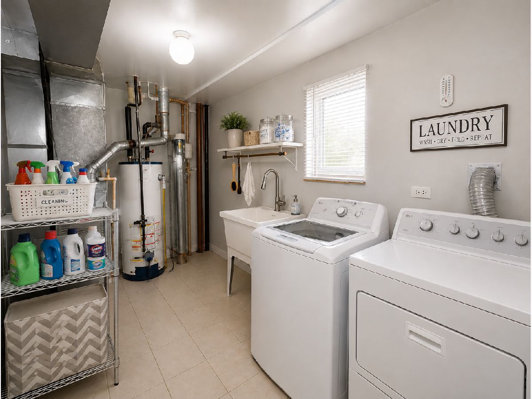
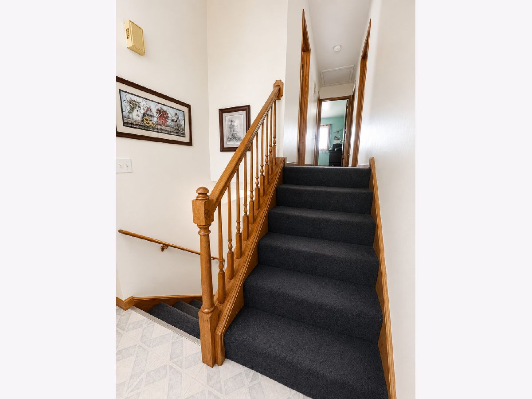
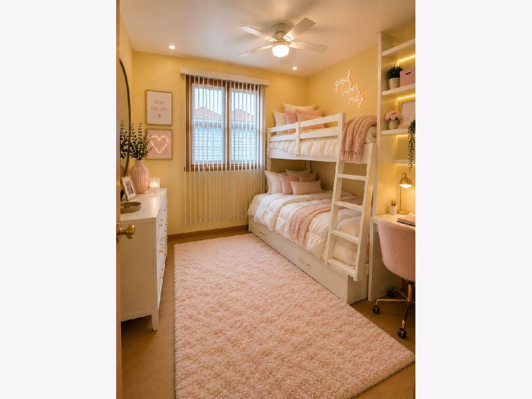
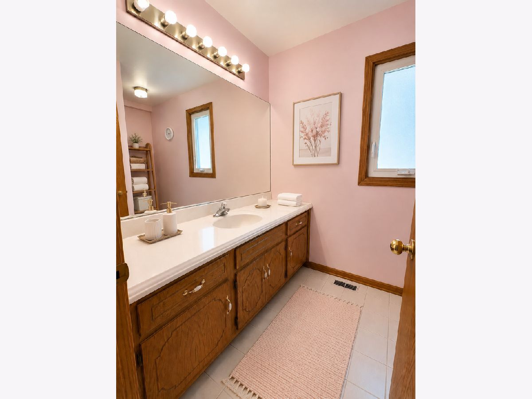
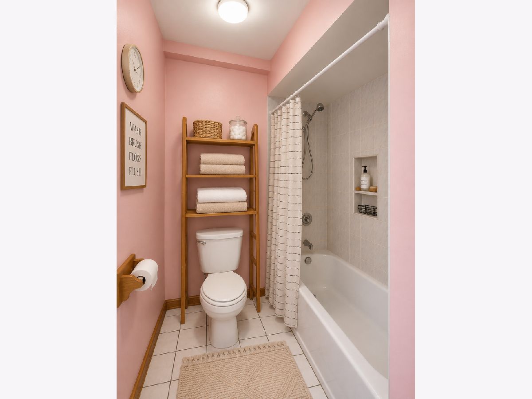
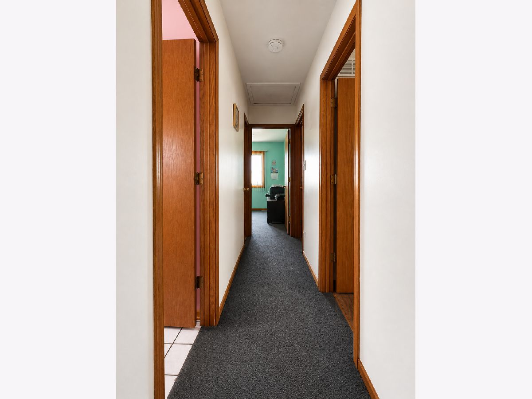
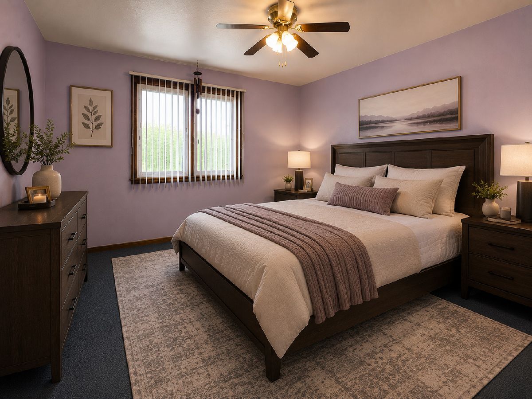
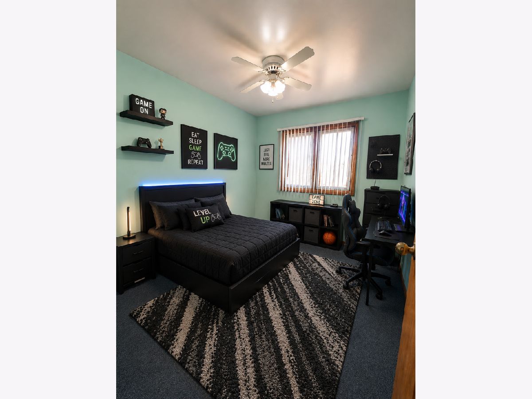
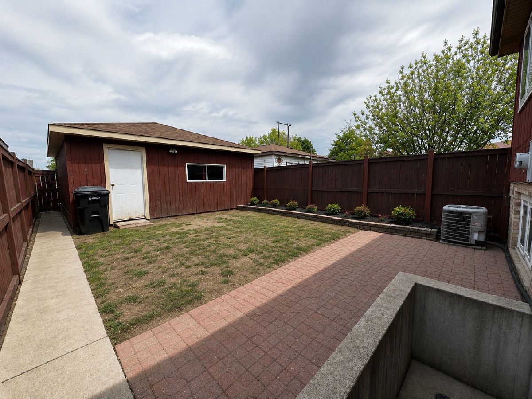
Welcome to this split-level home offering a spacious, functional layout in a convenient Chicago location! The sun-filled main level features a generous living room and an oversized eat-in kitchen with abundant cabinetry, expansive counter space, and plenty of room for everyday living and entertaining. The lower level offers a spacious family room, a full bathroom, and a laundry/utility room with direct exterior access to the backyard-ideal for entertaining, a home office, recreation space, or related living flexibility. Upstairs, you'll find three generously sized bedrooms and a full bathroom, providing a comfortable separation between the living and sleeping areas. Step outside to enjoy the fully fenced backyard, offering plenty of space for pets, gardening, outdoor gatherings, or simply relaxing. A detached garage provides convenient off-street parking and additional storage. Ideally located near schools, parks, shopping, restaurants, public transportation, Midway Airport, and major expressways, this home offers an excellent opportunity for buyers looking to personalize a solid, well-maintained property. Property is being sold AS-IS. FHA 203(k) financing is welcome and preferred making this a great opportunity to renovate and build equity. Sold As-Is FHA 203(k) or conventional . Washer, Dryer, Fridge Included as well as 1 year home warranty paid by seller.
Property Specifics
| Single Family | |
| — | |
| — | |
| 1992 | |
| — | |
| — | |
| No | |
| — |
| Cook | |
| — | |
| 0 / Not Applicable | |
| — | |
| — | |
| — | |
| 12688827 | |
| 19202100310000 |
Property History
| DATE: | EVENT: | PRICE: | SOURCE: |
|---|---|---|---|
| 10 Jul, 2026 | Under contract | $299,500 | MRED MLS |
| 1 Jul, 2026 | Listed for sale | $299,500 | MRED MLS |
Room Specifics
Total Bedrooms: 3
Bedrooms Above Ground: 3
Bedrooms Below Ground: 0
Dimensions: —
Floor Type: —
Dimensions: —
Floor Type: —
Full Bathrooms: 2
Bathroom Amenities: —
Bathroom in Basement: 0
Rooms: —
Basement Description: —
Other Specifics
| 2 | |
| — | |
| — | |
| — | |
| — | |
| 25x125 | |
| — | |
| — | |
| — | |
| — | |
| Not in DB | |
| — | |
| — | |
| — | |
| — |
Tax History
| Year | Property Taxes |
|---|---|
| 2026 | $4,575 |
Contact Agent
Nearby Similar Homes
Nearby Sold Comparables

Contact Agent
Listing Provided By
Kale Realty
