

571 Augusta Court, New Lenox, Illinois 60451


$619,900
|
For Sale
|
|
| Status: | New |
| Sqft: | 2,125 |
| Cost/Sqft: | $292 |
| Beds: | 3 |
| Baths: | 3 |
| Year Built: | 2019 |
| Property Taxes: | $11,145 |
| Days On Market: | 4 |
| Lot Size: | 0,31 |
Description
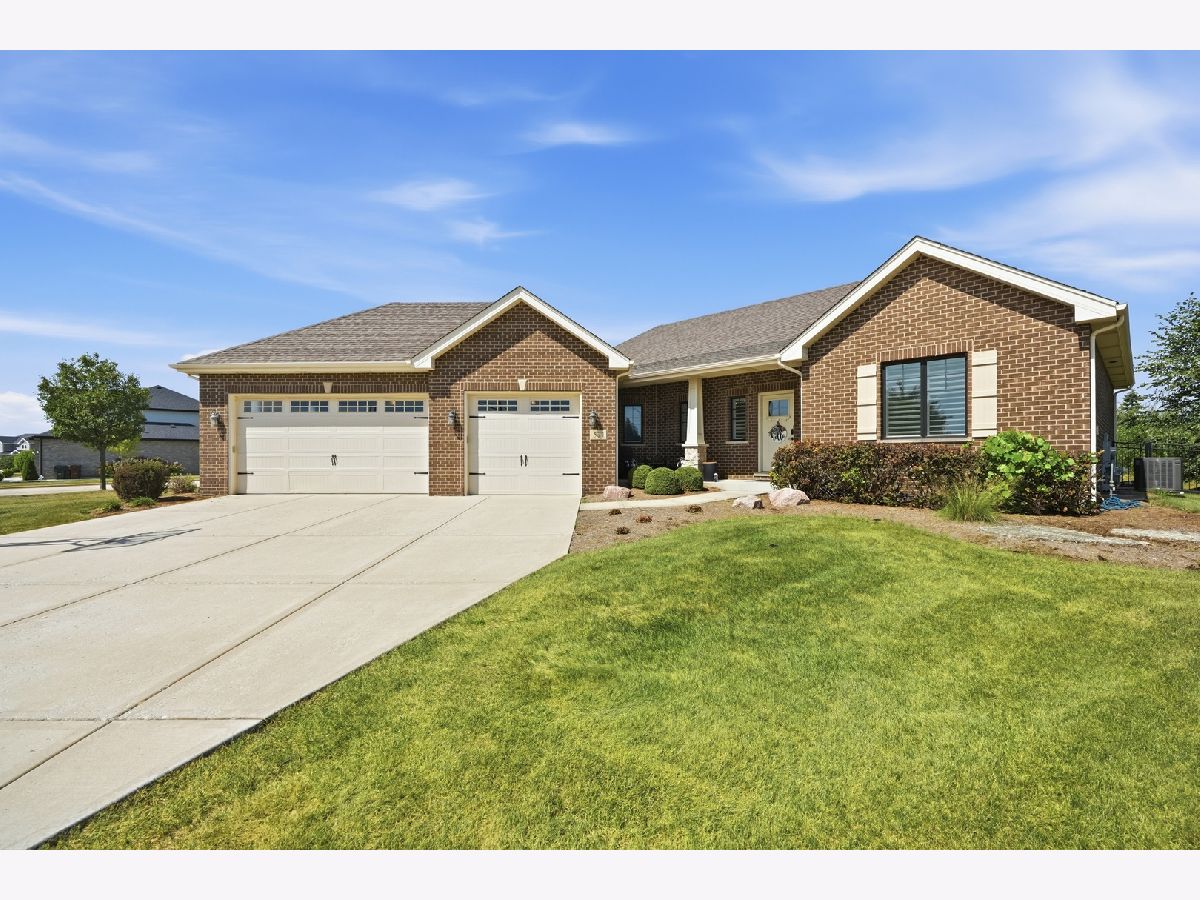
Built in 2019 by premier builder Camelot Homes, this exceptional 6 bedroom, 3 bathroom, all-brick ranch is perfectly situated on a fenced corner lot in a quiet New Lenox cul-de-sac. Step inside to an expansive, sun-filled open layout highlighted by rich hardwood flooring, custom plantation shutters, a stunning tray ceiling, wood accent wall, and an integrated whole-house sound system wired to the kitchen, primary bedroom, finished basement, and outdoor patio. The gourmet kitchen is outfitted with 42-inch custom cabinetry, granite countertops, recessed lighting, a walk-in pantry, a large eat-in island, and all stainless steel appliances with a convenient attached dining space. The oversized primary suite features tray ceilings, recessed lights, a large walk-in closet, and a spa-caliber bath with dual vanities, a private water closet, and an oversized floor-to-ceiling tiled shower. A dedicated laundry room doubles as an everyday mudroom just off the finished 3-car garage with 8-foot doors with attic access for additional storage options. The full, finished basement dramatically expands your living space with an enormous family room, custom dry bar with built-in wine fridge, another full bathroom, and three generous additional bedrooms. An outdoor covered lanai overlooks the private, fenced backyard, making outdoor entertaining effortless. Amazingly located just minutes from top-tier schools, the Metra, and interstate access. You won't want to miss this one, book your showing today!
Property Specifics
| Single Family | |
| — | |
| — | |
| 2019 | |
| — | |
| MERLOT | |
| No | |
| 0.31 |
| Will | |
| — | |
| 0 / Not Applicable | |
| — | |
| — | |
| — | |
| 12755330 | |
| 1508341020080000 |
































Room Specifics
Total Bedrooms: 6
Bedrooms Above Ground: 3
Bedrooms Below Ground: 3
Dimensions: —
Floor Type: —
Dimensions: —
Floor Type: —
Dimensions: —
Floor Type: —
Dimensions: —
Floor Type: —
Dimensions: —
Floor Type: —
Full Bathrooms: 3
Bathroom Amenities: Double Sink
Bathroom in Basement: 1
Rooms: —
Basement Description: —
Other Specifics
| 3 | |
| — | |
| — | |
| — | |
| — | |
| 60X26X41X134X88X122 | |
| — | |
| — | |
| — | |
| — | |
| Not in DB | |
| — | |
| — | |
| — | |
| — |
Contact Agent
Contact Agent
Listing Provided By
HomeSmart Realty Group
