

5719 Orange Avenue, Norwood Park, Chicago, Illinois 60631


$499,900
|
For Sale
|
|
| Status: | Contingent |
| Sqft: | 1,096 |
| Cost/Sqft: | $456 |
| Beds: | 3 |
| Baths: | 2 |
| Year Built: | 1961 |
| Property Taxes: | $4,732 |
| Lot Size: | 0,00 |
Description
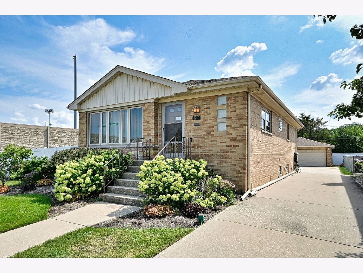
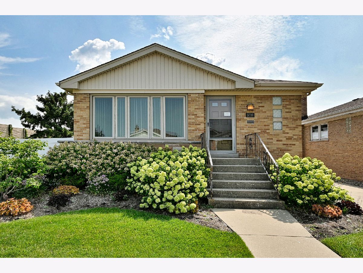
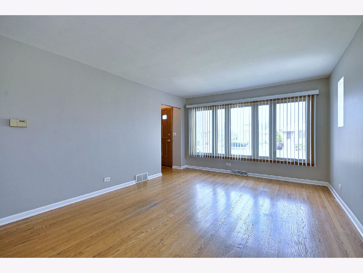
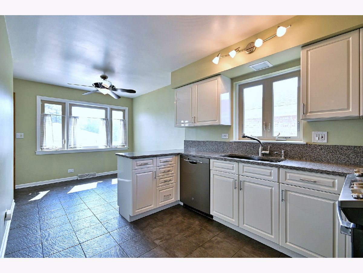
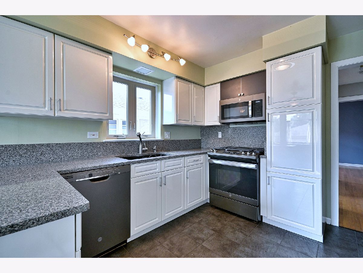
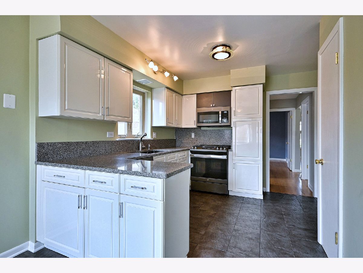
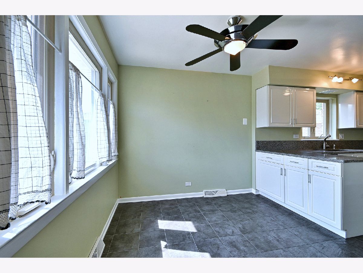
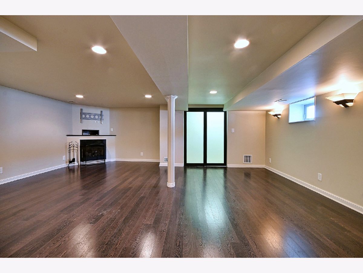
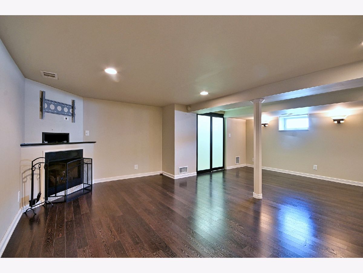
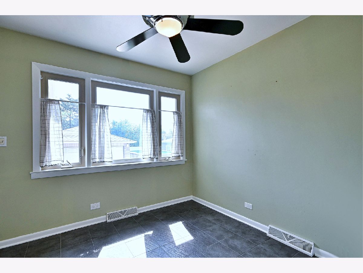
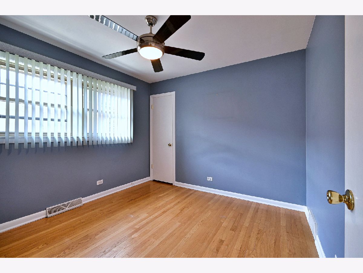
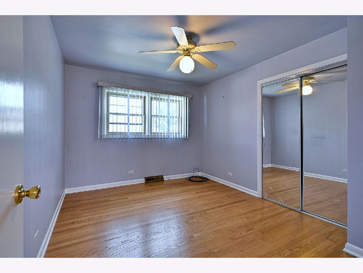
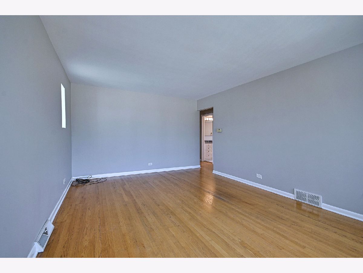
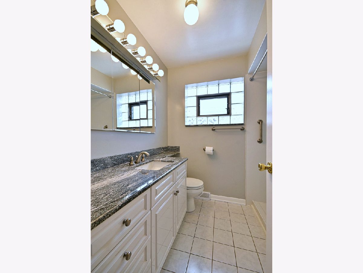
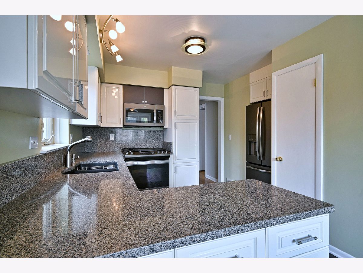
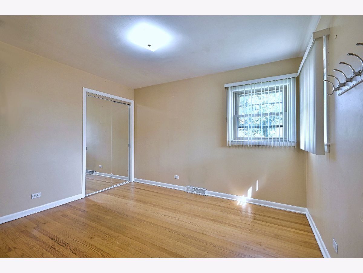
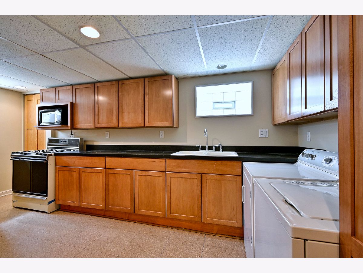
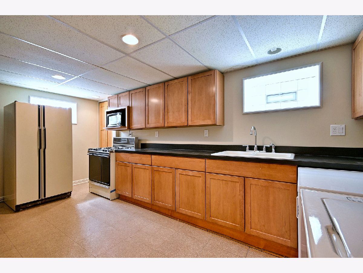
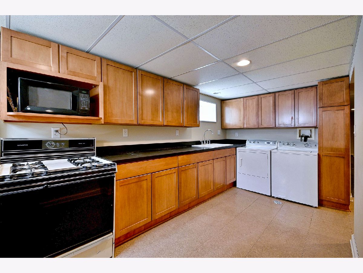
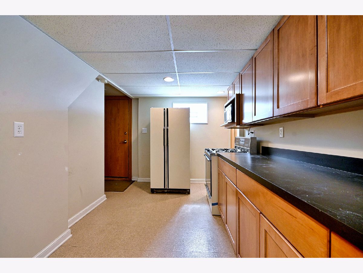
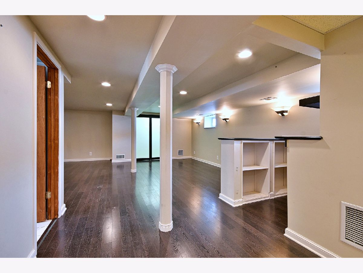
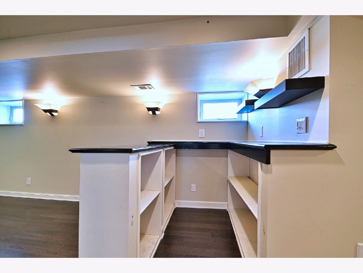
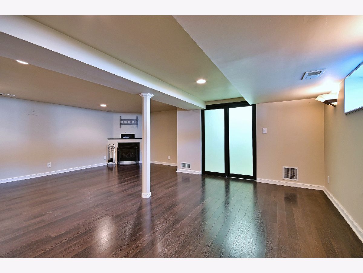
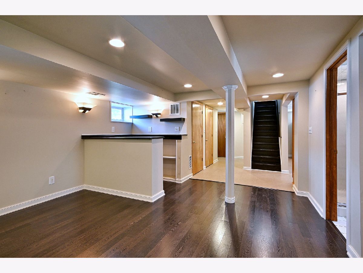
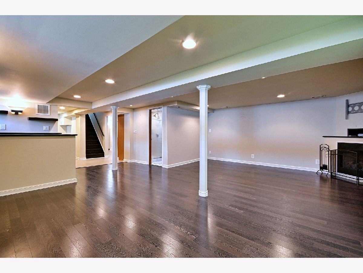
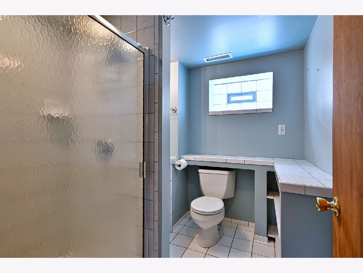
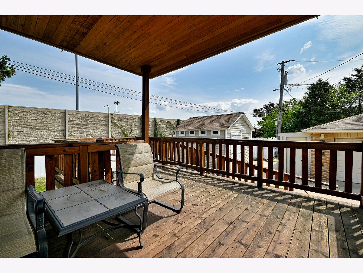
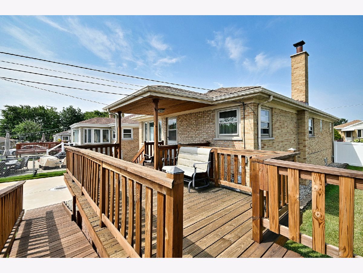
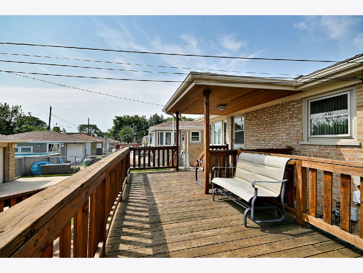
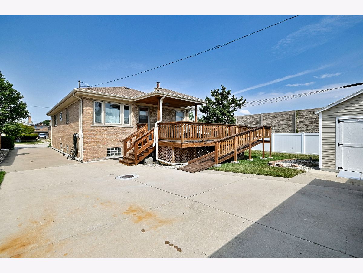
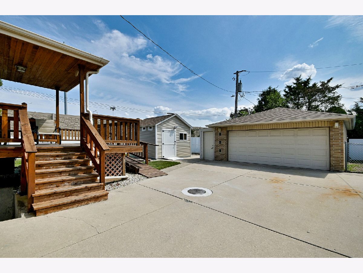
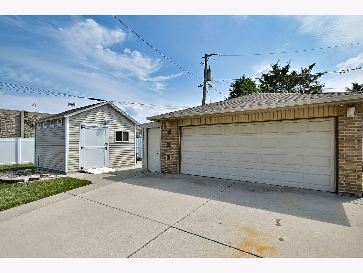
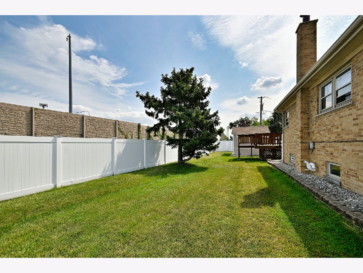
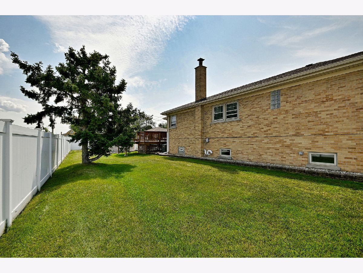
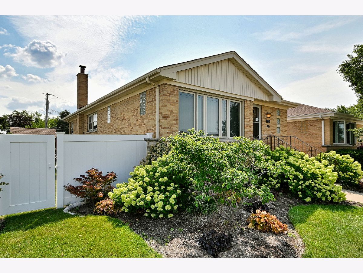
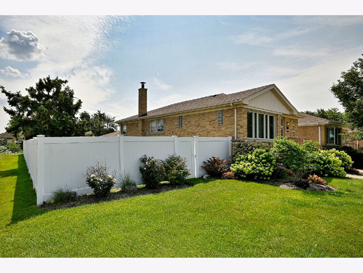
Welcome home to this beautifully maintained ranch offering the perfect combination of comfort, functionality, and outdoor living! From the moment you arrive, you'll appreciate the oversized side drive, impressive brick and cinderblock garage with additional side storage, and outstanding curb appeal. Step inside to a spacious living room filled with natural light and beautiful hardwood floors. The eat-in kitchen features classic white cabinetry and updated GE appliances (approximately 5 years old), providing a warm and functional space for everyday living. The finished basement significantly expands your living space and is designed for entertaining with recessed lighting, a cozy fireplace, a bar area, a second kitchen/laundry room, a full bathroom, and an abundance of storage. Whether you're hosting family and friends, creating the ultimate recreation room, or looking for flexible living space, this lower level offers endless possibilities. Step outside to an amazing fenced backyard complete with a covered deck-perfect for relaxing, entertaining, or enjoying summer evenings. The oversized brick and cinderblock garage offers exceptional space for vehicles, hobbies, and storage, while the newer two-story Tuff Shed (approximately 2 years old) provides even more room for tools, lawn equipment, or a workshop. Major updates include a newer roof (approximately 3 years old), a hot water heater (approximately 3 years old), a high-efficiency furnace, central air conditioning, and updated GE kitchen appliances (approximately 5 years old), giving buyers added confidence and peace of mind. Conveniently located near parks, schools, shopping, restaurants, public transportation, and expressways, this move-in-ready ranch offers everything today's buyers are looking for. Don't miss your opportunity to make this exceptional home your own-schedule your private showing today!
Property Specifics
| Single Family | |
| — | |
| — | |
| 1961 | |
| — | |
| — | |
| No | |
| — |
| Cook | |
| — | |
| 0 / Not Applicable | |
| — | |
| — | |
| — | |
| 12708469 | |
| 12013160160000 |
Nearby Schools
| NAME: | DISTRICT: | DISTANCE: | |
|---|---|---|---|
|
Grade School
Beard Elementary School |
299 | — | |
|
Middle School
Oriole Park Elementary School |
299 | Not in DB | |
|
High School
William Howard Taft High School |
299 | Not in DB | |
Room Specifics
Total Bedrooms: 3
Bedrooms Above Ground: 3
Bedrooms Below Ground: 0
Dimensions: —
Floor Type: —
Dimensions: —
Floor Type: —
Full Bathrooms: 2
Bathroom Amenities: —
Bathroom in Basement: 1
Rooms: —
Basement Description: —
Other Specifics
| 2 | |
| — | |
| — | |
| — | |
| — | |
| 51x131x30 | |
| Unfinished | |
| — | |
| — | |
| — | |
| Not in DB | |
| — | |
| — | |
| — | |
| — |
Contact Agent
Contact Agent
Listing Provided By
McAllister Real Estate
